

602 Bissell Street, Bloomington, Illinois 61701


$189,900
|
For Sale
|
|
| Status: | Contingent |
| Sqft: | 2,517 |
| Cost/Sqft: | $75 |
| Beds: | 3 |
| Baths: | 2 |
| Year Built: | 1957 |
| Property Taxes: | $1,481 |
| Days On Market: | 6 |
| Lot Size: | 0,13 |
Description
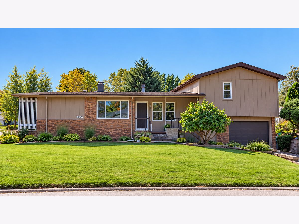
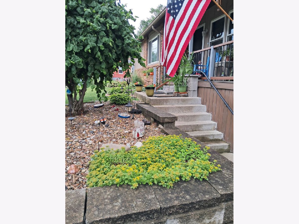
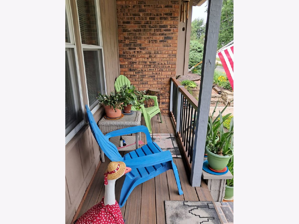
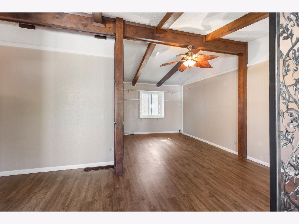
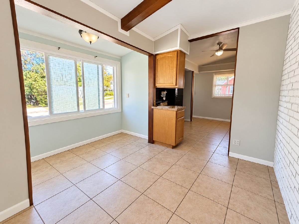
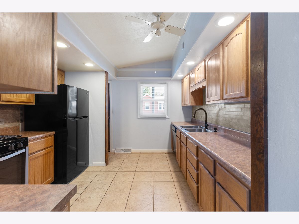
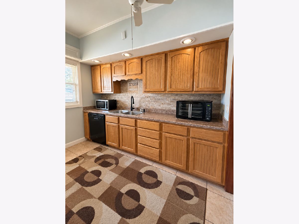
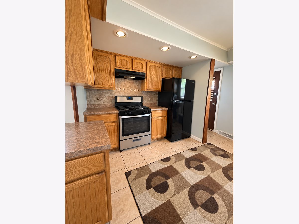
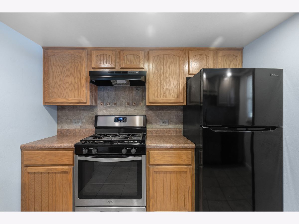
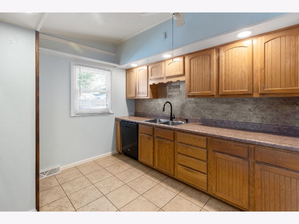
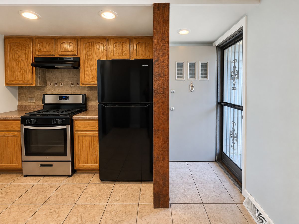
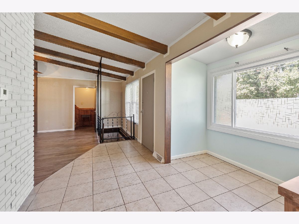
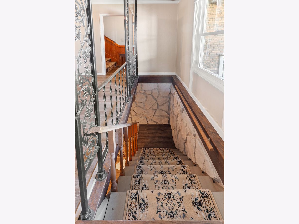
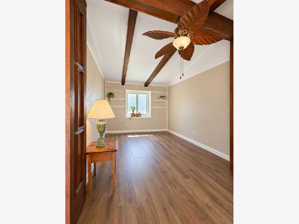
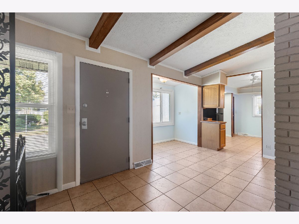
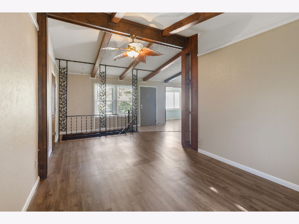
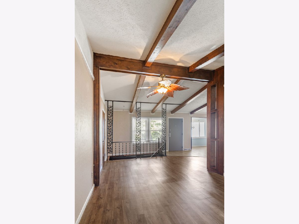
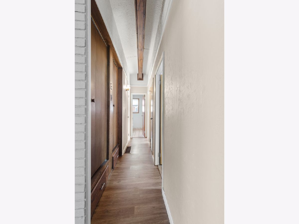
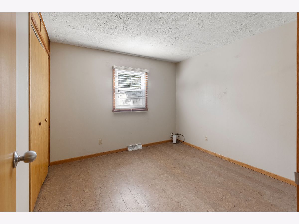
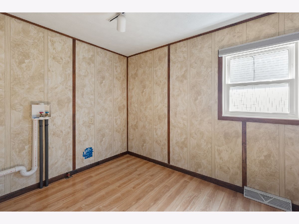
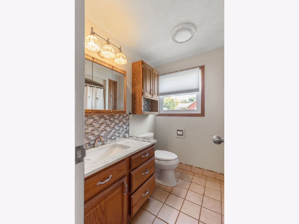
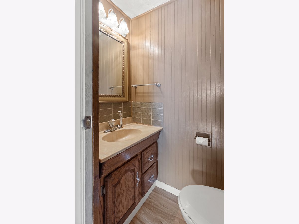
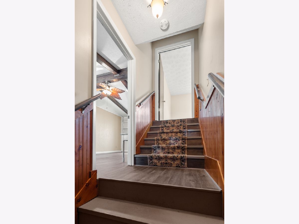
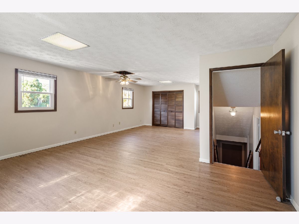
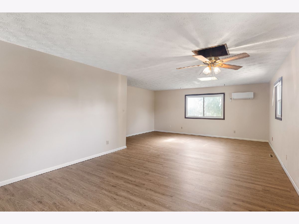
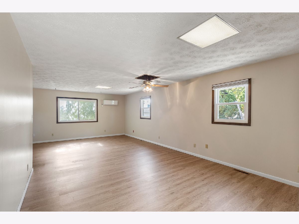
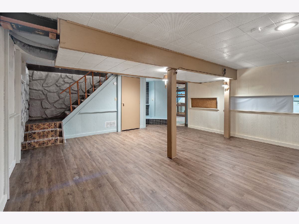
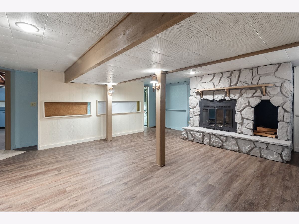
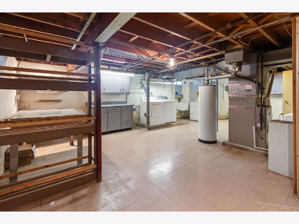
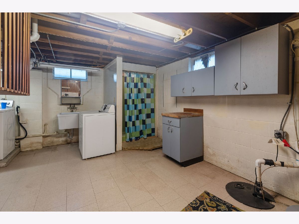
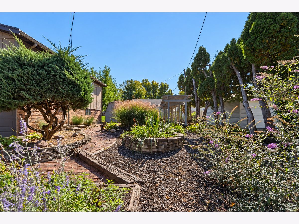
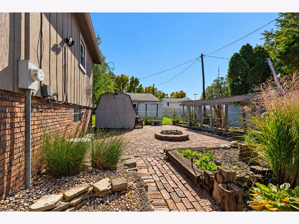
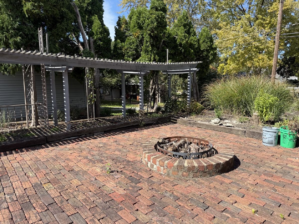
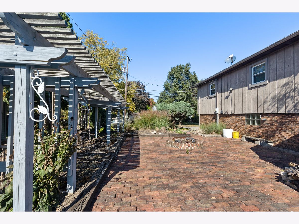
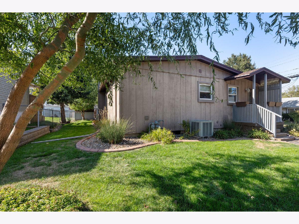
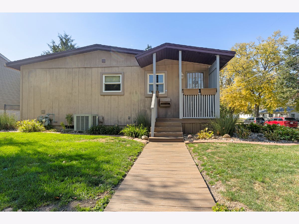
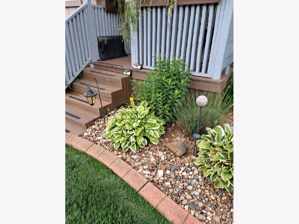
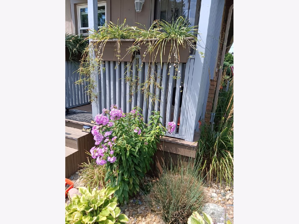
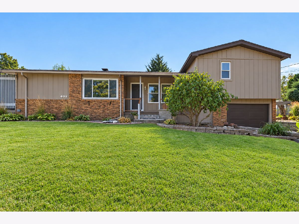
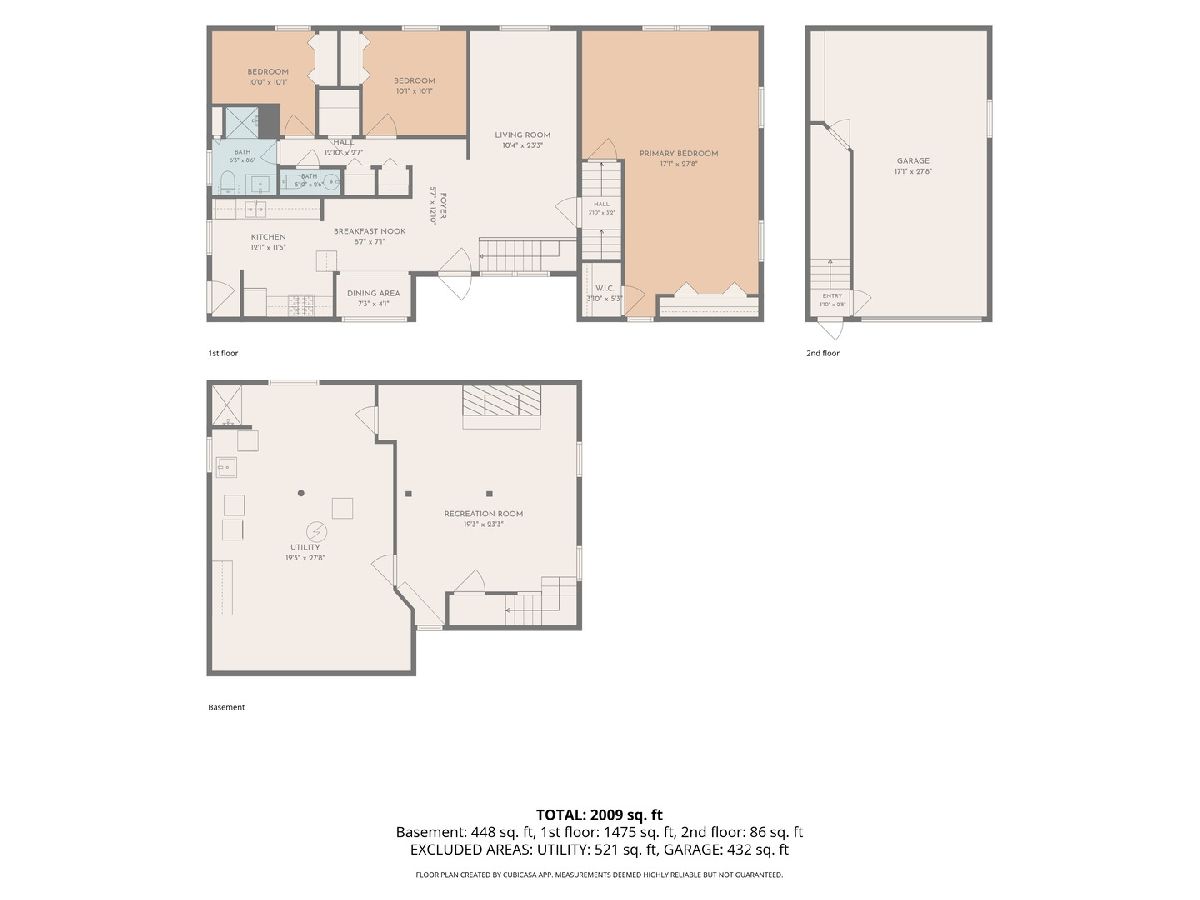
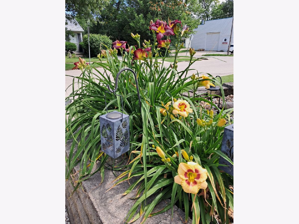
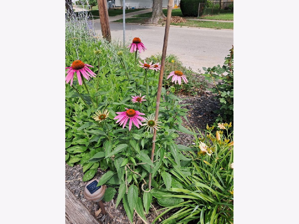
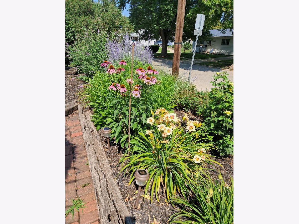
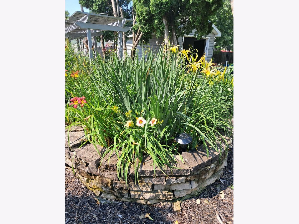
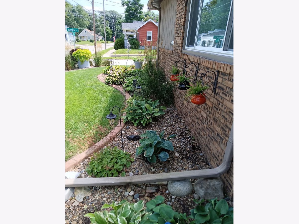
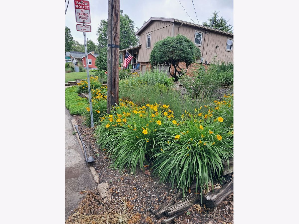
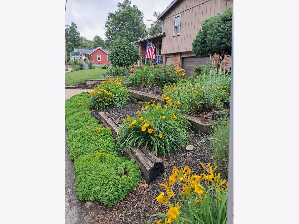
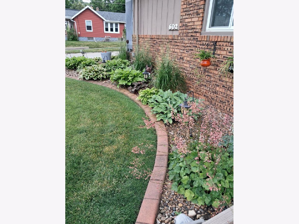
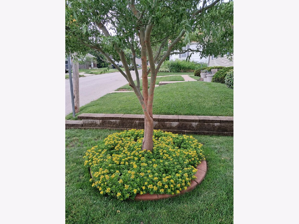
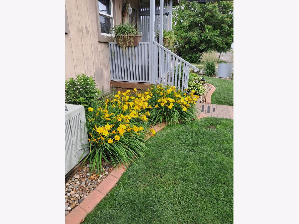
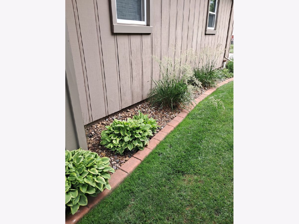
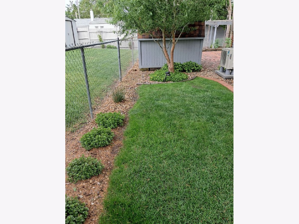
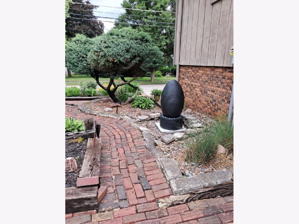
Major updates, flexible living space, and beautiful, low-maintenance landscaping make this 3-bedroom, 1.5-bath home stand out. Recent improvements include a new roof (2024), windows, porch and deck (2023), HVAC (2017), and a mini-split system added to the expansive primary bedroom in 2025, and so much more. Located above the heated and cooled, tandem two-car garage, the primary suite features two large closets and offers potential for conversion into a studio apartment. The main level includes two additional bedrooms, convenient laundry hookups, and a spacious great room with vaulted ceilings and exposed wood beams. The partially finished basement adds a family room with a wood-burning fireplace and plenty of storage. Outside, hundreds of thoughtfully selected plantings create a beautiful, low-maintenance landscape with seasonal interest, complemented by a brick patio, fire pit, and storage shed with a collapsible planting table. Because the landscaping is so beautiful in bloom, we have added some pictures from earlier this summer to give you an idea of how wonderful your new outside space is. Imagine enjoying Miller Park fireworks right from your front yard! Schedule a showing today and ask your agent for a list of all the updates and features.
Property Specifics
| Single Family | |
| — | |
| — | |
| 1957 | |
| — | |
| — | |
| No | |
| 0.13 |
| — | |
| South Hill | |
| — / Not Applicable | |
| — | |
| — | |
| — | |
| 12772810 | |
| 2109155007 |
Nearby Schools
| NAME: | DISTRICT: | DISTANCE: | |
|---|---|---|---|
|
Grade School
Irving Elementary |
87 | — | |
|
Middle School
Bloomington Jr High School |
87 | Not in DB | |
|
High School
Bloomington High School |
87 | Not in DB | |

Room Specifics
Total Bedrooms: 3
Bedrooms Above Ground: 3
Bedrooms Below Ground: 0
Dimensions: —
Floor Type: —
Dimensions: —
Floor Type: —
Full Bathrooms: 2
Bathroom Amenities: —
Bathroom in Basement: 0
Rooms: —
Basement Description: —
Other Specifics
| 1 | |
| — | |
| — | |
| — | |
| — | |
| 56 X 99 | |
| — | |
| — | |
| — | |
| — | |
| Not in DB | |
| — | |
| — | |
| — | |
| — |
Contact Agent
Nearby Similar Homes

Nearby Sold Comparables



Contact Agent
Listing Provided By
RE/MAX Rising
