

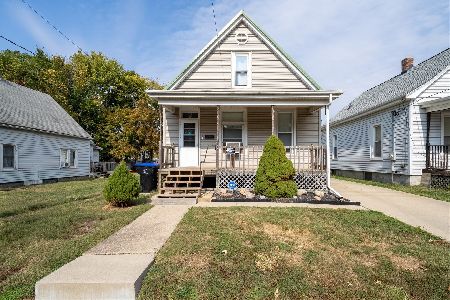
603 Oakland Avenue, Bloomington, Illinois 61701


$169,900
|
For Sale
|
|
| Status: | Active |
| Sqft: | 1,472 |
| Cost/Sqft: | $115 |
| Beds: | 3 |
| Baths: | 1 |
| Year Built: | — |
| Property Taxes: | $2,537 |
| Lot Size: | 0,13 |
Description
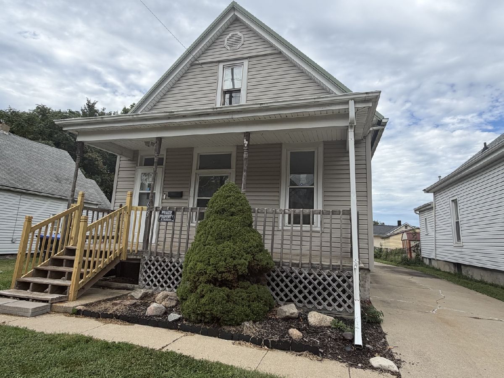
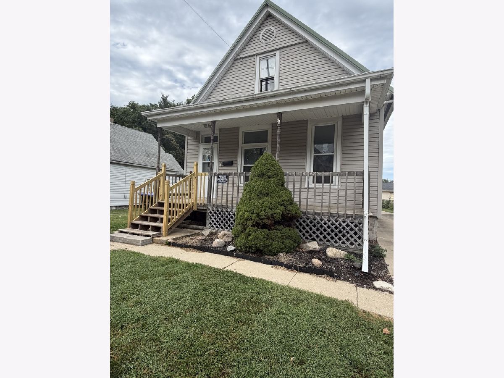
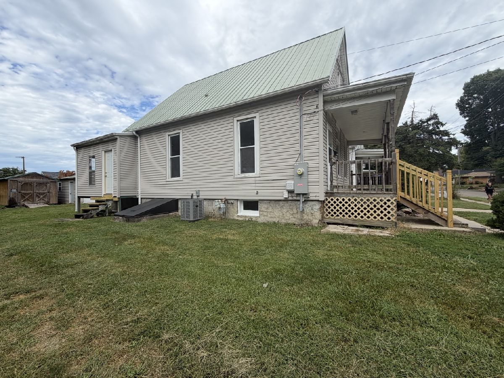
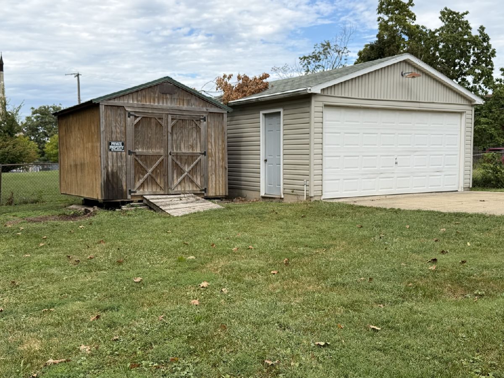
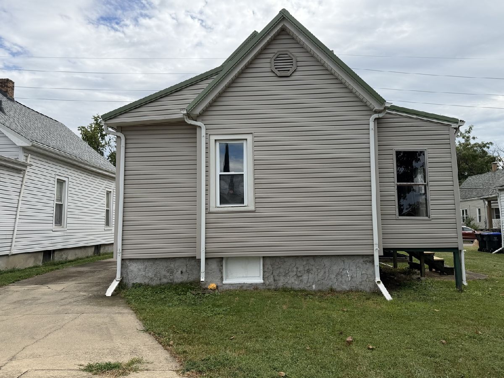
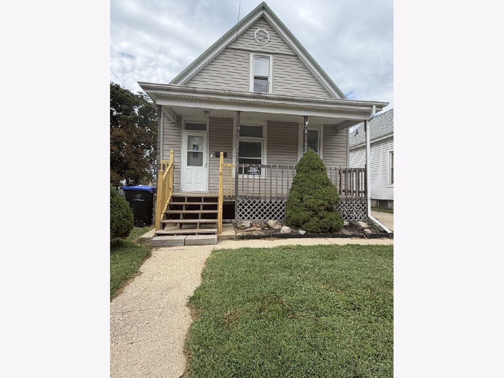
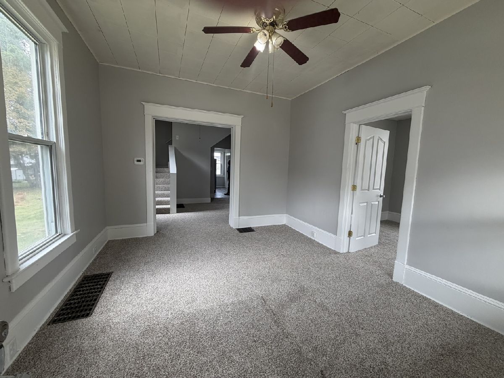
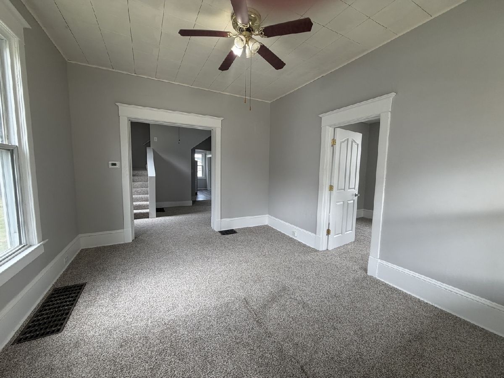
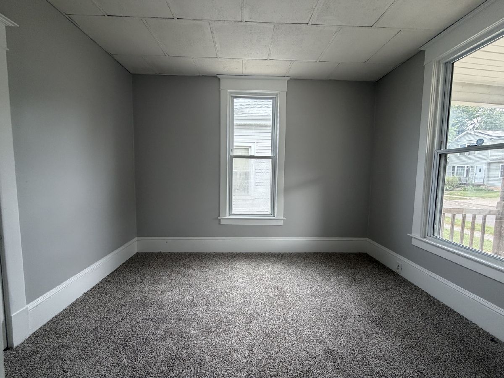
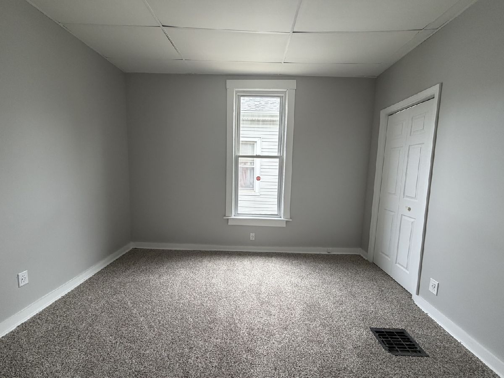
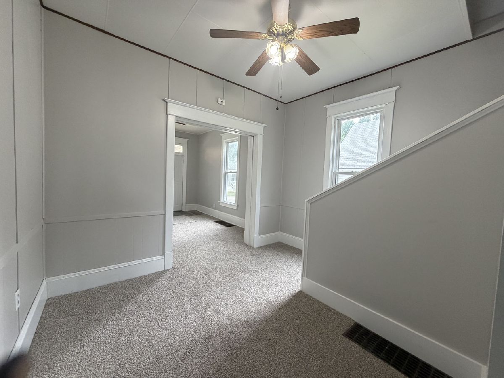
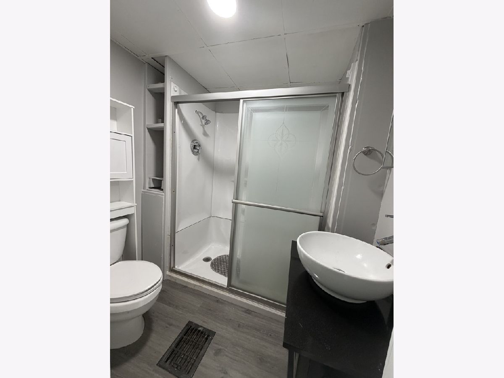
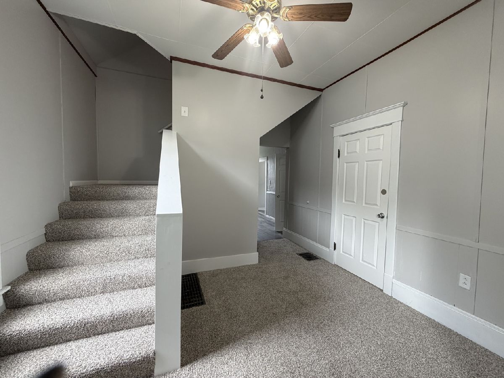
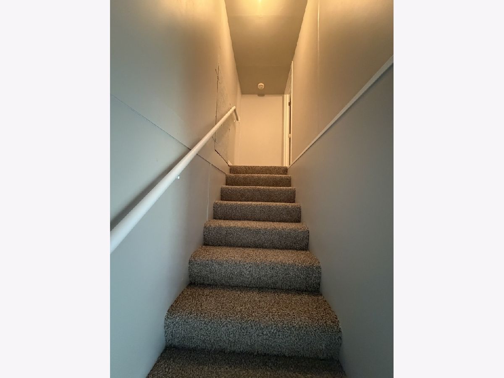
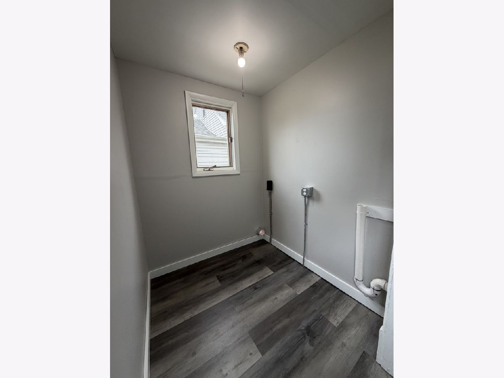
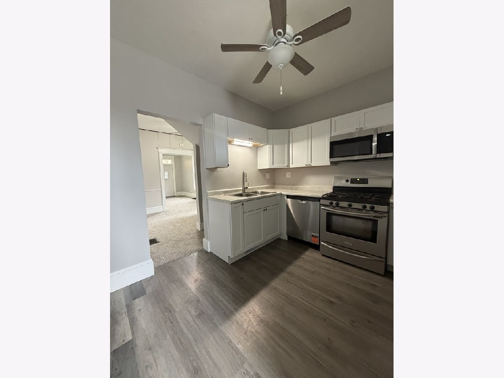
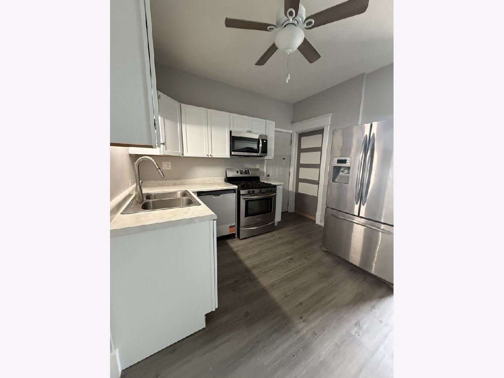
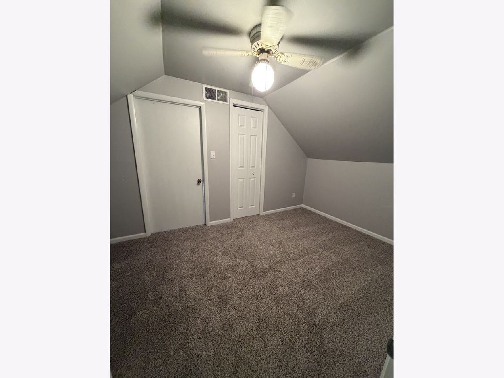
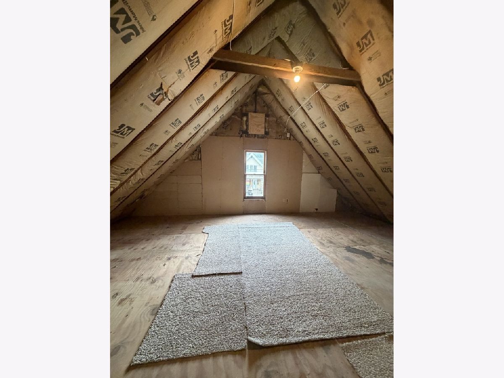
New Furnace and central A/C New Kitchen cabinets and counter and dishwasher New electrical service with breakers instead of fuses New flooring and paint throughout Upstairs laundry Newer roof 3 bedroom and 1 bathroom with first floor laundry. Large storage space in the upstairs walk in attic. Concrete driveway and 2 car ** Bring an offer by November 7! The motivated seller is offering a closing cost credit with an garage plus a shed. Full basement for additional storage. Move in ready and all major items have been updated. Ask me about grants up to $15,000. $$$$$$$$ Bring an offer by November 7! The motivated seller is offering a closing cost credit with an accepted contract by 11/7, making it easier than ever to move right in. Don't miss this window to lower your out-of-pocket expenses!
Property Specifics
| Single Family | |
| — | |
| Traditional | |
| — | |
| Unfinished, Full | |
| 781 | |
| Vinyl Siding | |
| — | |
| — | |
| No | |
| 0.13 |
| — | |
| Not Applicable | |
| — / Not Applicable | |
| None | |
| Public | |
| Public Sewer | |
| Window Unit(s) | |
| Gas | |
| 12755414 | |
| 2104365020 |
Nearby Schools
| NAME: | DISTRICT: | DISTANCE: | |
|---|---|---|---|
|
Grade School
Irving Elementary |
87 | — | |
|
Middle School
Bloomington Jr High School |
87 | Not in DB | |
|
High School
Bloomington High School |
87 | Not in DB | |
Room Specifics
Total Bedrooms: 3
Bedrooms Above Ground: 3
Bedrooms Below Ground: 0
Dimensions: 9X15
Floor Type: —
Dimensions: 9X12
Floor Type: —
Dimensions: 14X8
Floor Type: —
Full Bathrooms: 1
Bathroom Amenities: —
Bathroom in Basement: 0
Dimensions: 12X13
Floor Type: —
Dimensions: 11X11
Floor Type: —
Dimensions: 6X6
Floor Type: —
Dimensions: 12X14
Floor Type: —
Rooms: Other Room
Name: Other Room
Dimensions: 14X21
Floor Type: —
Other Specifics
| 2 | |
| — | |
| Garage Owned, Detached, Garage | |
| — | |
| — | |
| — | |
| — | |
| — | |
| 117 x 49 | |
| — | |
| None | |
| — | |
| — | |
| Not in DB | |
| — | |
| — | |
| — |
Contact Agent
Nearby Similar Homes
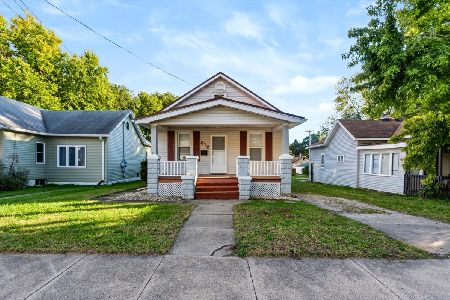
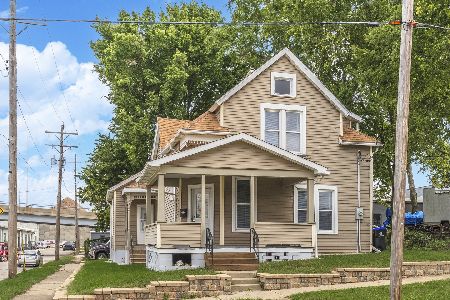

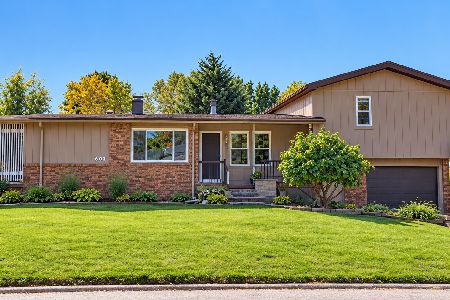
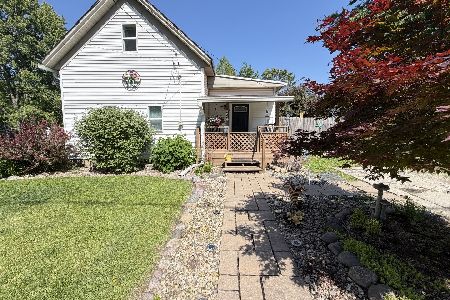
Nearby Sold Comparables



Contact Agent
Listing Provided By
RE/MAX Choice
