

603 Kenneth Street, Heyworth, Illinois 61745


$249,500
|
For Sale
|
|
| Status: | Contingent |
| Sqft: | 3,492 |
| Cost/Sqft: | $71 |
| Beds: | 4 |
| Baths: | 4 |
| Year Built: | 1979 |
| Property Taxes: | $5,415 |
| Days On Market: | 124 |
| Lot Size: | 0,26 |
Description
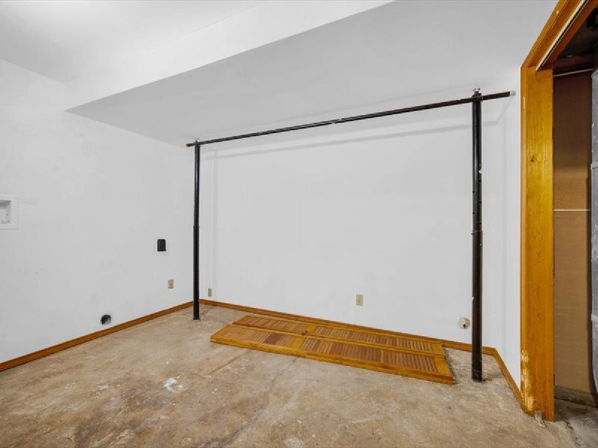
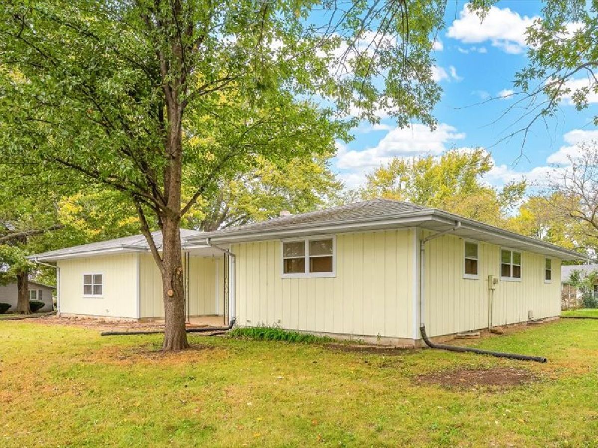
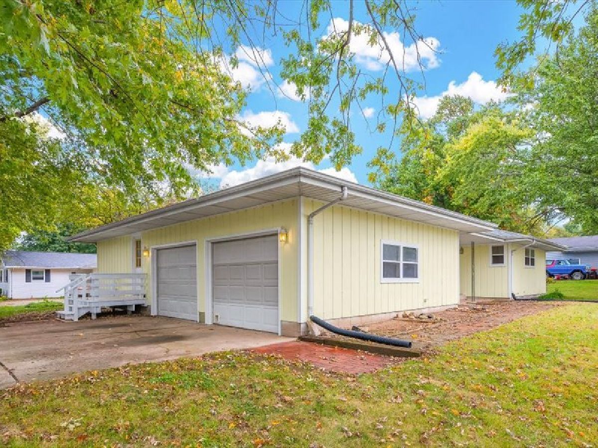
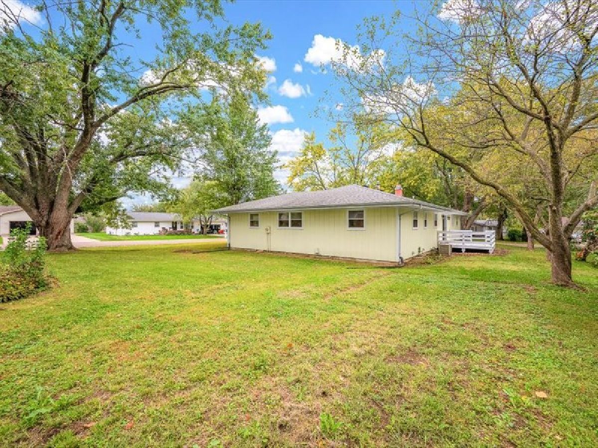
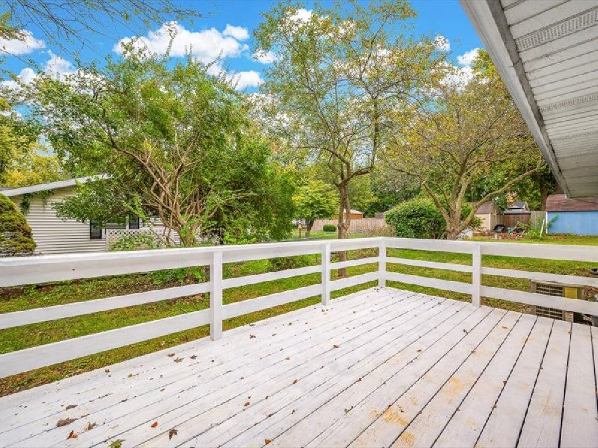
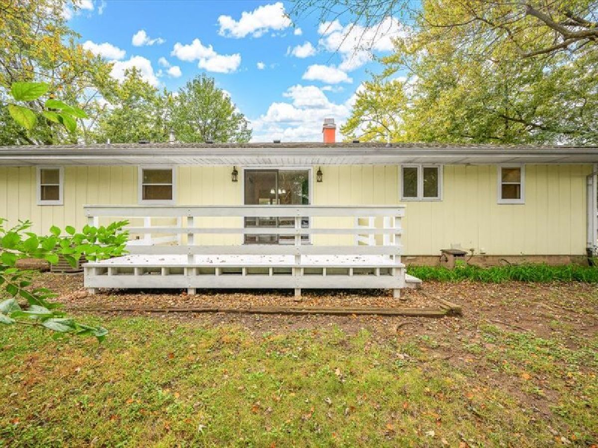
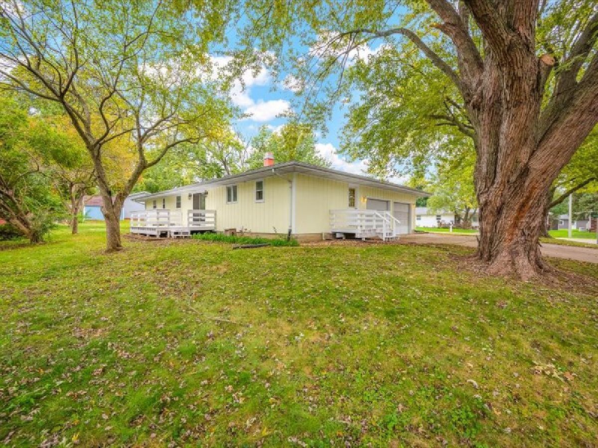
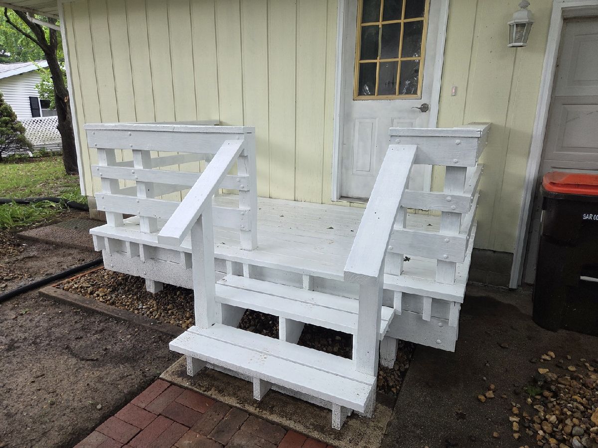
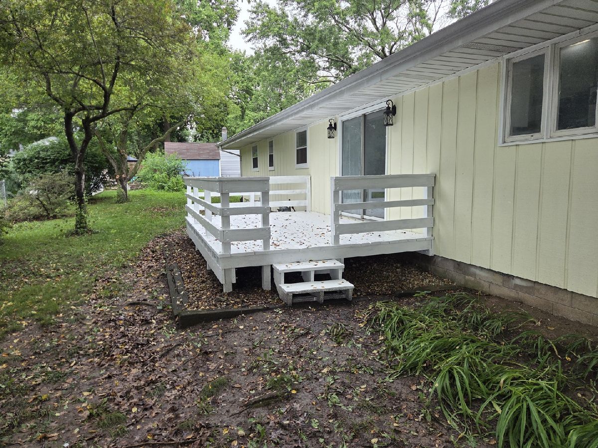
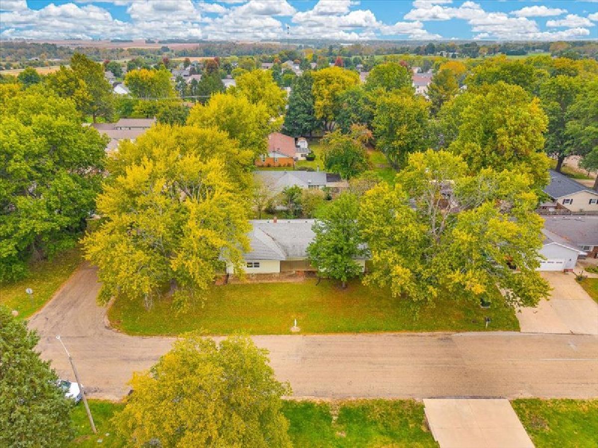
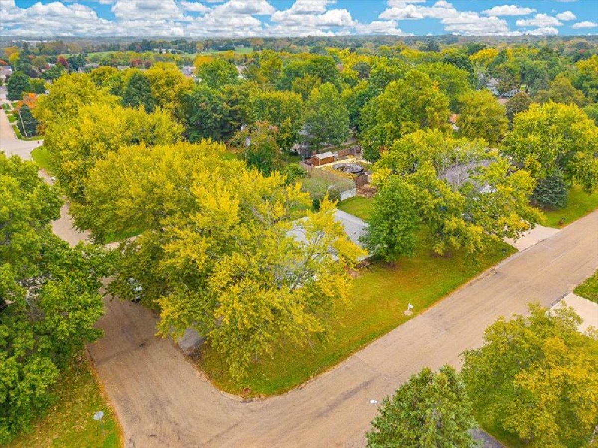
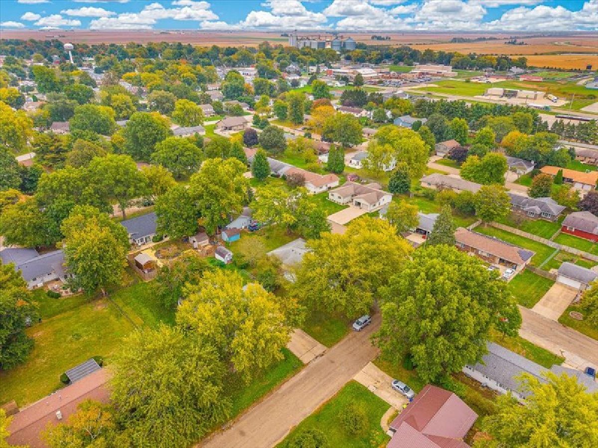
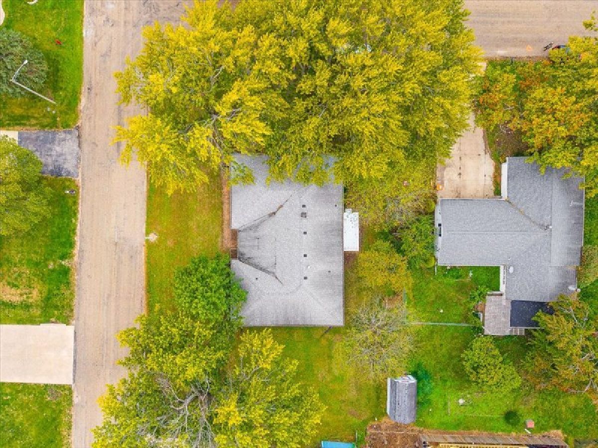
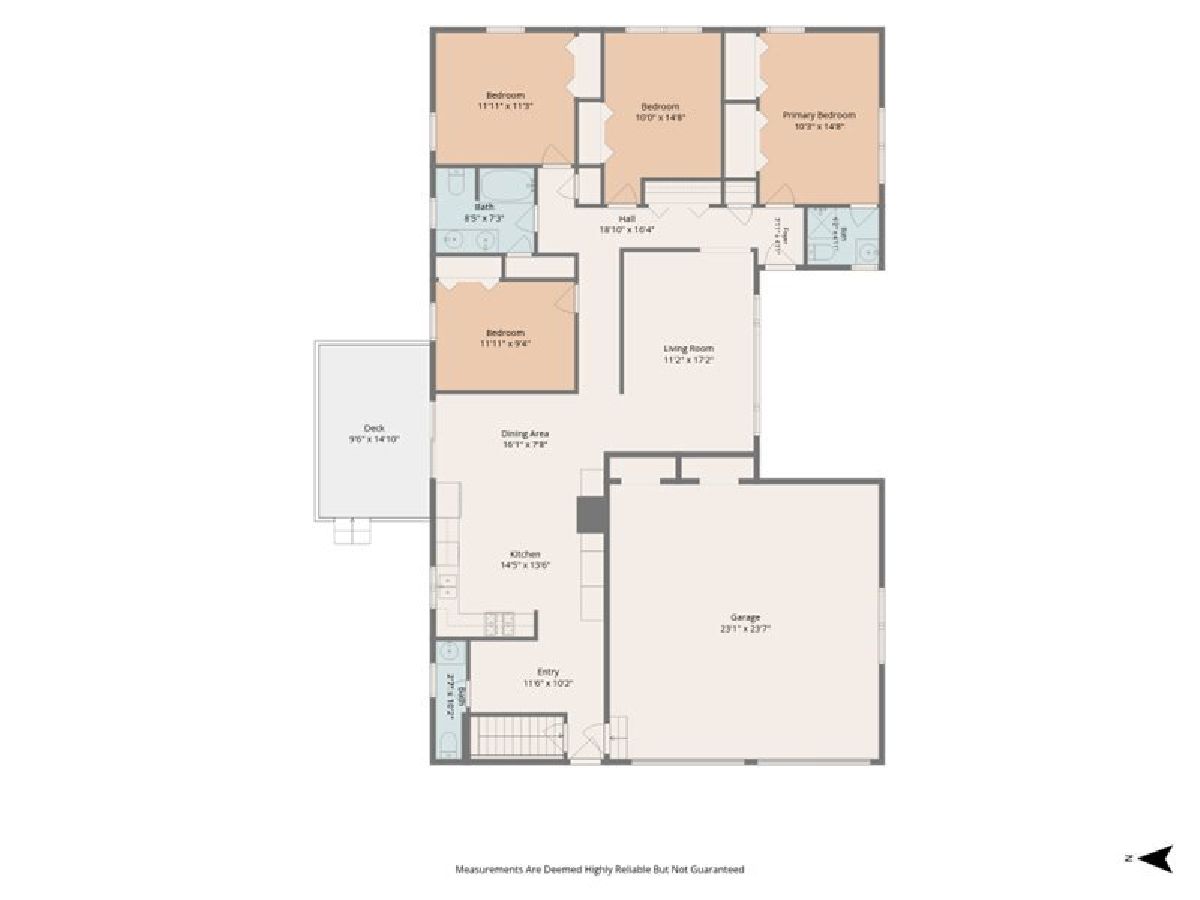
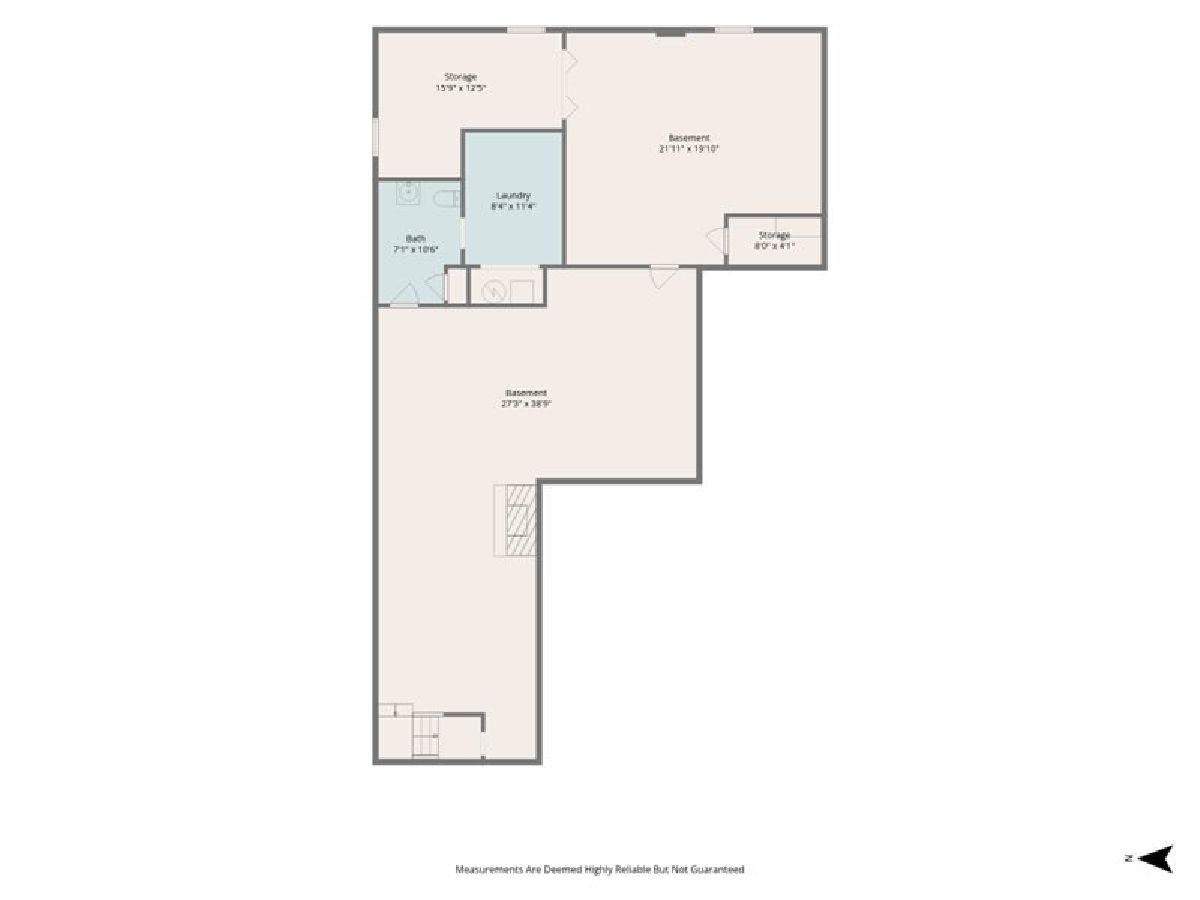
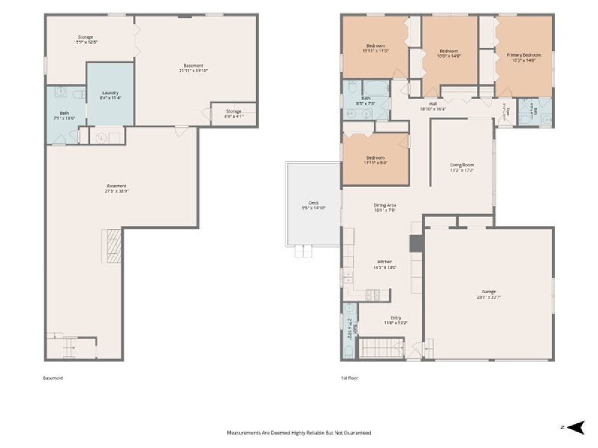
Welcome home to this spacious 3,492 square foot ranch offering 4 bedrooms, 2 full baths, 2 half baths, and an abundance of living space both upstairs and down! The main level features a bright and inviting floor plan with a large living room, an updated eat-in kitchen boasting an abundance of freshly painted cabinetry, a center island, hardwood flooring, and plenty of space for a large dining table. The primary suite includes an updated private bath with a beautiful new corner shower. Hardwood and premium luxury vinyl plank flooring, along with updated lighting throughout the main level, provide a fresh, modern feel. A convenient main-floor laundry room adds to the home's functionality. The lower level offers even more room to spread out with a spacious L-shaped family room, an exercise/game room, a half bath, and ample storage space. Outside, you'll appreciate the attached 2-car garage and the home's desirable 1/4-acre corner lot. Relax on the large deck just off the kitchen or enjoy your morning coffee on the covered front porch. The exterior of the home and both decks have been recently painted, enhancing the home's curb appeal. Conveniently located just three blocks from the junior and senior high school, this move-in-ready home offers space, updates, and an excellent location-making it the perfect place to call home!
Property Specifics
| Single Family | |
| — | |
| Ranch | |
| 1979 | |
| Partially Finished, Full | |
| 1,746 (1,600 finished) | |
| Wood Siding | |
| — | |
| — | |
| No | |
| 0.26 |
| — | |
| Not Applicable | |
| 0 / Not Applicable | |
| None | |
| Public | |
| Public Sewer | |
| Central Air | |
| Gas, Forced Air | |
| 12690407 | |
| 2833451004 |
Nearby Schools
| NAME: | DISTRICT: | DISTANCE: | |
|---|---|---|---|
|
Grade School
Heyworth Elementary |
4 | — | |
|
Middle School
Heyworth Jr High School |
4 | Not in DB | |
|
High School
Heyworth High School |
4 | Not in DB | |
Property History
| DATE: | EVENT: | PRICE: | SOURCE: |
|---|---|---|---|
| 23 Oct, 2026 | Under contract | $249,500 | MRED MLS |
| — | Last price change | $255,000 | MRED MLS |
| 28 Jun, 2026 | Listed for sale | $275,000 | MRED MLS |
Some photos of this home have been virtually staged.


Room Specifics
Total Bedrooms: 4
Bedrooms Above Ground: 4
Bedrooms Below Ground: 0
Dimensions: 15X17
Floor Type: Carpet
Dimensions: 11X12
Floor Type: —
Dimensions: 10X13
Floor Type: Carpet
Dimensions: 10X12
Floor Type: —
Full Bathrooms: 4
Bathroom Amenities: —
Bathroom in Basement: 1
Dimensions: 13X21
Floor Type: —
Features: Eating Area-Table Space, Island, Pantry, Updated Kitchen
Dimensions: 6X8
Floor Type: —
Dimensions: 12X17
Floor Type: —
Dimensions: 26X35
Floor Type: —
Rooms: Family Room, Exercise Room
Name: Family Room - Down
Dimensions: 19X22
Floor Type: —
Name: Exercise Room
Dimensions: 9X11
Floor Type: —
Other Specifics
| 2 | |
| — | |
| Garage Door Opener, Attached, Garage | |
| Main Level, Gas Dryer Hookup, Multiple Locations | |
| Hardwood | |
| Deck, Patio | |
| — | |
| Mature Trees, Landscaped | |
| 140X82 | |
| — | |
| Full | |
| 1st Floor Bedroom, 1st Floor Full Bath, Dining Combo | |
| Range, Dishwasher, Refrigerator | |
| Not in DB | |
| Tennis Court(s), Street Lights, Street Paved | |
| — | |
| Wood Burning |
Tax History
| Year | Property Taxes |
|---|---|
| 2026 | $5,415 |
Contact Agent
Nearby Similar Homes

Nearby Sold Comparables




Contact Agent
Listing Provided By
BHHS Central Illinois, REALTORS
