

520 Prairie Meadows Drive, Heyworth, Illinois 61745


$434,900
|
For Sale
|
|
| Status: | Contingent |
| Sqft: | 3,102 |
| Cost/Sqft: | $140 |
| Beds: | 4 |
| Baths: | 4 |
| Year Built: | 2023 |
| Property Taxes: | $11,422 |
| Days On Market: | 77 |
| Lot Size: | 0,33 |
Description
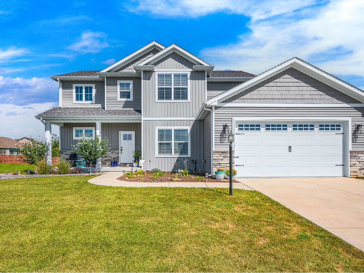
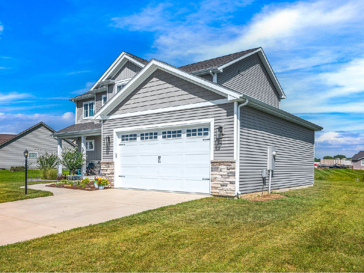
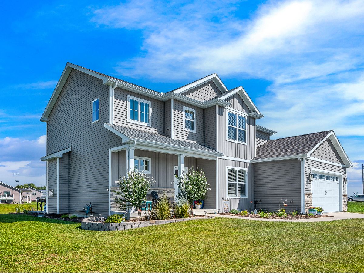
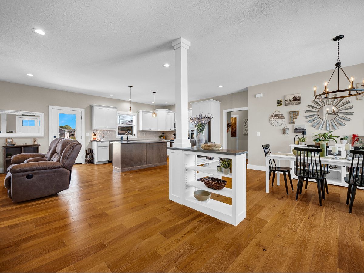
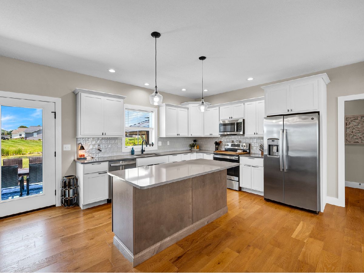
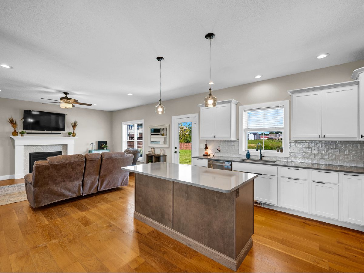
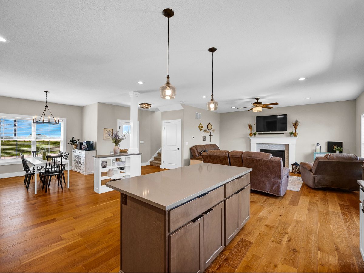
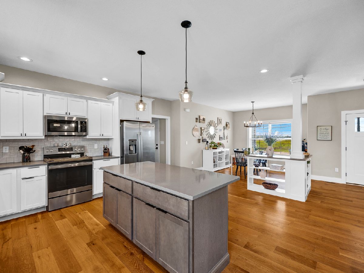
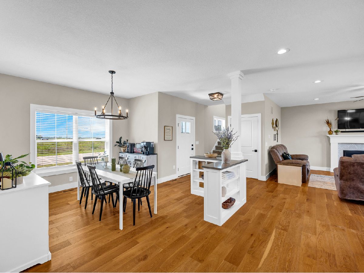
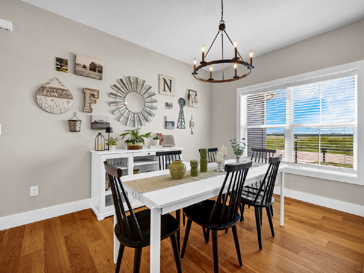
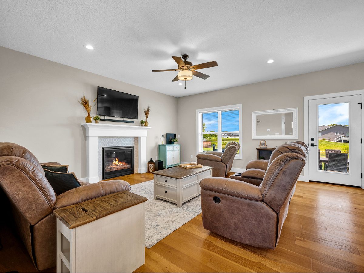
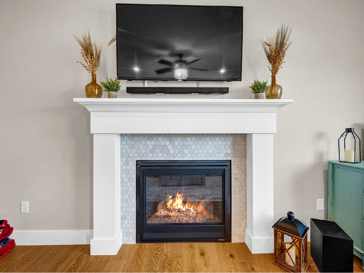
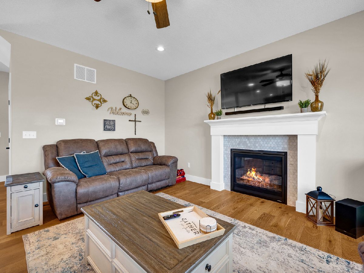
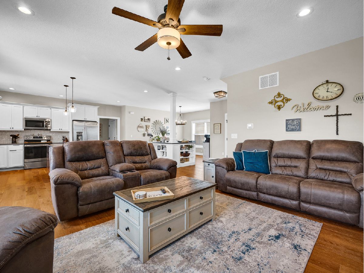
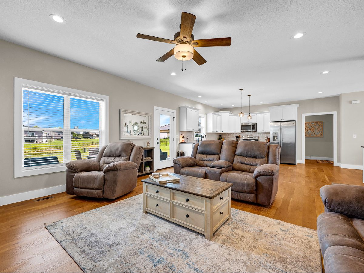
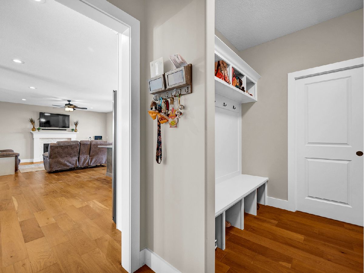
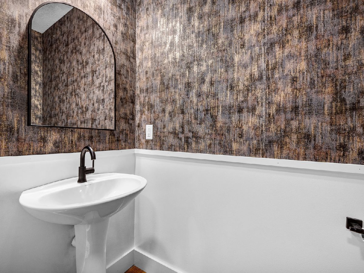
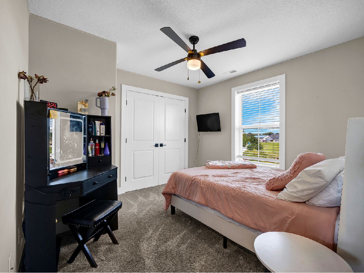
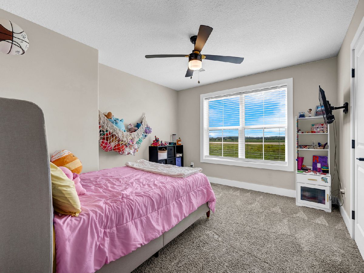
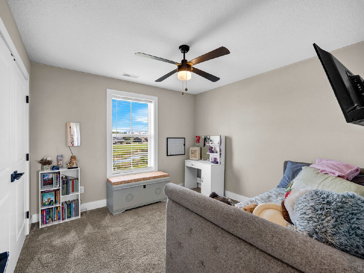
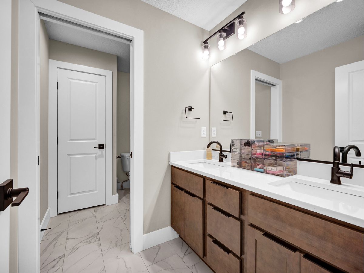
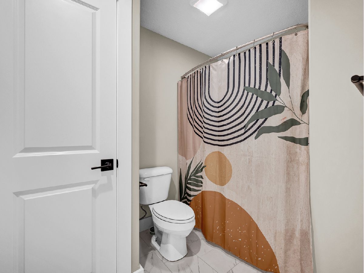
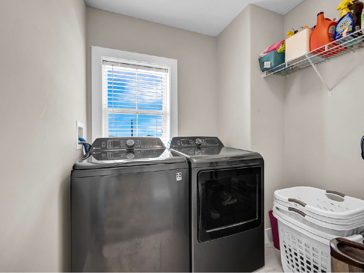
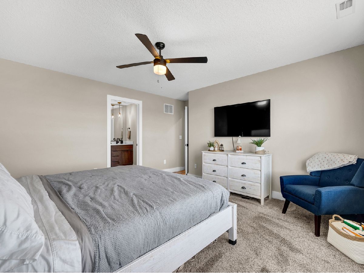
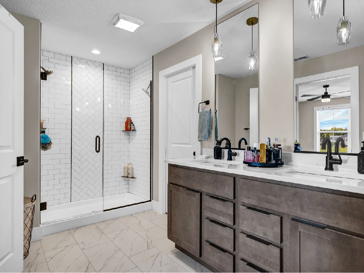
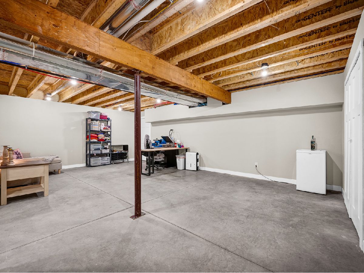
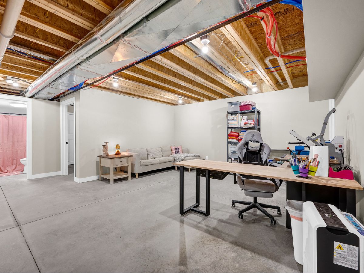
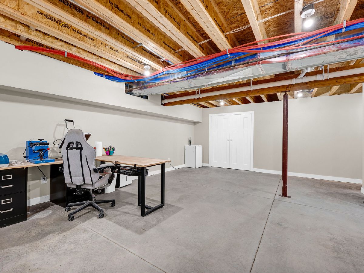
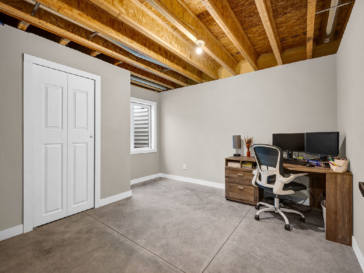
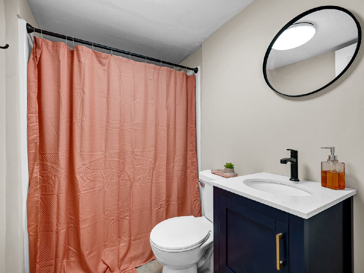
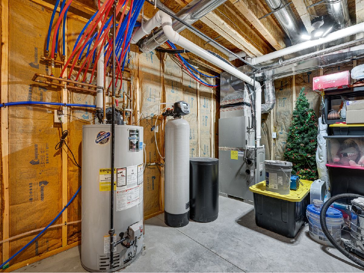
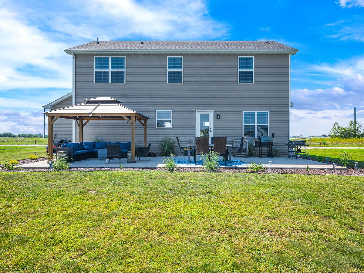
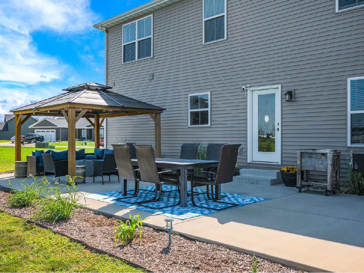
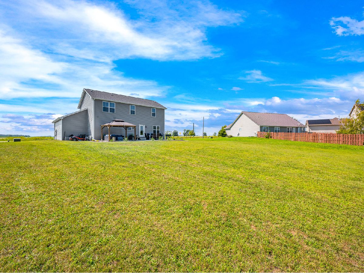
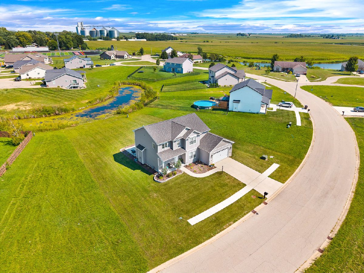
NEW PRICE! Built in 2023 with over 3,100 sq. ft. of finished living space, this 4-bedroom, 3.5-bath home in Prairie Meadows offers newer construction without the wait. The main level features an open layout, hardwood floors, gas fireplace, spacious kitchen with island, separate dining area, large walk-in pantry and mudroom. Upstairs you'll find all 4 bedrooms, including the primary suite, plus convenient second-floor laundry. The newly finished basement adds approximately 900 sq. ft. with a large living area, full bath, flex room with potential for a 5th bedroom, and plenty of storage. Sitting on approximately .33 acres, this move-in-ready home also includes an EV charging setup and is conveniently located near Heyworth schools with quick access to the highway. Now offered at $434,900!
Property Specifics
| Single Family | |
| — | |
| Modern | |
| 2023 | |
| Partially Finished, Full | |
| 1,031 (900 finished) | |
| Vinyl Siding | |
| Asphalt | |
| — | |
| No | |
| 0.33 |
| — | |
| Prairie Meadows | |
| — / Not Applicable | |
| None | |
| Public | |
| Public Sewer | |
| Central Air | |
| Natural Gas | |
| No | |
| 12728334 | |
| 3504203013 |
Nearby Schools
| NAME: | DISTRICT: | DISTANCE: | |
|---|---|---|---|
|
Grade School
Heyworth Elementary |
4 | — | |
|
Middle School
Heyworth Jr High School |
4 | Not in DB | |
|
High School
Heyworth High School |
4 | Not in DB | |
Property History
| DATE: | EVENT: | PRICE: | SOURCE: |
|---|---|---|---|
| 1 Jun, 2023 | Sold | $399,900 | MRED MLS |
| 19 Apr, 2023 | Under contract | $409,900 | MRED MLS |
| 17 Mar, 2023 | Listed for sale | $409,900 | MRED MLS |
| 24 Sep, 2026 | Under contract | $434,900 | MRED MLS |
| — | Last price change | $444,900 | MRED MLS |
| 14 Aug, 2026 | Listed for sale | $449,900 | MRED MLS |
Room Specifics
Total Bedrooms: 4
Bedrooms Above Ground: 4
Bedrooms Below Ground: 0
Dimensions: 16X14
Floor Type: Carpet
Dimensions: 11X11
Floor Type: Carpet
Dimensions: 13X11
Floor Type: Carpet
Dimensions: 11X14
Floor Type: Carpet
Full Bathrooms: 4
Bathroom Amenities: Double Sink
Bathroom in Basement: 1
Dimensions: 11X13
Floor Type: Hardwood
Dimensions: 12X16
Floor Type: Hardwood
Features: Eating Area-Breakfast Bar, Island, Pantry-Walk-in
Dimensions: 6X5
Floor Type: Tile
Dimensions: 18X17
Floor Type: Hardwood
Rooms: Mud Room, Pantry, Bonus Room
Name: Mud Room
Dimensions: 6X5
Floor Type: —
Name: Pantry
Dimensions: 9X7
Floor Type: —
Name: Bonus Room
Dimensions: 12X12
Floor Type: Other
Other Specifics
| 2 | |
| Concrete Perimeter | |
| Concrete, Garage Door Opener, Garage Owned, Attached, Garage | |
| Upper Level | |
| Carpet | |
| Patio | |
| None | |
| — | |
| — | |
| 84X171 | |
| — | |
| Full | |
| Walk-In Closet(s), Pantry | |
| Range, Microwave, Dishwasher, Refrigerator | |
| Not in DB | |
| Lake | |
| — | |
| Gas Log |
Tax History
| Year | Property Taxes |
|---|---|
| 2023 | $93 |
| 2026 | $11,422 |
Contact Agent
Nearby Similar Homes

Nearby Sold Comparables




Contact Agent
Listing Provided By
Century 21 Quest
