

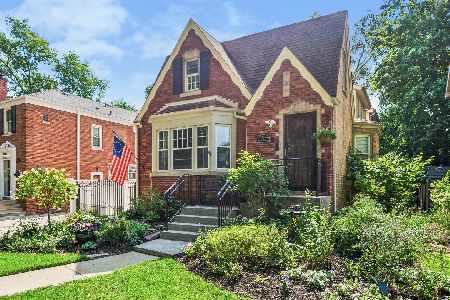
6032 Sherwin Avenue, Forest Glen, Chicago, Illinois 60646


$399,000
|
For Sale
|
|
| Status: | New |
| Sqft: | 833 |
| Cost/Sqft: | $479 |
| Beds: | 2 |
| Baths: | 1 |
| Year Built: | 1951 |
| Property Taxes: | $5,121 |
| Days On Market: | 6 |
| Lot Size: | 0,00 |
Description
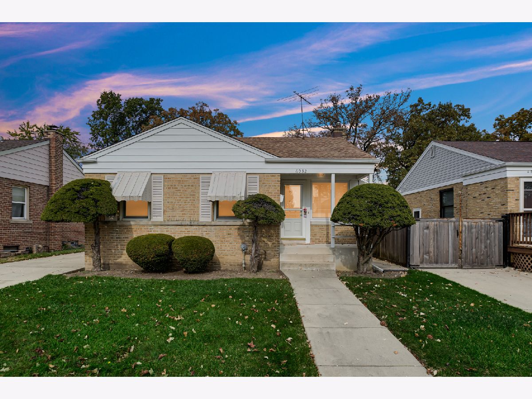
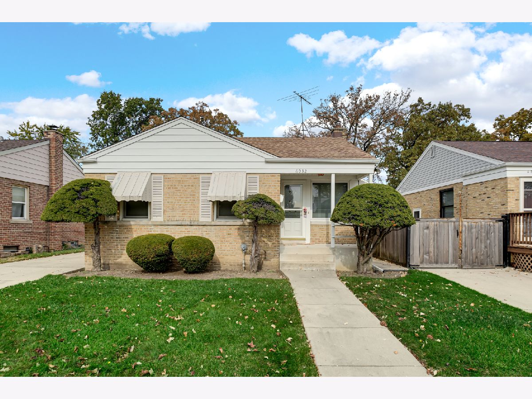
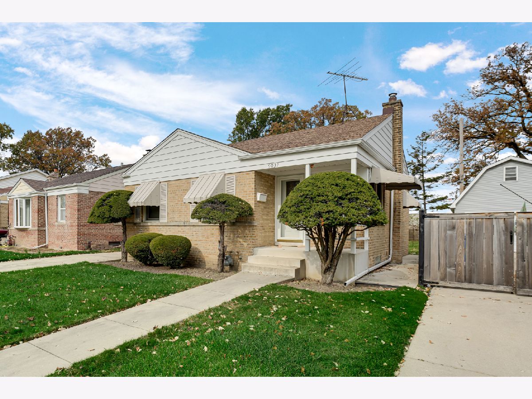
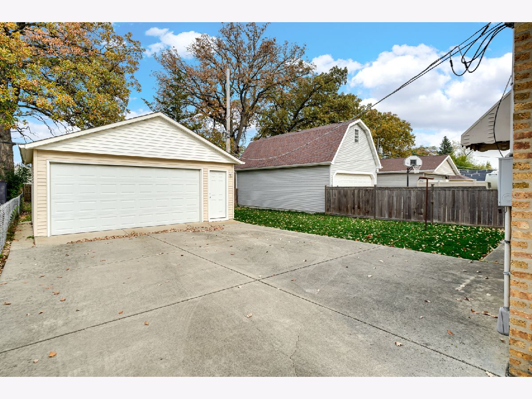
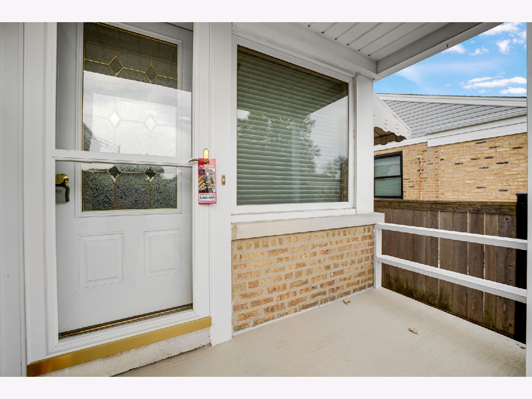
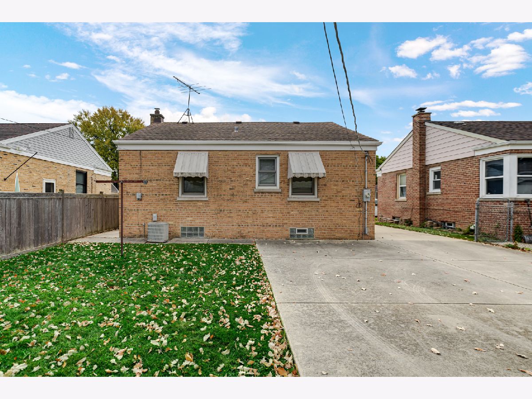
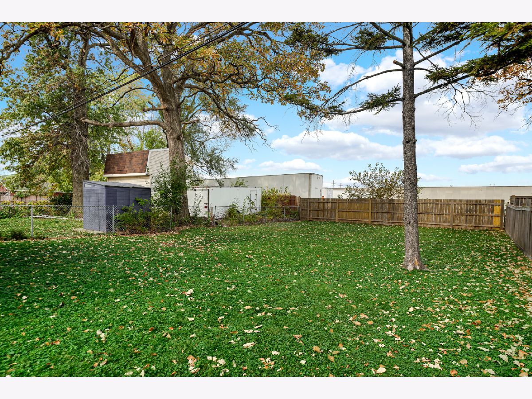
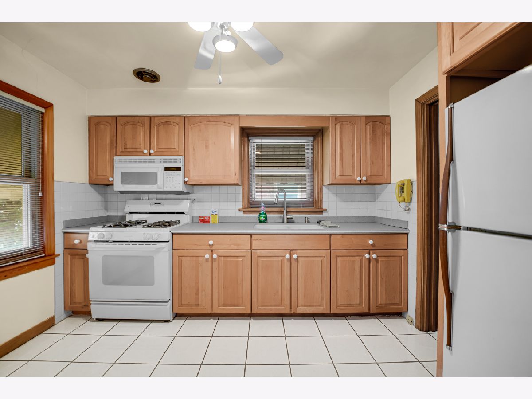
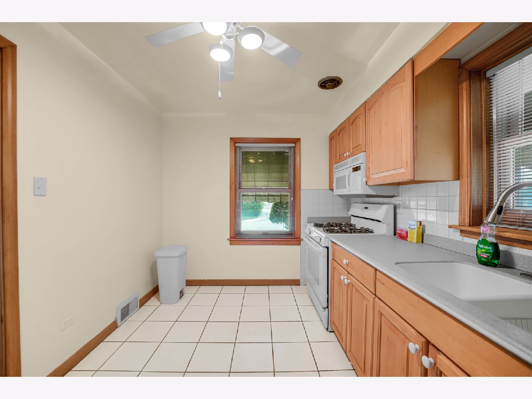
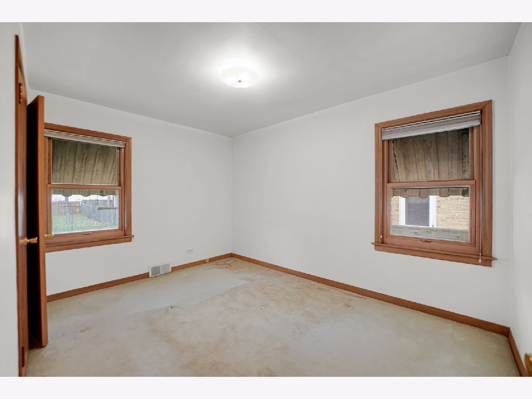
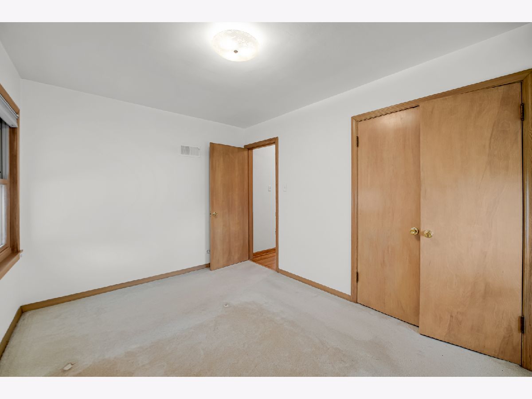
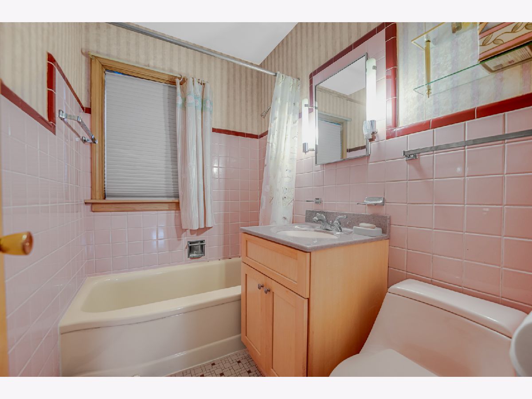
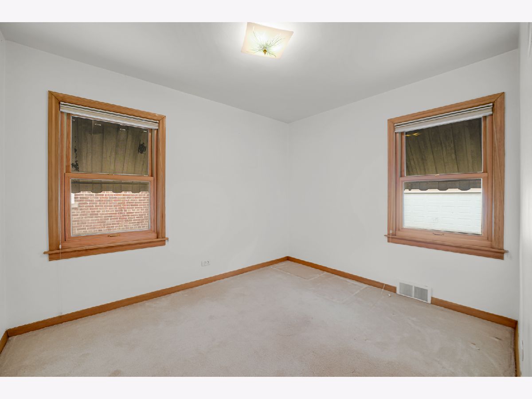
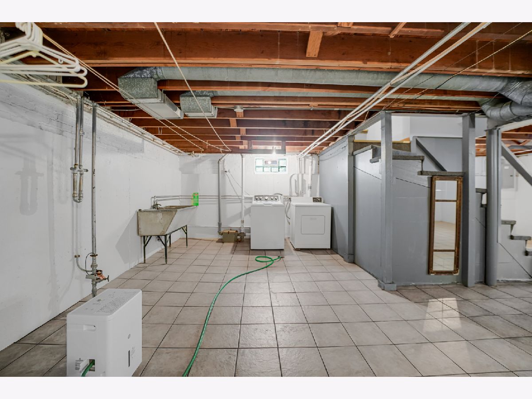
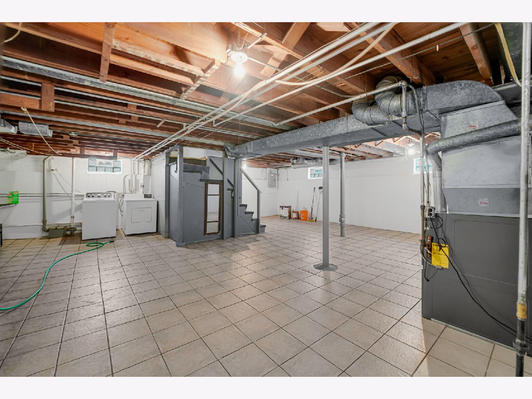
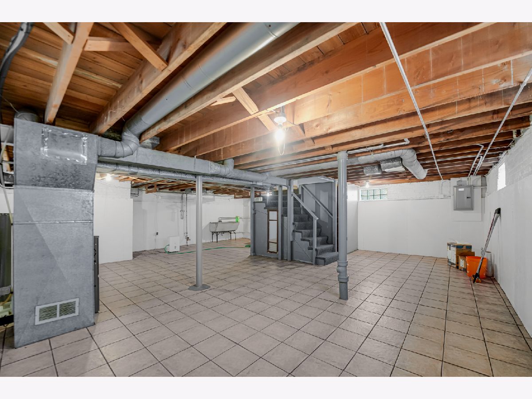
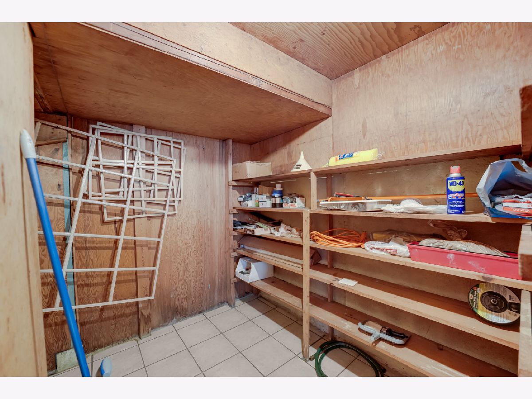
Welcome to 6032 W Sherwin Avenue, a charming 2-bedroom, 1-bath single-family home nestled in Chicago's Wildwood neighborhood. Offering approximately 833 square feet of above-grade living space, this home features a classic masonry exterior, central air conditioning, forced-air heating, and a full unfinished basement with additional storage potential. Situated on a 4,945-square-foot lot with a one-car garage, this property offers an opportunity to make it your own. Conveniently located near neighborhood parks, schools, shopping, and dining, this home combines residential charm with access to everyday amenities. Don't miss this opportunity in an established Chicago neighborhood!
Property Specifics
| Single Family | |
| — | |
| — | |
| 1951 | |
| Unfinished, Full | |
| Brick | |
| — | |
| — | |
| No | |
| — |
| Cook | |
| — | |
| — / Not Applicable | |
| None | |
| Public | |
| Public Sewer | |
| Central Air | |
| Gas | |
| 12794724 | |
| 10293060040000 |
Property History
| DATE: | EVENT: | PRICE: | SOURCE: |
|---|---|---|---|
| 28 Oct, 2026 | Listed for sale | $399,000 | MRED MLS |
Room Specifics
All Bedroom Info:
Total Bedrooms: 2
Bedrooms Above Ground: 2
Bedrooms Below Ground: 0
Total Bedrooms: 2
Bedrooms Above Ground: 2
Bedrooms Below Ground: 0
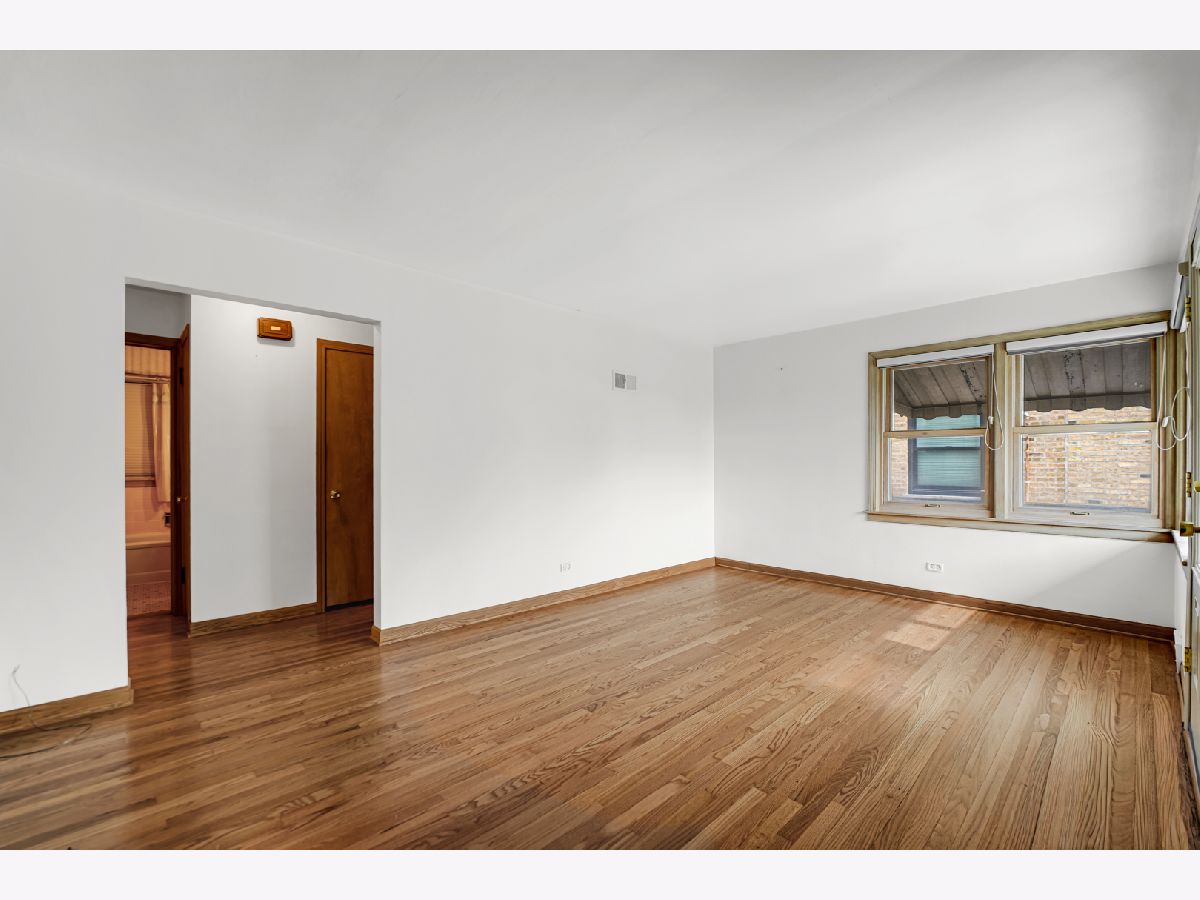
Master Bedroom Info:
Dimensions: 12X11
Location: Main LevelDimensions: 12X11
Floor Type: —
Second Bedroom Info:
Dimensions: 10X10
Location: Main LevelDimensions: 10X10
Floor Type: —
Bathroom Info:
Full Bathrooms: 1
Partial Bathrooms: 0Full Bathrooms: 1
Bathroom Amenities: —
Bathroom in Basement: 0
Dining Room Info:
Dimensions: 10X9
Location: Main LevelDimensions: 10X9
Floor Type: —
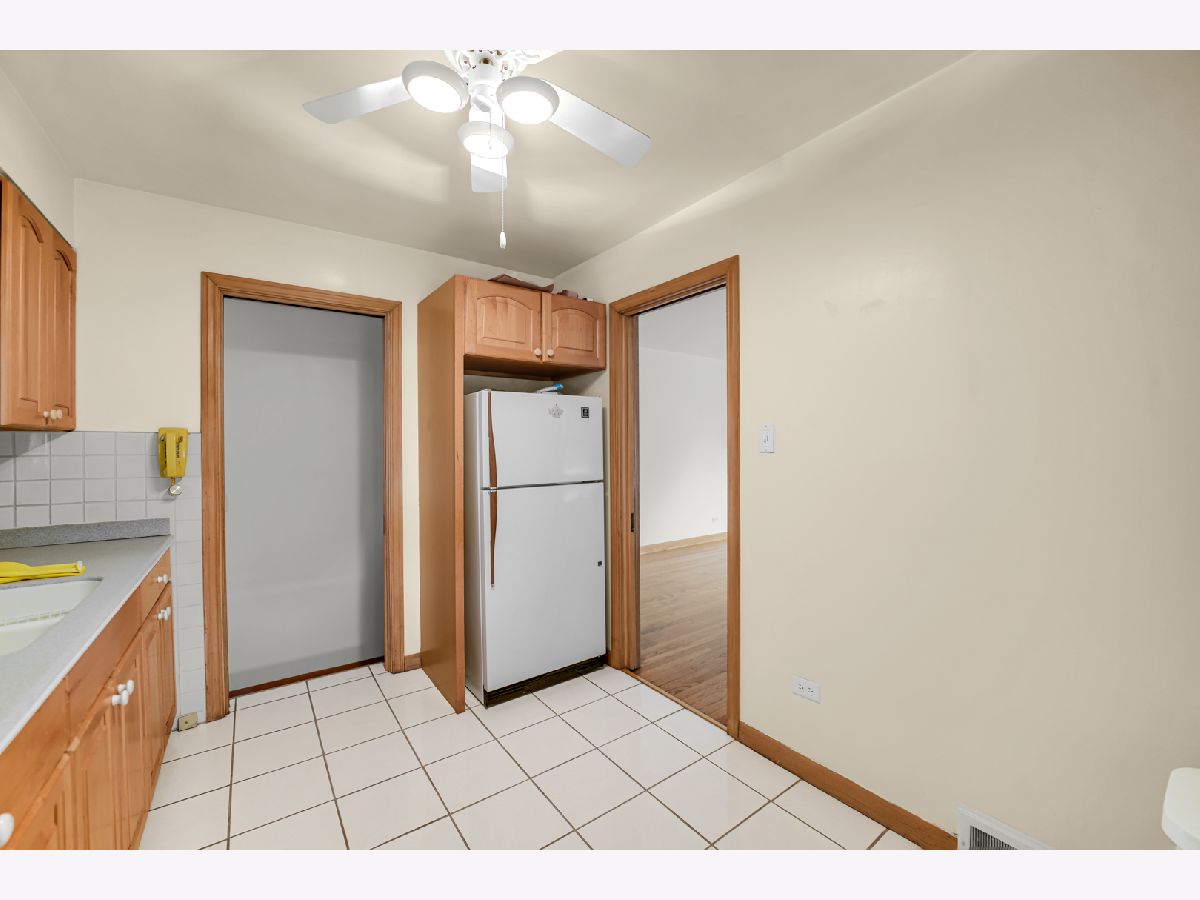
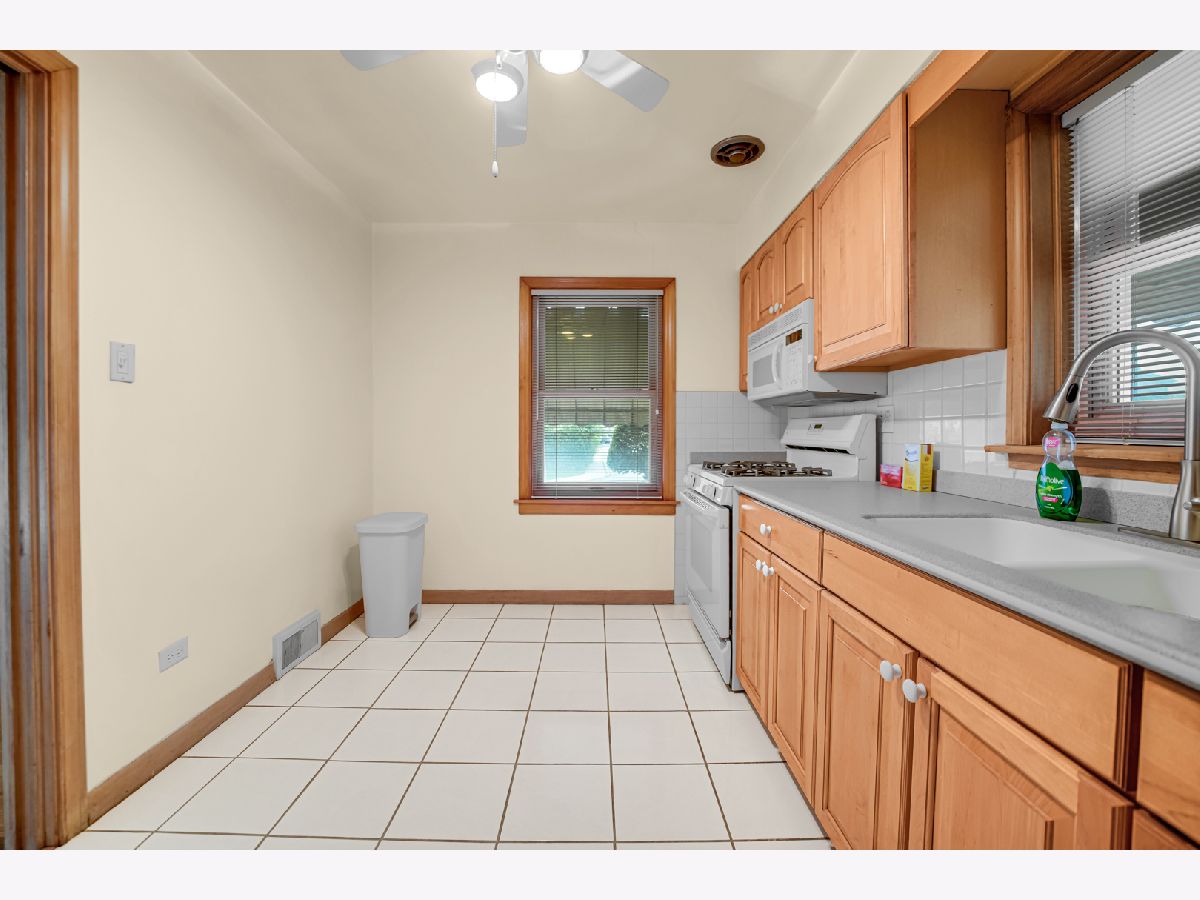
Kitchen Info:
Dimensions: 10X11
Location: Main LevelDimensions: 10X11
Floor Type: —
Laundry Room Info:
Dimensions: 6X8
Location: Main LevelDimensions: 6X8
Floor Type: —
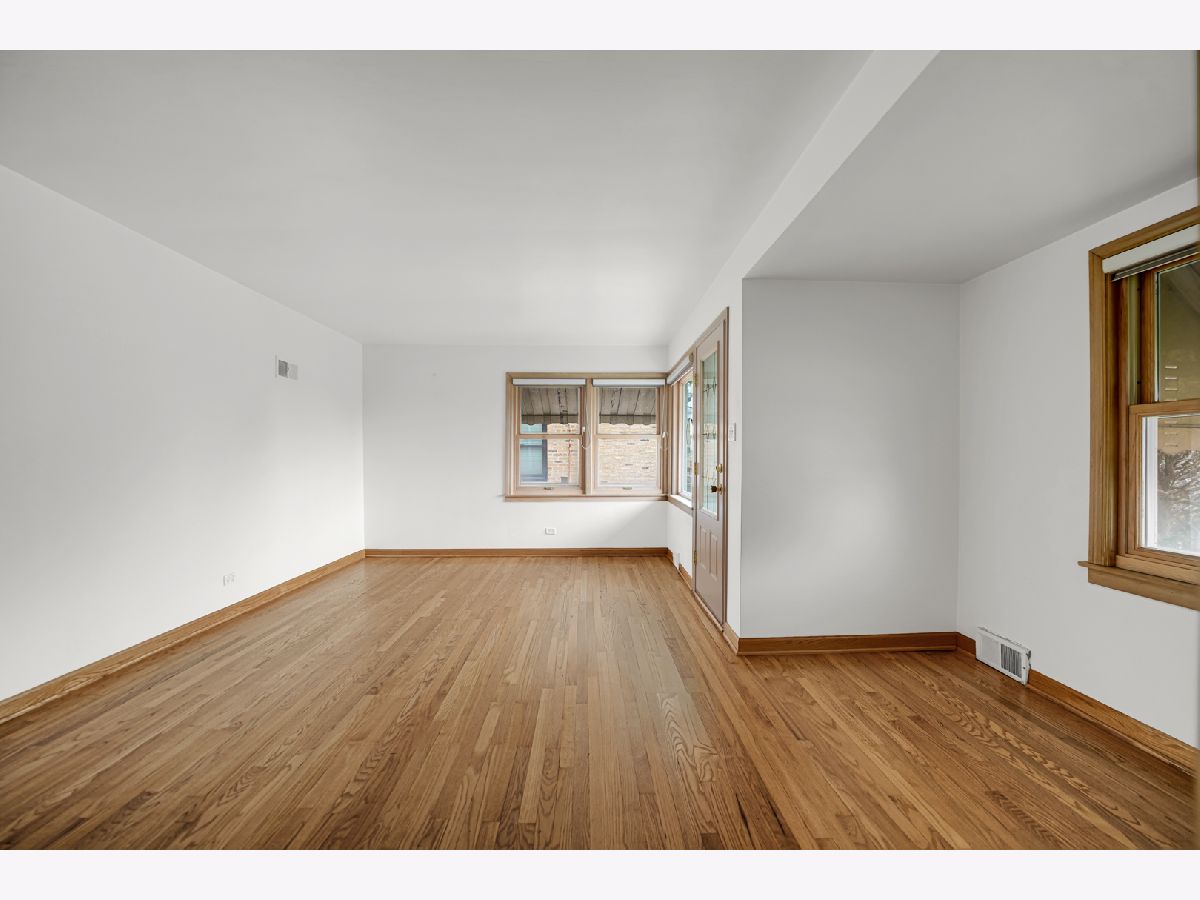
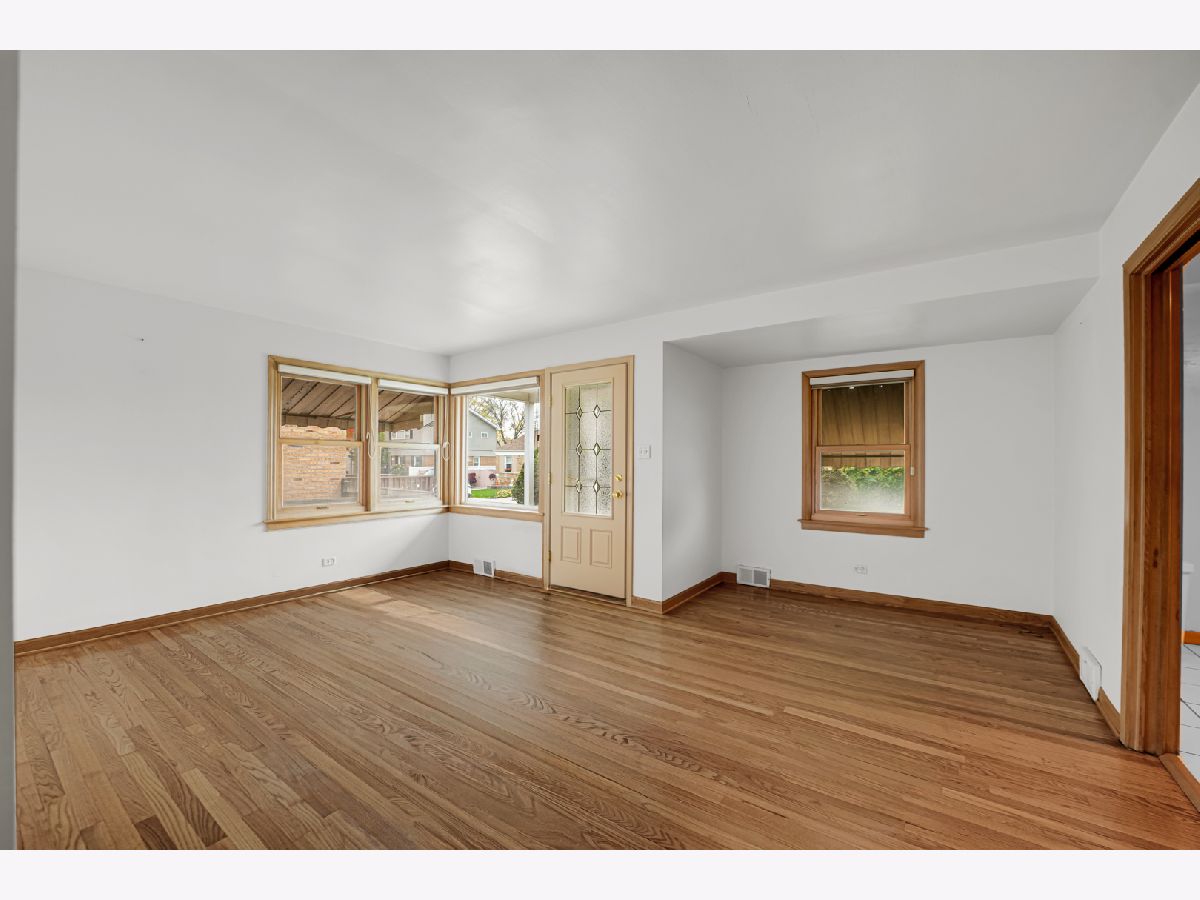
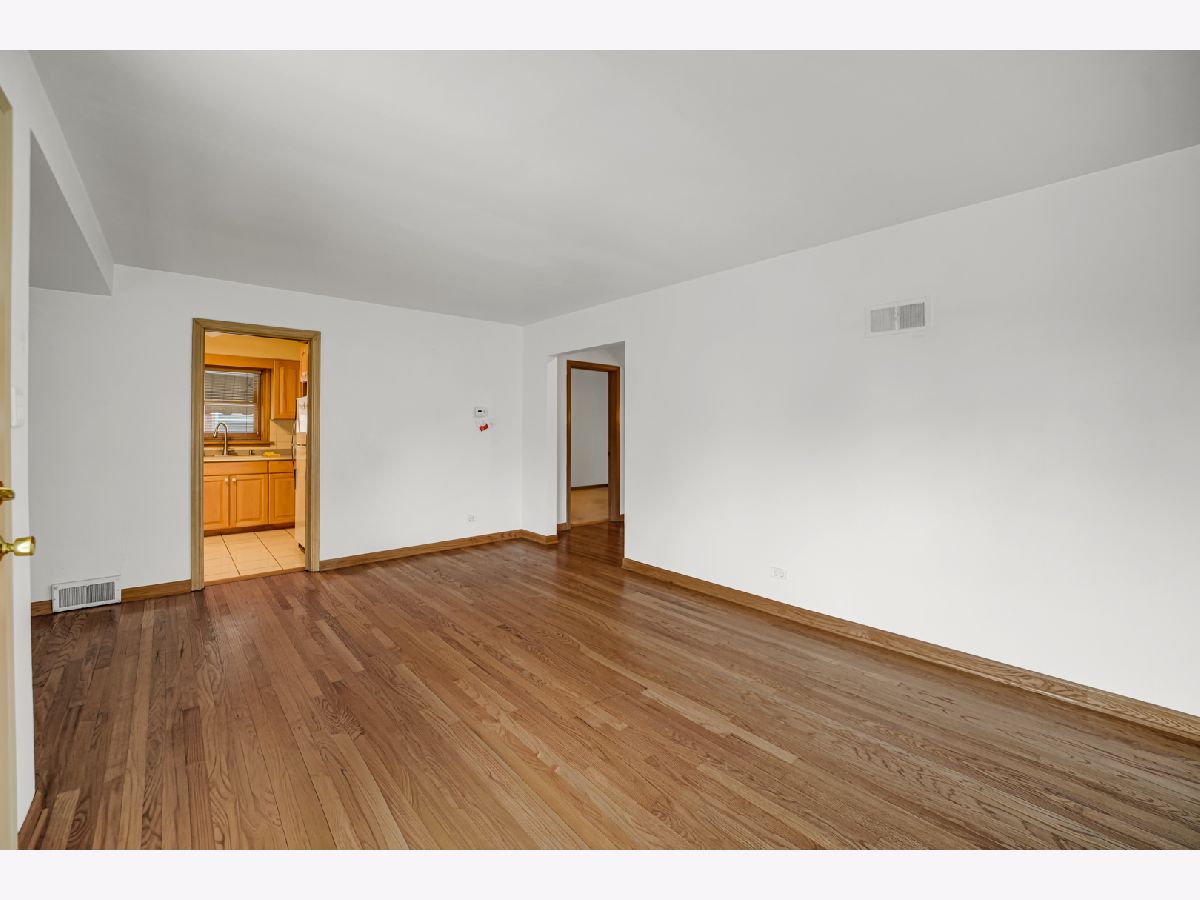
Living Room Info:
Dimensions: 15X12
Location: Main LevelDimensions: 15X12
Floor Type: —
Family Room Info:
Dimensions: 15X12
Location: Main LevelDimensions: 15X12
Floor Type: —
Additional Rooms Info:
Rooms: No additional rooms
Basement: Unfinished, FullRooms: No additional rooms
Other Specifics
| 1 | |
| — | |
| Detached, Garage | |
| — | |
| — | |
| — | |
| — | |
| — | |
| 0.1135 | |
| — | |
| — | |
| — | |
| — | |
| Not in DB | |
| — | |
| — | |
| — |
Tax History
| Year | Property Taxes |
|---|---|
| 2026 | $5,121 |
Contact Agent
Nearby Sold Comparables
6029 Sherwin Avenue, Chicago, Illinois 60646

Sold
$279,900
2 beds / 1.0 baths / 0 ft2
Single Family / Built: 1940
1467
6010 Sherwin Avenue, Chicago, Illinois 60646

Sold
$204,900
3 beds / 2.1 baths / 1,634 ft2
Single Family / Built: 1949
5139
6011 Sherwin Avenue, Chicago, Illinois 60646
Sold
$498,999
3 beds / 4.0 baths / 2,100 ft2
Single Family / Built: 1953
7125
Contact Agent
Listing Provided By
LKV Realty Inc.
