

604 Wilshire Drive, Mount Prospect, Illinois 60056


$519,900
|
For Sale
|
|
| Status: | Active |
| Sqft: | 1,115 |
| Cost/Sqft: | $466 |
| Beds: | 3 |
| Baths: | 2 |
| Year Built: | 1961 |
| Property Taxes: | $0 |
| Lot Size: | 0,20 |
Description
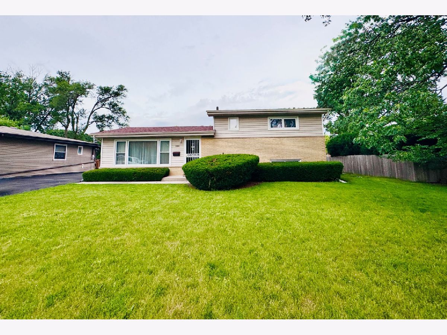
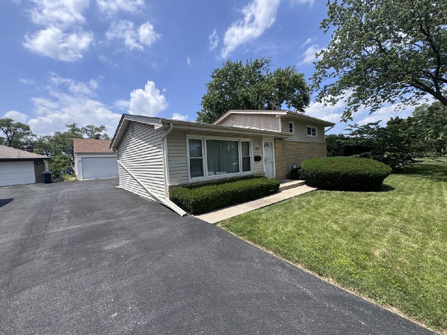
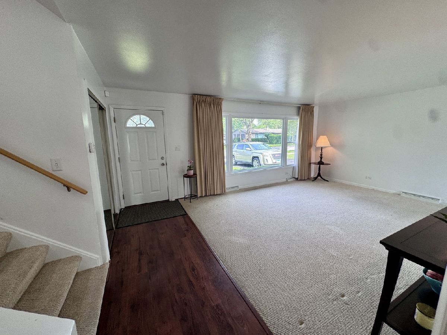
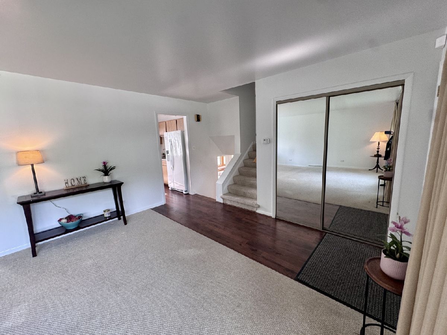
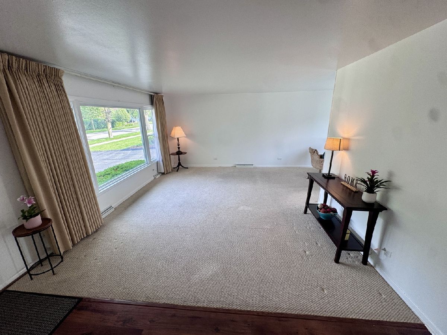
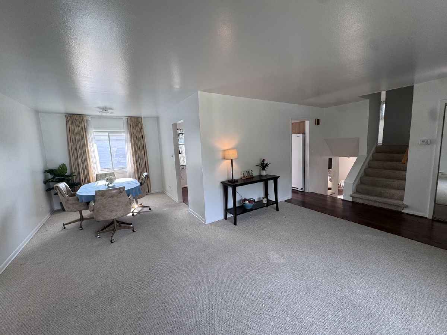
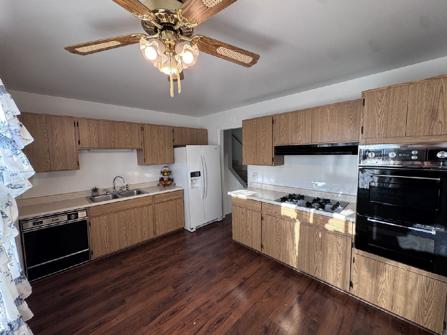
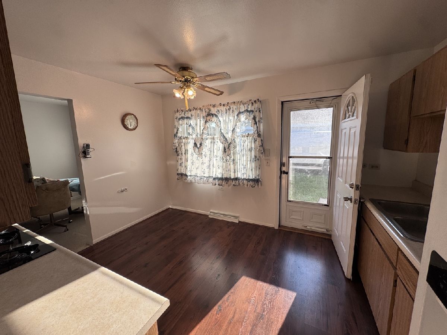
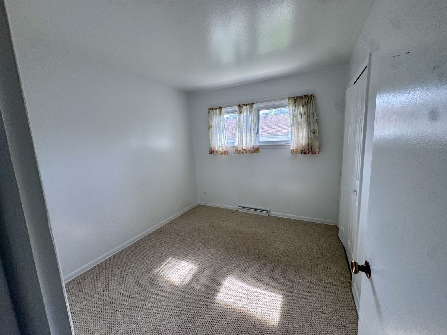
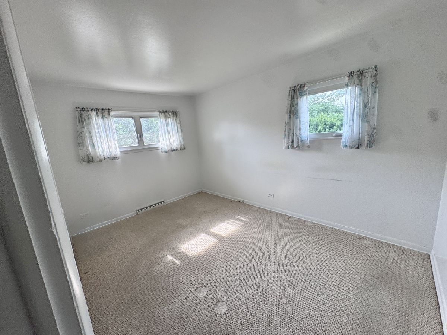
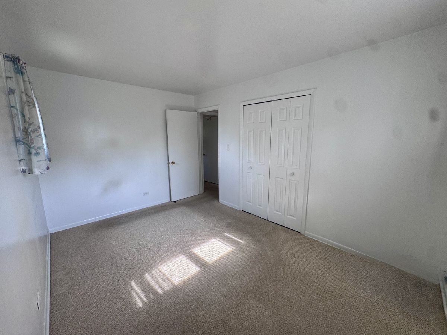
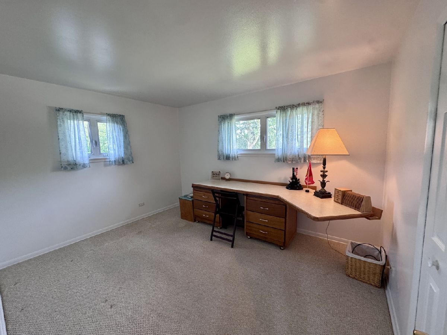
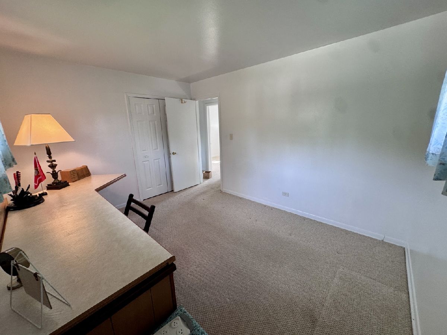
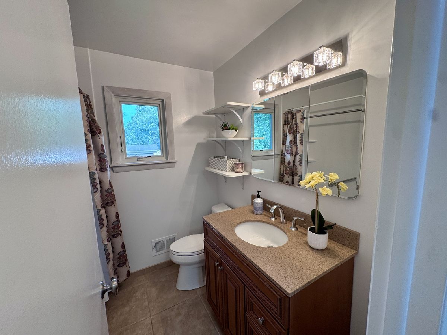
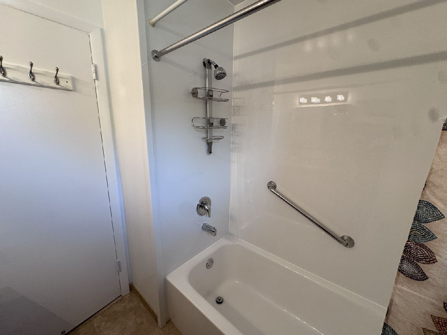
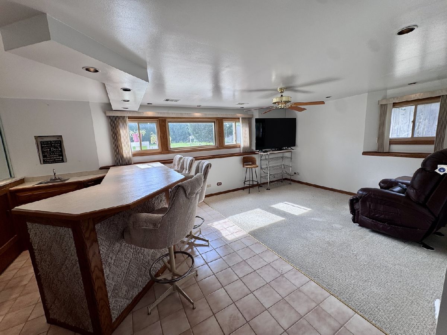
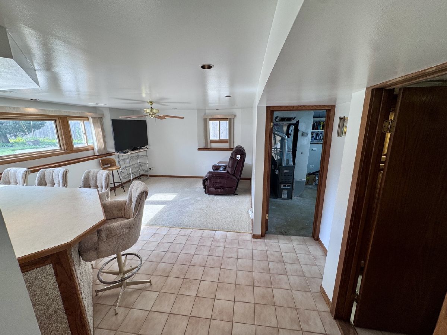
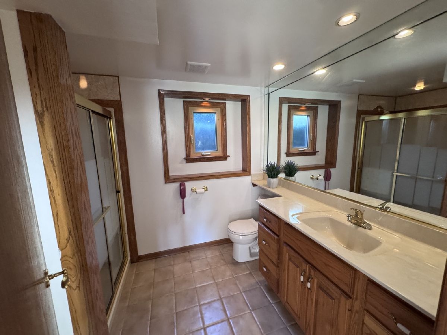
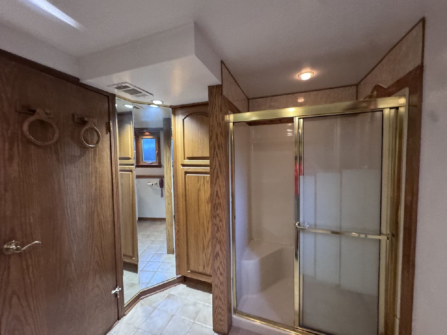
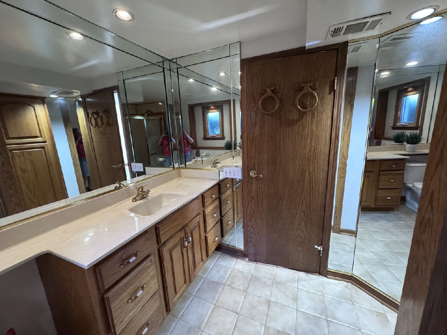
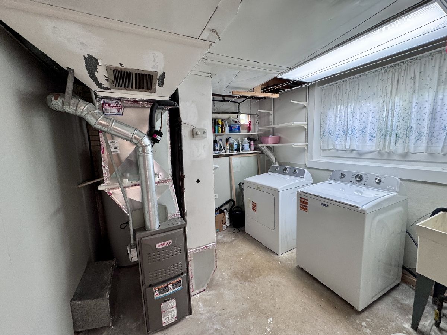
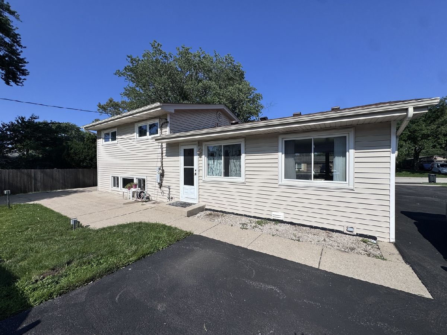
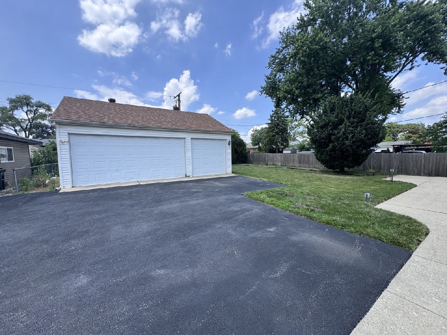
Have you always wanted a 3 car garage? Then check out this 3BR/2BA Tri-level home that is located in a quiet John Hersey High School neighborhood with sidewalks! Very close to Randhurst Mall, this home may need some cosmetic updating but has a newer roof (2024 with a 10 year transferable warranty on workmanship) and is a light-filled floor plan! Main level offers HW flooring under carpet, large front entry closet, LR with huge front window, DR, plus an eat-in kitchen with window & back door to concrete walkway/patio! Lower level features a second living area with bar with refrigerator and sink, large second full bath with walk-in shower, window & linen closet, and a utility room with sink! Upstairs you will find the three bedrooms, another full bath with tub, two storage closets and a whole house fan! HVAC (2017) Anderson Windows (2015) Vinyl Siding (2016) Water Heater (2018) and a 30 x 24 garage (2013) with storage galore! Trustees have never lived in the home and are offering the property as-is. Additional photos coming.
Property Specifics
| Single Family | |
| — | |
| — | |
| 1961 | |
| — | |
| — | |
| No | |
| 0.2 |
| Cook | |
| Brickman Manor | |
| 0 / Not Applicable | |
| — | |
| — | |
| — | |
| 12699883 | |
| 03342120130000 |
Nearby Schools
| NAME: | DISTRICT: | DISTANCE: | |
|---|---|---|---|
|
Grade School
Euclid Elementary School |
26 | — | |
|
Middle School
River Trails Middle School |
26 | Not in DB | |
|
High School
John Hersey High School |
214 | Not in DB | |
Room Specifics
Total Bedrooms: 3
Bedrooms Above Ground: 3
Bedrooms Below Ground: 0
Dimensions: —
Floor Type: —
Dimensions: —
Floor Type: —
Full Bathrooms: 2
Bathroom Amenities: Separate Shower,Garden Tub
Bathroom in Basement: 1
Rooms: —
Basement Description: —
Other Specifics
| 3 | |
| — | |
| — | |
| — | |
| — | |
| 68X130 | |
| — | |
| — | |
| — | |
| — | |
| Not in DB | |
| — | |
| — | |
| — | |
| — |
Contact Agent
Nearby Similar Homes
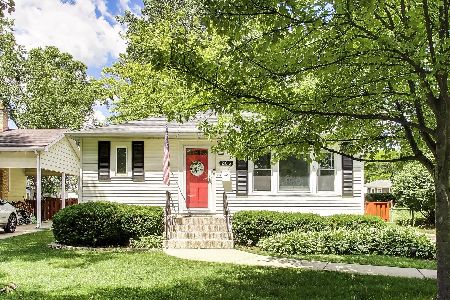
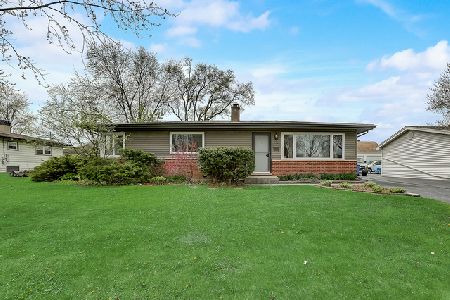
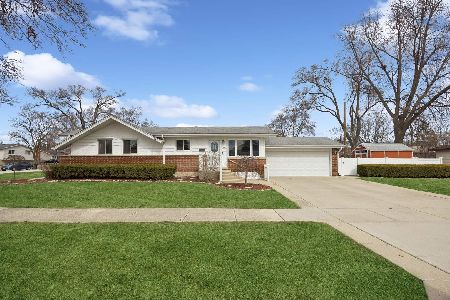
Nearby Sold Comparables

Contact Agent
Listing Provided By
Berkshire Hathaway HomeServices Starck Real Estate
