

6040 Lake Bluff Drive, Tinley Park, Illinois 60477


$214,900
|
For Sale
|
|
| Status: | Active |
| Sqft: | 1,200 |
| Cost/Sqft: | $179 |
| Beds: | 2 |
| Baths: | 2 |
| Year Built: | 1985 |
| Property Taxes: | $4,738 |
| Lot Size: | 0,00 |
Description
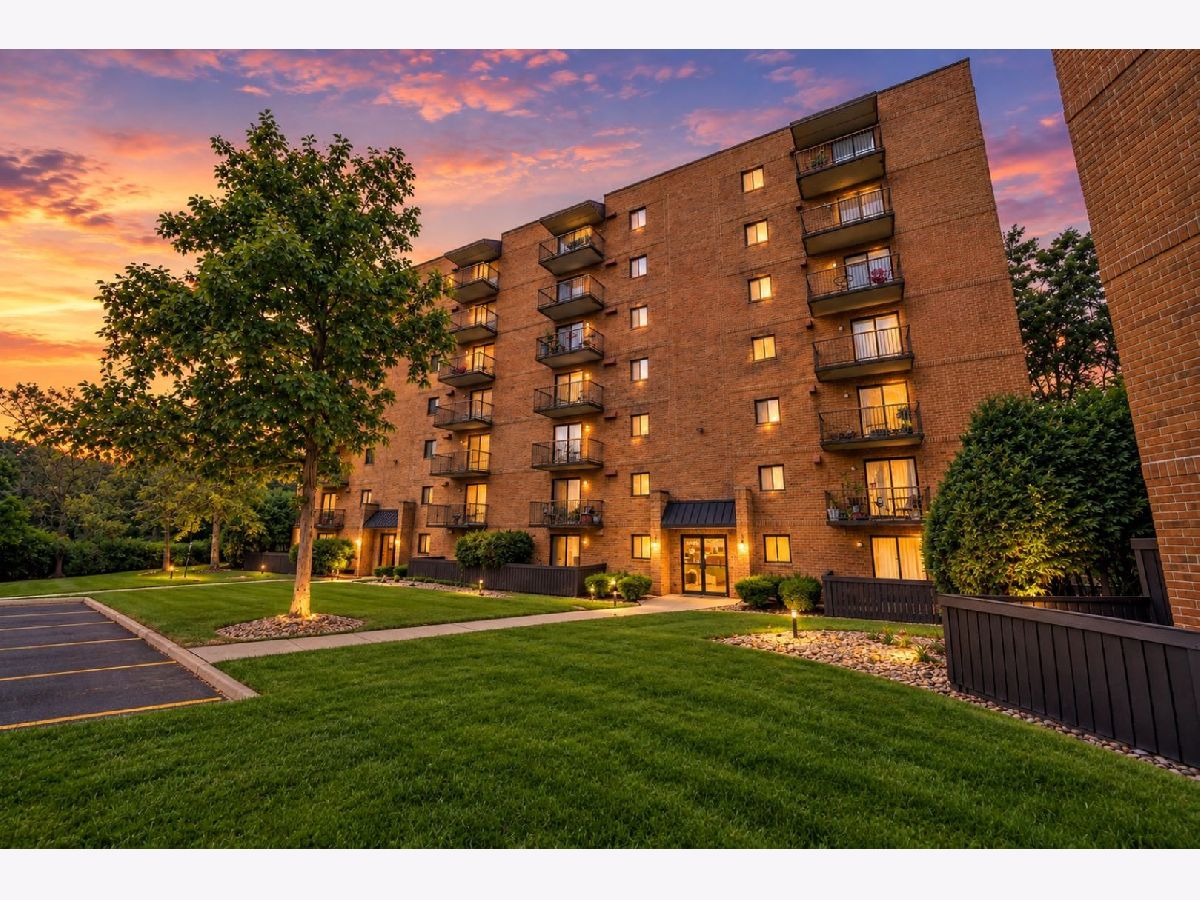
INVESTOR FRIENDLY!! Welcome to this beautifully updated 2-bedroom, 2-bathroom condo located in a desirable elevator building in Tinley Park. Featuring a spacious open layout, modern finishes, and thoughtful updates throughout, this home offers an excellent combination of comfort and convenience. The fully remodeled kitchen features quartz countertops, updated cabinetry, and brand-new stainless steel appliances, opening nicely to the main living and dining areas. Both bathrooms have been fully remodeled, including the private ensuite in the spacious primary bedroom. The generously sized second bedroom offers plenty of flexibility for guests, a home office, or additional living space. Freshly painted with brand-new laminate flooring throughout, the unit has a clean, refreshed feel with plenty of natural light. Additional conveniences include an in-unit washer and dryer and a separate storage space located just steps from the unit. Step outside from the living room onto the oversized private balcony, offering plenty of room for outdoor seating while overlooking the beautiful outdoor scenery surrounding the community. With nearby parks and tennis courts, there are plenty of opportunities to enjoy the outdoors just steps from home. The well-managed community offers low association fees along with access to an exercise room and community room for gatherings and entertaining. Conveniently located near shopping, dining, everyday necessities, and major highways. Investor-friendly building and pets allowed. A great opportunity to own a beautifully updated condo in a prime Tinley Park location. Schedule your showing today!
Property Specifics
| Condos/Townhomes | |
| 7 | |
| — | |
| 1985 | |
| None | |
| Brick | |
| — | |
| — | |
| Pond | |
| — |
| Cook | |
| Edgewater Walk | |
| 356 / Monthly | |
| Water, Insurance, Clubhouse, Exercise Facilities, Exterior Maintenance, Lawn Care, Scavenger, Snow Removal | |
| Lake Michigan, Public | |
| Public Sewer | |
| Central Air | |
| Natural Gas, Forced Air | |
| 12766047 | |
| 28292000211117 |
Nearby Schools
| NAME: | DISTRICT: | DISTANCE: | |
|---|---|---|---|
|
Grade School
Bert H Fulton Elementary School |
146 | — | |
|
Middle School
Central Middle School |
146 | Not in DB | |
|
High School
Tinley Park High School |
228 | Not in DB | |


Room Specifics
Total Bedrooms: 2
Bedrooms Above Ground: 2
Bedrooms Below Ground: 0
Dimensions: 16X11
Floor Type: Wood Laminate
Dimensions: 13X10
Floor Type: Vinyl
Full Bathrooms: 2
Bathroom Amenities: Whirlpool
Bathroom in Basement: 0
Dimensions: 13X10
Floor Type: Ceramic Tile
Features: Eating Area-Table Space, Pantry-Closet
Dimensions: 6X4
Floor Type: Vinyl
Dimensions: 26X13
Floor Type: Vinyl
Rooms: Balcony/Porch/Lanai
Name: Balcony/Porch/Lanai
Dimensions: 4X20
Floor Type: Other
Other Specifics
| — | |
| Concrete Perimeter | |
| Asphalt, Unassigned, Guest | |
| Washer Hookup, In Unit | |
| Laminate | |
| — | |
| Balcony | |
| Common Grounds, Landscaped, Mature Trees | |
| COMMON | |
| — | |
| Full, Whirlpool | |
| Elevator, Storage, Flexicore, Health Facilities | |
| Range, Dishwasher, Refrigerator, Washer, Dryer, Stainless Steel Appliance(s) | |
| Not in DB | |
| — | |
| Elevator in Residence, Exercise Room, Storage, Park, Party Room, Security Door Lock(s), Tennis Court(s), Clubhouse | |
| — |
Contact Agent
Nearby Similar Homes
Nearby Sold Comparables


Contact Agent
Listing Provided By
Keller Williams Preferred Rlty
