

6050 Lake Bluff Drive, Tinley Park, Illinois 60477


$184,900
|
For Sale
|
|
| Status: | Contingent |
| Sqft: | 1,100 |
| Cost/Sqft: | $168 |
| Beds: | 2 |
| Baths: | 2 |
| Year Built: | 1987 |
| Property Taxes: | $3,321 |
| Days On Market: | 22 |
| Lot Size: | 0,00 |
Description
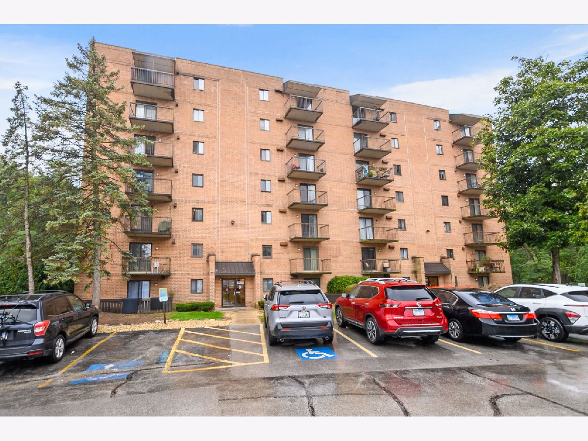
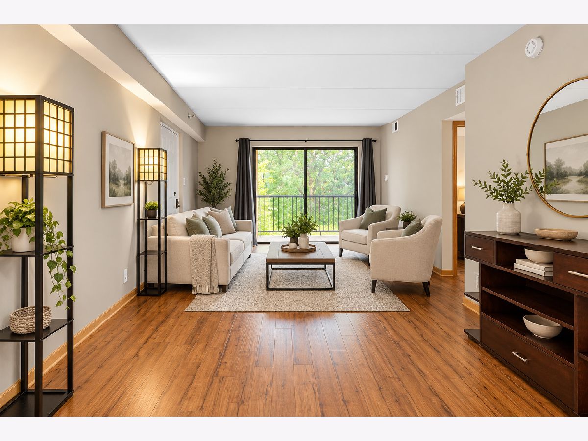
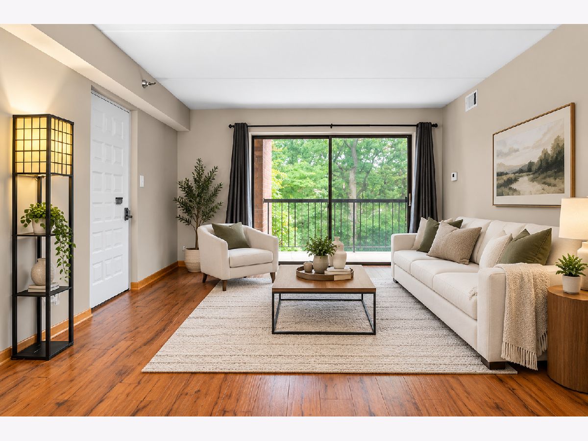
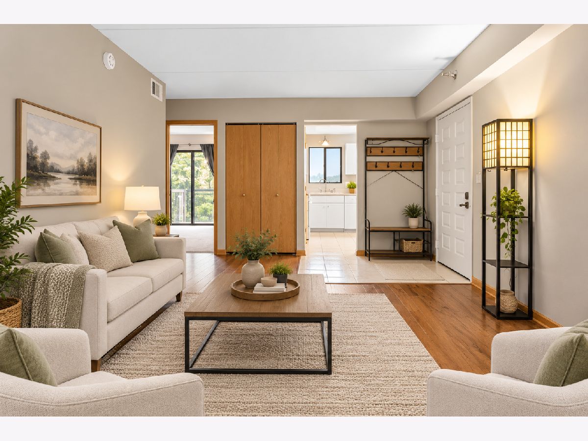
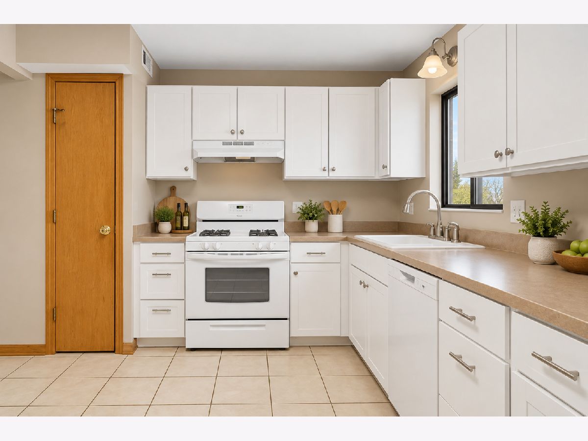
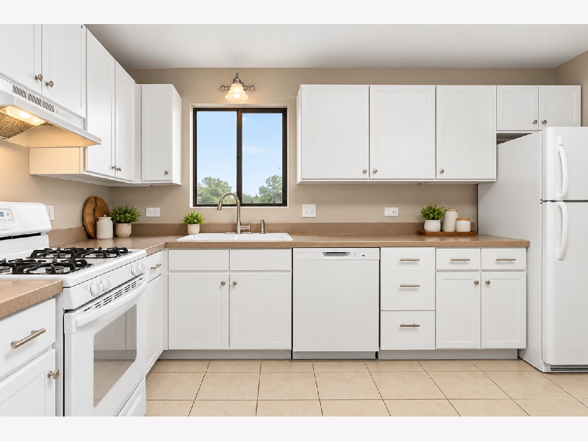
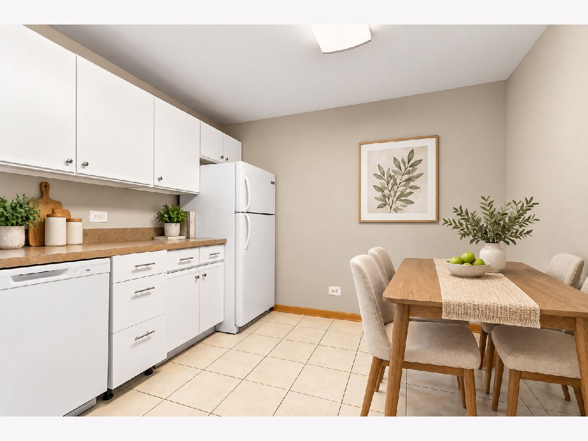
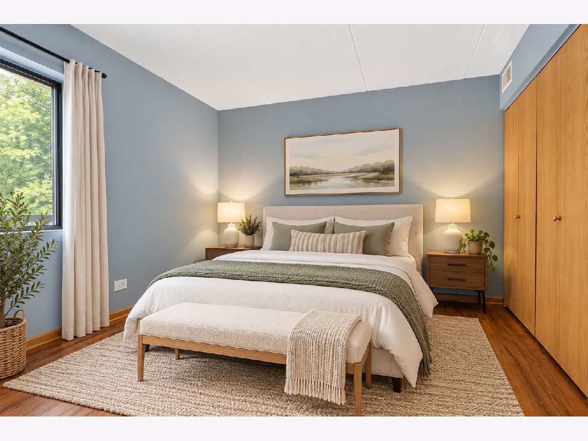
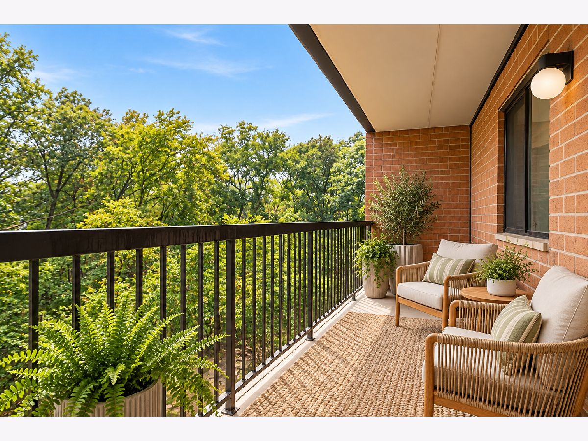
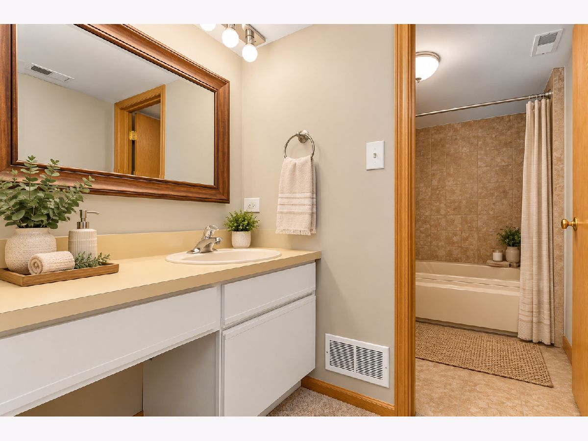
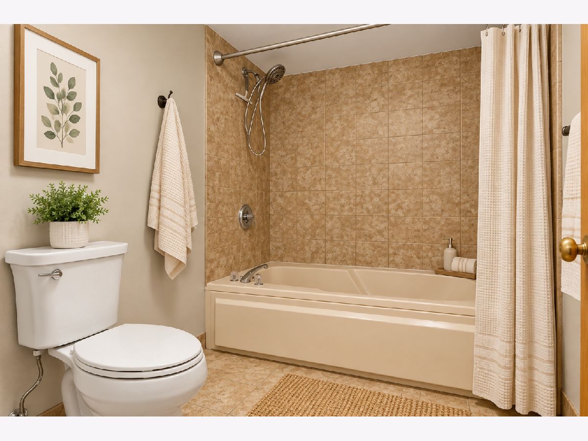
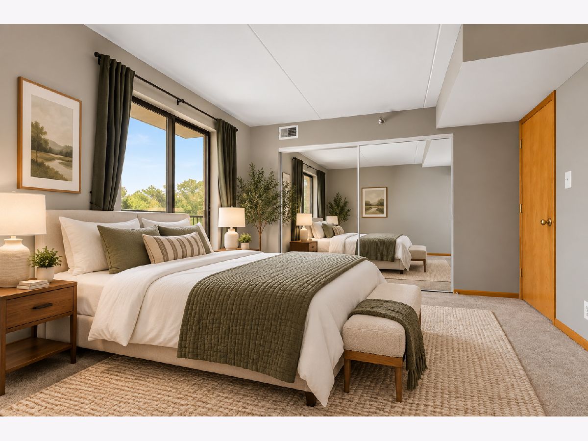
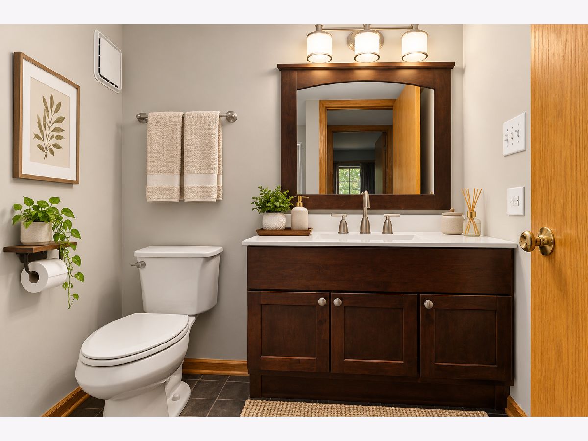
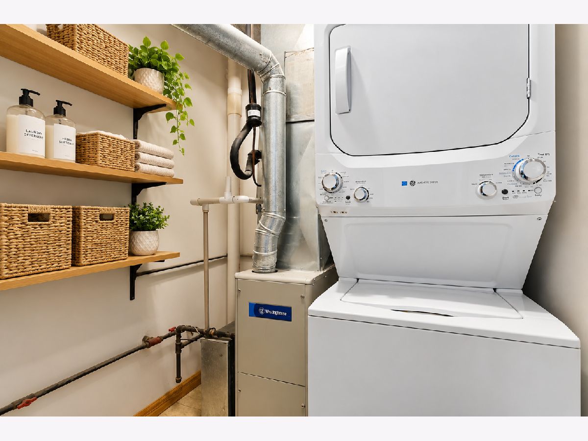
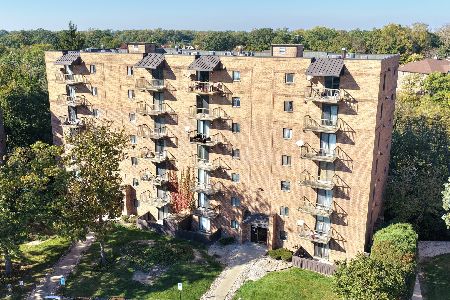
Gorgeous 2 bedroom, 2 bath freshly painted Tinley Park condo is located in an pet friendly elevator building with flexicore construction! This unit features an inviting living room with access to balcony with serene wooded views, eat-in kitchen with freshly painted cabinets, pantry and brand new dishwasher (2026)! Spacious master bedroom with new carpeting (2026), spacious closet, private balcony, full bath with oversized soaking/whirlpool tub with tiled shower and separate vanity area. Spacious second bedroom with a full modern guest bath with comfort height espresso vanity and walk-in shower. Convenient in-unit laundry room with newer stackable washer/dryer (2020)! This unit comes with two unassigned parking spaces and there is plenty of guest parking. Association has a party room, gym, basketball court, tennis courts and pond! Newer: central air unit as well (2021) and furnace (2015/2016). Located in a serene complex surrounded by nature, but also close to downtown Tinley Park, shopping, restaurants and the Metra!
Property Specifics
| Condos/Townhomes | |
| 7 | |
| — | |
| 1987 | |
| None | |
| Brick | |
| — | |
| — | |
| No | |
| — |
| Cook | |
| Edgewater Walk | |
| 365 / Monthly | |
| Water, Insurance, Exterior Maintenance, Lawn Care, Scavenger | |
| Lake Michigan | |
| Public Sewer | |
| Central Air | |
| Natural Gas, Forced Air | |
| 12775567 | |
| 28292000211135 |
Nearby Schools
| NAME: | DISTRICT: | DISTANCE: | |
|---|---|---|---|
|
High School
Tinley Park High School |
228 | Not in DB | |
Property History
| DATE: | EVENT: | PRICE: | SOURCE: |
|---|---|---|---|
| 1 Aug, 2016 | Sold | $64,900 | MRED MLS |
| 30 Jun, 2016 | Under contract | $64,900 | MRED MLS |
| — | Last price change | $66,900 | MRED MLS |
| 19 Apr, 2016 | Listed for sale | $71,500 | MRED MLS |
| 10 Oct, 2026 | Under contract | $184,900 | MRED MLS |
| 5 Oct, 2026 | Listed for sale | $184,900 | MRED MLS |
Some photos of this home have been virtually staged.
Room Specifics
Total Bedrooms: 2
Bedrooms Above Ground: 2
Bedrooms Below Ground: 0
Dimensions: 16X16
Floor Type: Carpet
Dimensions: 13X10
Floor Type: Wood Laminate
Full Bathrooms: 2
Bathroom Amenities: —
Bathroom in Basement: 0
Dimensions: 12X11
Floor Type: Ceramic Tile
Features: Eating Area-Table Space, Pantry-Closet
Dimensions: 5X5
Floor Type: Vinyl
Dimensions: 18X14
Floor Type: Wood Laminate
Rooms: No additional rooms
Other Specifics
| — | |
| — | |
| Unassigned, Guest | |
| Washer Hookup, In Unit | |
| Laminate | |
| — | |
| Balcony | |
| — | |
| COMMON | |
| — | |
| Full | |
| Elevator, Storage, Pantry | |
| Range, Microwave, Dishwasher, Refrigerator, Washer, Dryer | |
| Not in DB | |
| — | |
| Elevator in Residence, Exercise Room, Storage | |
| — |
Tax History
| Year | Property Taxes |
|---|---|
| 2016 | $3,111 |
| 2026 | $3,321 |
Contact Agent
Nearby Similar Homes
Nearby Sold Comparables



Contact Agent
Listing Provided By
Coldwell Banker Realty
