

605 Daggy Street, Tuscola, Illinois 61953


$167,900
|
For Sale
|
|
| Status: | Active |
| Sqft: | 1,448 |
| Cost/Sqft: | $116 |
| Beds: | 3 |
| Baths: | 2 |
| Year Built: | 1952 |
| Property Taxes: | $3,046 |
| Lot Size: | 0,00 |
Description
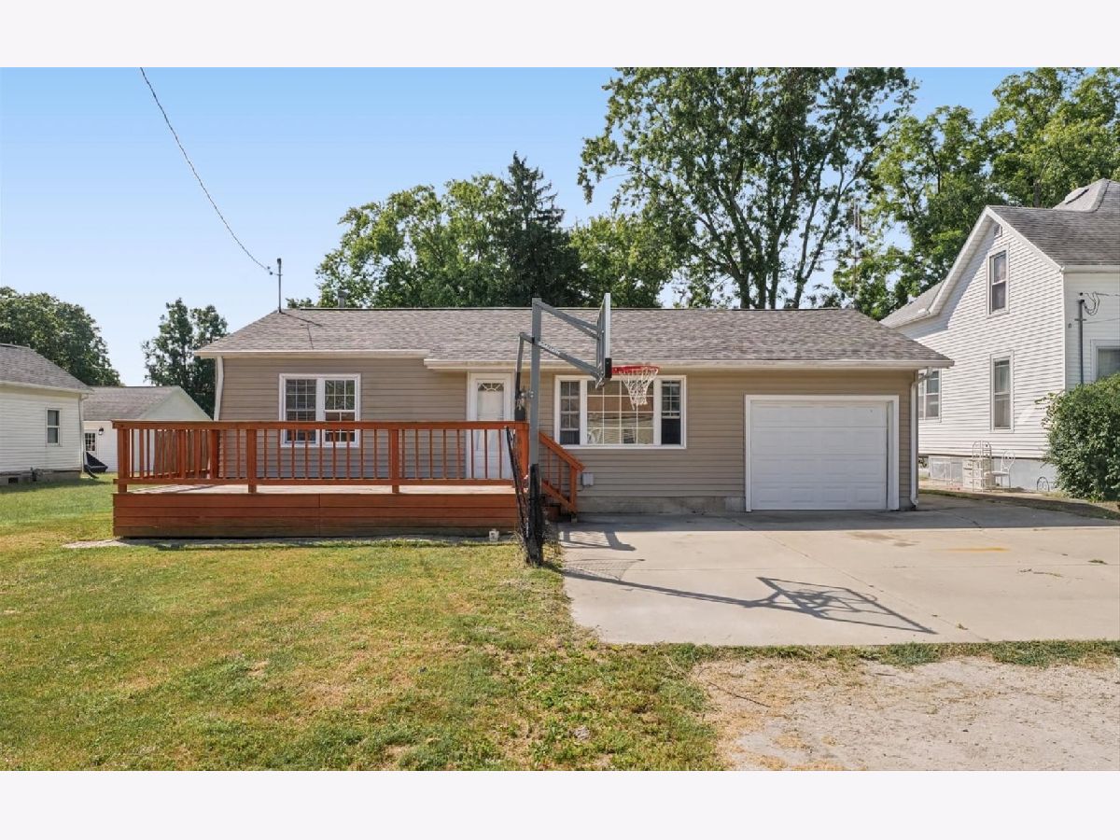
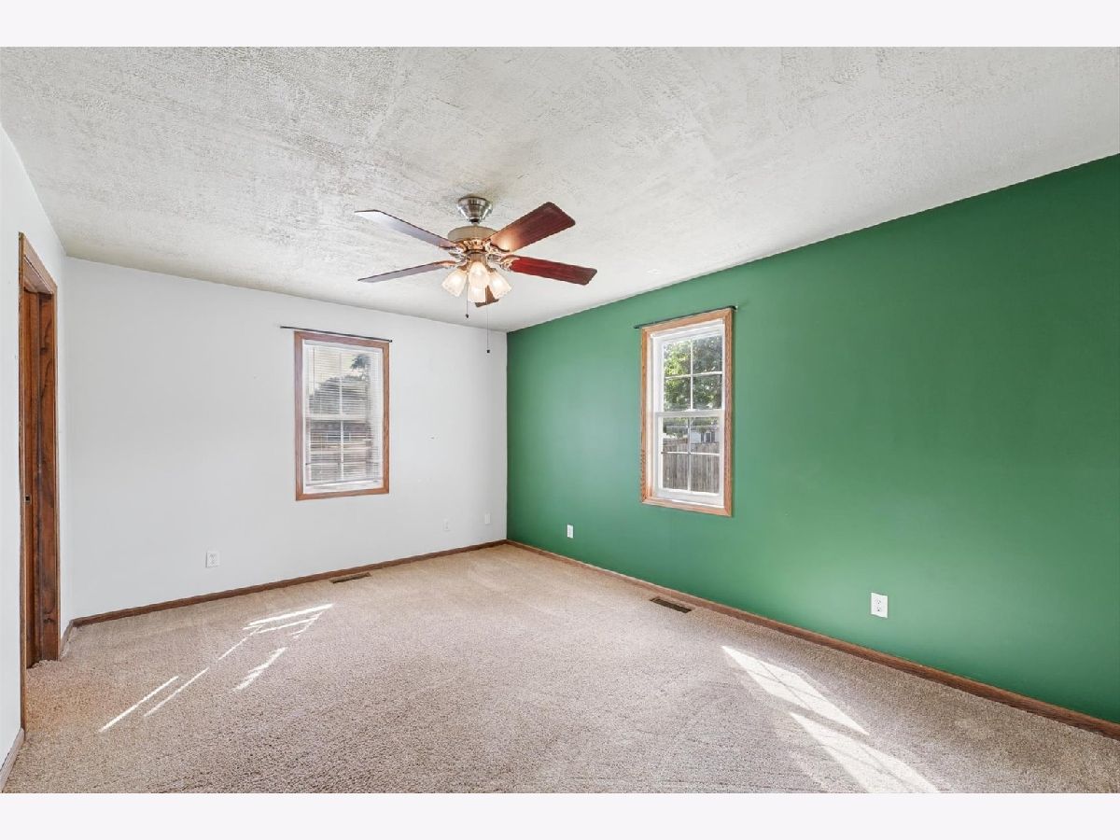
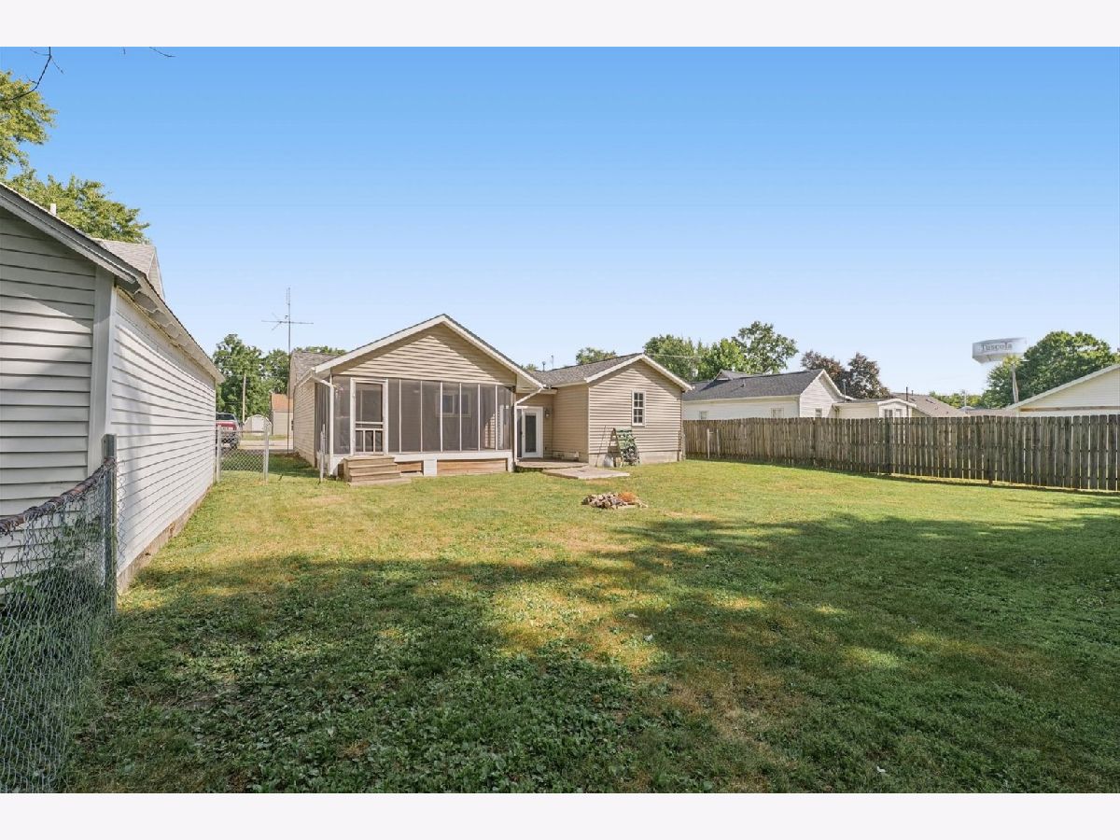
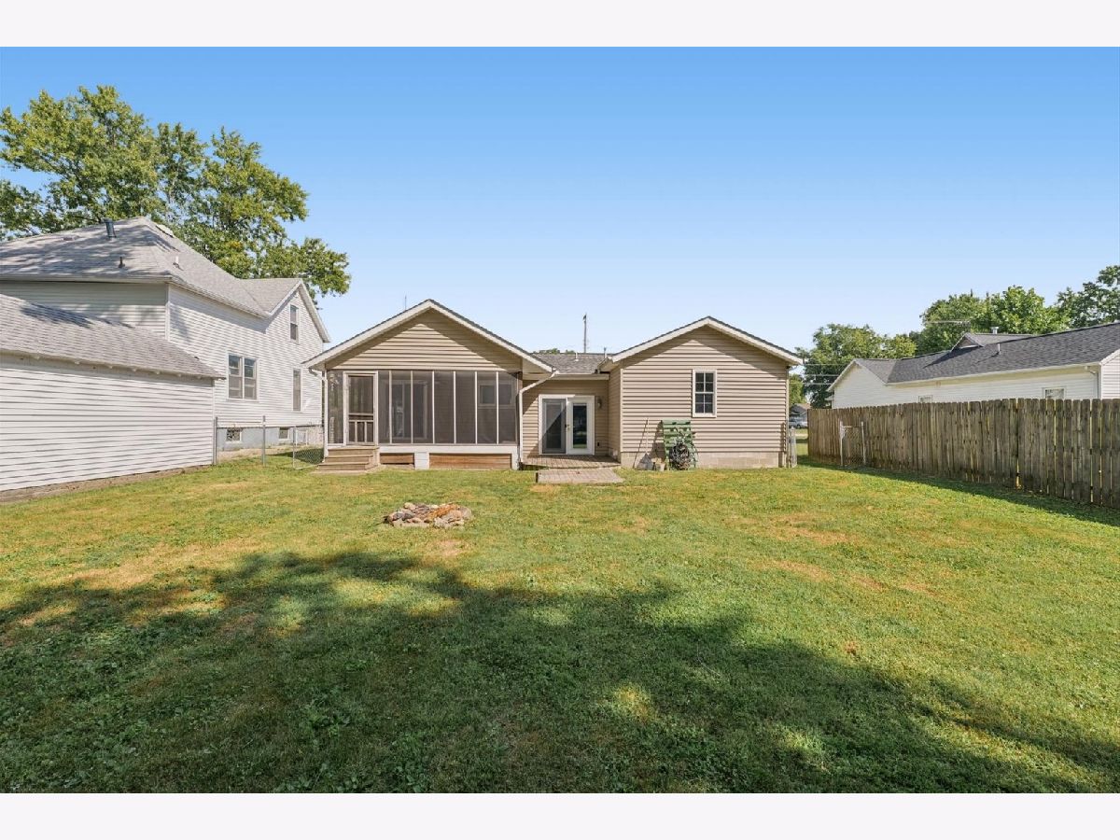
Ranch living in Tuscola with the heavy lifting already done. This 3 bedroom, 2 full bath home offers 1,448 square feet of single-level space, anchored by a primary suite with a walk-in closet and private bath. The family room and dining area flow into a kitchen with room to cook and gather, and out back you'll find a screened porch and an adjoining deck - two different ways to spend an evening outside. The roof was replaced in 2023. Big backyard, fire pit already in place, attached garage, and close to Tuscola schools and the park. Furnace needs replaced.
Property Specifics
| Single Family | |
| — | |
| Ranch | |
| 1952 | |
| Crawl Space | |
| Vinyl Siding | |
| — | |
| — | |
| No | |
| — |
| Douglas | |
| — | |
| — / Not Applicable | |
| None | |
| Public | |
| Public Sewer | |
| Central Air | |
| Gas, Forced Air | |
| 12741422 | |
| 09023441300300 |
Nearby Schools
| NAME: | DISTRICT: | DISTANCE: | |
|---|---|---|---|
|
Grade School
Tuscola Elementary School |
301 | — | |
|
Middle School
Tuscola Junior High School |
301 | Not in DB | |
|
High School
Tuscola High School |
301 | Not in DB | |






























Room Specifics
All Bedroom Info:
Total Bedrooms: 3
Bedrooms Above Ground: 3
Bedrooms Below Ground: 0
Total Bedrooms: 3
Bedrooms Above Ground: 3
Bedrooms Below Ground: 0
Master Bedroom Info:
Dimensions: 16X11
Location: Main LevelDimensions: 16X11
Floor Type: —
Second Bedroom Info:
Dimensions: 13X8
Location: Main LevelDimensions: 13X8
Floor Type: —
Third Bedroom Info:
Dimensions: 12X11
Location: Main LevelDimensions: 12X11
Floor Type: —
Bathroom Info:
Full Bathrooms: 2
Partial Bathrooms: 0Full Bathrooms: 2
Bathroom Amenities: —
Bathroom in Basement: 0
Dining Room Info:
Dimensions: 9X13
Location: Main LevelDimensions: 9X13
Floor Type: —
Kitchen Info:
Dimensions: 15X11
Location: Main LevelDimensions: 15X11
Floor Type: —
Living Room Info:
Dimensions: 20X11
Location: Main LevelDimensions: 20X11
Floor Type: —
Family Room Info:
Dimensions: 18X13
Location: Main LevelDimensions: 18X13
Floor Type: —
Additional Rooms Info:
Rooms: Walk In Closet, Utility Room-1st Floor
Basement: Crawl SpaceRooms: Walk In Closet, Utility Room-1st Floor
First Additional Room Info:
Name: Walk In Closet
Dimensions: 7X6
Location: Main LevelName: Walk In Closet
Dimensions: 7X6
Floor Type: —
Second Additional Room Info:
Name: Utility Room-1st Floor
Dimensions: 4X3
Location: Main LevelName: Utility Room-1st Floor
Dimensions: 4X3
Floor Type: —
Other Specifics
| 1 | |
| — | |
| Garage Owned, Attached, Garage | |
| — | |
| — | |
| — | |
| — | |
| — | |
| 60x170 | |
| — | |
| Full | |
| — | |
| — | |
| Not in DB | |
| — | |
| — | |
| — |
Contact Agent
Nearby Similar Homes
604 Houghton Street, Tuscola, Illinois 61953
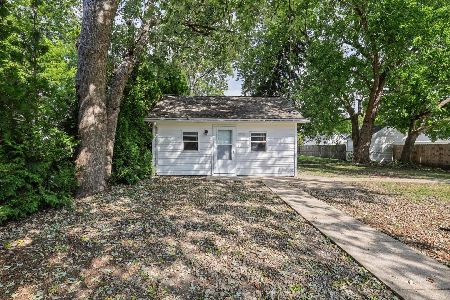
For Sale
$80,000
1 beds / 1.0 baths / 598 ft2
Single Family / Built: 1920
54
602 Van Allen Street, Tuscola, Illinois 61953
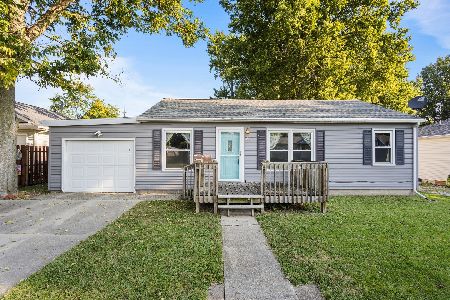
For Sale
$135,000
2 beds / 1.0 baths / 1,107 ft2
Single Family / Built: 1960
62
201 Carico Street, Tuscola, Illinois 61953
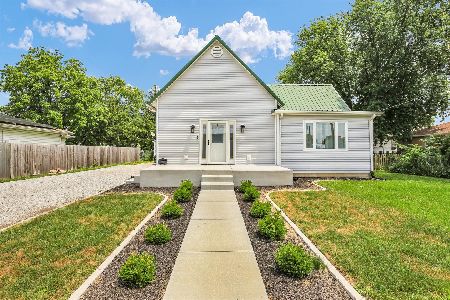
For Sale
$180,000
2 beds / 1.0 baths / 1,160 ft2
Single Family / Built: 1920
120
906 Daggy Street, Tuscola, Illinois 61953

For Sale
$199,500
4 beds / 1.1 baths / 1,127 ft2
Single Family / Built: 1954
129
708 Ohio Street, Tuscola, Illinois 61953
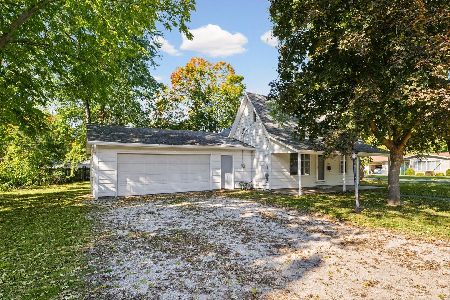
For Sale
$114,900
3 beds / 2.0 baths / 1,690 ft2
Single Family / Built: 1895
17
705 Court Street, Tuscola, Illinois 61953
For Sale
$259,900
3 beds / 2.0 baths / 1,660 ft2
Single Family / Built: 1920
54
Nearby Sold Comparables
Tuscola, Illinois 61953

Sold
$104,900
3 beds / 2.0 baths / 1,418 ft2
Single Family / Built: 1950
6200
Tuscola, Illinois 61953

Sold
$135,000
3 beds / 2.0 baths / 1,418 ft2
Single Family / Built: 1950
850
603 Daggy St, Tuscola, Illinois 61953
Sold
$108,000
4 beds / 2.0 baths / 1,872 ft2
Single Family / Built: 1904
4142
607 Daggy, Tuscola, Illinois 61953
Sold
$88,500
3 beds / 1.0 baths / 1,401 ft2
Single Family / Built: 1920
5358
604 Houghton Street, Tuscola, Illinois 61953

Sold
$50,000
1 beds / 1.0 baths / 540 ft2
Single Family / Built: 1920
249
Contact Agent
Listing Provided By
Nate Evans Group
