

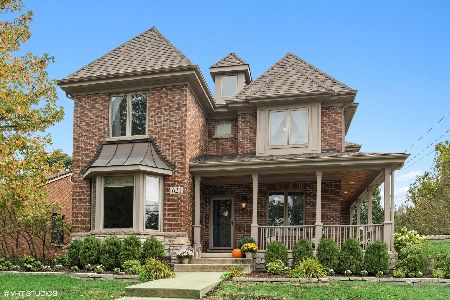
605 Fern Avenue, Elmhurst, Illinois 60126


$860,000
|
For Sale
|
|
| Status: | Contingent |
| Sqft: | 2,284 |
| Cost/Sqft: | $377 |
| Beds: | 4 |
| Baths: | 4 |
| Year Built: | 1952 |
| Property Taxes: | $12,170 |
| Days On Market: | 11 |
| Lot Size: | 0,00 |
Description
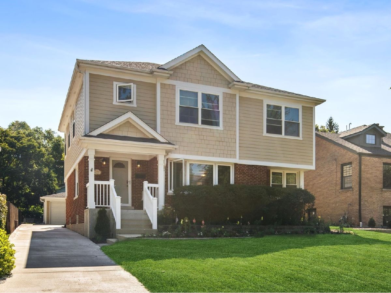
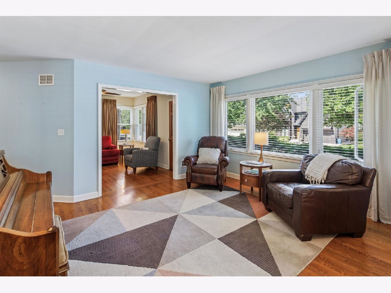
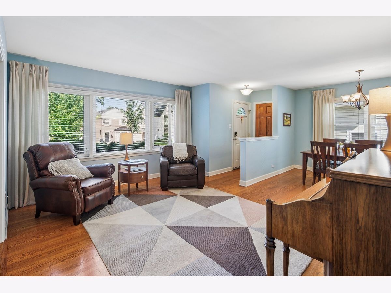
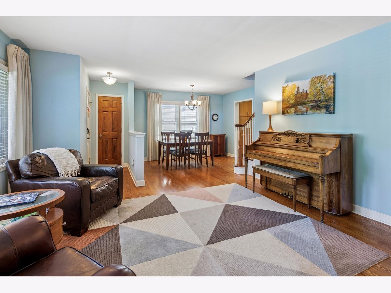
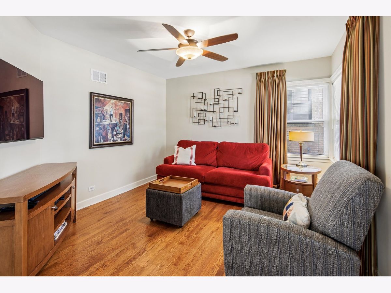
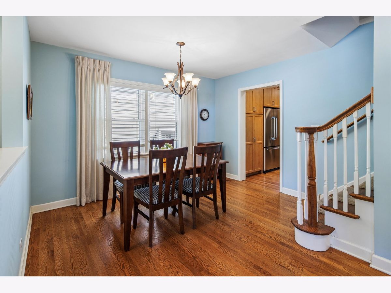
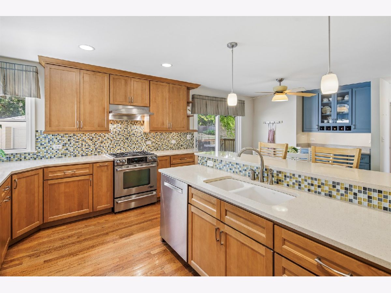
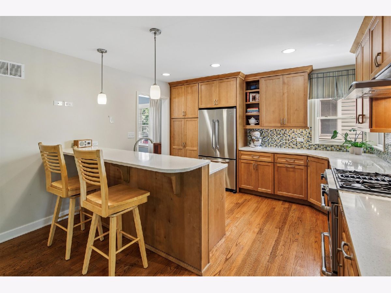
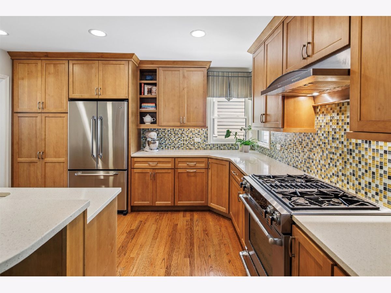
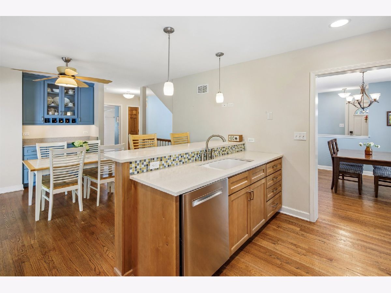
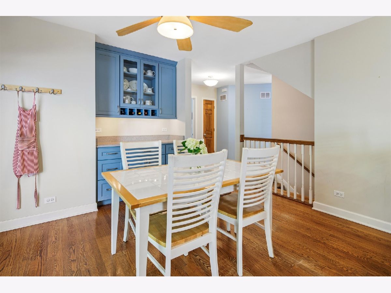
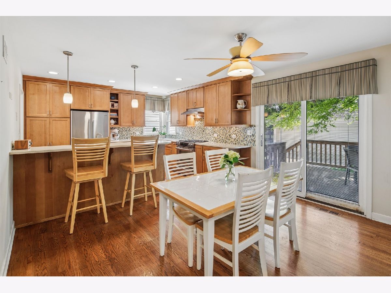
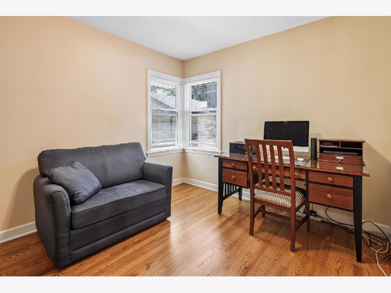
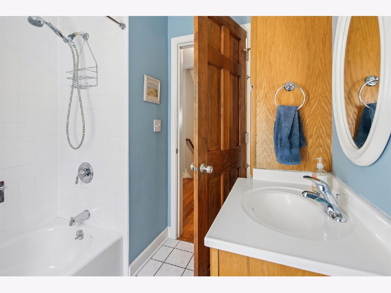
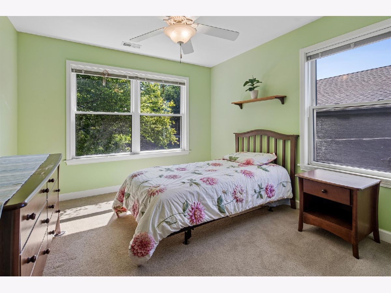
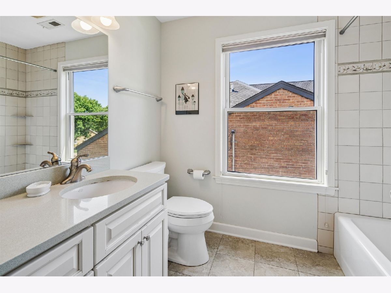
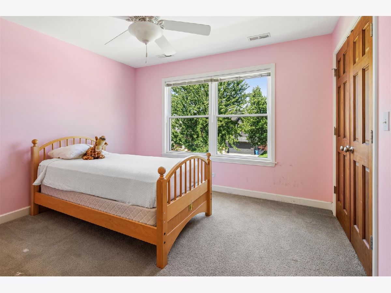
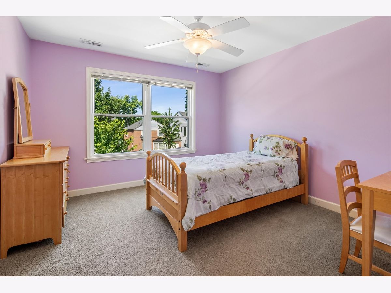
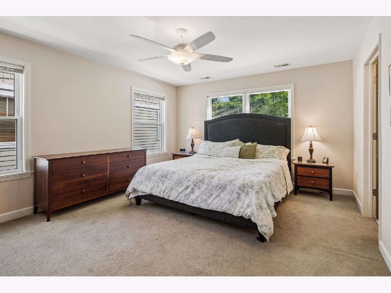
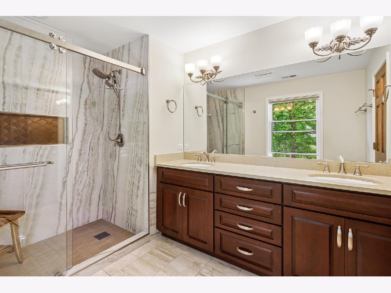
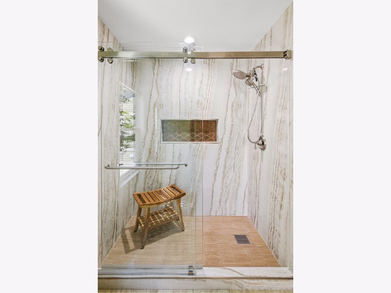
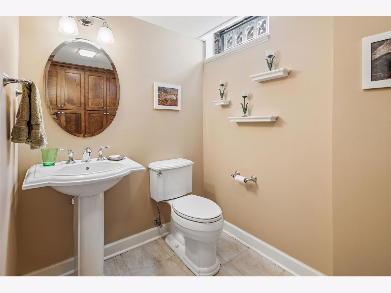
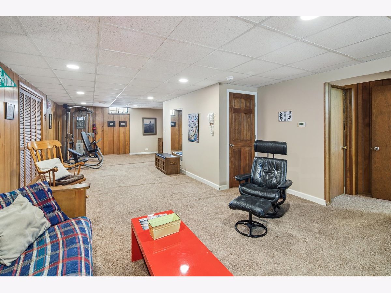
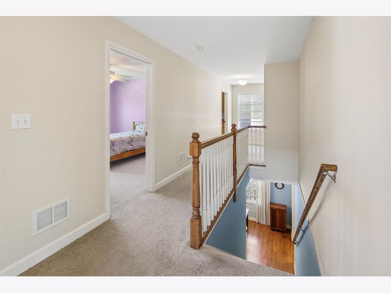
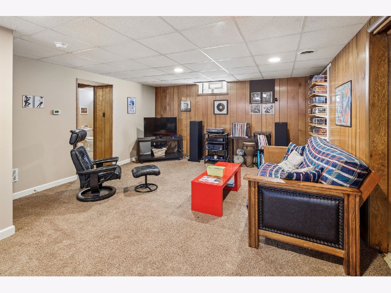
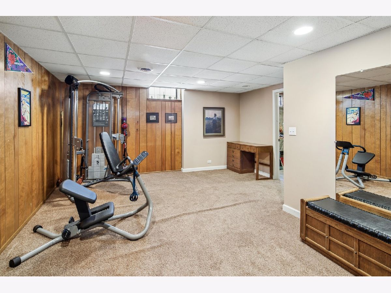
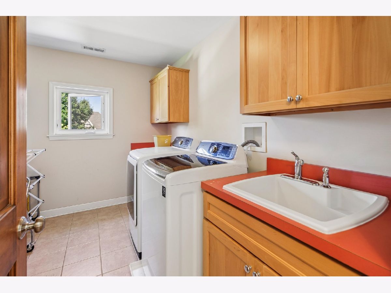
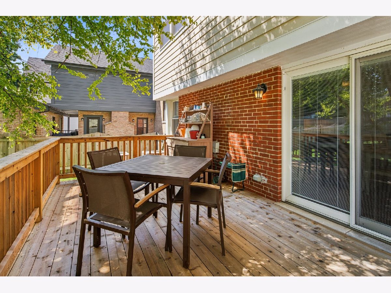
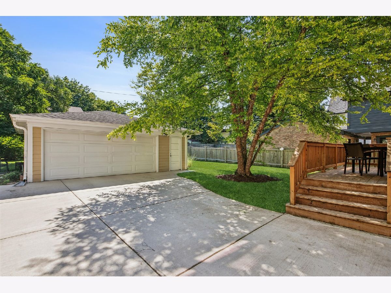
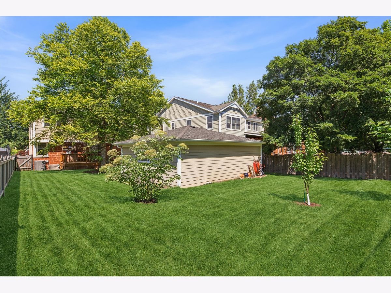
Exceptional opportunity to own a beautifully maintained home in Elmhurst's sought-after Tuxedo Park neighborhood. Proudly owned by the same family since 1996, this home was thoughtfully reimagined with plans designed by architect Frank Lucchese and a substantial renovation, including a second-floor addition, expertly completed by the highly respected Dan Wangler Construction in 2007-a name synonymous with exceptional craftsmanship and quality throughout Elmhurst. The thoughtfully designed floor plan is ideal for today's lifestyle, offering four generously sized bedrooms upstairs, including a gorgeous, recently renovated primary suite bath and a spacious second-floor laundry room. The main level features formal living and dining rooms, a welcoming family room, an eat-in kitchen, a full bath, and a private office with a closet that can easily serve as a fifth bedroom-perfect for guests, multigenerational living, or convenient first-floor living. The partially finished basement adds valuable living space while offering abundant storage and outstanding potential for future expansion. A beautifully landscaped backyard with a large deck, expansive green space, and a detached two-car garage creates the perfect setting for relaxing, entertaining, or everyday enjoyment. Ideally located just one block from the scenic Illinois Prairie Path and near the heart of Elmhurst, this home offers easy access to downtown Elmhurst, the Metra, York Community High School, Elmhurst University, parks, shopping, dining, and more.
Property Specifics
| Single Family | |
| — | |
| — | |
| 1952 | |
| — | |
| — | |
| No | |
| — |
| — | |
| — | |
| — / Not Applicable | |
| — | |
| — | |
| — | |
| 12696279 | |
| 0612409005 |
Nearby Schools
| NAME: | DISTRICT: | DISTANCE: | |
|---|---|---|---|
|
Grade School
Jefferson Elementary School |
205 | — | |
|
Middle School
Bryan Middle School |
205 | Not in DB | |
|
High School
York Community High School |
205 | Not in DB | |
Property History
| DATE: | EVENT: | PRICE: | SOURCE: |
|---|---|---|---|
| 14 Jul, 2026 | Under contract | $860,000 | MRED MLS |
| 8 Jul, 2026 | Listed for sale | $860,000 | MRED MLS |
Room Specifics
Total Bedrooms: 4
Bedrooms Above Ground: 4
Bedrooms Below Ground: 0
Dimensions: —
Floor Type: —
Dimensions: —
Floor Type: —
Dimensions: —
Floor Type: —
Full Bathrooms: 4
Bathroom Amenities: —
Bathroom in Basement: 1
Rooms: —
Basement Description: —
Other Specifics
| 2 | |
| — | |
| — | |
| — | |
| — | |
| 60X160 | |
| — | |
| — | |
| — | |
| — | |
| Not in DB | |
| — | |
| — | |
| — | |
| — |
Tax History
| Year | Property Taxes |
|---|---|
| 2026 | $12,170 |
Contact Agent
Nearby Similar Homes
Nearby Sold Comparables

Contact Agent
Listing Provided By
@properties Christie's International Real Estate
