

607 Delmar Drive, Champaign, Illinois 61822


$259,900
|
For Sale
|
|
| Status: | Contingent |
| Sqft: | 1,580 |
| Cost/Sqft: | $164 |
| Beds: | 3 |
| Baths: | 2 |
| Year Built: | 1990 |
| Property Taxes: | $5,661 |
| Days On Market: | 76 |
| Lot Size: | 0,00 |
Description
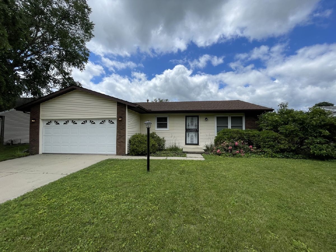
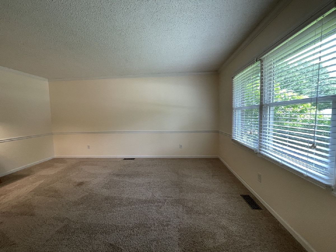
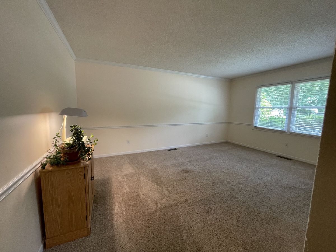
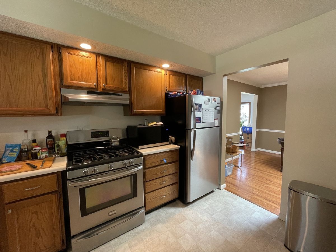
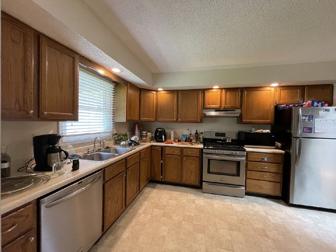
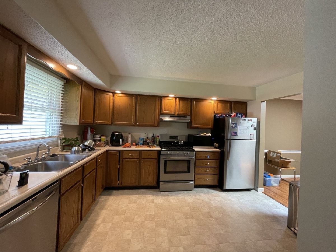
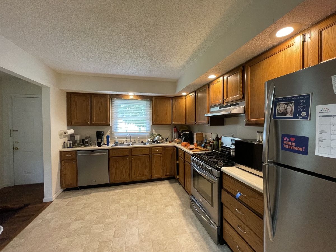
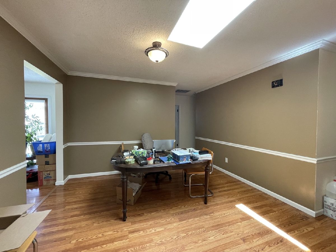
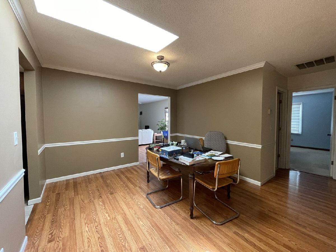
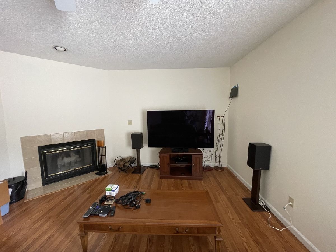
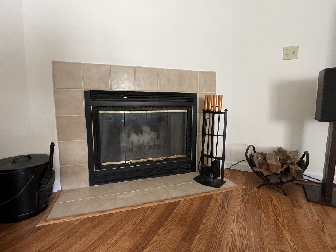
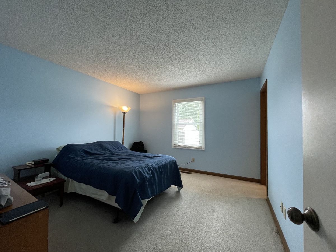
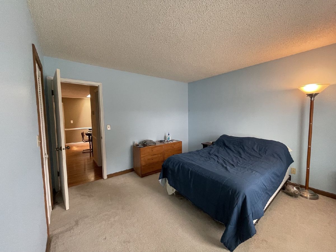
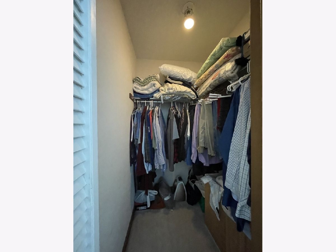
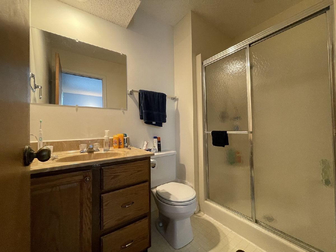
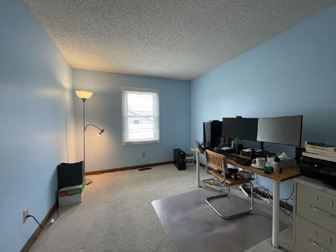
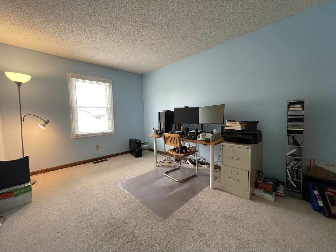
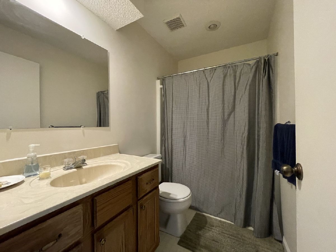
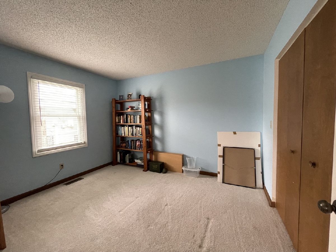
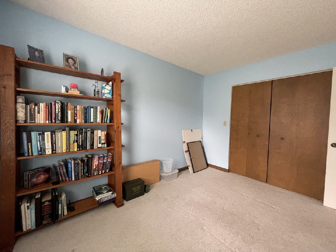
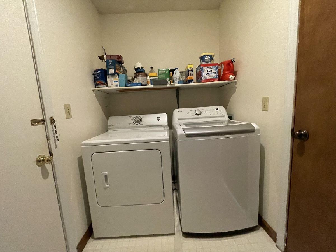
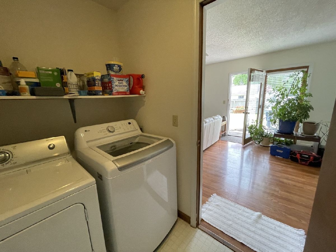
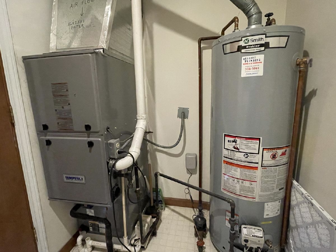
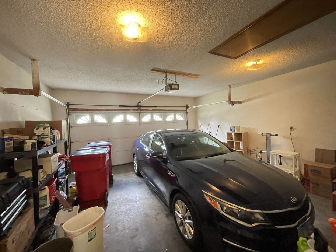
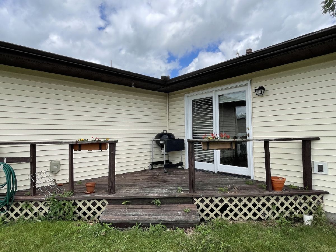
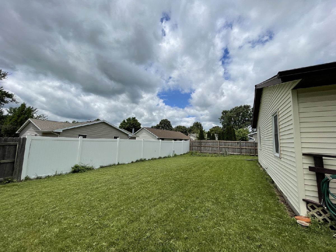
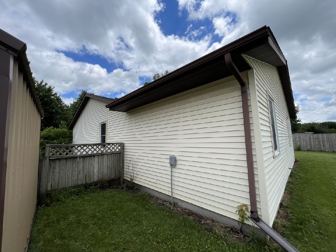
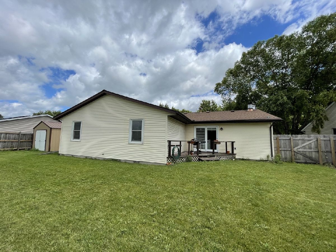
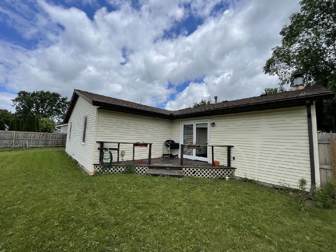
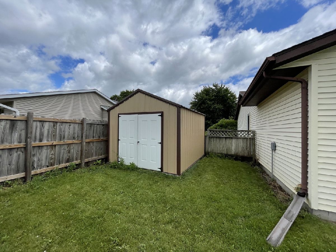
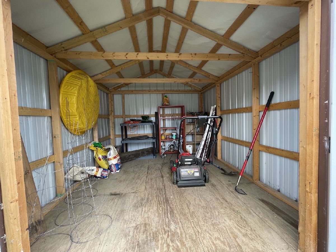
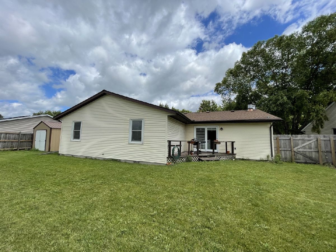
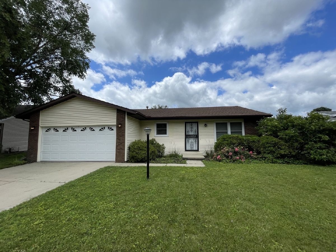
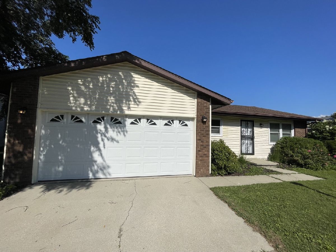
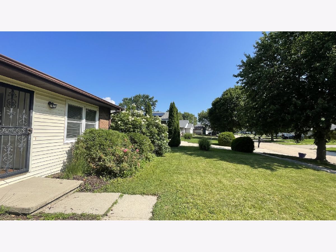
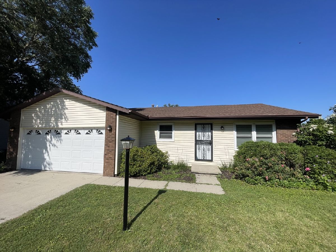
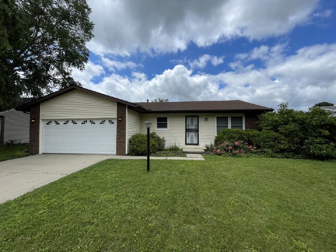
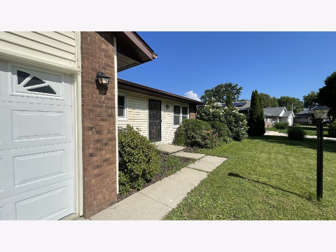
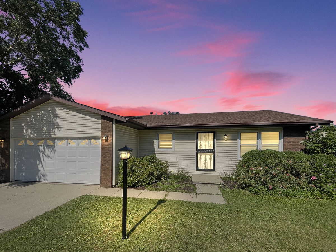
Great Floor Plan. Large rooms and a fenced yard. Two separate living areas and a large dining room/flex room. There is a large primary bedroom with a private bathroom and a walk-in closet. The kitchen offers an eat-in area and stainless steel appliances adjacent to the dining room and living room. The large family room offers a fireplace and access to a private, fully fenced backyard and deck. The large, fenced backyard has a large 12' x 10' newer and well-built garden shed. The two-car garage has a newer garage door with transom windows, extra storage space, and a pull-down stairway to the attic for even more storage space. The attic has added insulation to complement the highly efficient furnace. Other updated mechanicals to include a newer AO Smith hot water heater. The windows have all been replaced with Pella double-pane windows. Just a block away is Powel Park with a playground and basketball court. Parkland College is about 6 blocks away. Located near a bus stop that can take you anywhere from Downtown Champaign/ Urbana or to the heart of the University of Illinois.
Property Specifics
| Single Family | |
| — | |
| — | |
| 1990 | |
| — | |
| — | |
| No | |
| — |
| Champaign | |
| Westlake | |
| — / Not Applicable | |
| — | |
| — | |
| — | |
| 12660804 | |
| 412009278021 |
Nearby Schools
| NAME: | DISTRICT: | DISTANCE: | |
|---|---|---|---|
|
Grade School
Unit 4 Of Choice |
4 | — | |
|
Middle School
Champaign/middle Call Unit 4 351 |
4 | Not in DB | |
|
High School
Centennial High School |
4 | Not in DB | |
Property History
| DATE: | EVENT: | PRICE: | SOURCE: |
|---|---|---|---|
| 22 Jan, 2010 | Sold | $147,000 | MRED MLS |
| 23 Dec, 2009 | Under contract | $149,900 | MRED MLS |
| 16 Oct, 2009 | Listed for sale | $0 | MRED MLS |
| 7 May, 2013 | Sold | $151,900 | MRED MLS |
| 10 Mar, 2013 | Under contract | $154,900 | MRED MLS |
| 6 Feb, 2013 | Listed for sale | $0 | MRED MLS |
| 24 Jul, 2026 | Under contract | $259,900 | MRED MLS |
| — | Last price change | $269,900 | MRED MLS |
| 28 May, 2026 | Listed for sale | $274,900 | MRED MLS |
Room Specifics
Total Bedrooms: 3
Bedrooms Above Ground: 3
Bedrooms Below Ground: 0
Dimensions: —
Floor Type: —
Dimensions: —
Floor Type: —
Full Bathrooms: 2
Bathroom Amenities: Separate Shower,Soaking Tub
Bathroom in Basement: 0
Rooms: —
Basement Description: —
Other Specifics
| 2 | |
| — | |
| — | |
| — | |
| — | |
| 69X103X17X64X104 | |
| Pull Down Stair | |
| — | |
| — | |
| — | |
| Not in DB | |
| — | |
| — | |
| — | |
| — |
Tax History
| Year | Property Taxes |
|---|---|
| 2010 | $1,387 |
| 2013 | $3,259 |
| 2026 | $5,661 |
Contact Agent
Nearby Similar Homes
Nearby Sold Comparables

Contact Agent
Listing Provided By
RE/MAX Choice
