

705 Erin Drive, Champaign, Illinois 61822
Subdivision > Timberline Valley South


$269,900
|
For Sale
|
|
| Status: | Pending |
| Sqft: | 1,622 |
| Cost/Sqft: | $166 |
| Beds: | 3 |
| Baths: | 3 |
| Year Built: | 1998 |
| Property Taxes: | $6,204 |
| Lot Size: | 0,13 |
Description
Welcome home! This 3 bed, 2.5 bath offers a functional layout with desirable main-floor living features. The first-floor primary suite includes a spacious walk-in closet, while the main-floor laundry and powder room add everyday convenience. Upstairs, two guest bedrooms share a full bathroom. Recent updates include a freshly painted interior, a new roof (2021), and a new refrigerator (2025). Convenient Champaign location near interstate access.
Property Specifics
| Single Family | |
| — | |
| — | |
| 1998 | |
| — | |
| — | |
| No | |
| 0.13 |
| Champaign | |
| Timberline Valley South | |
| 115 / Annual | |
| — | |
| — | |
| — | |
| 12671337 | |
| 412009228041 |
Nearby Schools
| NAME: | DISTRICT: | DISTANCE: | |
|---|---|---|---|
|
Grade School
Unit 4 Of Choice |
4 | — | |
|
Middle School
Champaign/middle Call Unit 4 351 |
4 | Not in DB | |
|
High School
Centennial High School |
4 | Not in DB | |


Room Specifics
All Bedroom Info:
Total Bedrooms: 3
Bedrooms Above Ground: 3
Bedrooms Below Ground: 0
Total Bedrooms: 3
Bedrooms Above Ground: 3
Bedrooms Below Ground: 0
Second Bedroom Info:
Dimensions: —
Location: —Dimensions: —
Floor Type: —
Third Bedroom Info:
Dimensions: —
Location: —Dimensions: —
Floor Type: —
Bathroom Info:
Full Bathrooms: 3
Partial Bathrooms: 1Full Bathrooms: 3
Bathroom Amenities: —
Bathroom in Basement: 0
Additional Rooms Info:
Rooms: —
Basement: —Rooms: —
Basement Description: —
Other Specifics
| 2 | |
| — | |
| — | |
| — | |
| — | |
| 50X110 | |
| — | |
| — | |
| — | |
| — | |
| Not in DB | |
| — | |
| — | |
| — | |
| — |
Contact Agent
Nearby Similar Homes
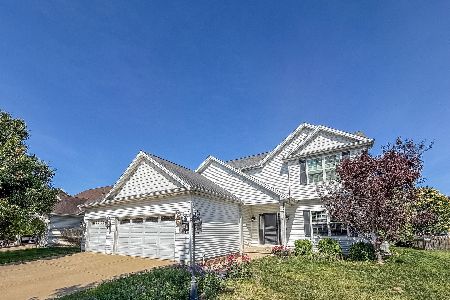
709 Erin Drive, Champaign, Illinois 61822
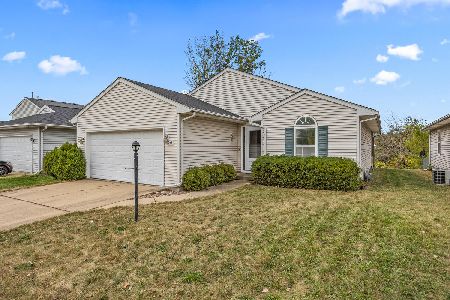
For Sale
$199,900
3 beds / 2.0 baths / 1,360 ft2
Single Family / Built: 1998
85
3417 Clayton Road, Champaign, Illinois 61822
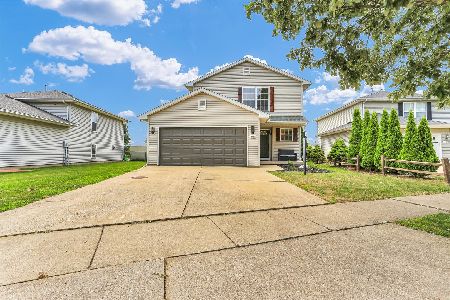
For Sale
$309,000
3 beds / 2.1 baths / 1,822 ft2
Single Family / Built: 1999
65
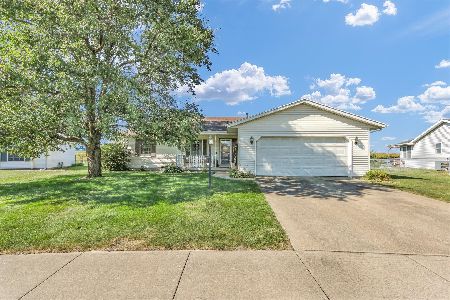
3207 Katie Lynn Drive, Champaign, Illinois 61822
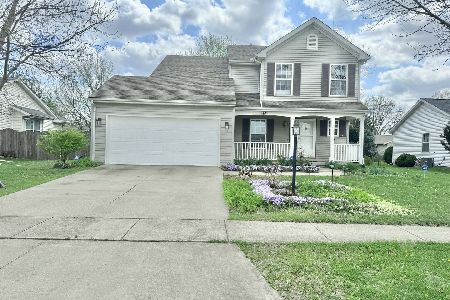
For Sale
$299,900
3 beds / 2.1 baths / 1,810 ft2
Single Family / Built: 2001
168
3303 Old Warson Road, Champaign, Illinois 61822

For Sale
$249,990
3 beds / 2.0 baths / 1,619 ft2
Single Family / Built: 1998
39
Nearby Sold Comparables
707 Erin Dr, Champaign, Illinois 61822

Sold
$129,000
3 beds / 2.0 baths / 1,332 ft2
Single Family / Built: 1998
4519
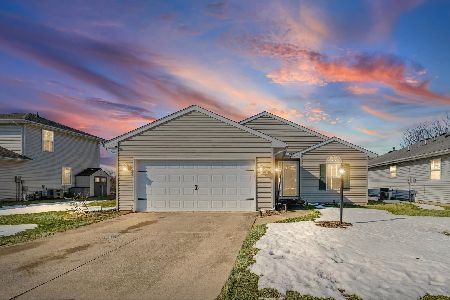
709 Erin Drive, Champaign, Illinois 61822
Sold
$147,500
3 beds / 2.0 baths / 1,360 ft2
Single Family / Built: 1998
3491
701 Erin Drive, Champaign, Illinois 61822
Sold
$156,500
3 beds / 2.0 baths / 1,311 ft2
Single Family / Built: 1989
3266
Champaign, Illinois 61822
Sold
$225,000
3 beds / 2.0 baths / 1,311 ft2
Single Family / Built: 1989
251
Contact Agent
Listing Provided By
KELLER WILLIAMS-TREC
