

6070 Darline Drive, St Anne, Illinois 60964


$265,000
|
For Sale
|
|
| Status: | Contingent |
| Sqft: | 1,433 |
| Cost/Sqft: | $185 |
| Beds: | 3 |
| Baths: | 2 |
| Year Built: | 1972 |
| Property Taxes: | $4,680 |
| Days On Market: | 5 |
| Lot Size: | 0,47 |
Description
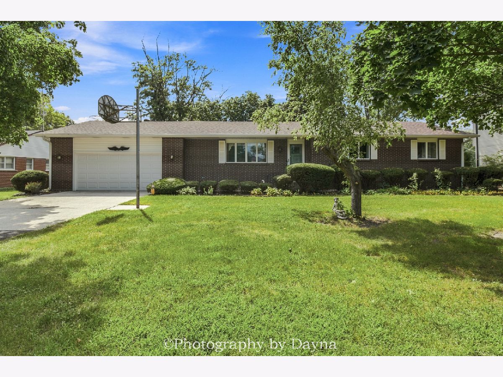
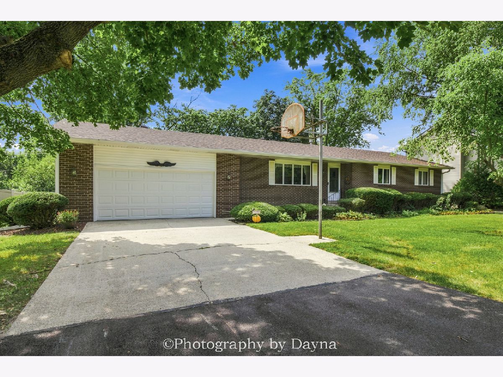
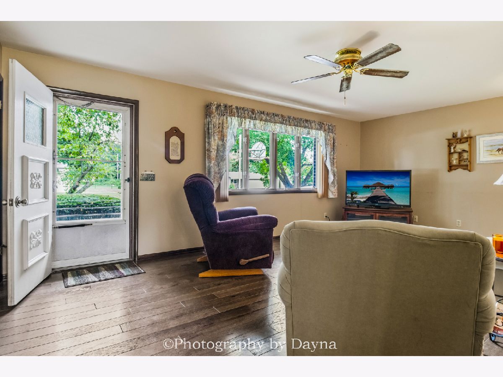
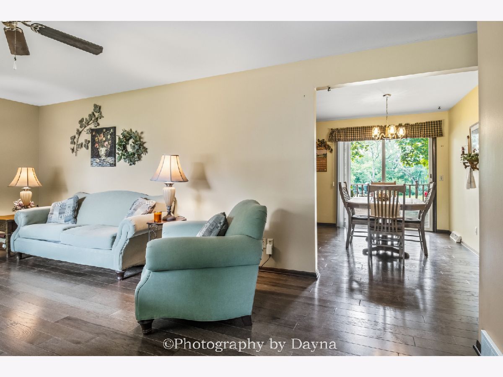
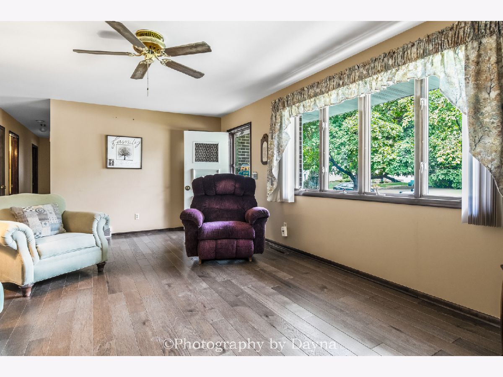
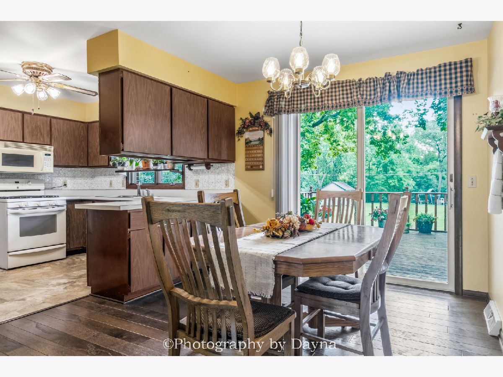
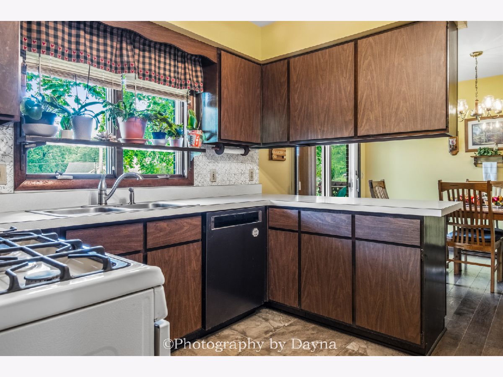
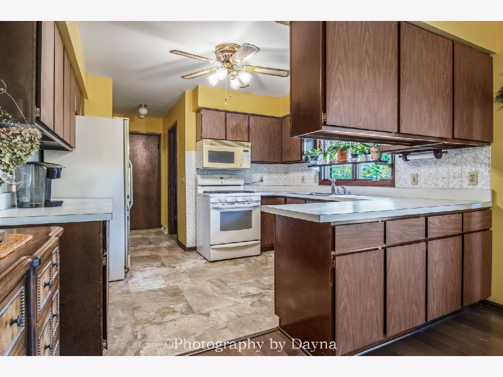
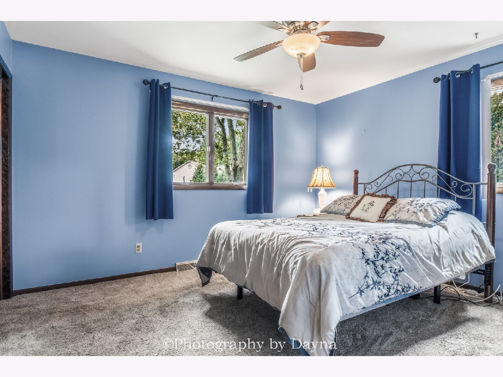
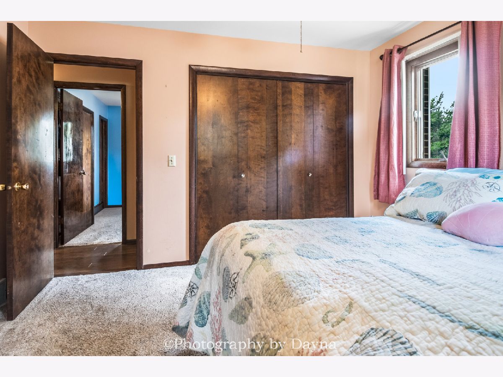
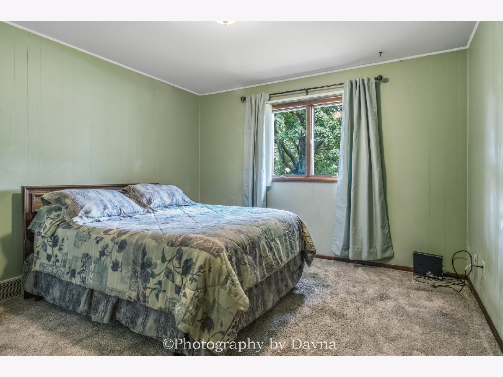
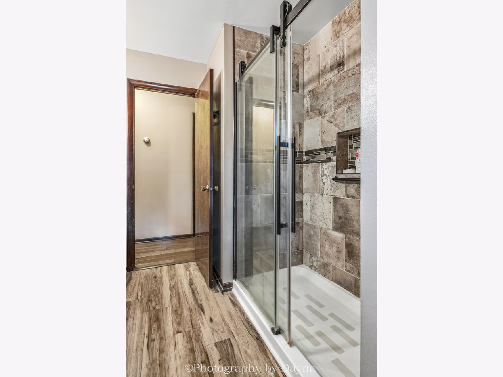
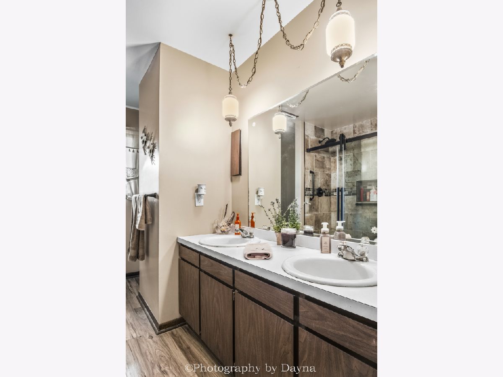
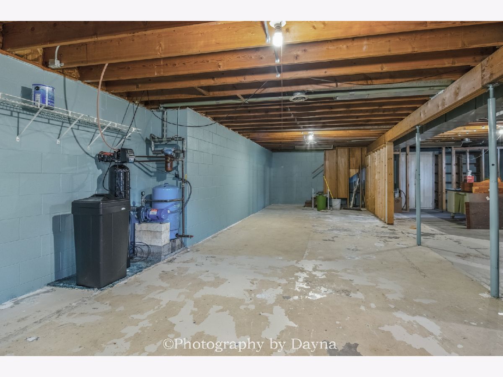
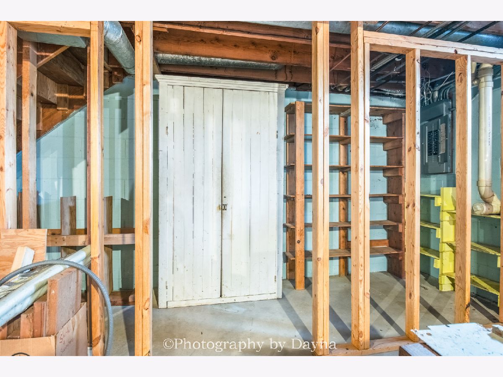
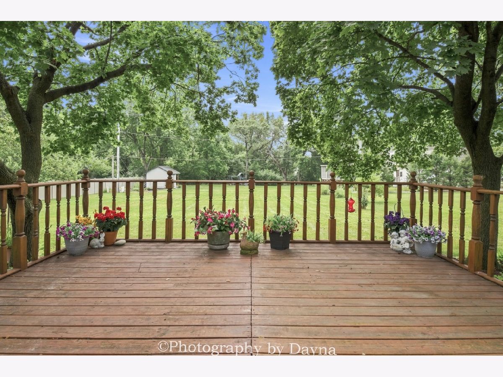
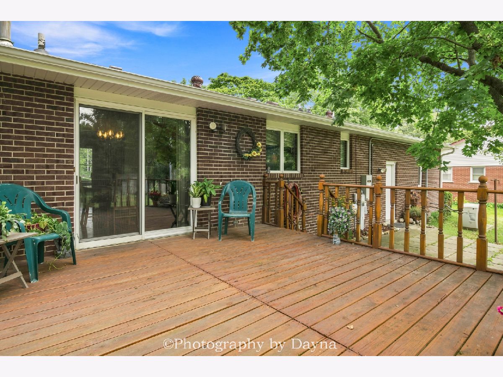
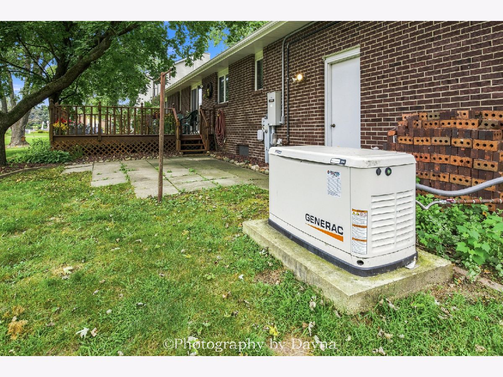
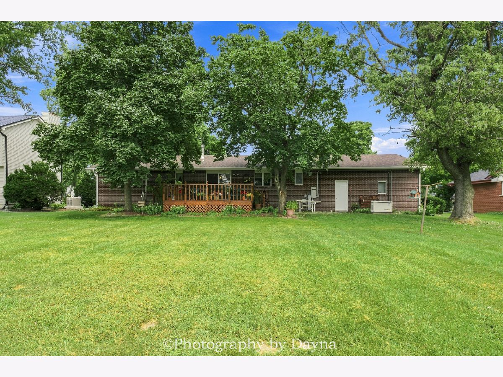
Imagine coming home to a peaceful setting where you have room to breathe, the Kankakee River just a short walk away, and three local golf courses nearby. Nestled on nearly half an acre just off Heiland Road in St. Anne, this well-maintained all-brick ranch offers the comfortable, easygoing lifestyle you've been looking for and with the convenience of I-57 just minutes away. Inside, the living room welcomes you in and flows naturally into the eat-in kitchen, creating a comfortable gathering space for morning coffee, casual meals, and everyday living. Three bedrooms, a full bath, and half bath provide plenty of room on the main level, while the full basement offers endless possibilities for hobbies, a home gym, or simply keeping life organized. The attached two-car garage adds even more convenience. And when it comes to improvements, much has already been taken care of. A brand-new roof, gutters, and garage door were completed in August 2026, while the HVAC, whole-house generator, water heater, and water softener were all replaced in 2021. Whether you're enjoying a quiet morning at home, heading out for a round of golf, taking a walk along the river, or commuting via I-57, this home offers a wonderful blend of space, comfort, recreation, and convenience. Come see why 6070 Darline Drive in St. Anne could be the place you've been looking for.
Property Specifics
| Single Family | |
| — | |
| — | |
| 1972 | |
| — | |
| — | |
| No | |
| 0.47 |
| Kankakee | |
| — | |
| — / Not Applicable | |
| — | |
| — | |
| — | |
| 12746397 | |
| 121805302002 |
Property History
| DATE: | EVENT: | PRICE: | SOURCE: |
|---|---|---|---|
| 6 Sep, 2026 | Under contract | $265,000 | MRED MLS |
| 3 Sep, 2026 | Listed for sale | $265,000 | MRED MLS |
Room Specifics
Total Bedrooms: 3
Bedrooms Above Ground: 3
Bedrooms Below Ground: 0
Dimensions: —
Floor Type: —
Dimensions: —
Floor Type: —
Full Bathrooms: 2
Bathroom Amenities: —
Bathroom in Basement: 0
Rooms: —
Basement Description: —
Other Specifics
| 2 | |
| — | |
| — | |
| — | |
| — | |
| 100x200 | |
| — | |
| — | |
| — | |
| — | |
| Not in DB | |
| — | |
| — | |
| — | |
| — |
Tax History
| Year | Property Taxes |
|---|---|
| 2026 | $4,680 |
Contact Agent
Nearby Similar Homes

Nearby Sold Comparables


Contact Agent
Listing Provided By
Berkshire Hathaway HomeServices Speckman Realty
