

6076 Angel Lane, Lisle, Illinois 60532


$725,000
|
For Sale
|
|
| Status: | Active |
| Sqft: | 2,905 |
| Cost/Sqft: | $250 |
| Beds: | 4 |
| Baths: | 3 |
| Year Built: | 1985 |
| Property Taxes: | $11,861 |
| Lot Size: | 0,21 |
Description
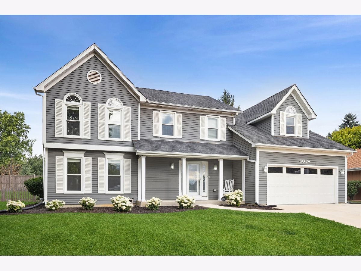
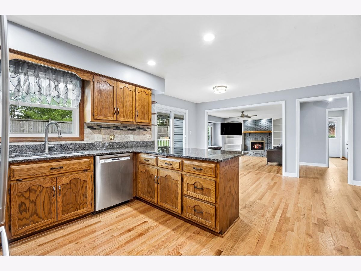
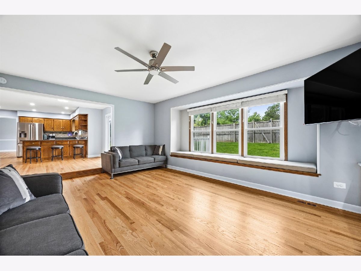
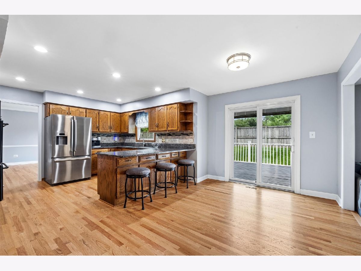
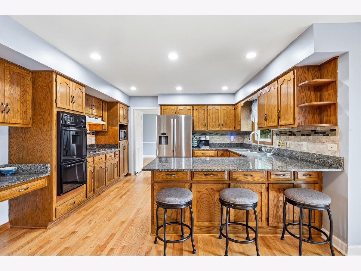
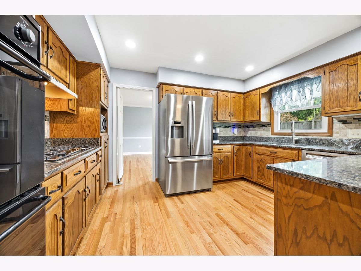
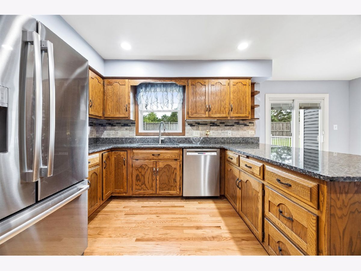
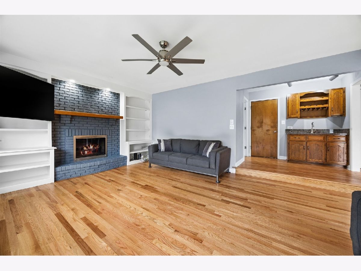
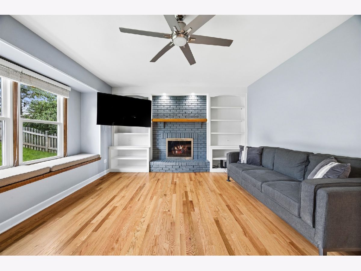
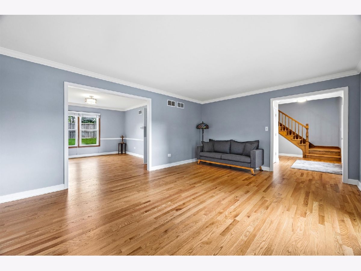
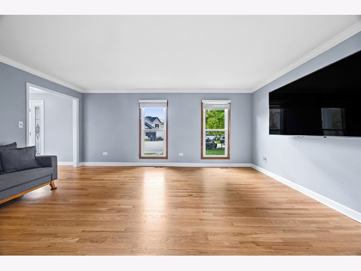
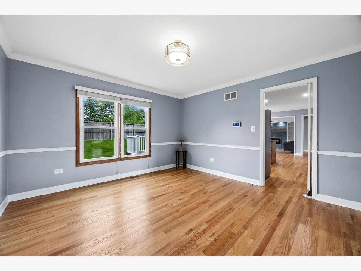
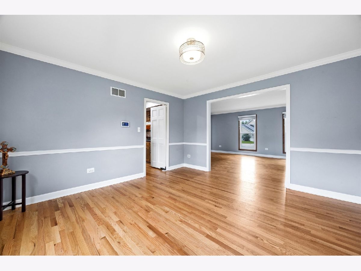
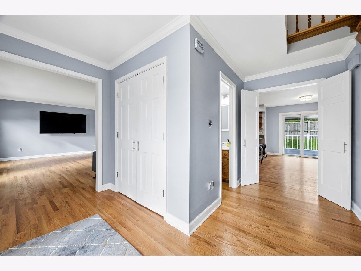
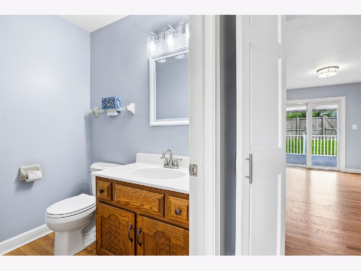
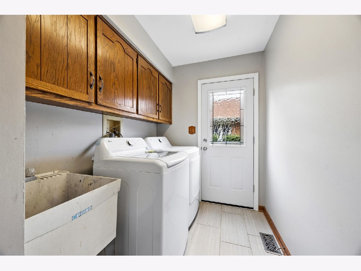
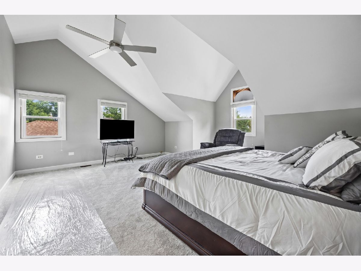
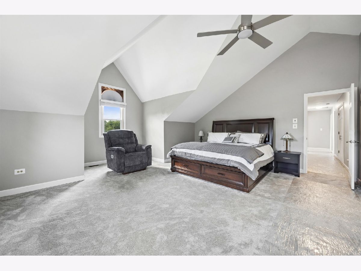
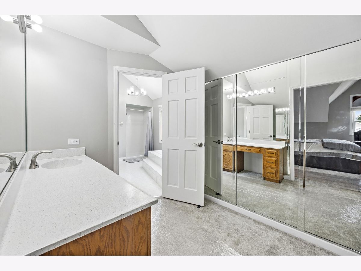
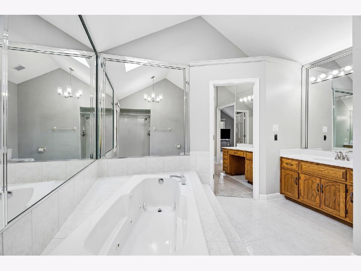
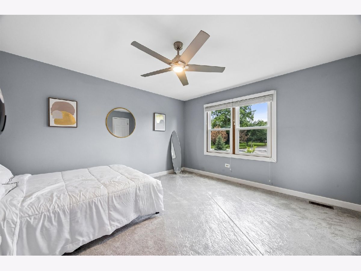
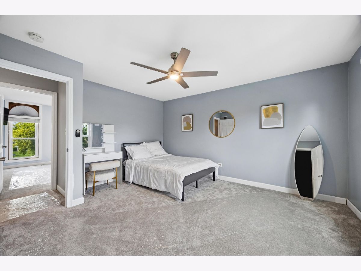
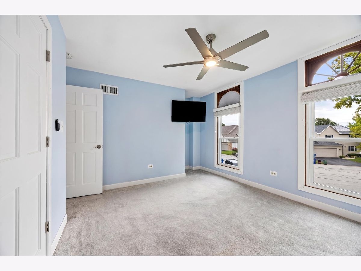
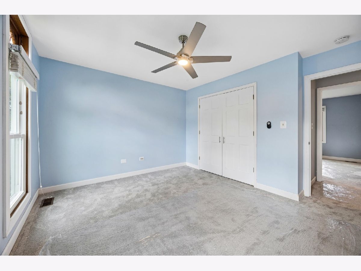
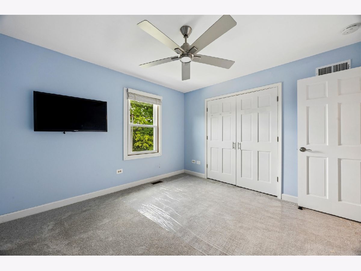
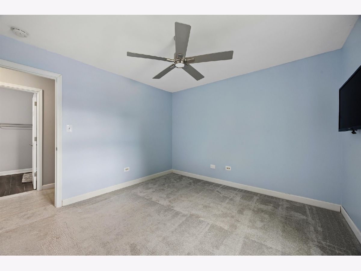
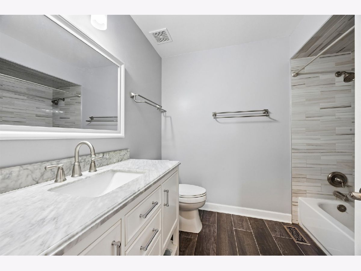
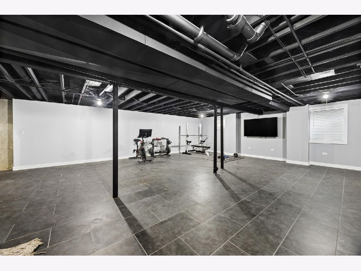
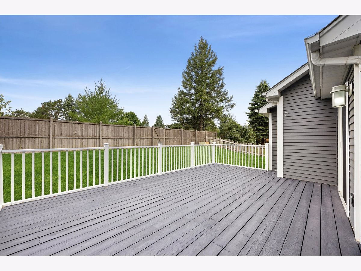
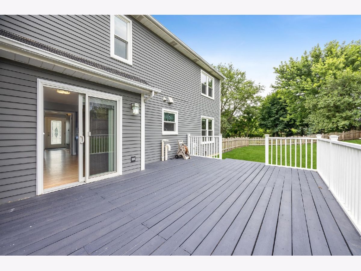
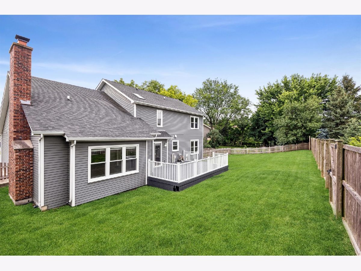
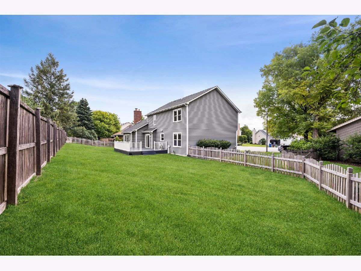
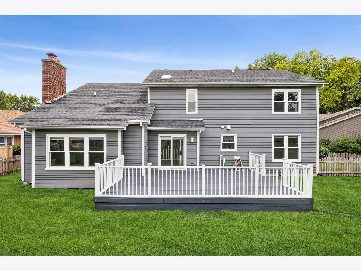
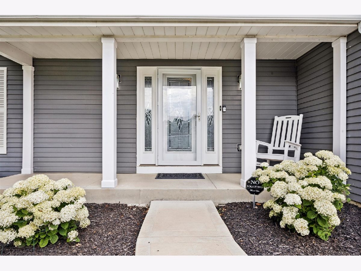
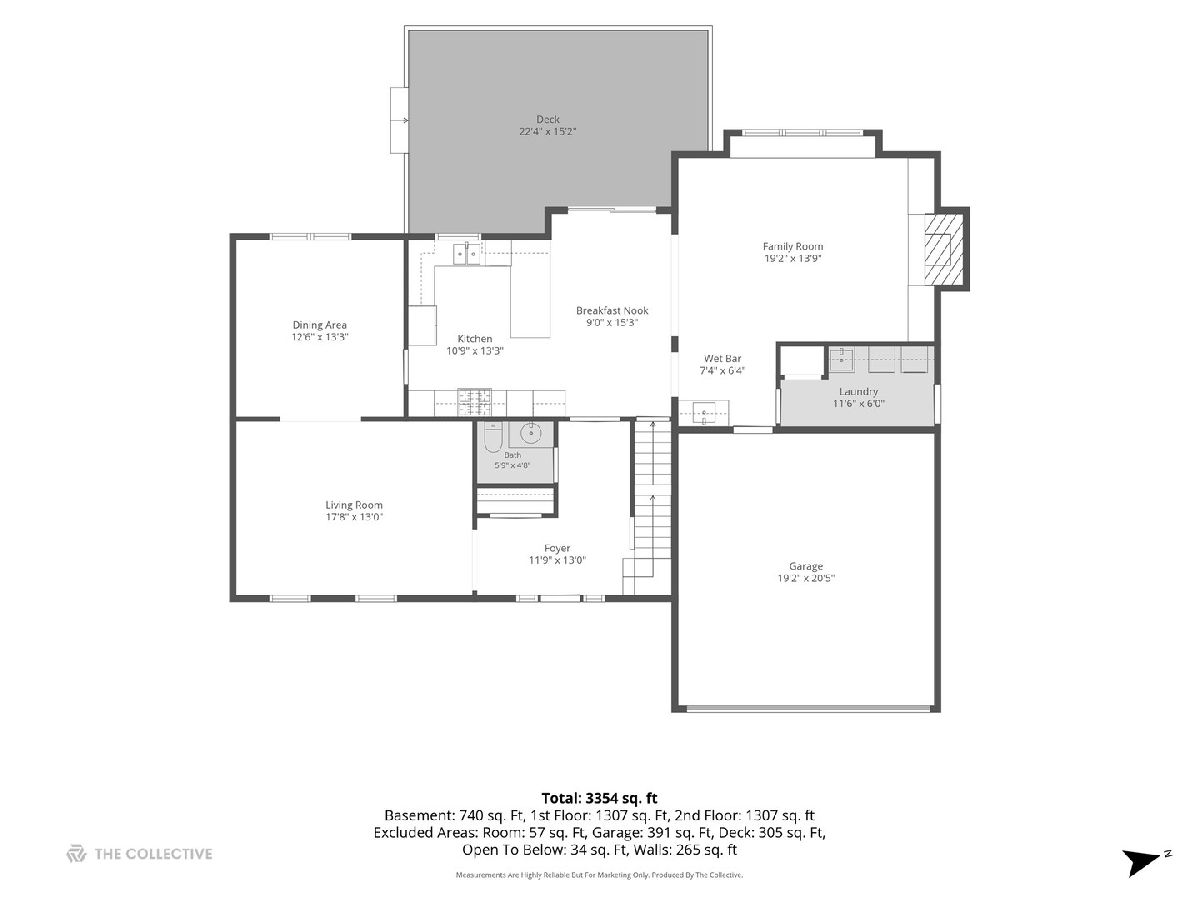
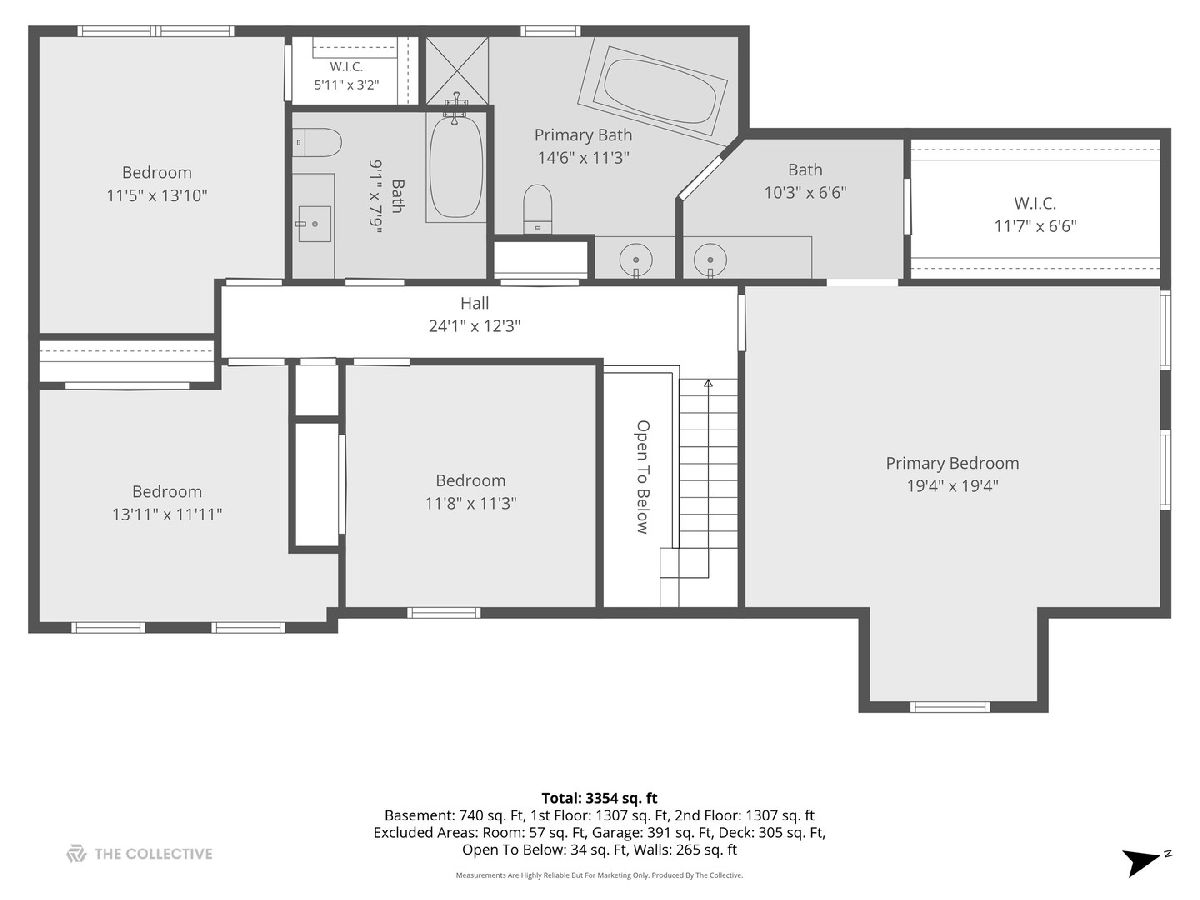
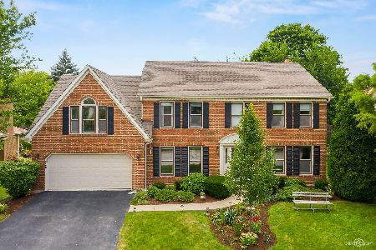
Updated and upgraded Green Trails home in Naperville District 203 school boundaries! Open floor plan boasts large, eat-in kitchen w/loads of cabinets, granite countertops, tile backsplash, double ovens & 5 burner cooktop + planning desk & breakfast bar. Family room w/built-ins & brick fireplace, wet bar + large window seat. Separate formal living/dining rooms could be home office/playroom/etc. Newly refinished hardwoods throughout 1st floor. Upstairs, the primary suite has vaulted ceilings w/sitting area, large closet + luxury bath w/dual vanities, whirlpool tub & separate shower. Additional bedrooms are generously sized and share a remodeled hall bath featuring an updated vanity, tile flooring, and custom tile surround. Brand-new carpet runs throughout the second floor. Finished basement w/large recreation room + plenty of storage. 1st floor laundry. Newer windows. White trim w/6 panel doors throughout. 2 car garage. Private, fully fenced yard w/large deck is perfect for entertaining. Desirable Green Trails subdivision has 25 miles of trails for hiking/jogging/biking, 17 public parks, playgrounds, tennis, basketball, etc. Great location, easy to highways, downtown Naperville & Lisle for dining, entertainment shopping & Metra access. Quick close available, be in before school starts!
Property Specifics
| Single Family | |
| — | |
| — | |
| 1985 | |
| — | |
| — | |
| No | |
| 0.21 |
| — | |
| Green Trails | |
| 180 / Annual | |
| — | |
| — | |
| — | |
| 12686590 | |
| 0816401015 |
Nearby Schools
| NAME: | DISTRICT: | DISTANCE: | |
|---|---|---|---|
|
Grade School
Ranch View Elementary School |
203 | — | |
|
Middle School
Kennedy Junior High School |
203 | Not in DB | |
|
High School
Naperville North High School |
203 | Not in DB | |
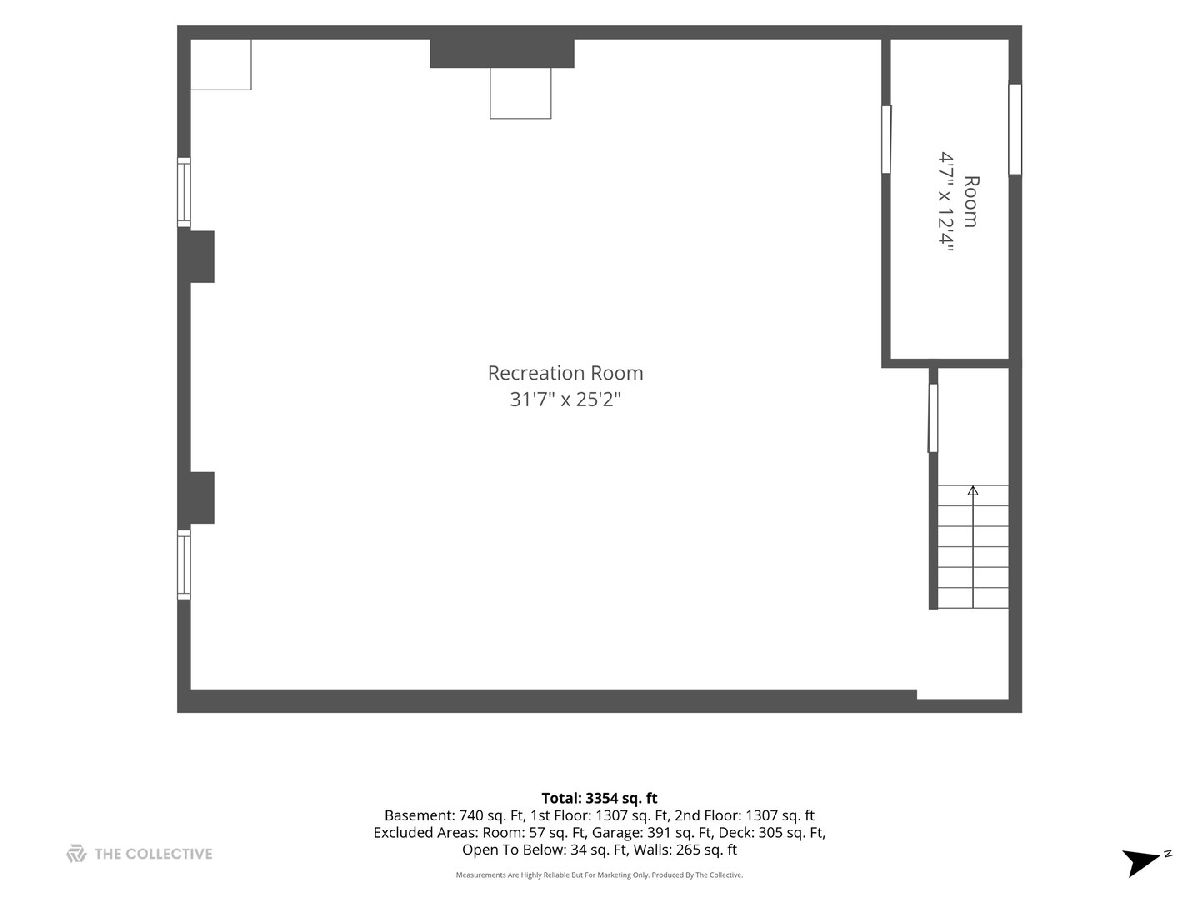
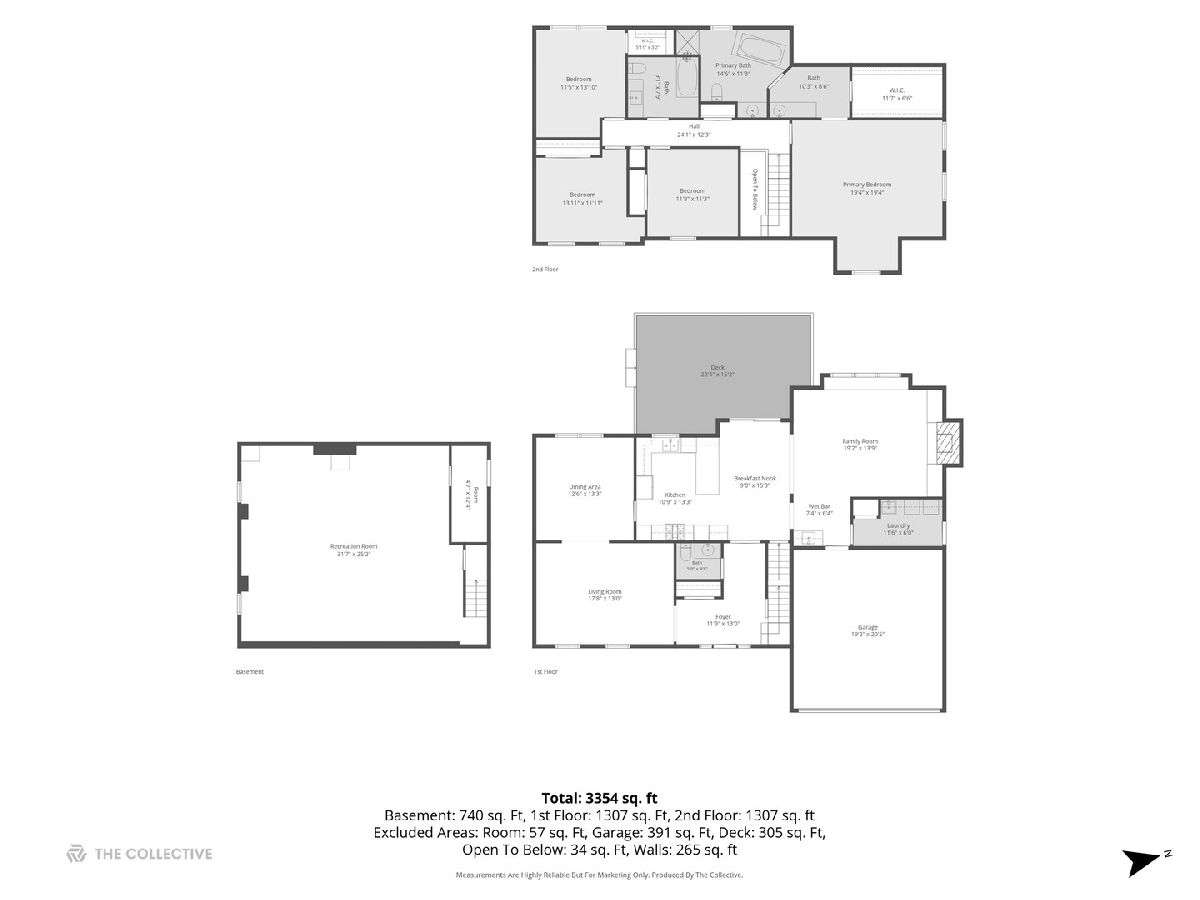
Room Specifics
Total Bedrooms: 4
Bedrooms Above Ground: 4
Bedrooms Below Ground: 0
Dimensions: —
Floor Type: —
Dimensions: —
Floor Type: —
Dimensions: —
Floor Type: —
Full Bathrooms: 3
Bathroom Amenities: Whirlpool,Separate Shower,Double Sink
Bathroom in Basement: 0
Rooms: —
Basement Description: —
Other Specifics
| 2 | |
| — | |
| — | |
| — | |
| — | |
| 66x119x120x117 | |
| Full | |
| — | |
| — | |
| — | |
| Not in DB | |
| — | |
| — | |
| — | |
| — |
Contact Agent
Nearby Similar Homes
Nearby Sold Comparables

Contact Agent
Listing Provided By
Baird & Warner
