

2315 Ridgewood Road, Lisle, Illinois 60532


$729,000
|
For Sale
|
|
| Status: | New |
| Sqft: | 2,344 |
| Cost/Sqft: | $311 |
| Beds: | 4 |
| Baths: | 3 |
| Year Built: | 1988 |
| Property Taxes: | $11,724 |
| Lot Size: | 0,18 |
Description
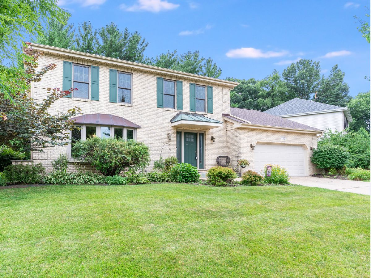
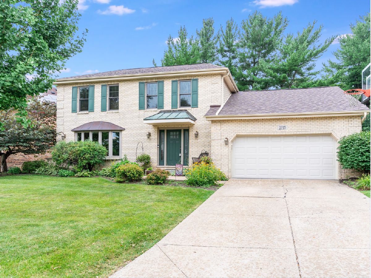
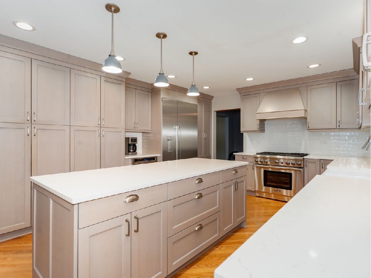
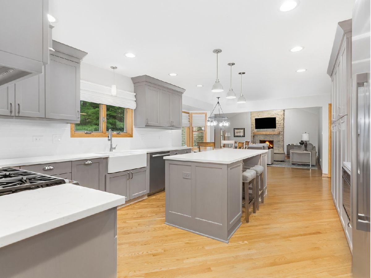
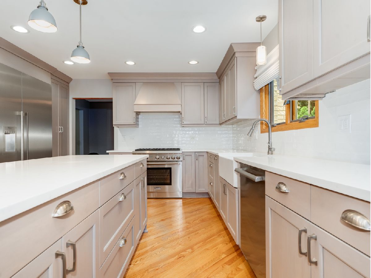
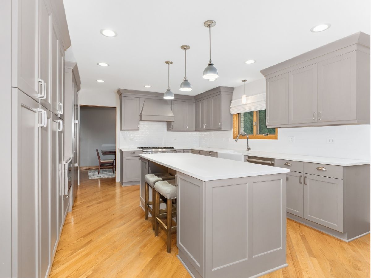
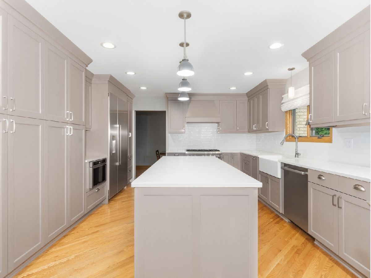
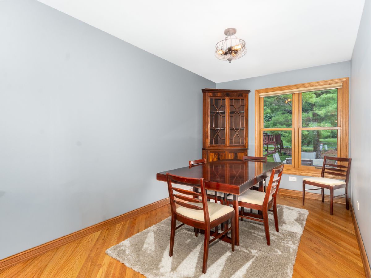
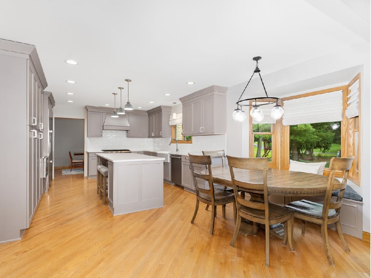
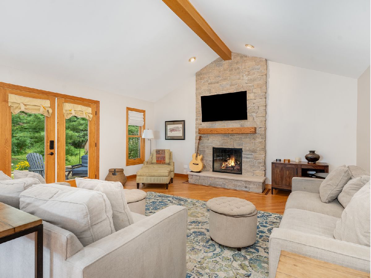
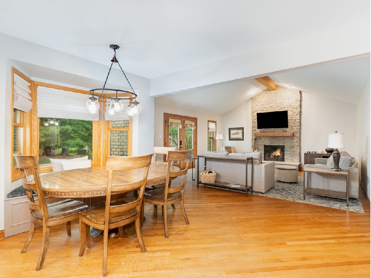
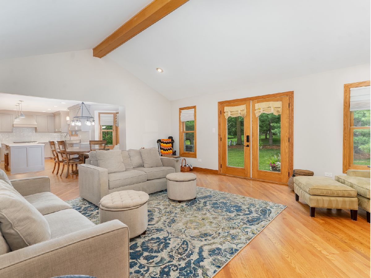
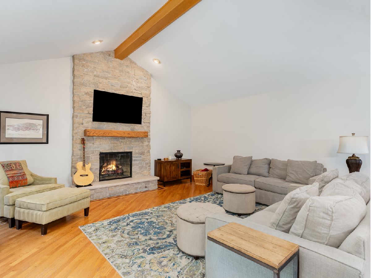
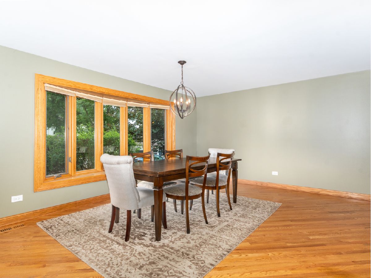
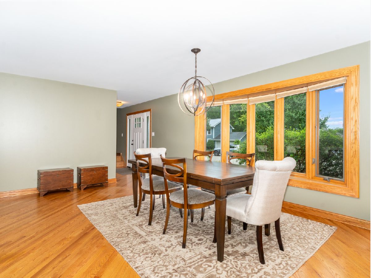
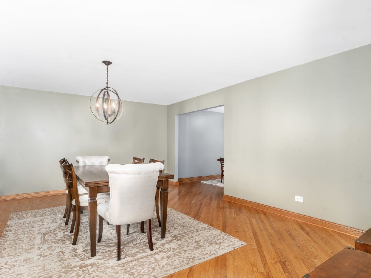
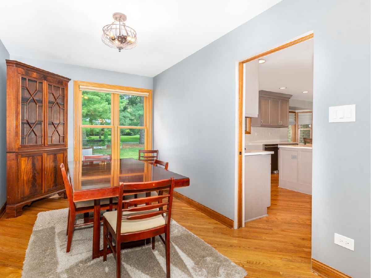
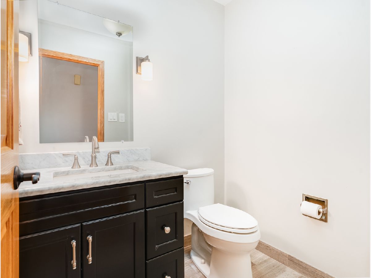
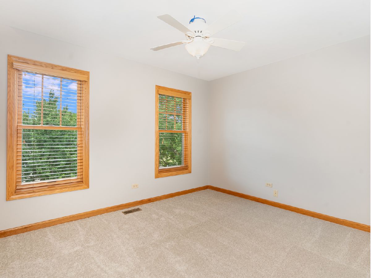
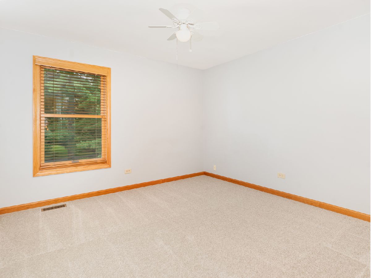
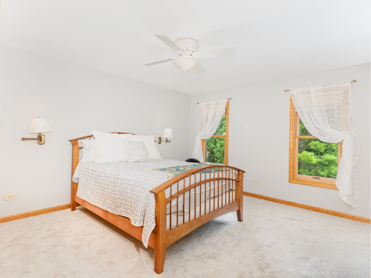
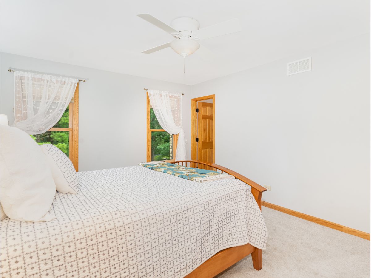
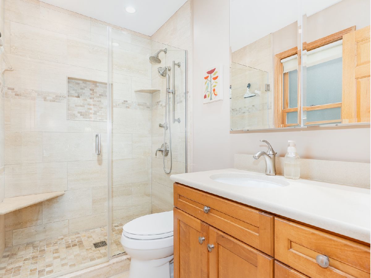
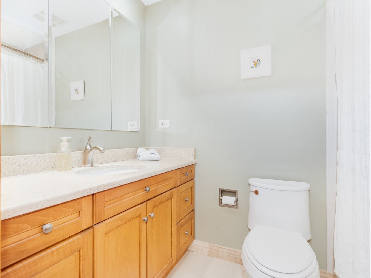
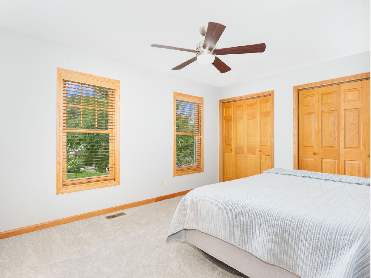
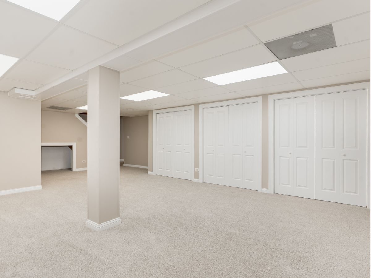
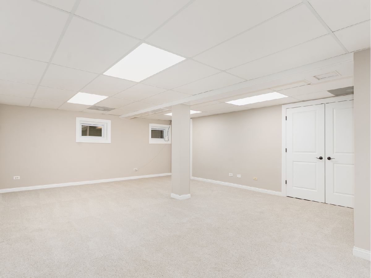
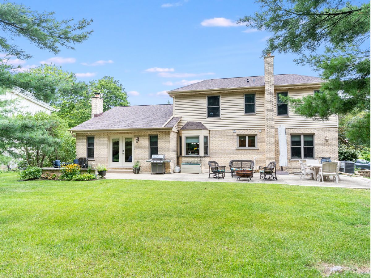
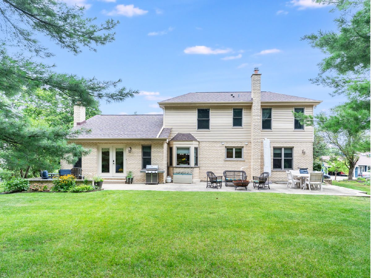
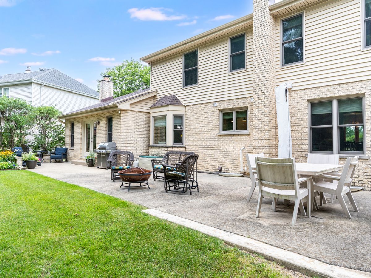
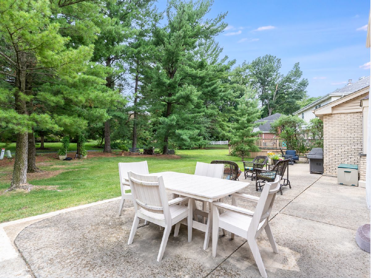
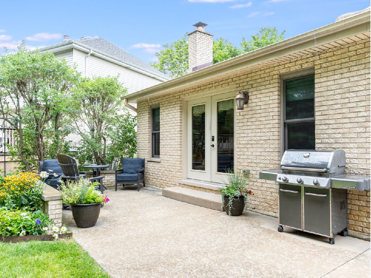
Welcome Home! Beautifully updated four-bedroom, 2.1-bath home offering the perfect blend of style, comfort, and functionality. Rich hardwood floors flow throughout the main living areas, leading to a stunning, fully remodeled gourmet kitchen featuring premium stainless steel appliances, custom finishes, and exceptional craftsmanship. The dramatic vaulted family room is filled with natural light and showcases a cozy fireplace, creating a warm and inviting space for everyday living and entertaining. The finished basement, completed in 2022, provides exceptional additional living space, perfect for a recreation room, home office, gym, or media area. Outside, enjoy a private, beautifully wooded backyard enhanced by mature professional landscaping, creating a serene setting for relaxing or entertaining. Significant recent updates provide peace of mind, including a new roof (2025), HVAC system (2022), hot water heater (2022), finished basement (2022), and windows replaced in 2010 and 2011. Quality craftsmanship and thoughtful improvements are evident throughout, making this truly a move-in-ready home you'll fall in love with. Enjoy the exceptional lifestyle Green Trails is known for, with miles of scenic walking and biking paths, beautiful parks, tranquil ponds, and abundant open green space. Ideally located just minutes from downtown Naperville and downtown Lisle, Metra stations, and major expressways, this community offers both convenience and recreation. Located within the highly acclaimed Naperville School District 203, Green Trails is one of the area's most sought-after neighborhoods.
Property Specifics
| Single Family | |
| — | |
| — | |
| 1988 | |
| — | |
| — | |
| No | |
| 0.18 |
| — | |
| Green Trails | |
| 180 / Annual | |
| — | |
| — | |
| — | |
| 12711504 | |
| 0821201038 |
Nearby Schools
| NAME: | DISTRICT: | DISTANCE: | |
|---|---|---|---|
|
Grade School
Ranch View Elementary School |
203 | — | |
|
Middle School
Kennedy Junior High School |
203 | Not in DB | |
|
High School
Naperville North High School |
203 | Not in DB | |
Room Specifics
Total Bedrooms: 4
Bedrooms Above Ground: 4
Bedrooms Below Ground: 0
Dimensions: —
Floor Type: —
Dimensions: —
Floor Type: —
Dimensions: —
Floor Type: —
Full Bathrooms: 3
Bathroom Amenities: —
Bathroom in Basement: 0
Rooms: —
Basement Description: —
Other Specifics
| 2 | |
| — | |
| — | |
| — | |
| — | |
| 44X110X92X119 | |
| — | |
| — | |
| — | |
| — | |
| Not in DB | |
| — | |
| — | |
| — | |
| — |
Contact Agent
Nearby Similar Homes
Nearby Sold Comparables

Contact Agent
Listing Provided By
john greene, Realtor
