

608 Bryant Circle Drive, Princeton, Illinois 61356


$499,000
|
For Sale
|
|
| Status: | Contingent |
| Sqft: | 4,890 |
| Cost/Sqft: | $102 |
| Beds: | 5 |
| Baths: | 6 |
| Year Built: | 1991 |
| Property Taxes: | $12,915 |
| Days On Market: | 17 |
| Lot Size: | 1,31 |
Description
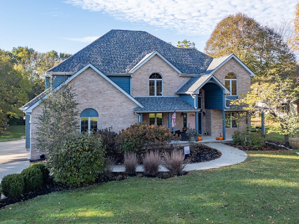
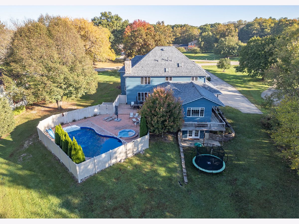
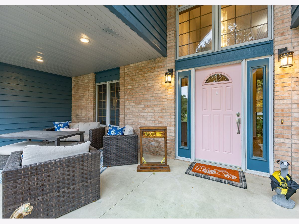
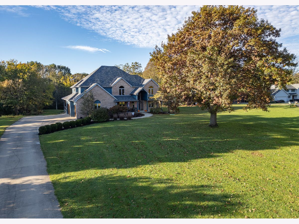
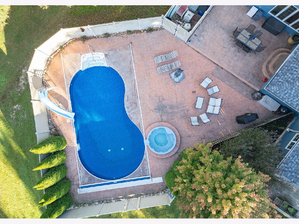
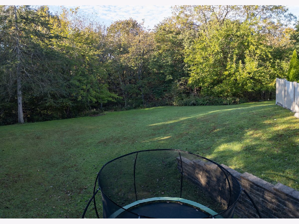
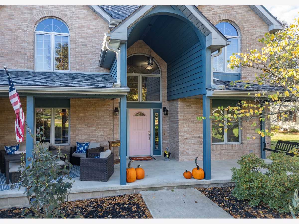
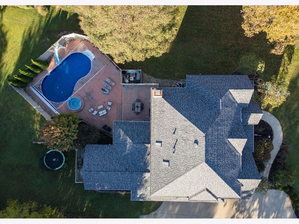
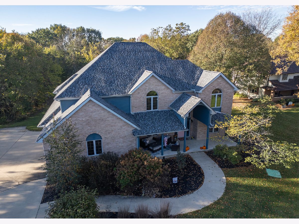
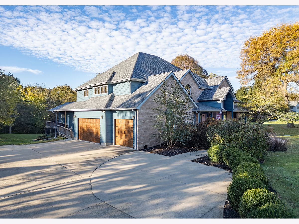
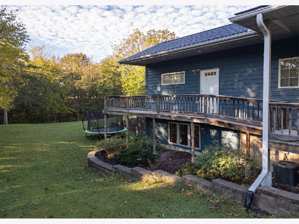
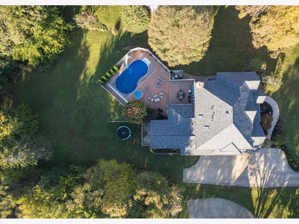
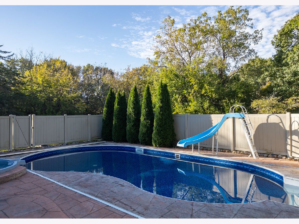
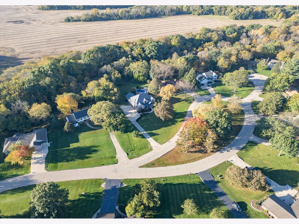
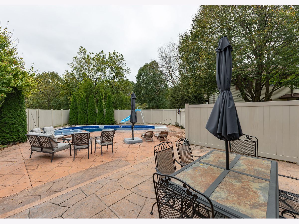
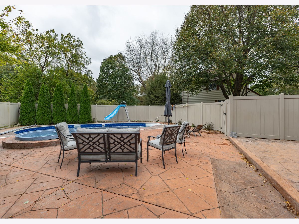
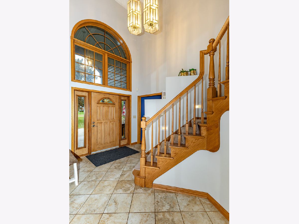
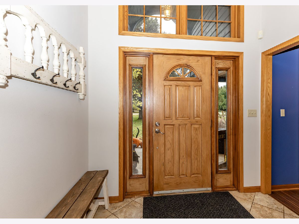
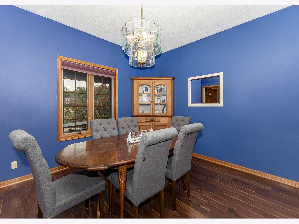
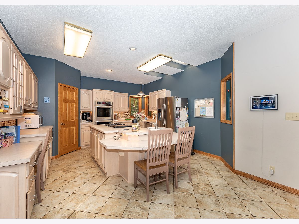
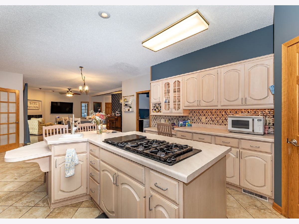
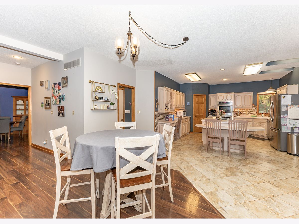
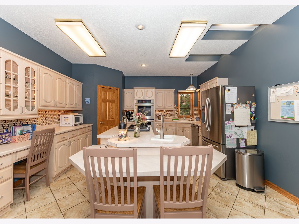
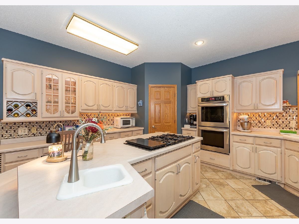
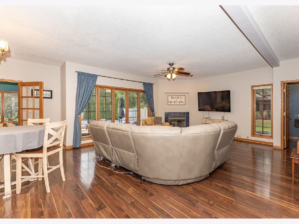
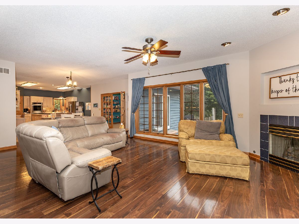
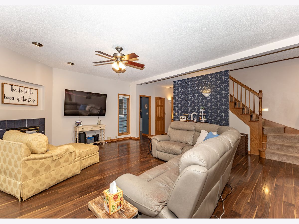
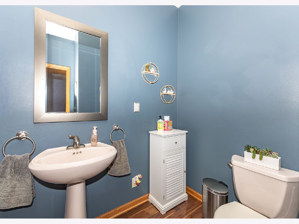
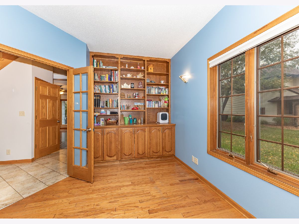
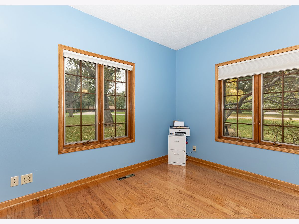
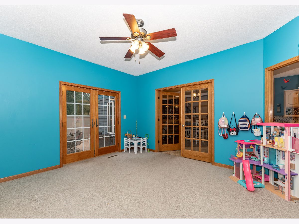
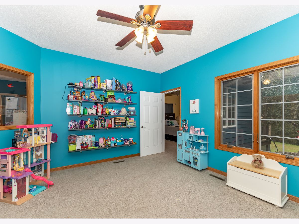
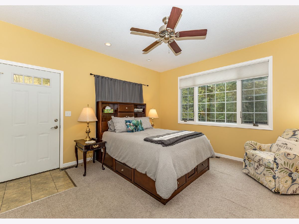
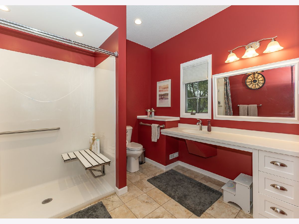
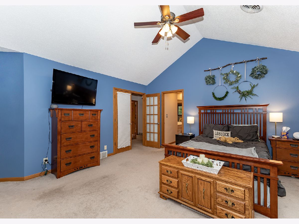
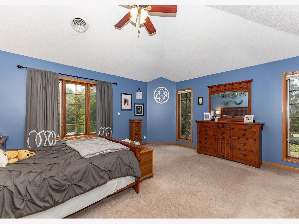
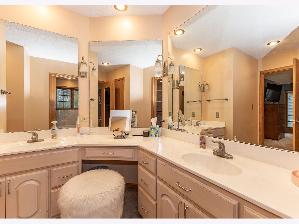
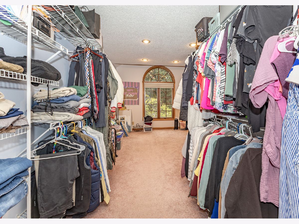
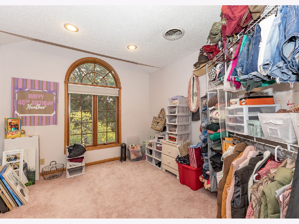
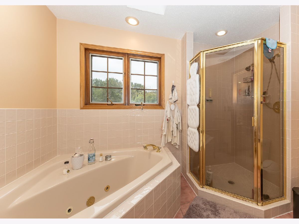
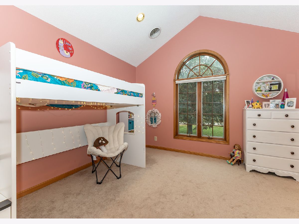
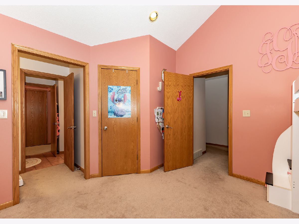
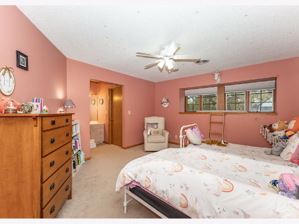
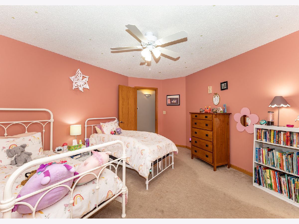
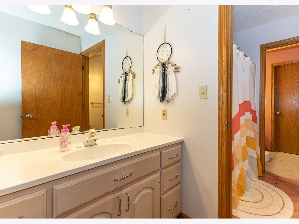
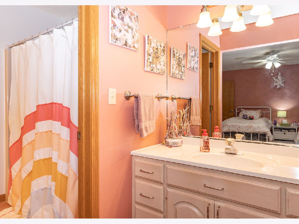
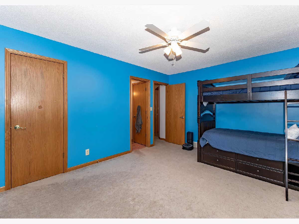
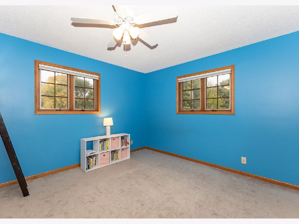
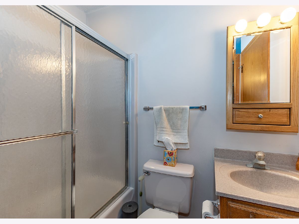
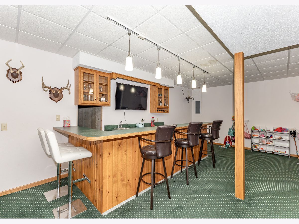
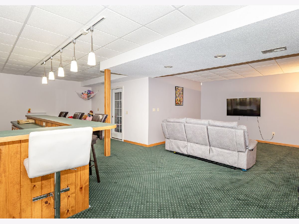
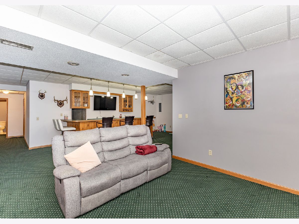
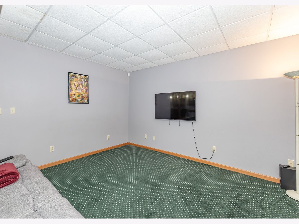
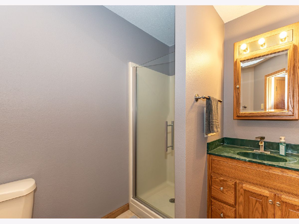
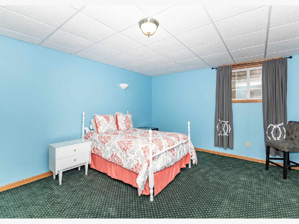
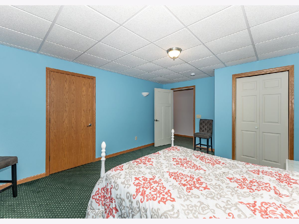
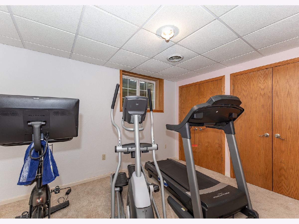
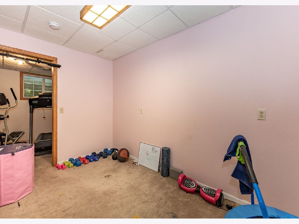
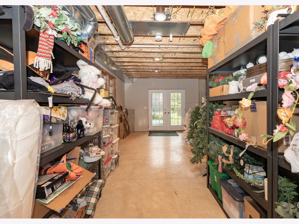
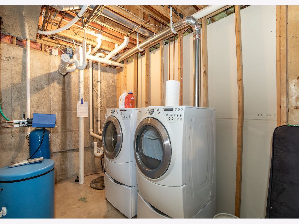
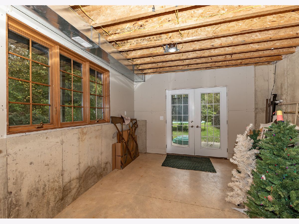
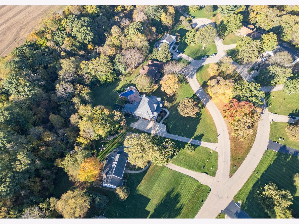
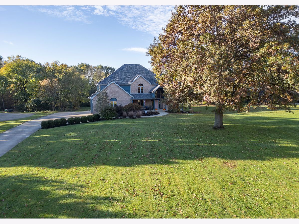
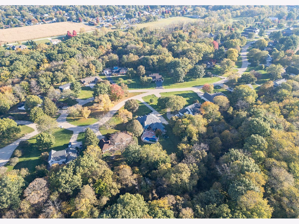
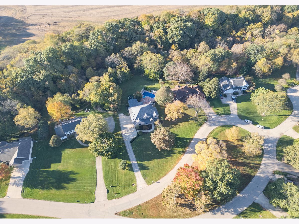
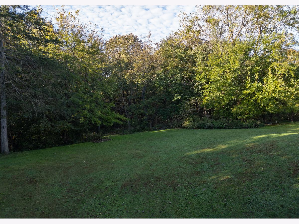
Space, versatility, and updates await at 608 Bryant Circle Drive in Princeton! Set on 1.31 acres, this spacious home offers 6+ bedrooms, including a seventh bedroom currently used as an exercise room, and 5 full baths plus a half bath. A large front porch welcomes you inside, where a generous great room with breakfast area and a spacious kitchen with an island and pantry provide room for everyday living and entertaining. Bedrooms feature large walk-in closets, while a main-floor accessible suite offers an exterior ramp and its own entrance. The walkout basement adds even more living space with a wet bar, large recreation room, second laundry, and a flexible room ideal for a game room or home office. Outside, enjoy the expansive yard and an 18' x 36' inground pool with a new liner installed in October 2026. Home office and exercise located in basement do have egress windows and could be utilized as 6th & 7th bedrooms if needed. Recent improvements include a new roof in 2026, exterior painting in 2025, new furnace for 2nd floor in 2025, new furnace and a/c on main floor in 2022, and septic pumping in 2026. Fresh paint in the foyer, office, and basement bath adds to this home's appeal. With abundant space and flexible living areas, this property offers plenty of room to make it your own!
Property Specifics
| Single Family | |
| — | |
| — | |
| 1991 | |
| Partially Finished, Exterior Entry, Egress Window, 9 ft + pour, Rec/Family Area, Storage Space, Full, Walk-Out Access | |
| 2,084 (1,495 finished) | |
| Cedar | |
| Asphalt | |
| — | |
| No | |
| 1.31 |
| Bureau | |
| — | |
| — / Not Applicable | |
| None | |
| Public | |
| Septic Tank | |
| Central Air | |
| Gas, Forced Air | |
| No | |
| 12789017 | |
| 1620253004 |
Nearby Schools
| NAME: | DISTRICT: | DISTANCE: | |
|---|---|---|---|
|
High School
Princeton High School |
500 | Not in DB | |
Property History
| DATE: | EVENT: | PRICE: | SOURCE: |
|---|---|---|---|
| 26 Mar, 2014 | Sold | $335,000 | MRED MLS |
| 26 Feb, 2014 | Under contract | $349,500 | MRED MLS |
| 2 Jul, 2013 | Listed for sale | $349,500 | MRED MLS |
| 14 Jan, 2022 | Sold | $375,000 | MRED MLS |
| 18 Nov, 2021 | Under contract | $399,900 | MRED MLS |
| 18 Nov, 2021 | Listed for sale | $399,900 | MRED MLS |
| 29 Oct, 2026 | Under contract | $499,000 | MRED MLS |
| 21 Oct, 2026 | Listed for sale | $499,000 | MRED MLS |
Room Specifics
Total Bedrooms: 5
Bedrooms Above Ground: 5
Bedrooms Below Ground: 0
Dimensions: 15X17
Floor Type: Carpet
Dimensions: 13X17
Floor Type: Carpet
Dimensions: 12X12
Floor Type: Carpet
Dimensions: 18X12
Floor Type: Carpet
Full Bathrooms: 6
Bathroom Amenities: Accessible Shower
Bathroom in Basement: 1
Dimensions: 12X12
Floor Type: Plank
Dimensions: 10X14
Floor Type: Tile
Features: Eating Area-Table Space, Island, Pantry-Closet
Dimensions: 8X11
Floor Type: Tile
Dimensions: 26X22
Floor Type: Plank
Rooms: Bedroom 5, Office, Eating Area, Den, Recreation Room, Game Room, Sitting Room, Exercise Room, Foyer, Utility Room-Lower Level
Name: Bedroom 5
Dimensions: 12X15
Floor Type: Carpet
Name: Office
Dimensions: 14X17
Floor Type: Carpet
Name: Eating Area
Dimensions: 14X18
Floor Type: Tile
Name: Den
Dimensions: 10X15
Floor Type: Plank
Name: Recreation Rm
Dimensions: 26X28
Floor Type: Carpet
Name: Game Room
Dimensions: 13X8
Floor Type: Carpet
Name: Sitting Room
Dimensions: 14X15
Floor Type: Carpet
Name: Exercise Room
Dimensions: 10X12
Floor Type: Carpet
Name: Foyer
Dimensions: 9X16
Floor Type: Plank
Name: Utility Room-Lower Level
Dimensions: 8X24
Floor Type: Other
Other Specifics
| 3 | |
| Concrete Perimeter | |
| Concrete, Garage Door Opener, Garage Owned, Attached, Garage | |
| Main Level, Multiple Locations, Sink | |
| Laminate, Carpet | |
| Deck | |
| In Ground | |
| Door Width 32 Inches or More, Lever Door Handles, Main Level Entry, Ramp - Main Level, Wheelchair Adaptable, Accessible Bedroom | |
| — | |
| Cul-De-Sac, Irregular Lot, Backs to Trees/Woods | |
| 142x203x70x94x110x97x356 | |
| — | |
| Full, Double Sink, Tub & Separate Shwr | |
| Wet Bar, 1st Floor Bedroom, 1st Floor Full Bath, Walk-In Closet(s), Bookcases, Open Floorplan, Pantry | |
| Double Oven, Dishwasher, Washer, Dryer, Cooktop, Oven, Gas Cooktop | |
| Not in DB | |
| — | |
| — | |
| Gas Starter |
Tax History
| Year | Property Taxes |
|---|---|
| 2014 | $8,652 |
| 2022 | $9,617 |
| 2026 | $12,915 |
Contact Agent
Nearby Similar Homes
Nearby Sold Comparables



Contact Agent
Listing Provided By
Mel Foster Co. Geneseo
