

915 Sunset Drive, Princeton, Illinois 61356


$219,000
|
For Sale
|
|
| Status: | Active |
| Sqft: | 3,432 |
| Cost/Sqft: | $64 |
| Beds: | 5 |
| Baths: | 2 |
| Year Built: | 1957 |
| Property Taxes: | $5,180 |
| Days On Market: | 121 |
| Lot Size: | 0,66 |
Description
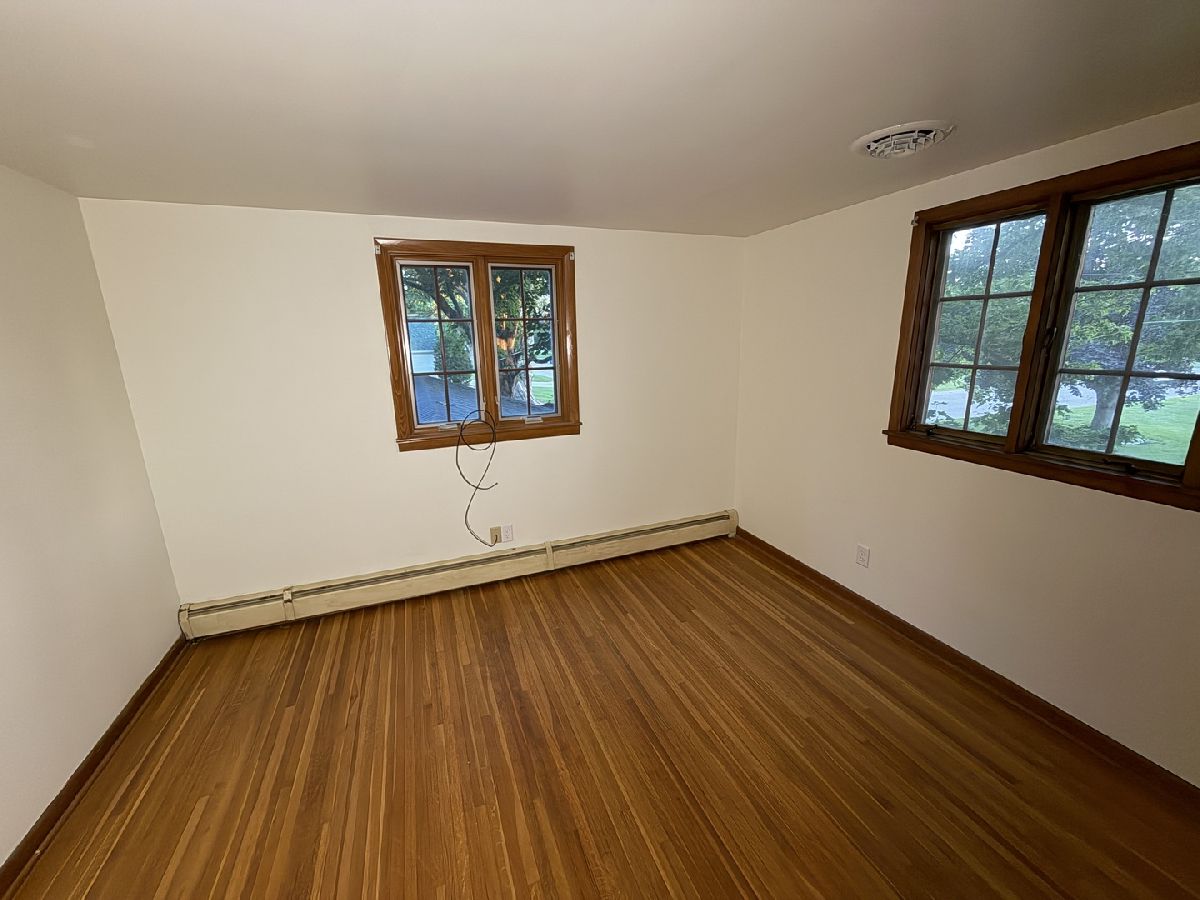
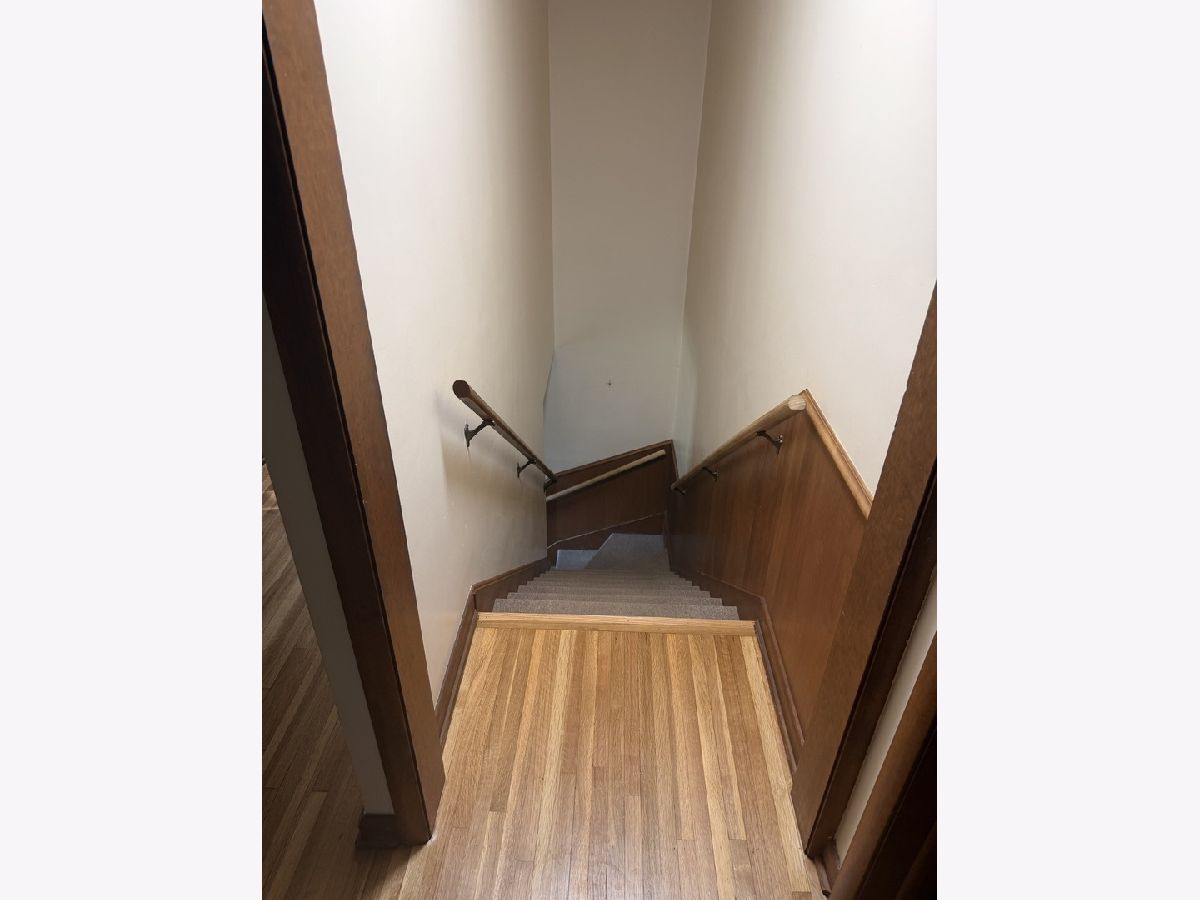
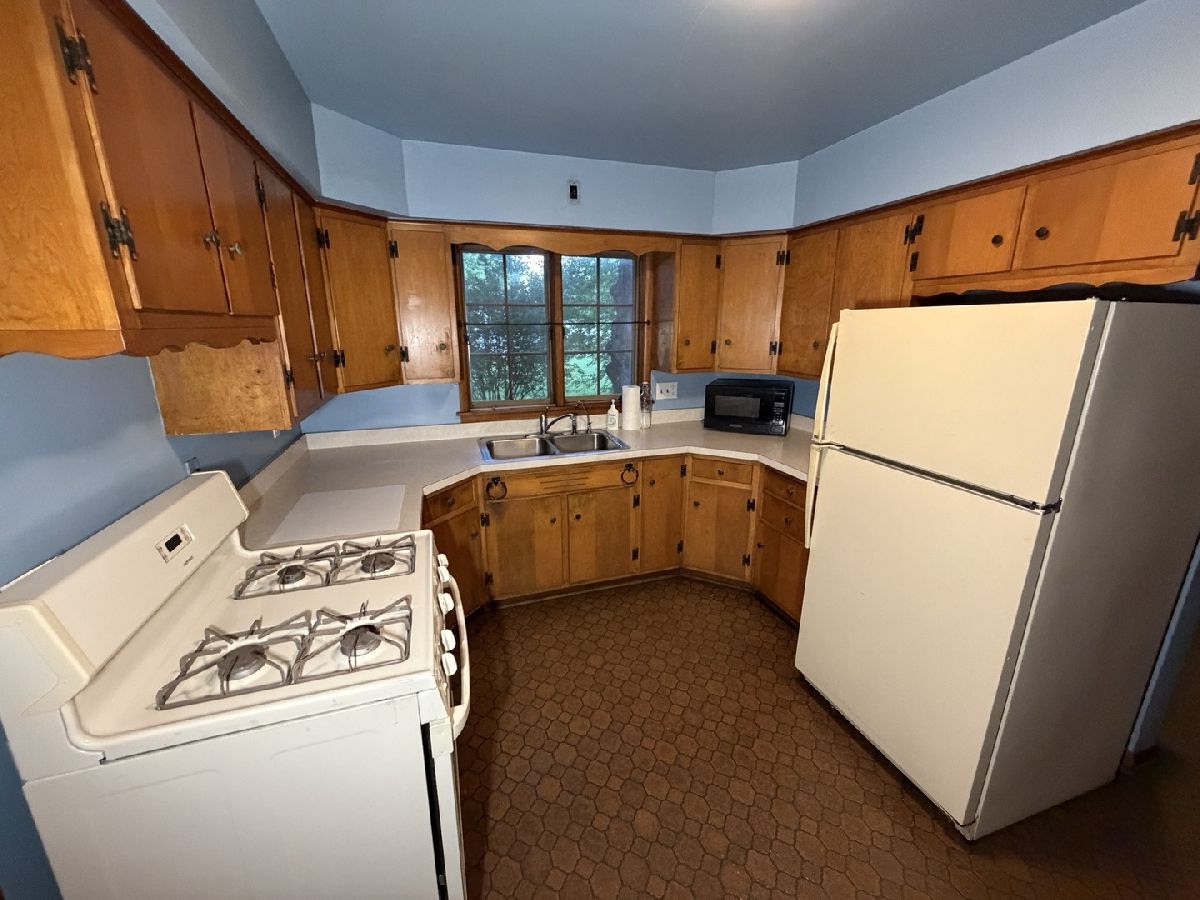
Nestled on more than half an acre at the end of a quiet dead-end street, this exceptional 5 bedroom home offers a rare combination of space, privacy, and enduring craftsmanship. Designed with both everyday living and entertaining in mind, the home features an expansive living room, elegant formal dining room, and a versatile main-level office that can easily adapt to your lifestyle. The inviting covered front porch, complete with removable screens, creates the perfect setting to unwind and enjoy peaceful mornings or relaxing evenings. Thoughtful updates enhance the home's lasting appeal, including newer Pella windows, a boiler installed in December 2020, a water heater approximately 8 years old, a new electrical service panel, 2 AC units, a whole-home Generac generator for added peace of mind, and a recently replaced sewer line. while beautiful hardwood flooring in the upstairs bedrooms adds warmth and timeless character. Ideally located just moments from the Metro Center, Alexander Park, and Main Street, this distinguished property presents a rare opportunity to own a home that has been lovingly cared for and meticulously maintained. Combining classic charm with modern updates and exceptional long-term ownership, this is a property you'll be proud to call home. Schedule your private tour today.
Property Specifics
| Single Family | |
| — | |
| — | |
| 1957 | |
| Unfinished, Full | |
| 1,144 | |
| Cedar | |
| Asphalt | |
| — | |
| No | |
| 0.66 |
| Bureau | |
| — | |
| — / Not Applicable | |
| None | |
| Public | |
| Public Sewer | |
| Central Air, None | |
| Baseboard | |
| No | |
| 12697206 | |
| 1617478001 |
Nearby Schools
| NAME: | DISTRICT: | DISTANCE: | |
|---|---|---|---|
|
High School
Princeton High School |
500 | Not in DB | |
Property History
| DATE: | EVENT: | PRICE: | SOURCE: |
|---|---|---|---|
| 18 Jul, 2023 | Sold | $170,000 | MRED MLS |
| 13 Jun, 2023 | Under contract | $189,000 | MRED MLS |
| — | Last price change | $209,000 | MRED MLS |
| 11 Apr, 2023 | Listed for sale | $225,000 | MRED MLS |
| — | Last price change | $229,000 | MRED MLS |
| 9 Jul, 2026 | Listed for sale | $239,000 | MRED MLS |
Some photos of this home have been virtually staged.


Room Specifics
Total Bedrooms: 5
Bedrooms Above Ground: 5
Bedrooms Below Ground: 0
Dimensions: 12X13
Floor Type: Hardwood
Dimensions: 12X13
Floor Type: Hardwood
Dimensions: 10X12
Floor Type: Hardwood
Dimensions: 10X12
Floor Type: Hardwood
Full Bathrooms: 2
Bathroom Amenities: —
Bathroom in Basement: 0
Dimensions: 11X12
Floor Type: Vinyl
Dimensions: 10X16
Floor Type: Vinyl
Dimensions: 6X13
Floor Type: Vinyl
Dimensions: 14X24
Floor Type: Carpet
Rooms: Bedroom 5, Foyer, Office, Screened Porch
Name: Bedroom 5
Dimensions: 11X12
Floor Type: Hardwood
Name: Foyer
Dimensions: 3X8
Floor Type: —
Name: Office
Dimensions: 10X11
Floor Type: Hardwood
Name: Screened Porch
Dimensions: 12X21
Floor Type: —
Other Specifics
| 2 | |
| Block | |
| Asphalt, Garage Owned, Attached, Garage | |
| Main Level | |
| Hardwood | |
| — | |
| — | |
| Corner Lot | |
| 91X190 | |
| — | |
| None | |
| 1st Floor Full Bath, Built-in Features, Separate Dining Room | |
| Range, Refrigerator, Washer, Dryer | |
| Not in DB | |
| Park, Pool, Tennis Court(s), Street Lights, Street Paved | |
| — | |
| Wood Burning |
Tax History
| Year | Property Taxes |
|---|---|
| 2023 | $1,385 |
| — | $5,180 |
Contact Agent
Nearby Similar Homes
Nearby Sold Comparables




Contact Agent
Listing Provided By
Wessel Real Estate
