

608 Norwood Lane, Schaumburg, Illinois 60193


$445,000
|
For Sale
|
|
| Status: | New |
| Sqft: | 1,555 |
| Cost/Sqft: | $286 |
| Beds: | 3 |
| Baths: | 2 |
| Year Built: | 1966 |
| Property Taxes: | $8,069 |
| Lot Size: | 0,25 |
Description
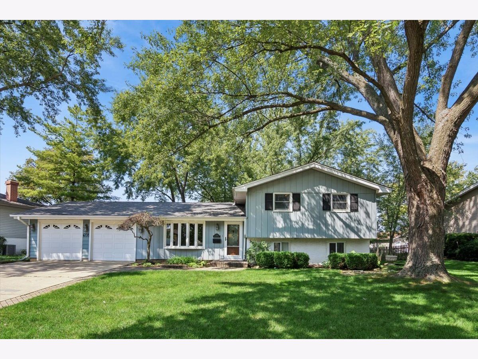
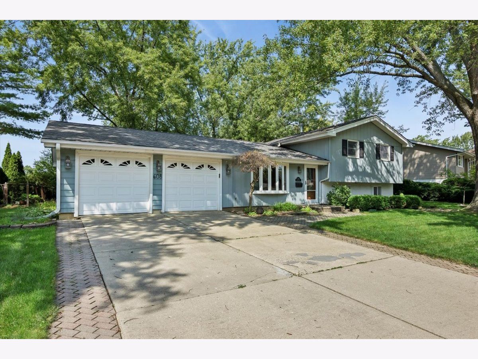
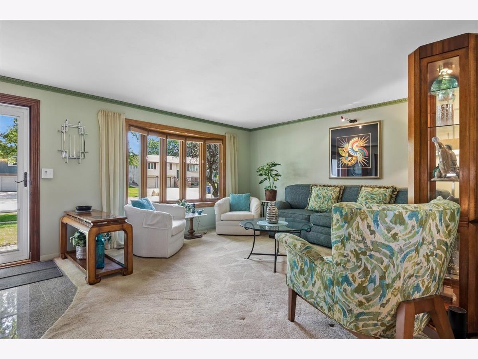
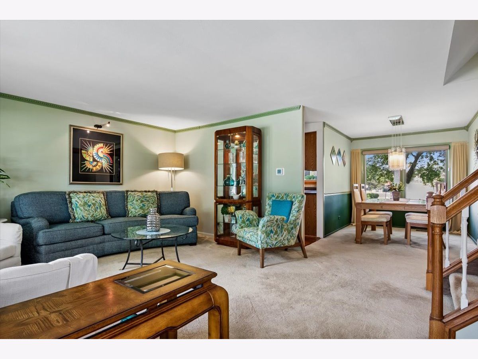
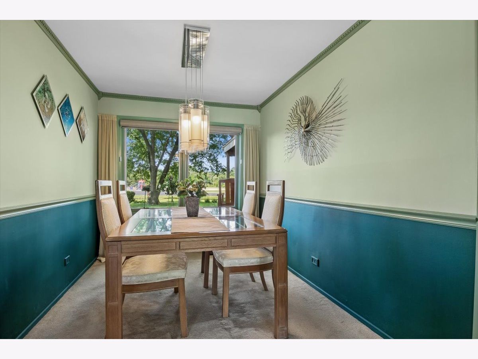
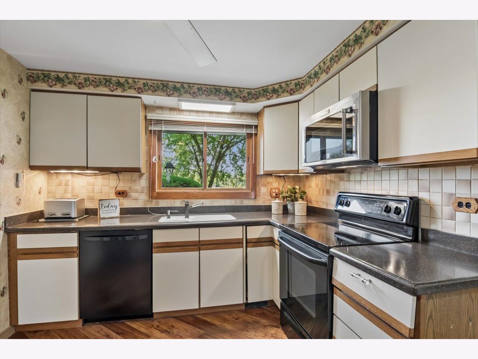
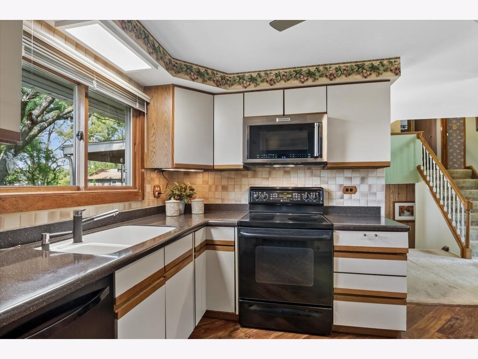
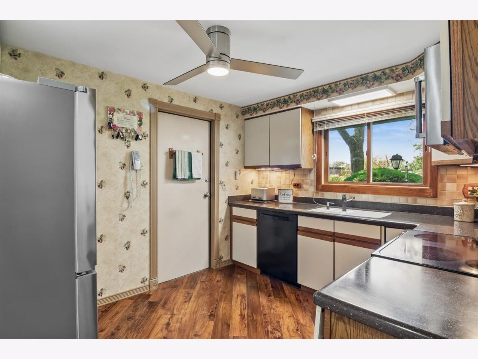
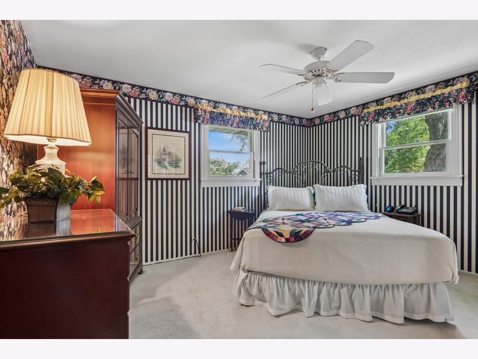
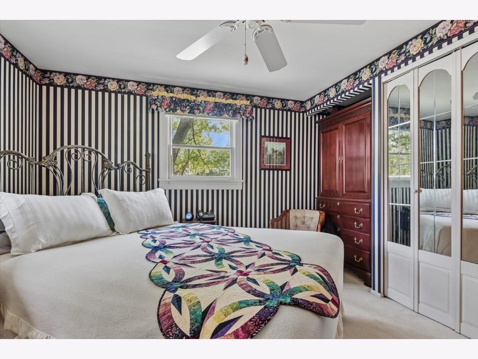
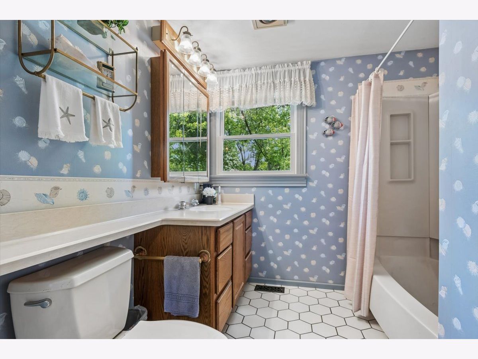
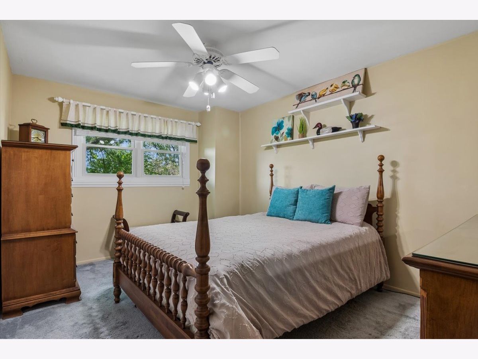
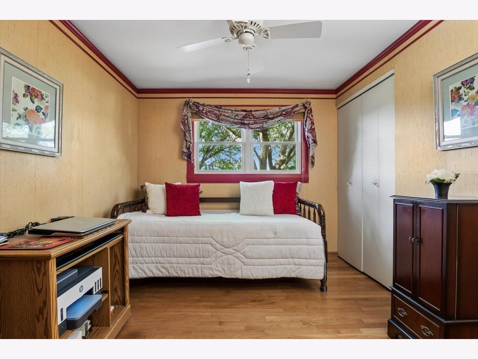
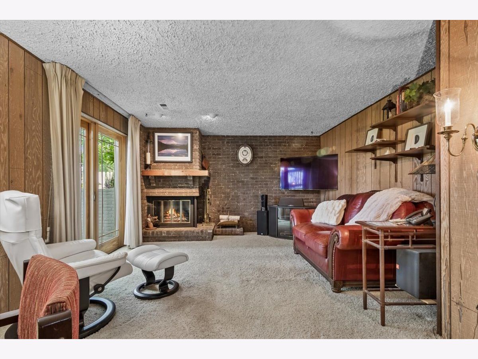
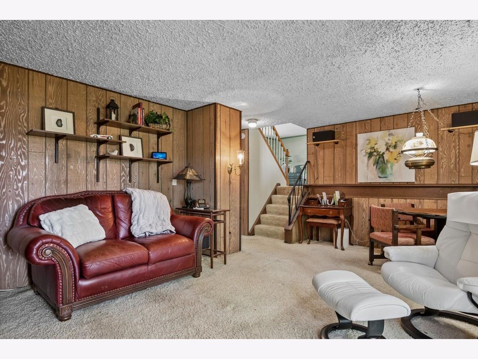
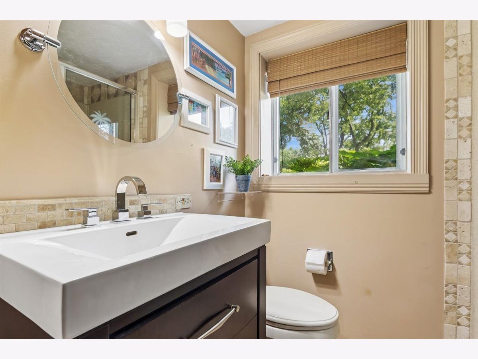
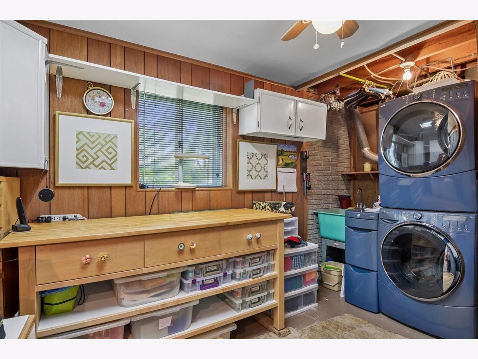
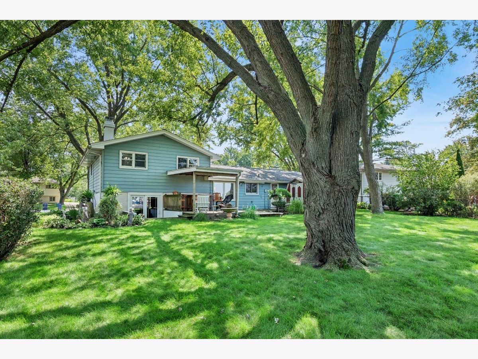
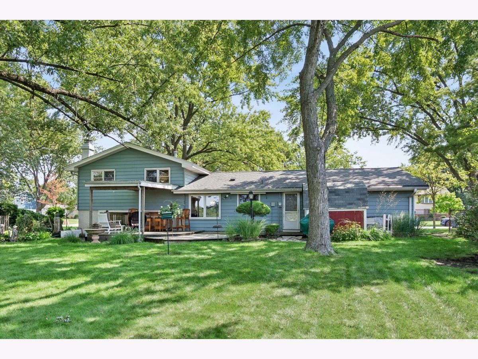
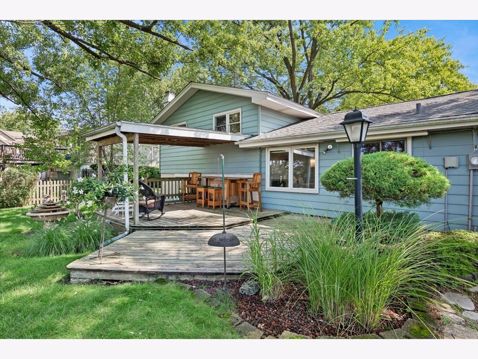
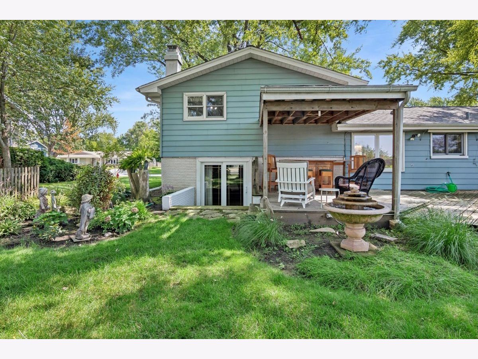
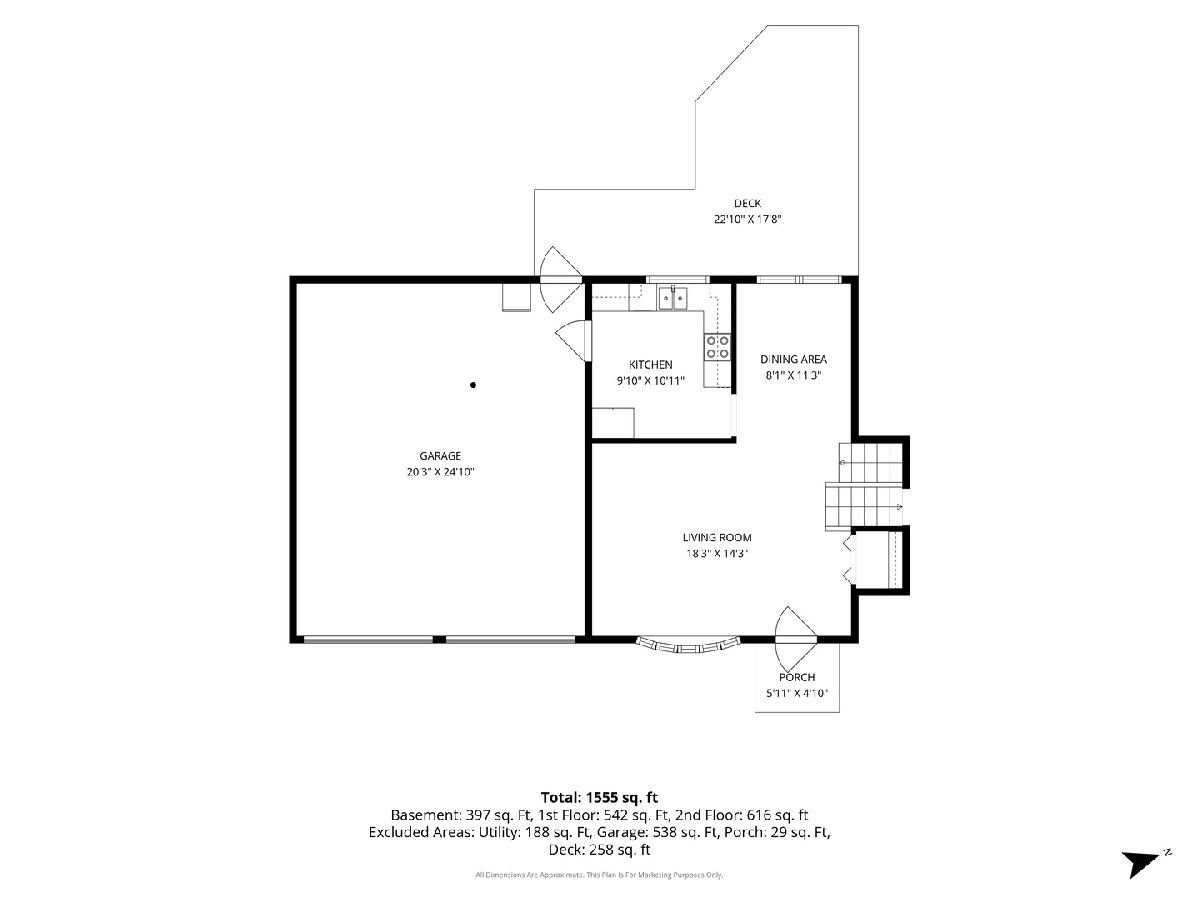
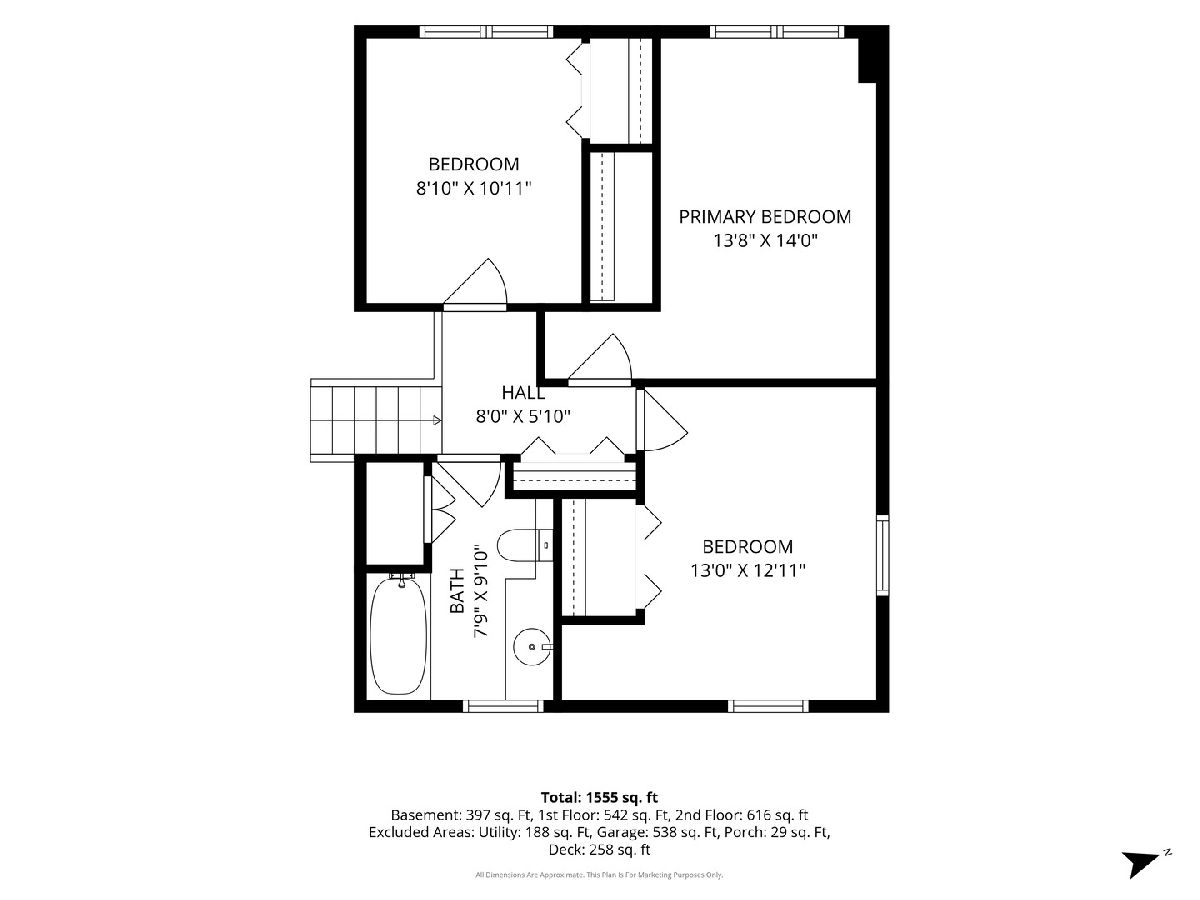
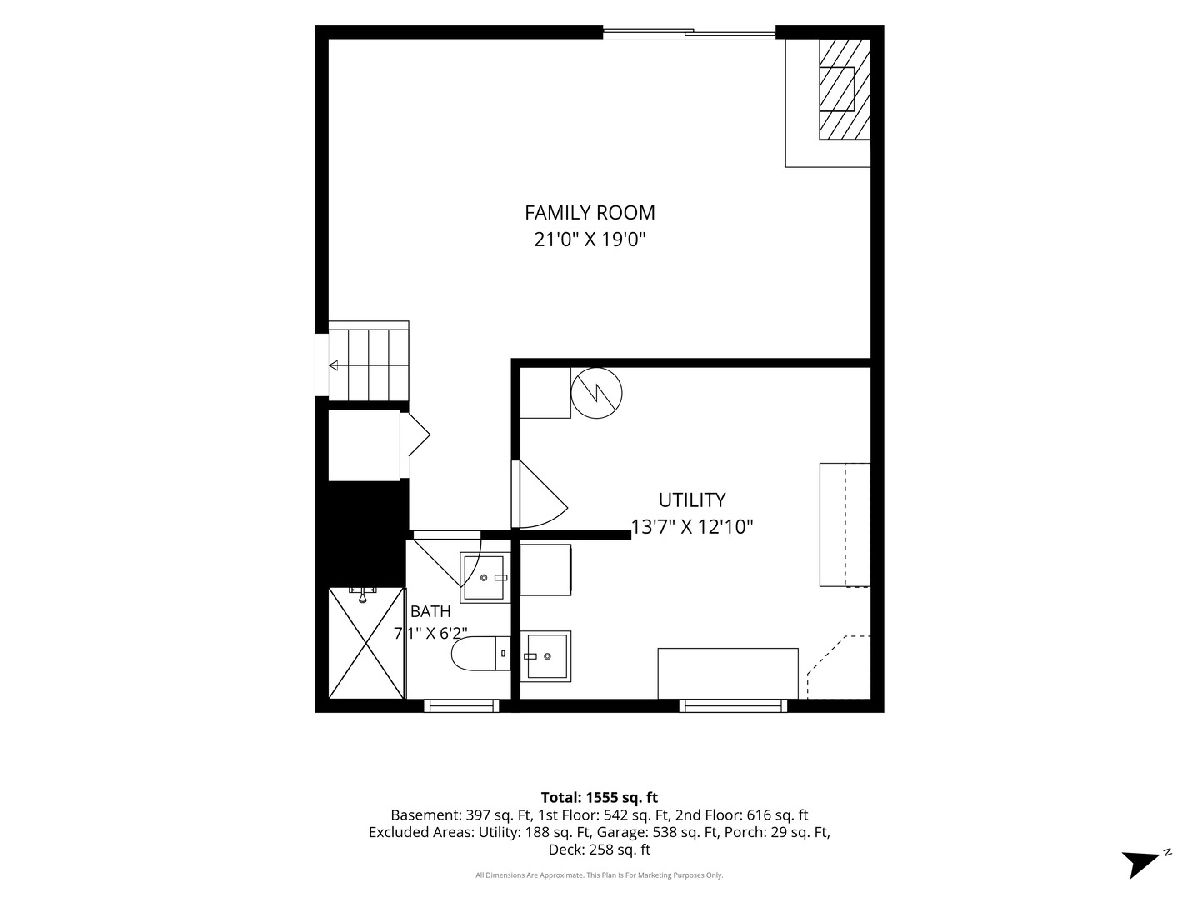
This well-maintained home is ready for new owners! Main-level entry with storm door (2016), living room bay windows & custom Hunter Douglas shades (2012), dining room custom Hunter Douglas shades (2017), windows in main-level and upper-level (2004). Kitchen with brand-new SS fridge (2026), wood floors (2023), microwave (2021), dishwasher (2010), & oven/stove (2000). Upper-level 3 bedrooms with solid oak doors share a spacious full bathroom. Lower-level features backyard access through Pella sliding door, all-brick fireplace, full bath with walk-in shower, and combined utility, laundry, storage area. Attached two car garage (2nd garage addition & garage door - 2002), has 220 bolt-outlet, attic storage w/pull-down ladder, lighting & carpet. Front pavers, driveway ribbons & widened driveway (2002). Garage utility door is a second entrance to the serene back yard with mature trees, beautiful landscaping, a spacious deck for entertaining & a shed for storage. Mechanicals updated: NEW water heater (2026), furnace & AC (2023). Roof, gutters, & gutter covers (2017). School District 54 & 211. The community of Schaumburg offers a blend of suburban and urban amenities, easy access to parks, shopping, schools, restaurants, shopping and major highways.
Property Specifics
| Single Family | |
| — | |
| — | |
| 1966 | |
| — | |
| — | |
| No | |
| 0.25 |
| Cook | |
| — | |
| — / Not Applicable | |
| — | |
| — | |
| — | |
| 12737737 | |
| 07281120060000 |
Nearby Schools
| NAME: | DISTRICT: | DISTANCE: | |
|---|---|---|---|
|
Grade School
Thomas Dooley Elementary School |
54 | — | |
|
Middle School
Jane Addams Junior High School |
54 | Not in DB | |
|
High School
Schaumburg High School |
211 | Not in DB | |
Room Specifics
Total Bedrooms: 3
Bedrooms Above Ground: 3
Bedrooms Below Ground: 0
Dimensions: —
Floor Type: —
Dimensions: —
Floor Type: —
Full Bathrooms: 2
Bathroom Amenities: —
Bathroom in Basement: 0
Rooms: —
Basement Description: —
Other Specifics
| 2 | |
| — | |
| — | |
| — | |
| — | |
| 140X55X147X101 | |
| Pull Down Stair | |
| — | |
| — | |
| — | |
| Not in DB | |
| — | |
| — | |
| — | |
| — |
Contact Agent
Nearby Similar Homes
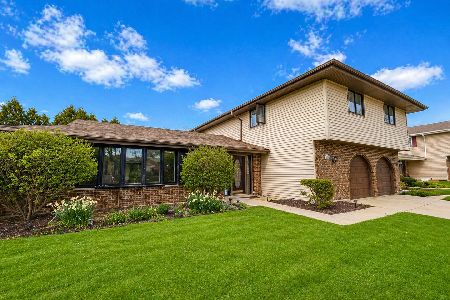
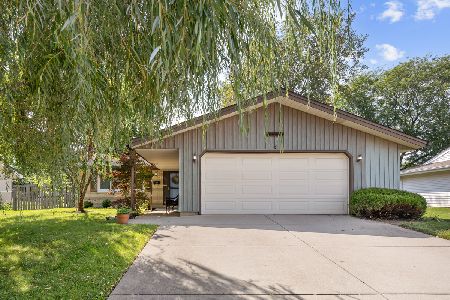
Nearby Sold Comparables


Contact Agent
Listing Provided By
Baird & Warner
