

6090 Belmont Road, Downers Grove, Illinois 60516


$1,290,000
|
For Sale
|
|
| Status: | Active |
| Sqft: | 3,780 |
| Cost/Sqft: | $341 |
| Beds: | 4 |
| Baths: | 5 |
| Year Built: | 2025 |
| Property Taxes: | $3,716 |
| Lot Size: | 0,33 |
Description
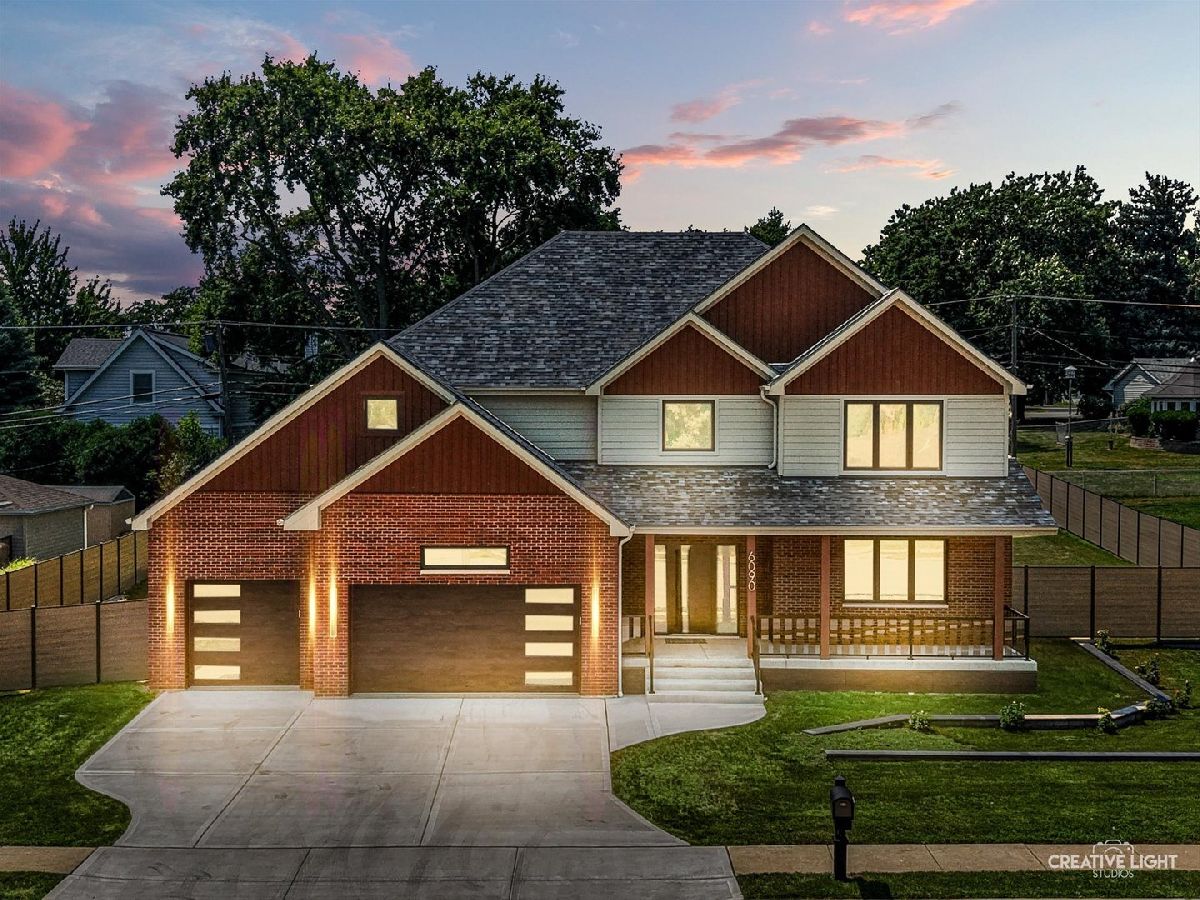
DOUBLE LOT. IMPORTED EUROPEAN DOORS. CUSTOM LIGHTING. SPA-LIKE PRIMARY SUITE. BACKYARD BUILT FOR BIG IDEAS. This one of a kind 4 bedroom, 4.5 bath Downers Grove new construction home is anything but builder basic. Thoughtfully designed with custom details throughout, the main level features a private office, formal dining room, and open concept kitchen and living area with a built-in electric fireplace. The chef inspired kitchen offers a custom island with seating, storage on both sides, 6-burner cooktop with griddle, plus under-cabinet and interior cabinet lighting. Hardwood floors, crown molding, illuminated designer bathroom mirrors, imported European doors with concealed hinges, and custom closet systems elevate the home throughout. The primary suite features dual vanities, a dedicated makeup vanity, soaking tub, and oversized shower with dual shower heads and body sprayers. A secondary ensuite offers a private bath and extra nook, while the finished basement with full bath provides additional space for entertaining, guests, a home gym, or recreation. Outside, the rare double lot delivers something hard to find - SPACE. A custom paver patio opens to an expansive backyard ready to become your private oasis, with potential for an inground pool, basketball court, outdoor kitchen, multiple entertaining areas, and more. Conveniently located near 4500 Fitness Club, Belmont Metra station and underpass, Belmont Golf Club, downtown Downers Grove, shopping, dining, and more. This isn't your typical new construction. It's custom, spacious, and designed to stand out. *Seller financing available. Contact listing agent for details.*
Property Specifics
| Single Family | |
| — | |
| — | |
| 2025 | |
| Finished, Egress Window, 9 ft + pour, Rec/Family Area, Full | |
| Brick, Fiber Cement | |
| Asphalt | |
| — | |
| No | |
| 0.33 |
| — | |
| — | |
| — / Not Applicable | |
| None | |
| Public | |
| Septic Tank | |
| Central Air | |
| Natural Gas, Forced Air, Sep Heating Systems - 2+, Indv Controls | |
| 12753828 | |
| 0813407022 |
Nearby Schools
| NAME: | DISTRICT: | DISTANCE: | |
|---|---|---|---|
|
Grade School
Willow Creek Elementary School |
68 | — | |
|
Middle School
Thomas Jefferson Junior High Sch |
68 | Not in DB | |
|
High School
Downers Grove South High School |
99 | Not in DB | |
Some photos of this home have been virtually staged.


Room Specifics
Total Bedrooms: 4
Bedrooms Above Ground: 4
Bedrooms Below Ground: 0
Dimensions: 18X17
Floor Type: Hardwood
Dimensions: 22X13
Floor Type: Hardwood
Dimensions: 16X15
Floor Type: Hardwood
Dimensions: 16X12
Floor Type: Hardwood
Full Bathrooms: 5
Bathroom Amenities: —
Bathroom in Basement: 1
Dimensions: 16X16
Floor Type: Hardwood
Dimensions: 12X16
Floor Type: Hardwood
Features: Eating Area-Breakfast Bar, Island, Pantry-Walk-in, Custom Cabinetry
Dimensions: 10X7
Floor Type: Hardwood
Dimensions: 19X16
Floor Type: Hardwood
Rooms: Office, Recreation Room
Name: Office
Dimensions: 16X16
Floor Type: Hardwood
Name: Recreation Room
Dimensions: 46X38
Floor Type: Vinyl
Other Specifics
| 3 | |
| — | |
| Concrete, Garage Door Opener, Garage Owned, Attached, Owned, Garage | |
| Upper Level, Sink | |
| Hardwood | |
| Patio | |
| — | |
| — | |
| 110 x 132 | |
| — | |
| Full, Double Sink, Tub & Separate Shwr | |
| Separate Dining Room, Pantry | |
| — | |
| Not in DB | |
| Sidewalks, Street Lights, Street Paved | |
| — | |
| Electric |
Contact Agent
Nearby Similar Homes
Nearby Sold Comparables



Contact Agent
Listing Provided By
Keller Williams Infinity
