

6151 Leonard Avenue, Downers Grove, Illinois 60516


$460,000
|
For Sale
|
|
| Status: | Contingent |
| Sqft: | 2,040 |
| Cost/Sqft: | $225 |
| Beds: | 4 |
| Baths: | 2 |
| Year Built: | 1966 |
| Property Taxes: | $8,756 |
| Lot Size: | 0,25 |
Description
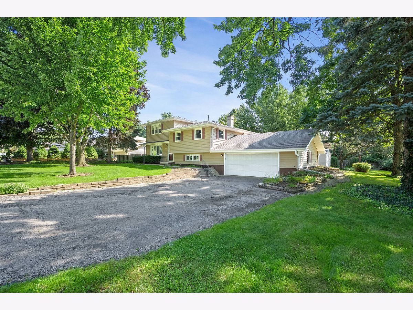
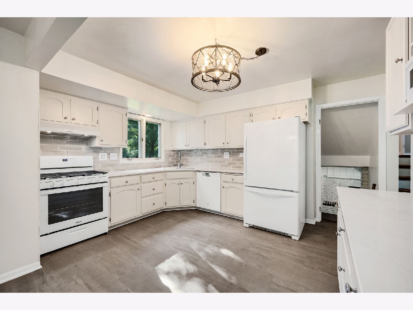
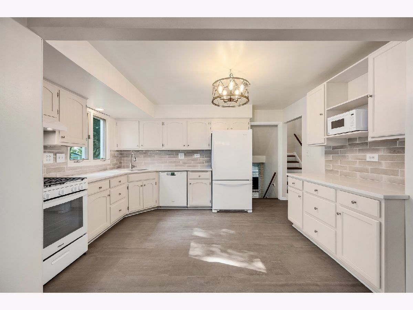
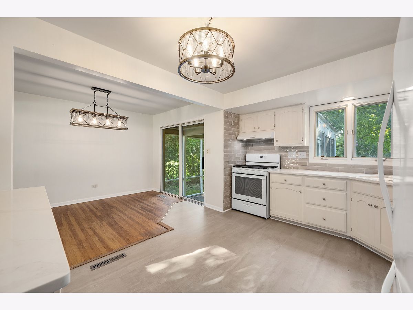
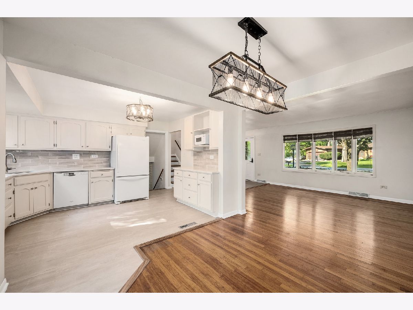
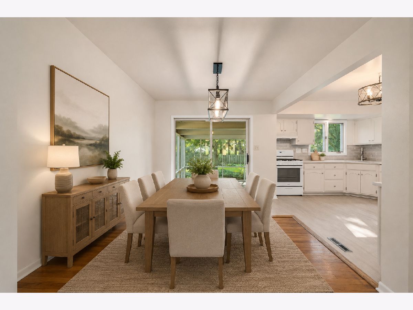
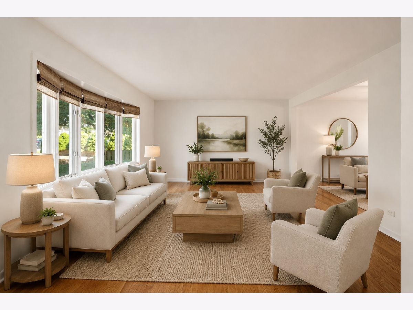
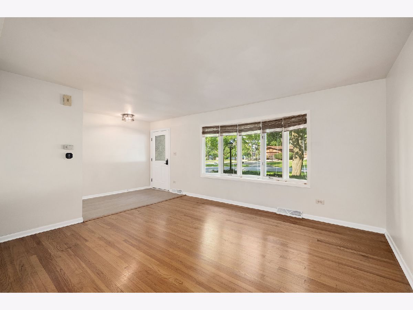
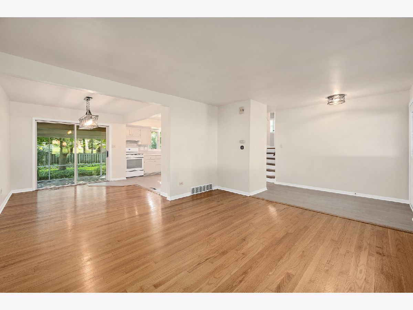
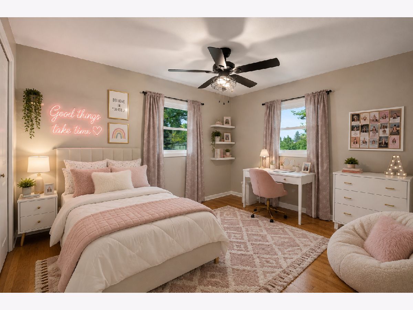
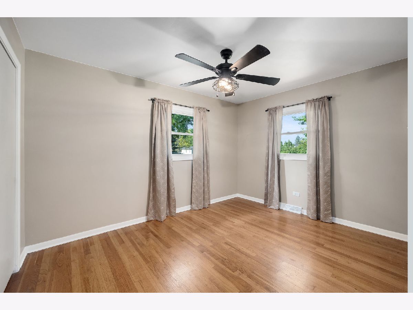
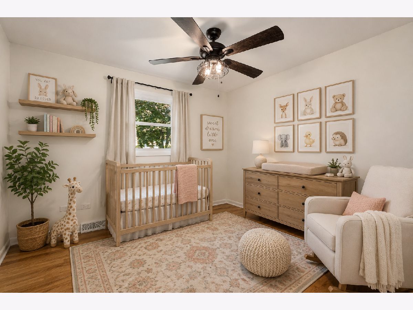
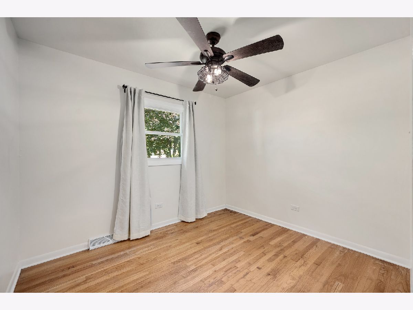
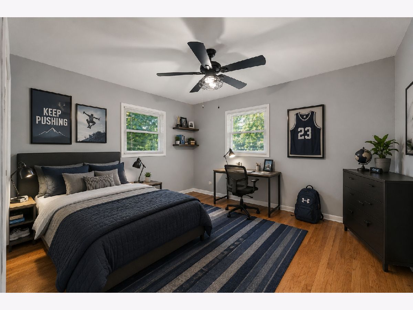
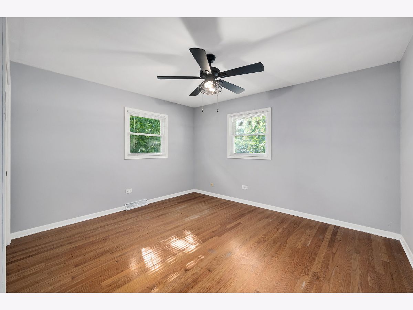
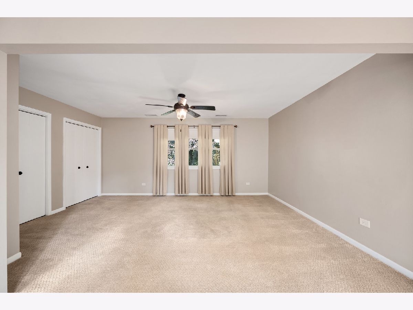
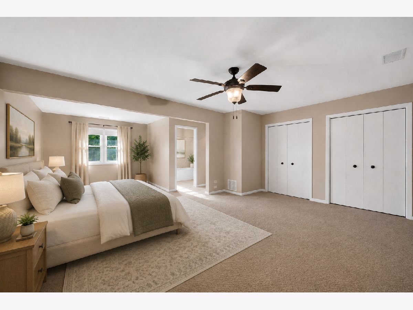
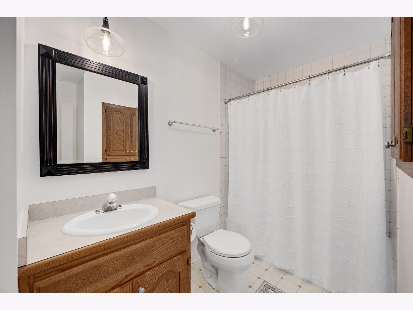
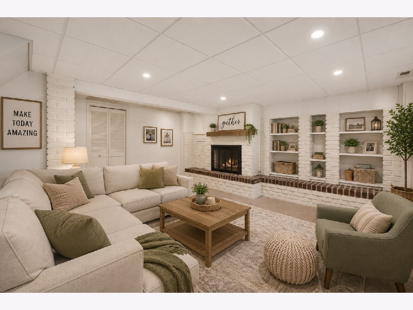
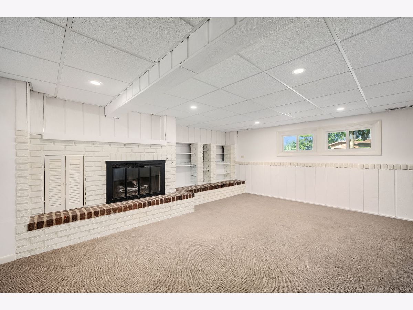
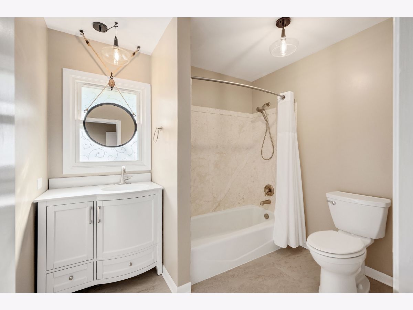
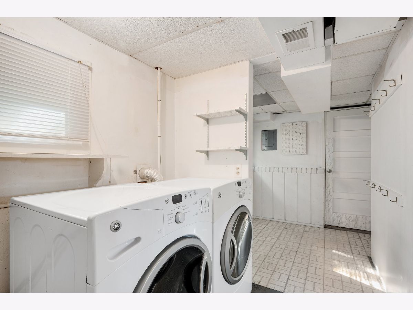
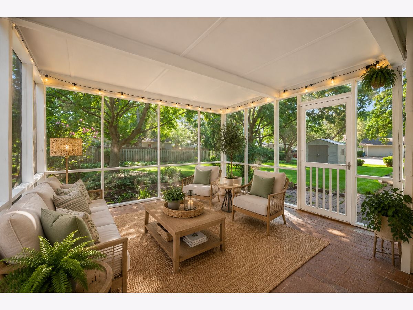
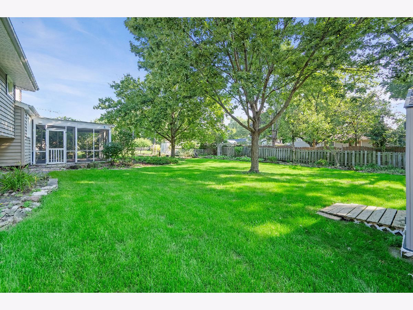
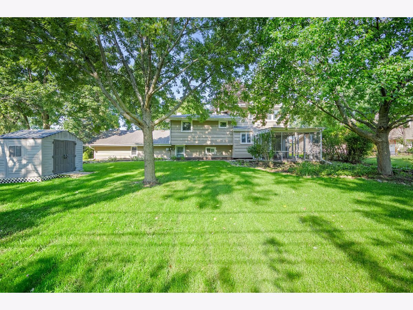
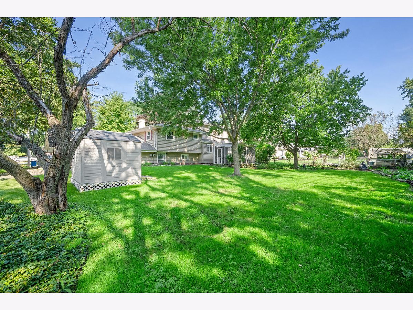
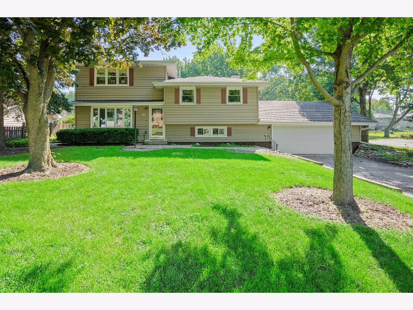
Welcome to a home where space, style, location, and condition come together beautifully in the heart of Downers Grove. This spacious 4-bedroom residence has been thoughtfully refreshed with today's buyer in mind, featuring gleaming hardwood floors, fresh paint in current designer-inspired colors, updated lighting, and beautifully refreshed bathrooms throughout. The newly updated kitchen is crisp and inviting with white cabinetry, quartz countertops, a gorgeous backsplash, newer appliances and a fresh, timeless aesthetic. Formal living and dining rooms provide wonderful spaces for entertaining, while the family room offers a warm and comfortable retreat highlighted by a cozy fireplace and direct access to the backyard. The convenient mud room offers walk out access and attached garage. The true showstopper is the phenomenal primary suite addition-an impressive private retreat featuring a spacious sitting room and luxurious spa-like bath. It's the kind of primary suite rarely found and offers exceptional space to relax and unwind. Outside, enjoy the screened in porch overlooking the oversized lot. The landscaping is equally special, with gorgeous perennial gardens, beautifully established beds, mature landscaping, and plenty of room for outdoor entertaining, play, and relaxation. Nothing to do but move in, so many quality updates including appliances, kitchen, bath, lighting, paint- as well as exterior updates like roof, gutters, windows and siding within the last several years. Offering four bedrooms, multiple living spaces, a walk-out lower level, an exceptional primary suite, beautiful updates, and an incredible yard, this home delivers the best of Downers Grove living. Space, location, and condition-this one truly has it all.
Property Specifics
| Single Family | |
| — | |
| — | |
| 1966 | |
| — | |
| — | |
| No | |
| 0.25 |
| — | |
| — | |
| 0 / Not Applicable | |
| — | |
| — | |
| — | |
| 12744223 | |
| 0813411009 |
Nearby Schools
| NAME: | DISTRICT: | DISTANCE: | |
|---|---|---|---|
|
Grade School
Willow Creek Elementary School |
68 | — | |
|
Middle School
Thomas Jefferson Junior High Sch |
68 | Not in DB | |
|
High School
South High School |
99 | Not in DB | |
Room Specifics
Total Bedrooms: 4
Bedrooms Above Ground: 4
Bedrooms Below Ground: 0
Dimensions: —
Floor Type: —
Dimensions: —
Floor Type: —
Dimensions: —
Floor Type: —
Full Bathrooms: 2
Bathroom Amenities: —
Bathroom in Basement: 0
Rooms: —
Basement Description: —
Other Specifics
| 2 | |
| — | |
| — | |
| — | |
| — | |
| 83 X 132 | |
| — | |
| — | |
| — | |
| — | |
| Not in DB | |
| — | |
| — | |
| — | |
| — |
Contact Agent
Nearby Similar Homes
Nearby Sold Comparables

Contact Agent
Listing Provided By
@properties Christie?s International Real Estate
