

610 Eagle Court, Coal City, Illinois 60416


$475,000
|
For Sale
|
|
| Status: | Active |
| Sqft: | 3,074 |
| Cost/Sqft: | $155 |
| Beds: | 3 |
| Baths: | 3 |
| Year Built: | 2017 |
| Property Taxes: | $8,626 |
| Lot Size: | 0,00 |
Description
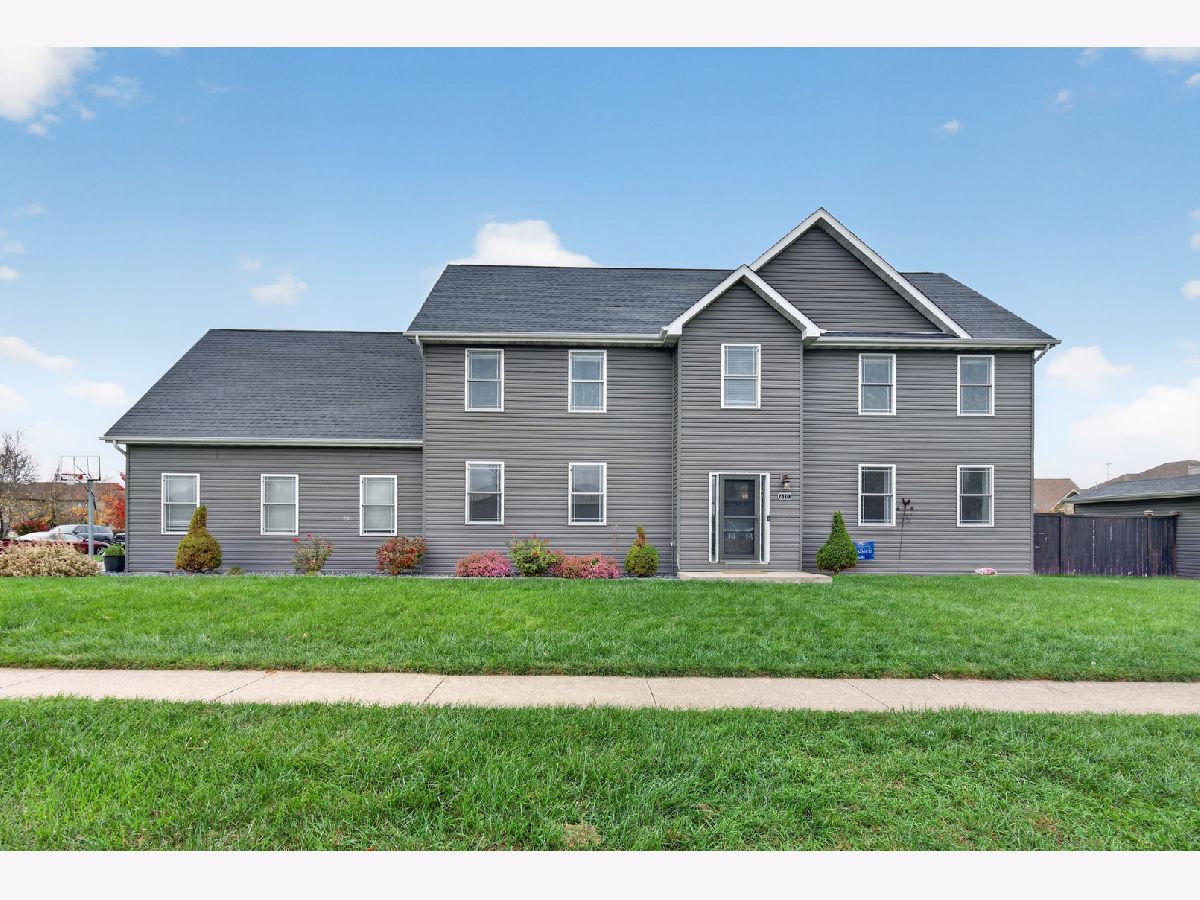
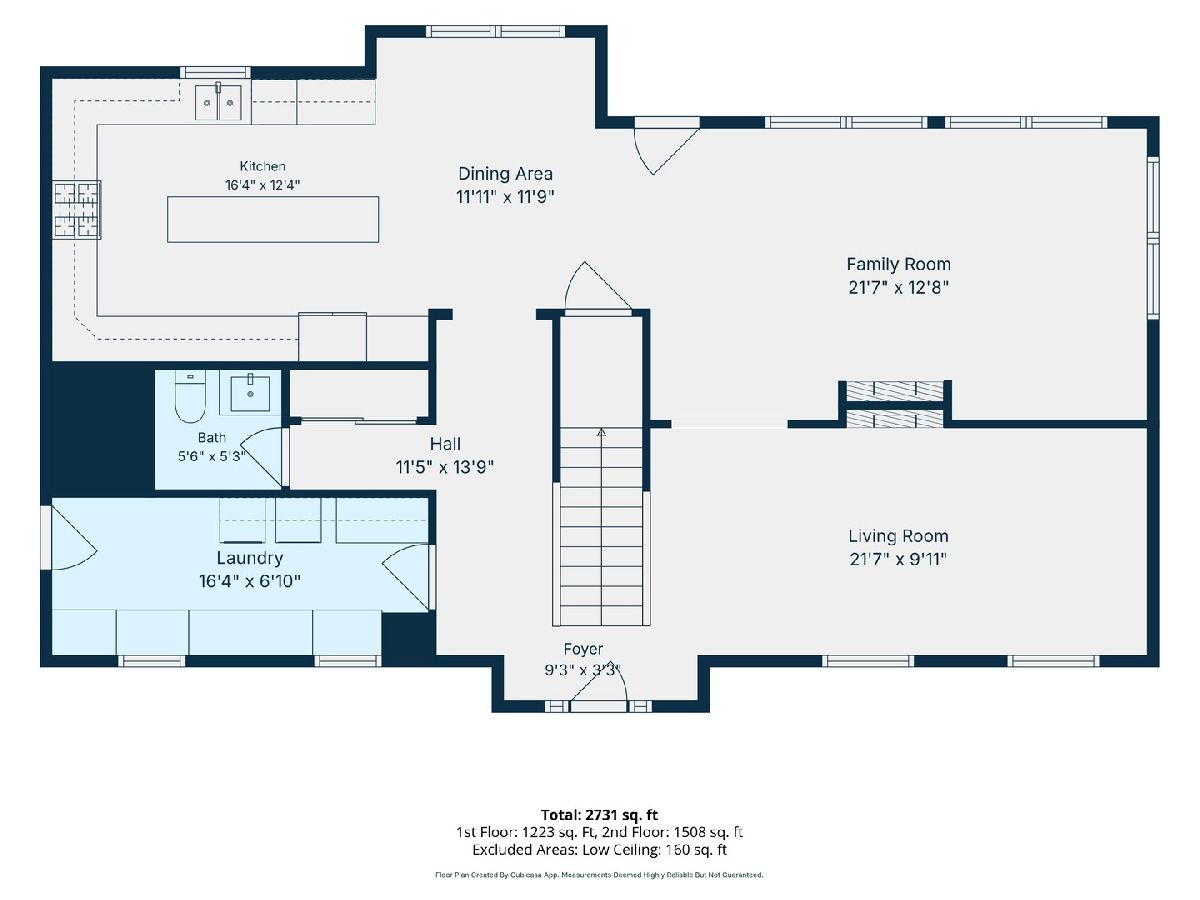
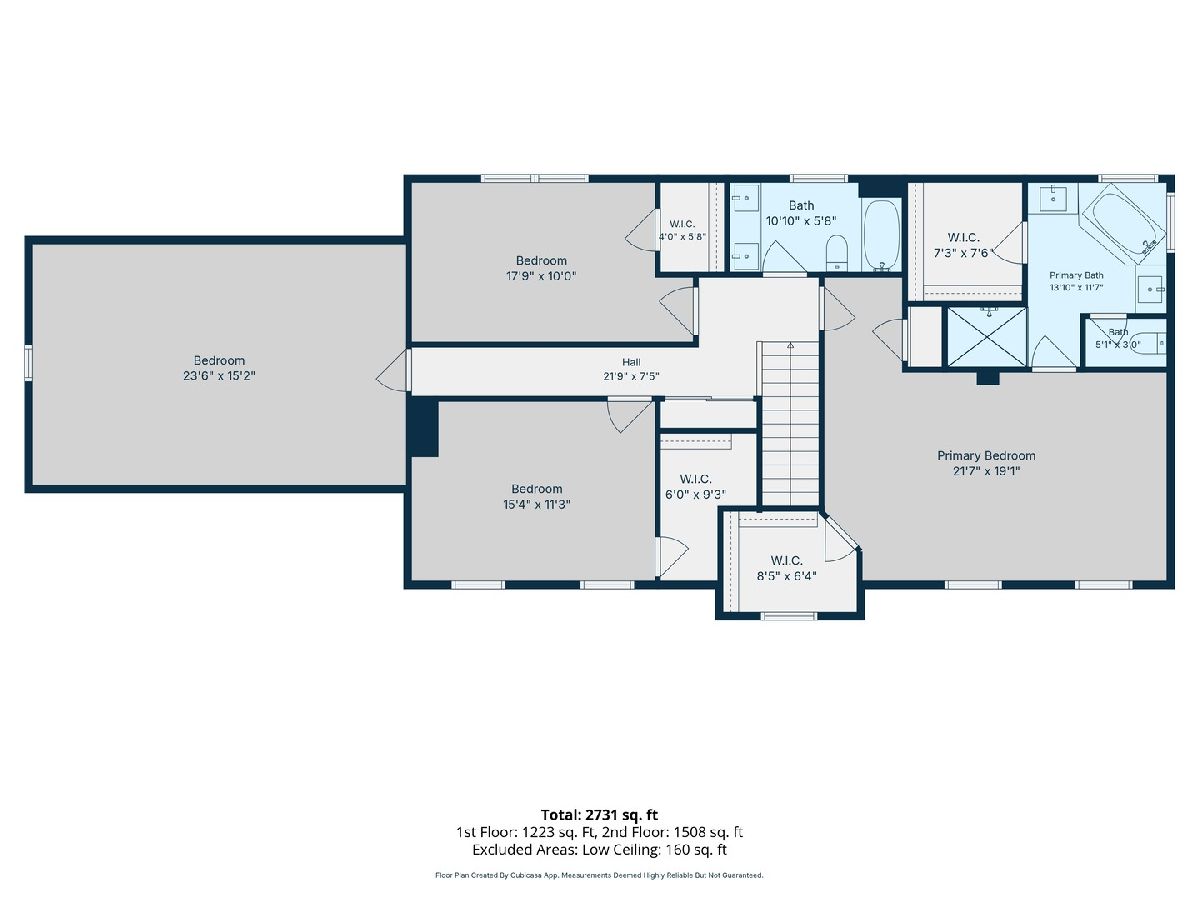
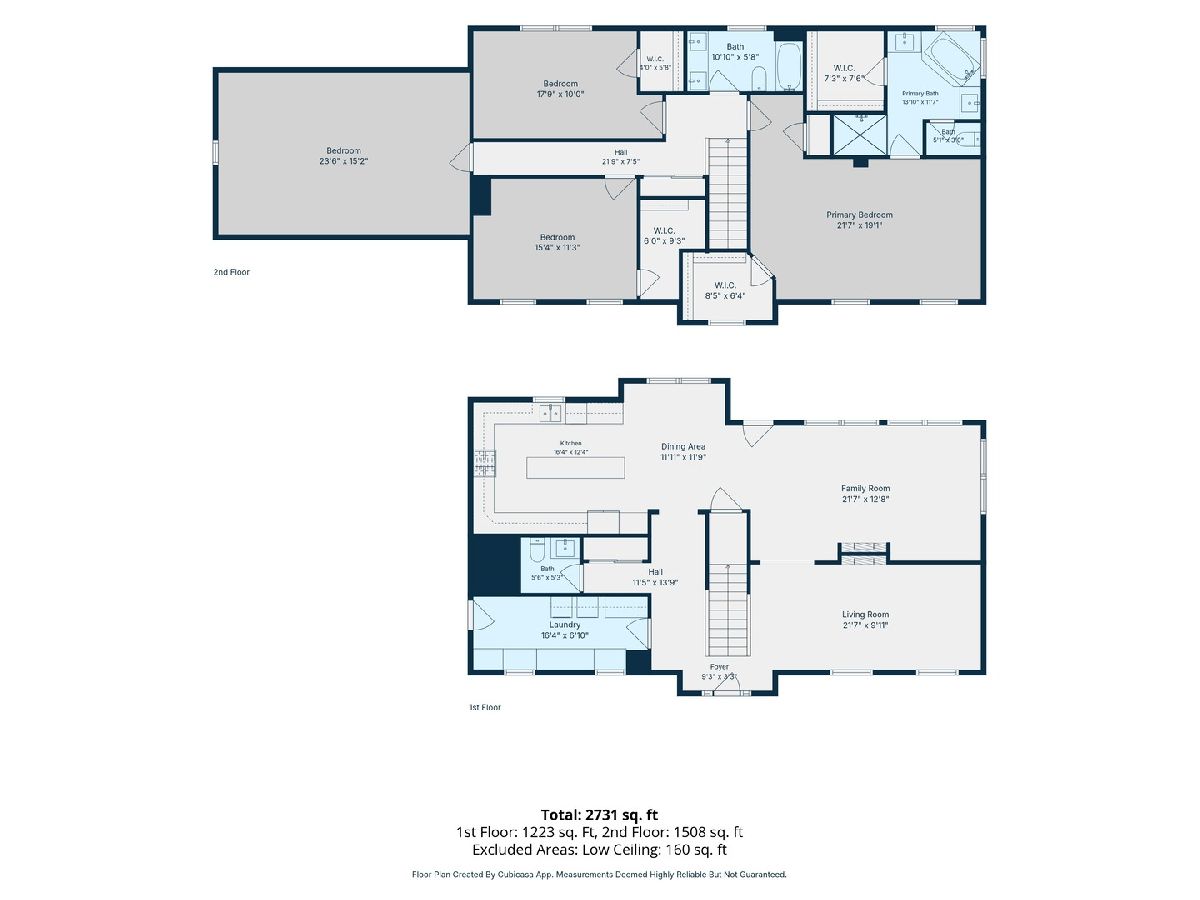
Welcome home to this beautiful 3,000 -square-foot home in Coal City! Ideally situated on a desirable corner lot in a wonderful neighborhood, this home offers the perfect combination of space, comfort, and convenience. Enjoy being close to local schools, walking paths, parks, and everything Coal City has to offer! The main level features an inviting eat-in kitchen, comfortable living room with a see-through fireplace, open family room, and a spacious laundry/mudroom complete with a custom-built drop zone and convenient guest bathroom. Upstairs, you'll find a spacious primary bedroom with an en-suite bathroom, two additional generously sized bedrooms with walk-in closets, and a versatile flex/recreation room that could easily serve as a fourth bedroom, home office, or additional living space. Additional features include, quartz countertops, recessed lighting, ceiling fans, hardwood flooring, oversized baseboards, five-panel interior doors, custom tile work, and more. The fully fenced yard offers great outdoor space to relax, entertain, or enjoy time with family and friends. With its attractive corner-lot setting, established neighborhood, and convenient location near schools and walking paths, this home offers so much to love! Don't miss your opportunity to make this Coal City home your own. Call today to schedule your private showing! Professional Pics coming...stay tuned.
Property Specifics
| Single Family | |
| — | |
| — | |
| 2017 | |
| Crawl Space | |
| Vinyl Siding | |
| — | |
| — | |
| No | |
| — |
| Grundy | |
| — | |
| — / Not Applicable | |
| None | |
| Public | |
| Public Sewer | |
| Central Air | |
| Gas | |
| 12797744 | |
| 0903327005 |


Room Specifics
Total Bedrooms: 3
Bedrooms Above Ground: 3
Bedrooms Below Ground: 0
Dimensions: 22X14
Floor Type: Carpet
Dimensions: 15X10
Floor Type: Carpet
Dimensions: 15X12
Floor Type: Carpet
Full Bathrooms: 3
Bathroom Amenities: Separate Shower, Double Sink, Soaking Tub
Bathroom in Basement: 0
Dimensions: 15X12
Floor Type: Hardwood
Features: Galley
Dimensions: 16X7
Floor Type: —
Dimensions: 21X11
Floor Type: Hardwood
Dimensions: 21X13
Floor Type: Hardwood
Rooms: Breakfast Room, Bonus Room
Name: Breakfast Room
Dimensions: 12X10
Floor Type: —
Name: Bonus Room
Dimensions: 24X16
Floor Type: —
Other Specifics
| 2 | |
| — | |
| Garage Owned, Attached, Garage | |
| Gas Dryer Hookup, In Unit | |
| — | |
| — | |
| — | |
| — | |
| 140x90 | |
| — | |
| Full | |
| — | |
| Range, Microwave, Dishwasher, Refrigerator, Washer, Dryer | |
| Not in DB | |
| Sidewalks, Street Lights, Street Paved | |
| — | |
| — |
Contact Agent
Nearby Similar Homes

Nearby Sold Comparables



Contact Agent
Listing Provided By
Latitude Realty
