

935 Covey Lane, Coal City, Illinois 60416


$480,000
|
For Sale
|
|
| Status: | Contingent |
| Sqft: | 2,300 |
| Cost/Sqft: | $209 |
| Beds: | 4 |
| Baths: | 3 |
| Year Built: | 2026 |
| Property Taxes: | $0 |
| Lot Size: | 0,00 |
Description
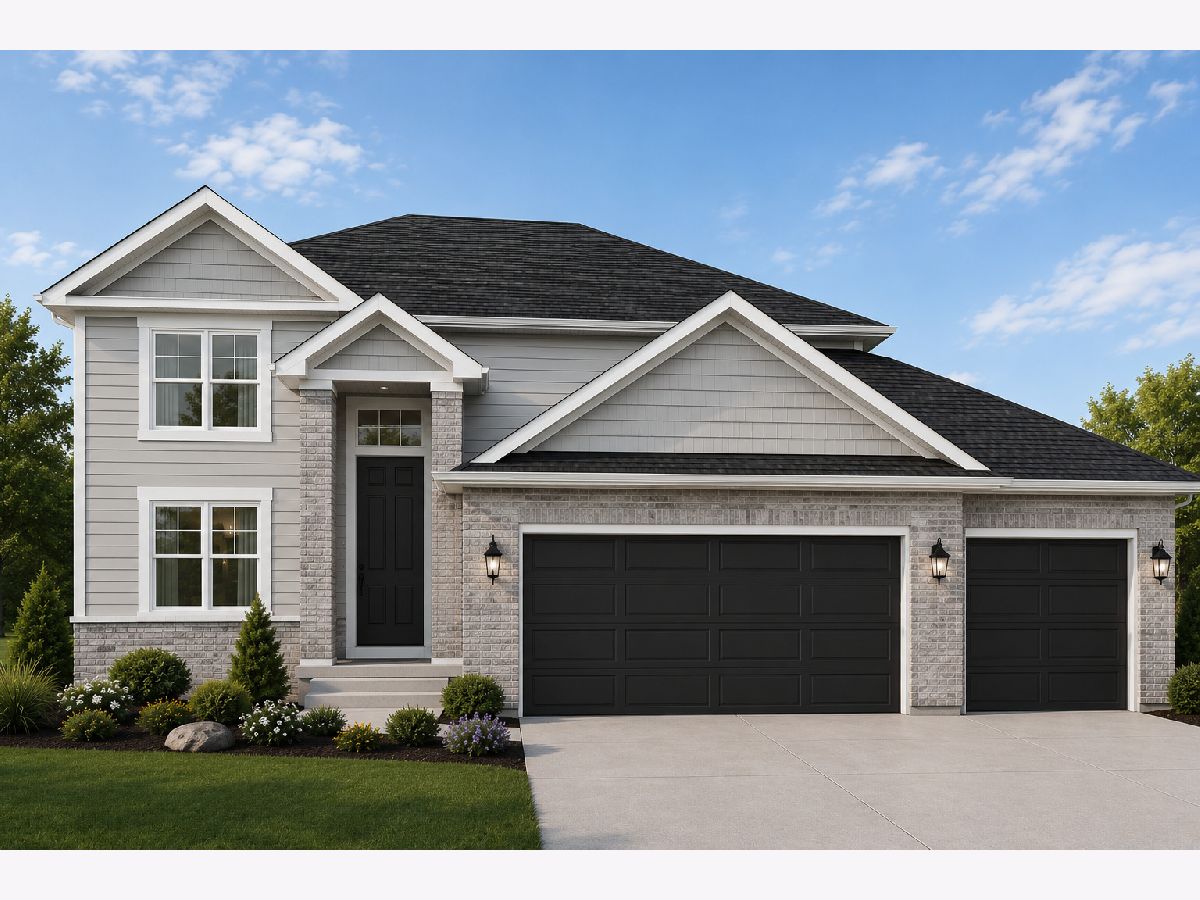
Stunning New Construction by J. Michael Builders Welcome to this beautifully crafted new construction home offering the perfect blend of modern design, functionality, and comfort. Featuring 4 spacious bedrooms and 2.5 baths, this home is thoughtfully designed to meet today's lifestyle needs. The main level boasts a private office/den-ideal for working from home-along with a stunning formal dining room perfect for entertaining. The bright and inviting family room showcases a dramatic wall of windows, filling the space with natural light and creating a warm, open atmosphere. At the heart of the home, the chef's kitchen is sure to impress with quartz countertops, abundant 42" cabinetry, recessed and pendant lighting, and a large center island with breakfast bar seating. A generous eating area offers easy access to the patio, making indoor-outdoor living effortless. Upstairs, you'll find an oversized primary suite is a true retreat, complete with 2 walk-in closets and a deluxe luxury bath. A convenient second-floor laundry room with utility sink adds everyday ease. Additional highlights include a 3-car garage and a full basement with rough-in plumbing for a future 3/4 bath-ready for your finishing touches. New construction, thoughtful design, and quality craftsmanship-this is the home you've been waiting for. Call now for your private showing!
Property Specifics
| Single Family | |
| — | |
| Traditional | |
| 2026 | |
| Unfinished, Bath/Stubbed, Full | |
| Vinyl Siding, Brick | |
| Asphalt | |
| — | |
| No | |
| — |
| Grundy | |
| — | |
| 0 / Not Applicable | |
| None | |
| Public | |
| Public Sewer | |
| Central Air | |
| Gas, Forced Air | |
| 12728317 | |
| 0903354002 |
Nearby Schools
| NAME: | DISTRICT: | DISTANCE: | |
|---|---|---|---|
|
Grade School
Coal City Elementary School |
1 | — | |
|
Middle School
Coal City Middle School |
1 | Not in DB | |
|
High School
Coal City High School |
1 | Not in DB | |
Some photos of this home have been virtually staged.

Room Specifics
Total Bedrooms: 4
Bedrooms Above Ground: 4
Bedrooms Below Ground: 0
Dimensions: 16X12
Floor Type: —
Dimensions: 12X10
Floor Type: —
Dimensions: 12X10
Floor Type: —
Dimensions: 13X11
Floor Type: —
Full Bathrooms: 3
Bathroom Amenities: Separate Shower, Double Sink
Bathroom in Basement: 0
Dimensions: 12X16
Floor Type: —
Dimensions: 13X14
Floor Type: —
Features: Eating Area-Breakfast Bar, Eating Area-Table Space, Island
Dimensions: 6X7
Floor Type: —
Dimensions: 26X14
Floor Type: —
Rooms: Office
Name: Office
Dimensions: 13X11
Floor Type: —
Other Specifics
| 3 | |
| Concrete Perimeter | |
| Concrete, Garage Door Opener, Other, Attached, Garage | |
| Upper Level | |
| — | |
| Patio, Porch | |
| — | |
| Corner Lot | |
| 81x150 | |
| Unfinished | |
| Full | |
| — | |
| Range, Microwave, Dishwasher, Stainless Steel Appliance(s) | |
| Not in DB | |
| Curbs, Sidewalks, Street Lights, Street Paved | |
| — | |
| — |
Contact Agent
Nearby Similar Homes
Nearby Sold Comparables


Contact Agent
Listing Provided By
Coldwell Banker Real Estate Group
