

610 Timber Ridge Road, Princeton, Illinois 61356


$407,000
|
For Sale
|
|
| Status: | Contingent |
| Sqft: | 2,350 |
| Cost/Sqft: | $173 |
| Beds: | 4 |
| Baths: | 4 |
| Year Built: | 1994 |
| Property Taxes: | $6,936 |
| Lot Size: | 2,77 |
Description
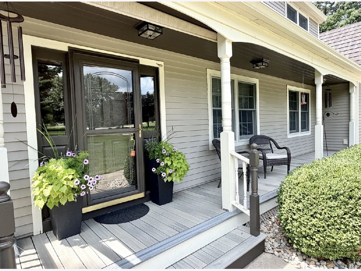
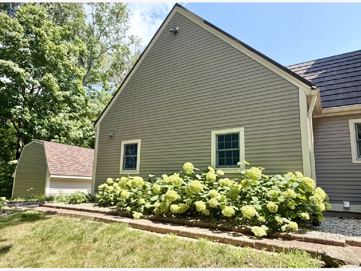
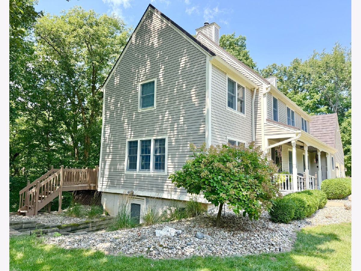
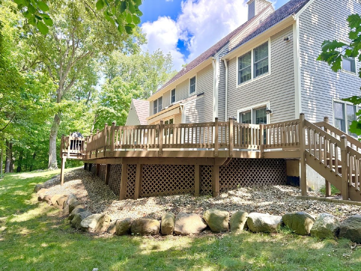
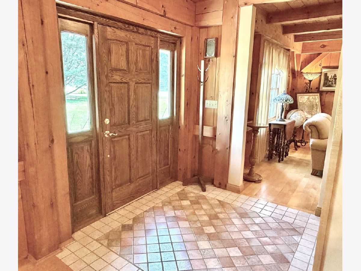
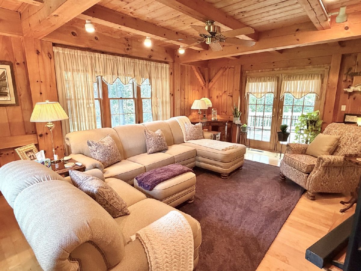
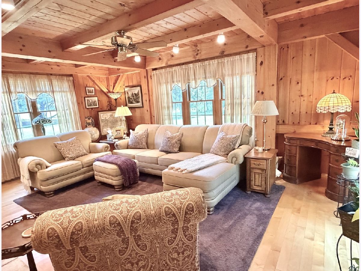
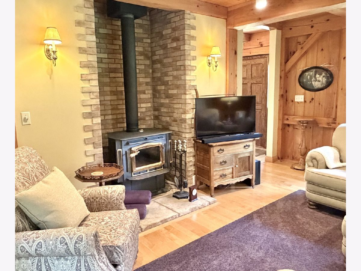
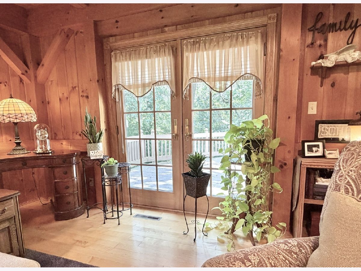
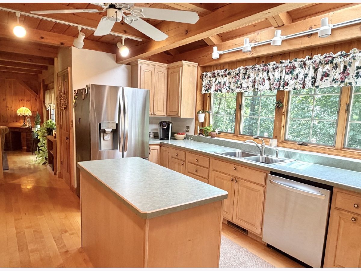
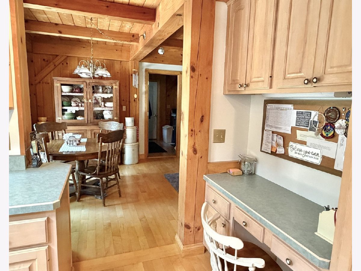
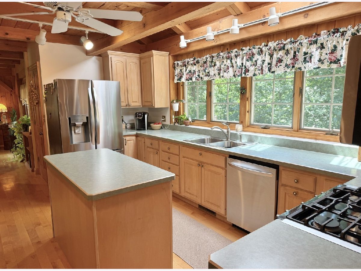
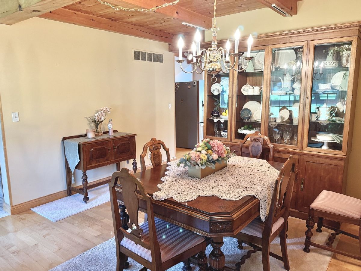
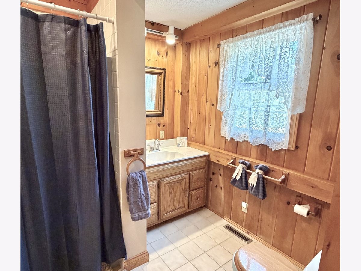
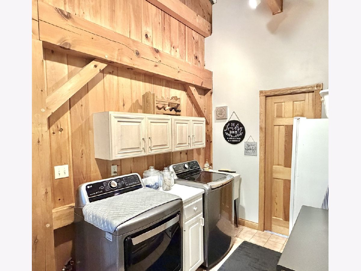
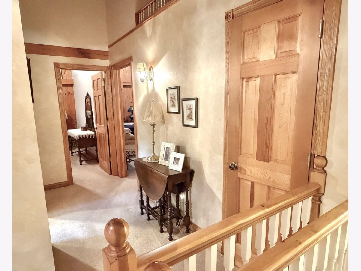
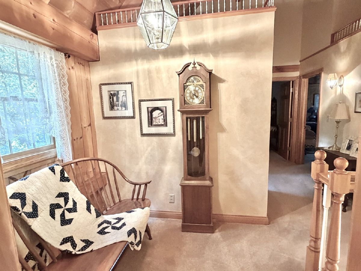
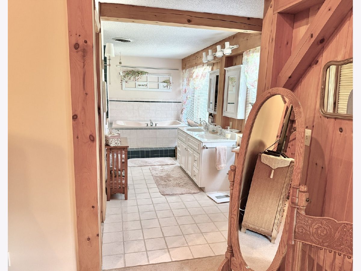
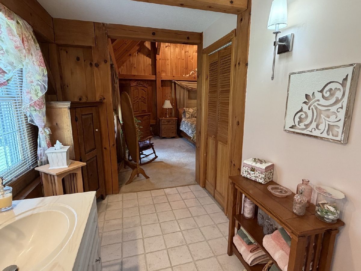
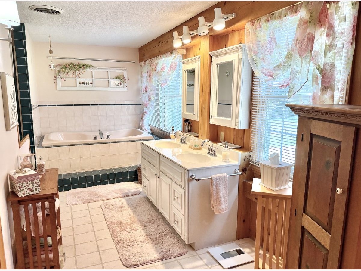
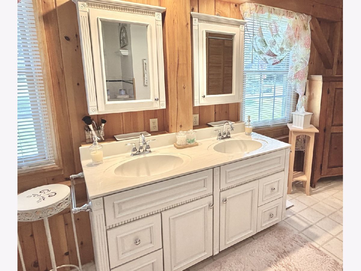
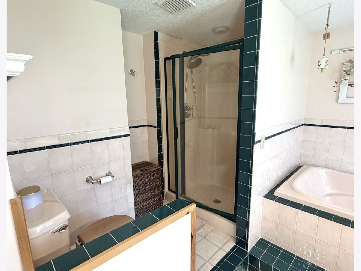
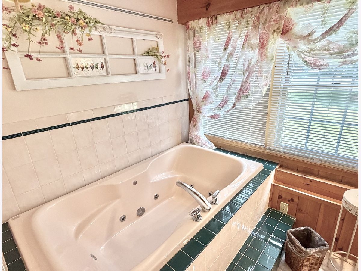
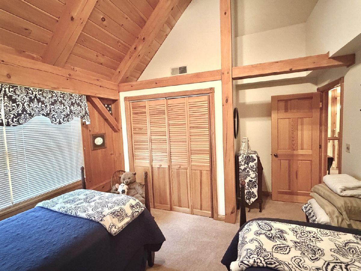
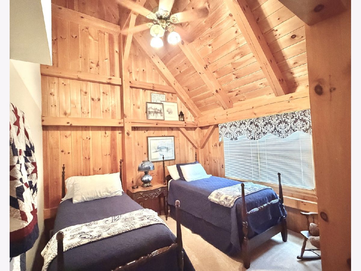
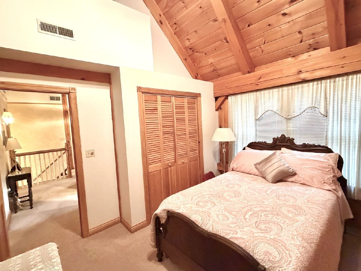
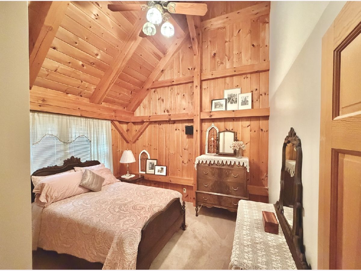
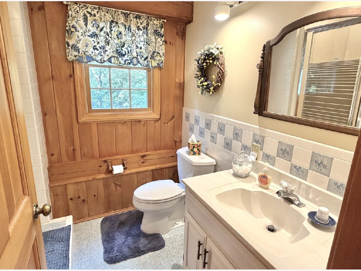
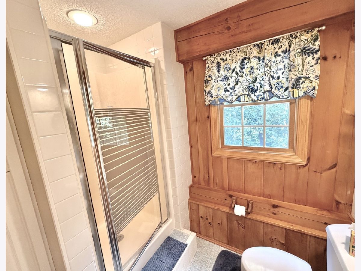
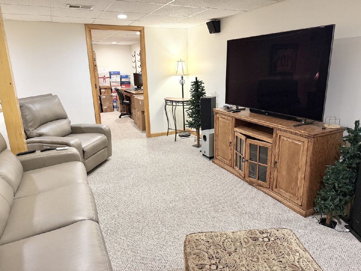
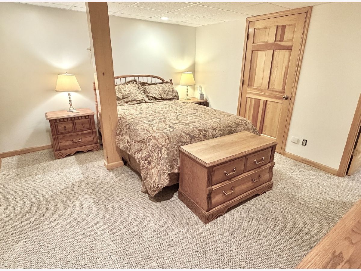
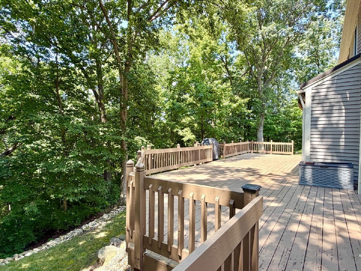
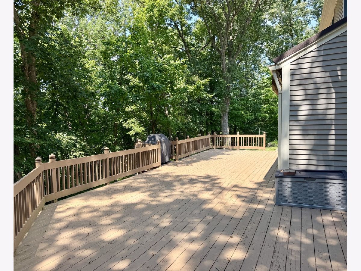
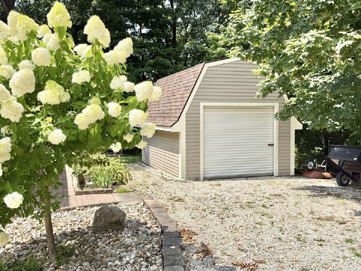
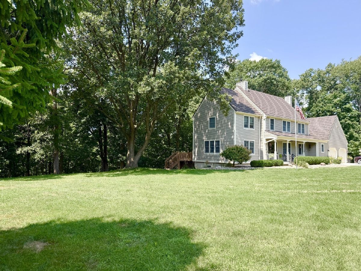
This unique and impeccably built timber-frame home in desirable Timber Ridge subdivision is situated on roughly 2.77 acres of flat and wooded land. 4 bedrooms, 3.5 baths, 2 car heated garage with walk-up storage and walk-out basement. An updated composite front porch(2024) welcomes you to the front foyer which leads to the family, living or dining rooms adorned with maple hardwood flooring. Beautiful solid pine timber construction throughout, brings savings on utility bills. The kitchen provides plenty of cupboard and counter space including an island, built in desk, stainless steel appliances, skylights, a fantastic view of the outdoor scenery and a convenient breakfast nook for casual dining. Main level laundry. The breakfast nook and living room both providing access to a large deck complete with an electric retractable awning. The upper level is a must-see, offering gorgeous beamed cathedral ceilings, a primary suite with separate shower and plenty of closet space. The walk-out basement is tastefully finished including a recreation room, office, and bedroom with 1/2 bath and outside access. Gorgeous and durable steel roof (2024), water softener(2024), exterior painted (2023), gutters/downspouts(2025) Water treatment system( 2021). A convenient shed to store the included lawn mower with pull behind rake and John Deere mower, leaf vacuum.
Property Specifics
| Single Family | |
| — | |
| — | |
| 1994 | |
| — | |
| — | |
| No | |
| 2.77 |
| Bureau | |
| — | |
| — / Not Applicable | |
| — | |
| — | |
| — | |
| 12725072 | |
| 1635476012 |
Nearby Schools
| NAME: | DISTRICT: | DISTANCE: | |
|---|---|---|---|
|
High School
Princeton High School |
500 | Not in DB | |


















Room Specifics
Total Bedrooms: 4
Bedrooms Above Ground: 4
Bedrooms Below Ground: 0
Dimensions: —
Floor Type: —
Dimensions: —
Floor Type: —
Dimensions: —
Floor Type: —
Full Bathrooms: 4
Bathroom Amenities: Whirlpool,Separate Shower,Double Sink
Bathroom in Basement: 1
Rooms: —
Basement Description: —
Other Specifics
| 2 | |
| — | |
| — | |
| — | |
| — | |
| 57.9x502.5x273.9x168.5x585 | |
| — | |
| — | |
| — | |
| — | |
| Not in DB | |
| — | |
| — | |
| — | |
| — |
Contact Agent
Nearby Similar Homes


Nearby Sold Comparables

Contact Agent
Listing Provided By
Coldwell Banker Today's
