

6108 60th Street, Clearing, Chicago, Illinois 60638


$460,000
|
For Sale
|
|
| Status: | Contingent |
| Sqft: | 3,700 |
| Cost/Sqft: | $124 |
| Beds: | 4 |
| Baths: | 4 |
| Year Built: | 2000 |
| Property Taxes: | $7,205 |
| Days On Market: | 21 |
| Lot Size: | 0,00 |
Description
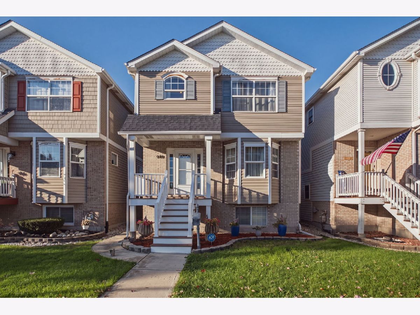
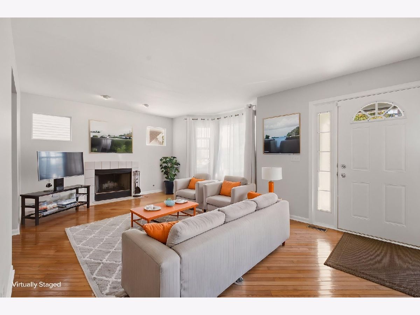
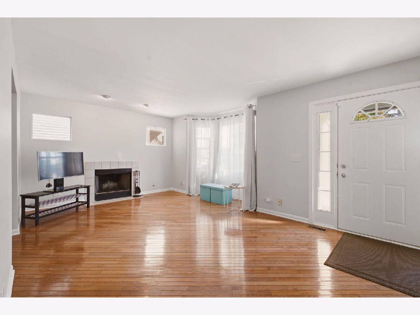
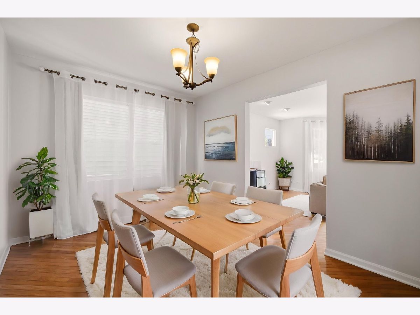
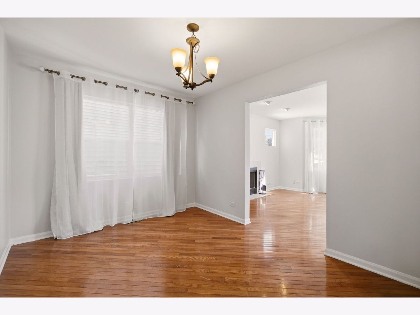
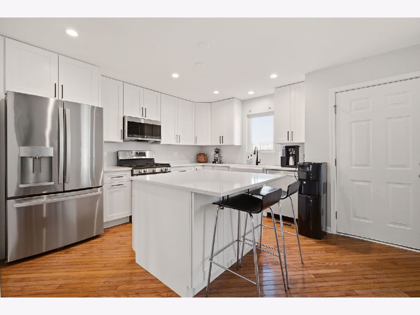
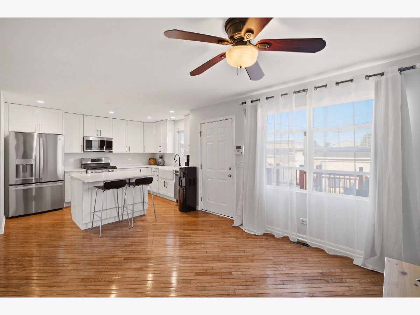
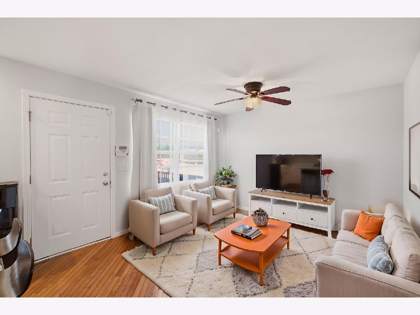
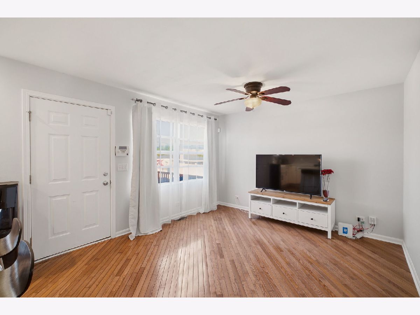
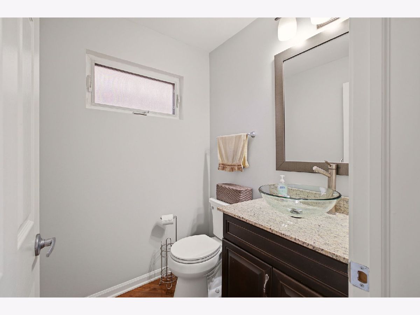
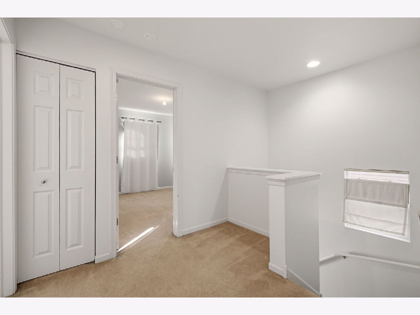
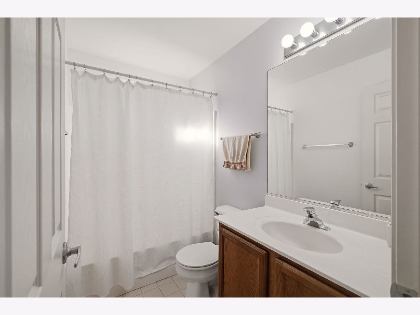
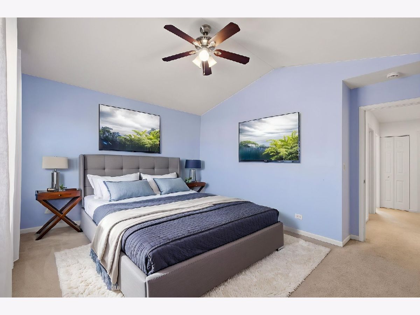
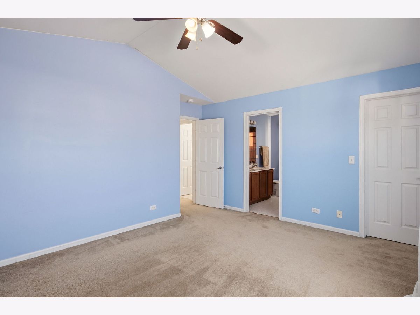
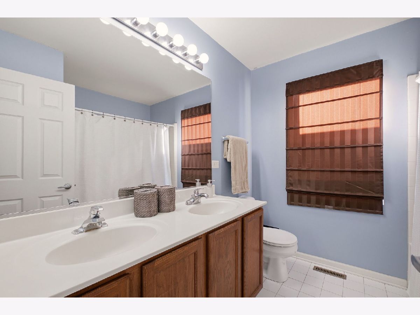
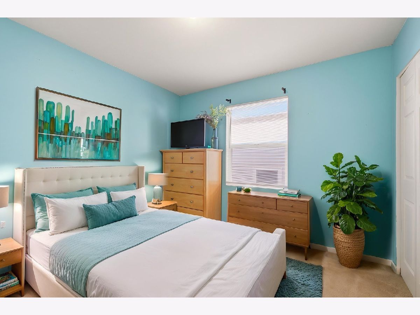
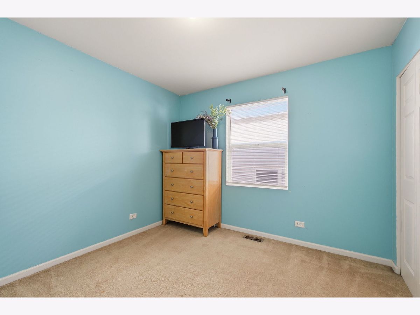
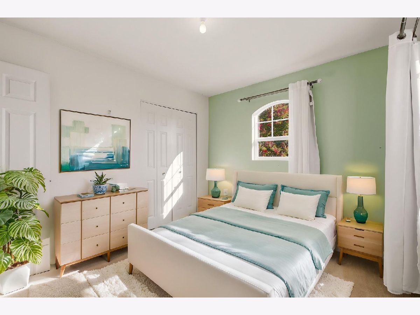
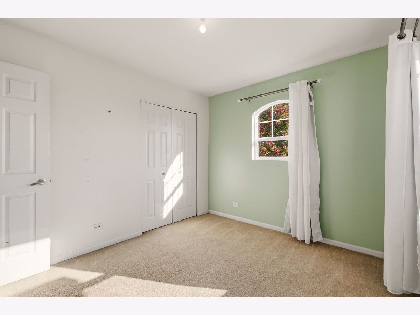
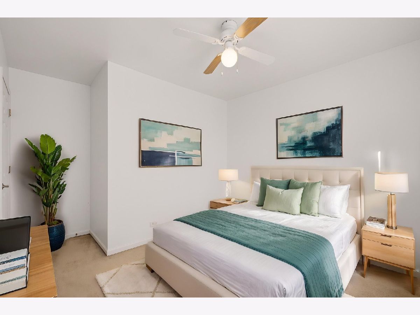
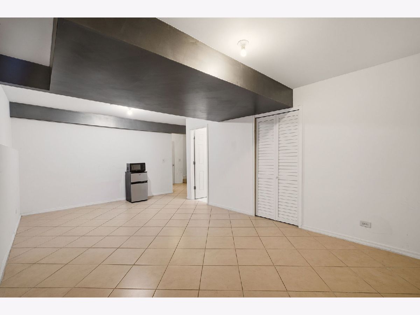
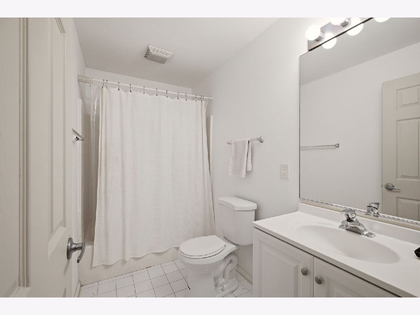
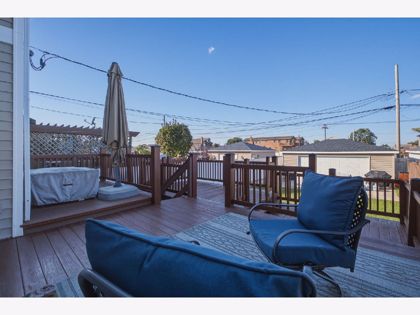
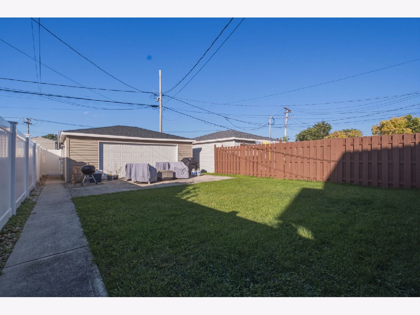
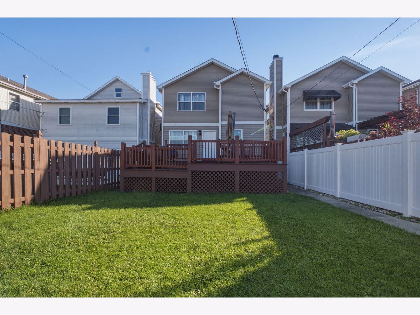
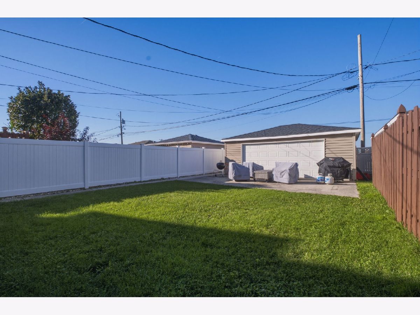
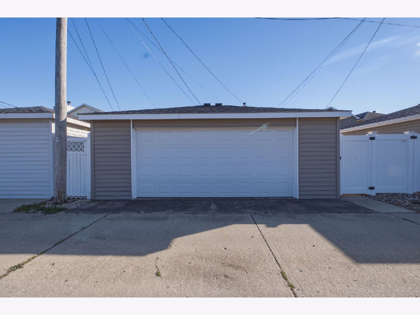
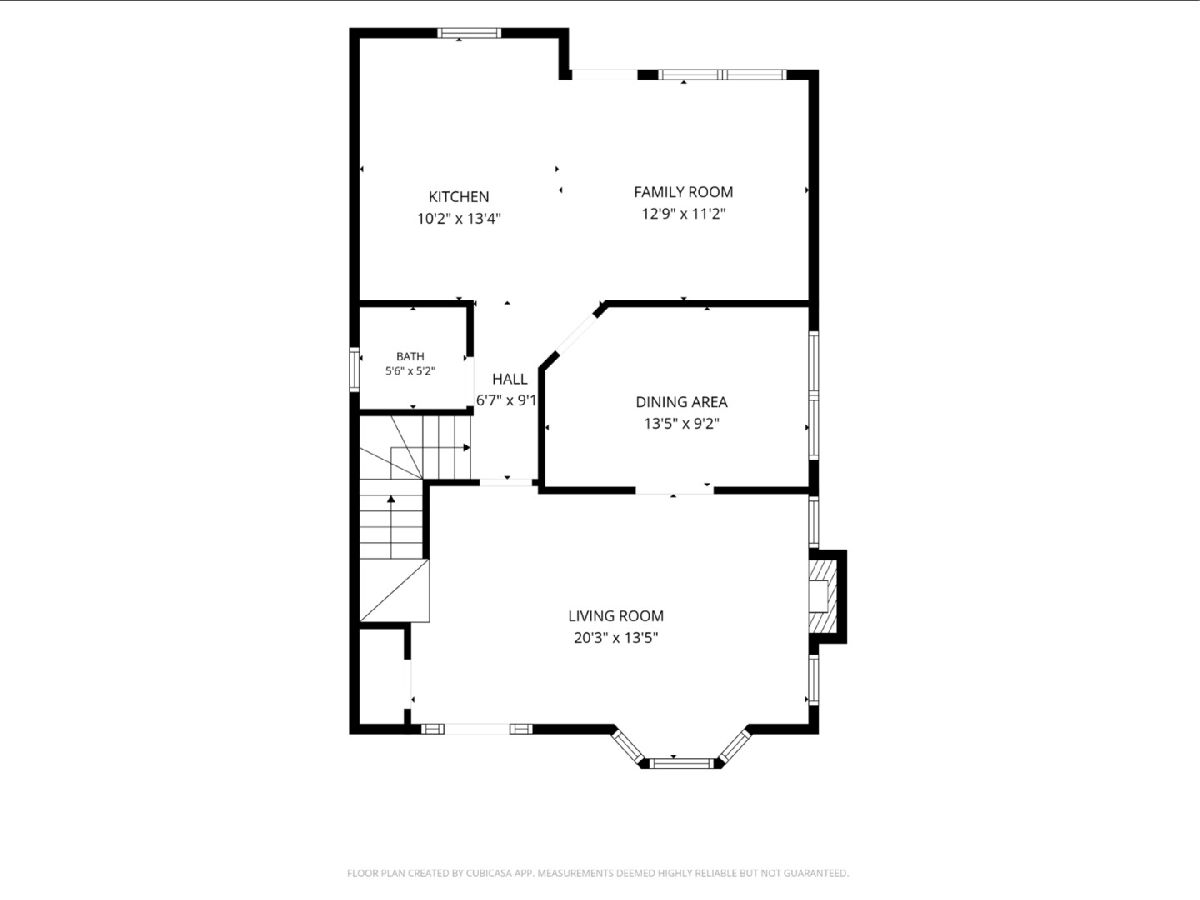
Beautiful home in the clearing neighborhood. Live comfortably in this spacious 5 bed, 3 and a half bath home. This home comes with a recently remodeled kitchen with all new stainless steel appliances. The main level features living room, dining room, family room, half bath, and kitchen. The second floor has 4 bedrooms and 2 bathrooms. The basement provides 1 additional bedroom with another full bath and a recreational room. Step outside and enjoy the view from the deck. Enjoy peace of mind with major updates recently completed. These include new air conditioning(2023), furnace(2023), water heater(2023), brand new house/garage roof & gutters(2024), washer &dryer(2023). This home is move in ready and is close to schools, parks, and public transportation.
Property Specifics
| Single Family | |
| — | |
| — | |
| 2000 | |
| Finished, Full | |
| Brick | |
| Asphalt | |
| — | |
| No | |
| — |
| Cook | |
| — | |
| — / Not Applicable | |
| None | |
| Lake Michigan, Public | |
| Public Sewer | |
| Central Air | |
| Natural Gas | |
| 12779009 | |
| 19173080370000 |
Property History
| DATE: | EVENT: | PRICE: | SOURCE: |
|---|---|---|---|
| 10 Oct, 2026 | Under contract | $460,000 | MRED MLS |
| 7 Oct, 2026 | Listed for sale | $460,000 | MRED MLS |
Some photos of this home have been virtually staged.
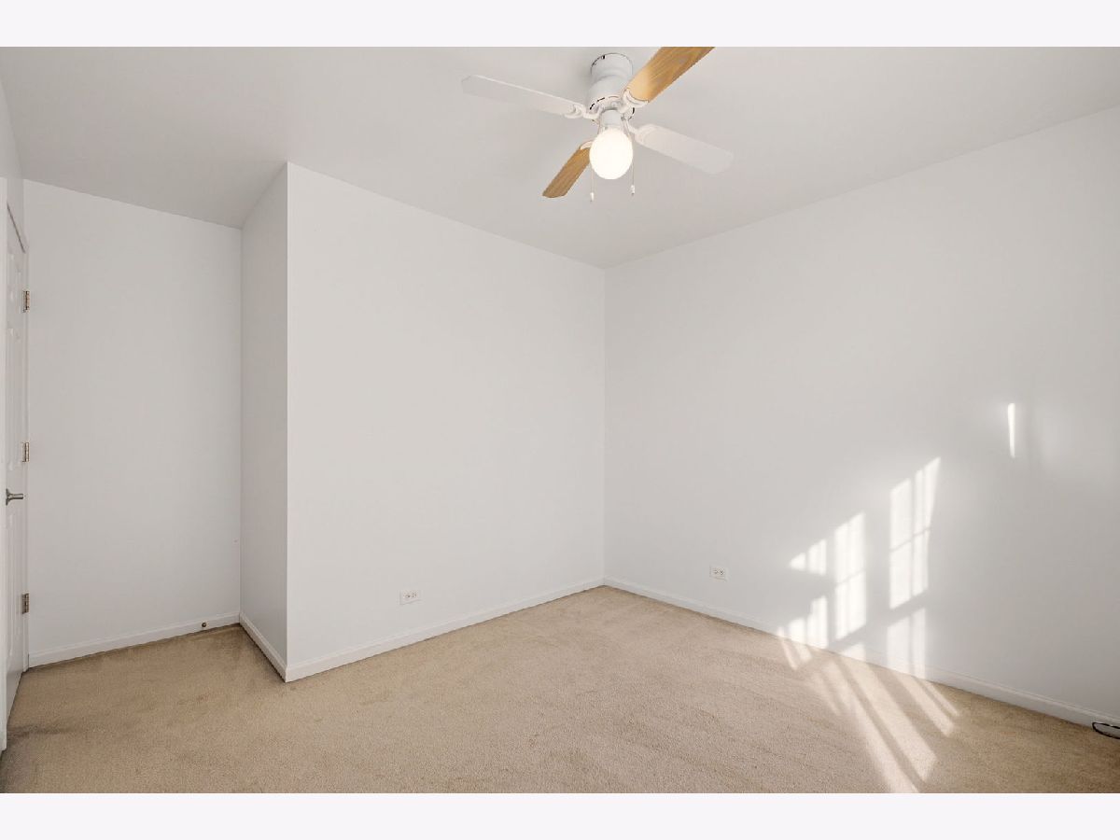
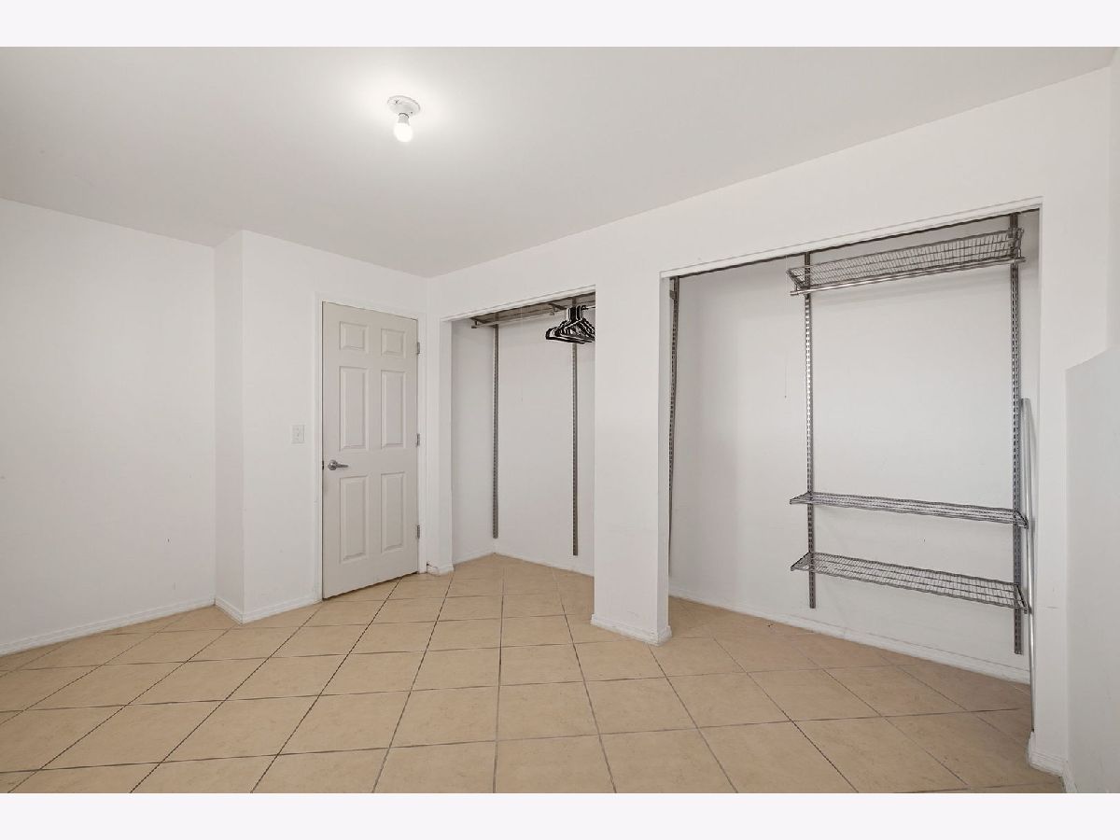
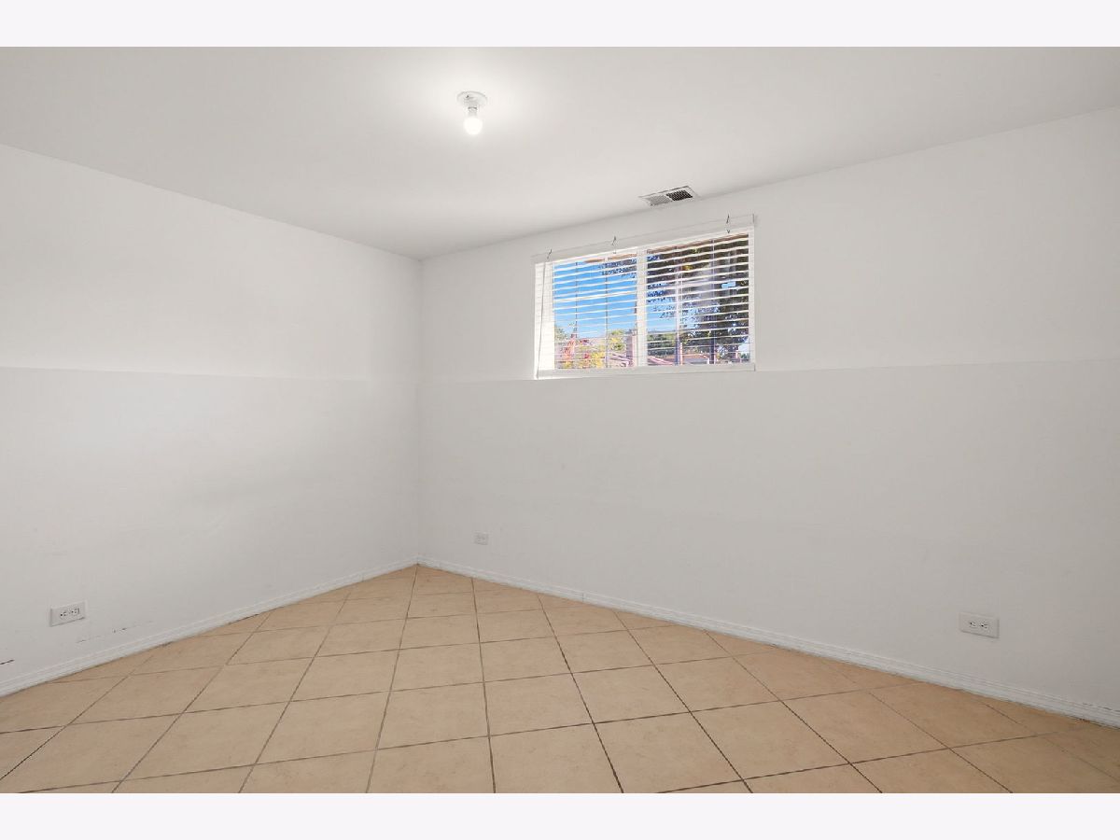
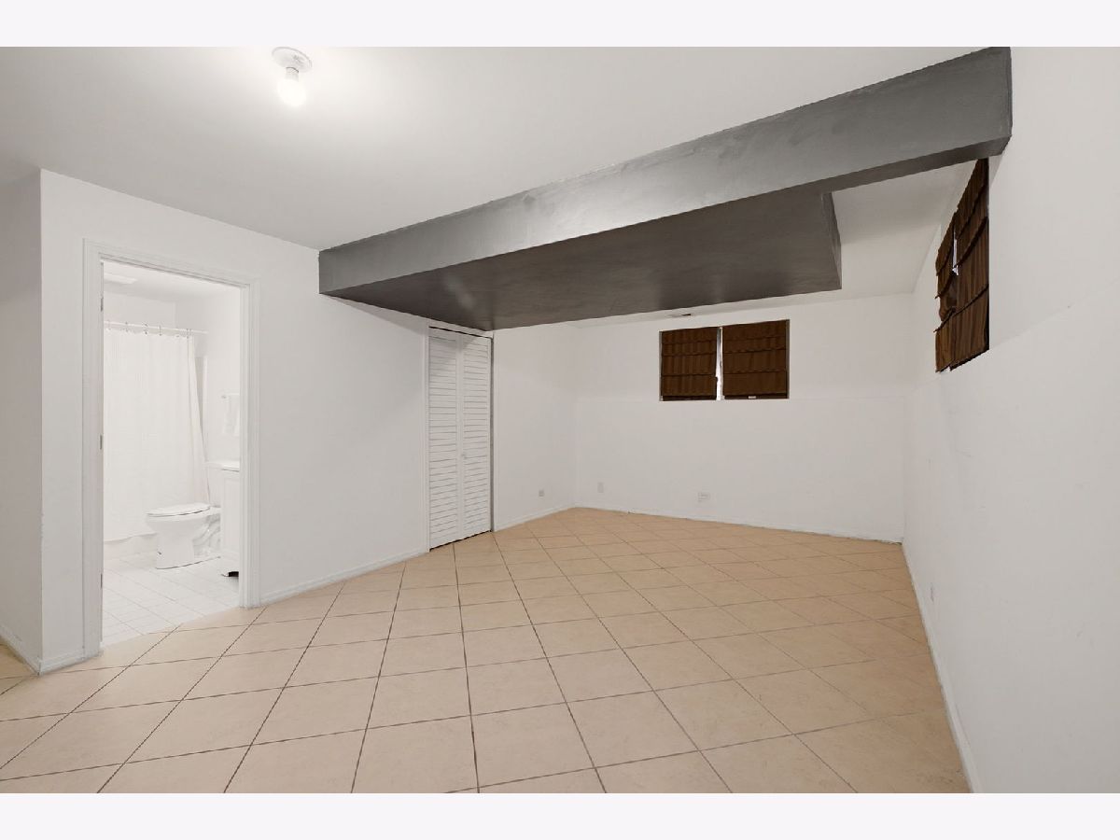
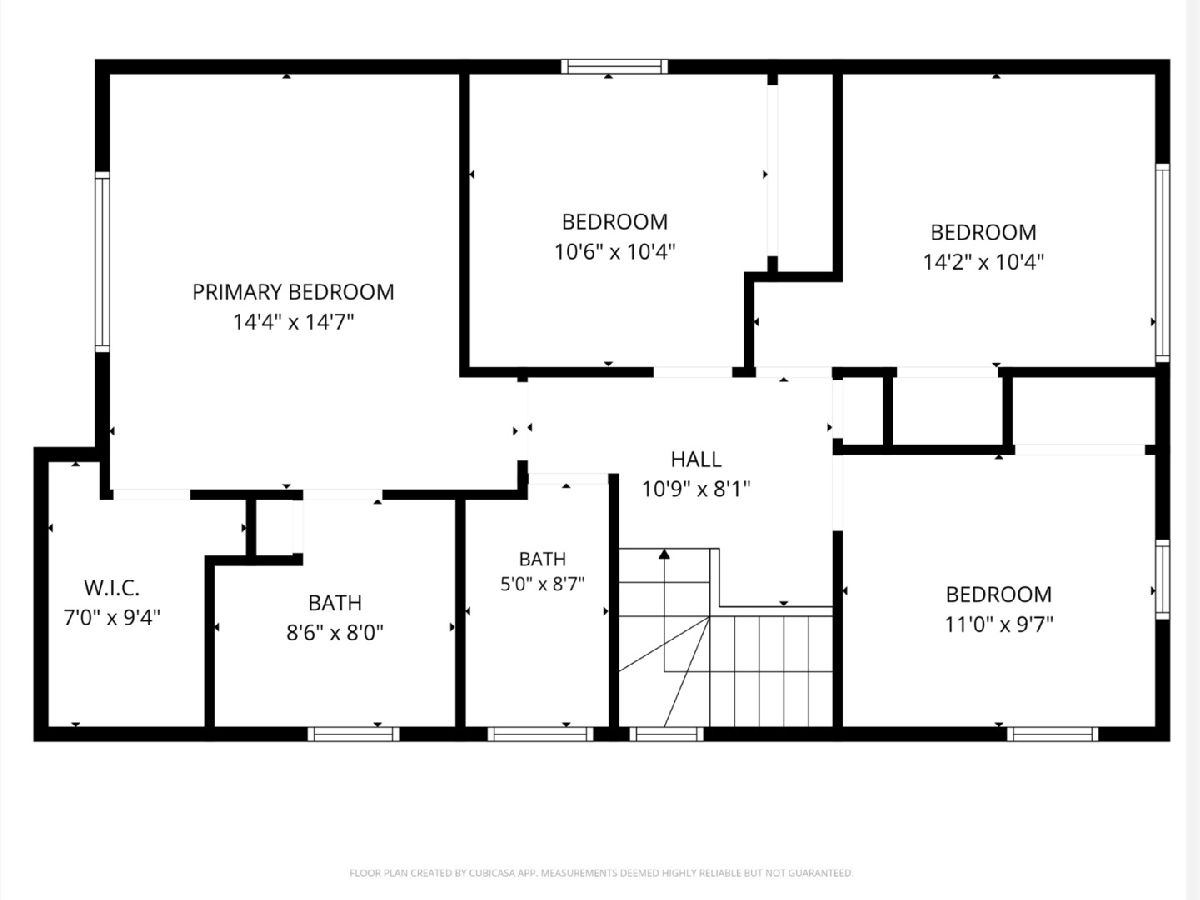
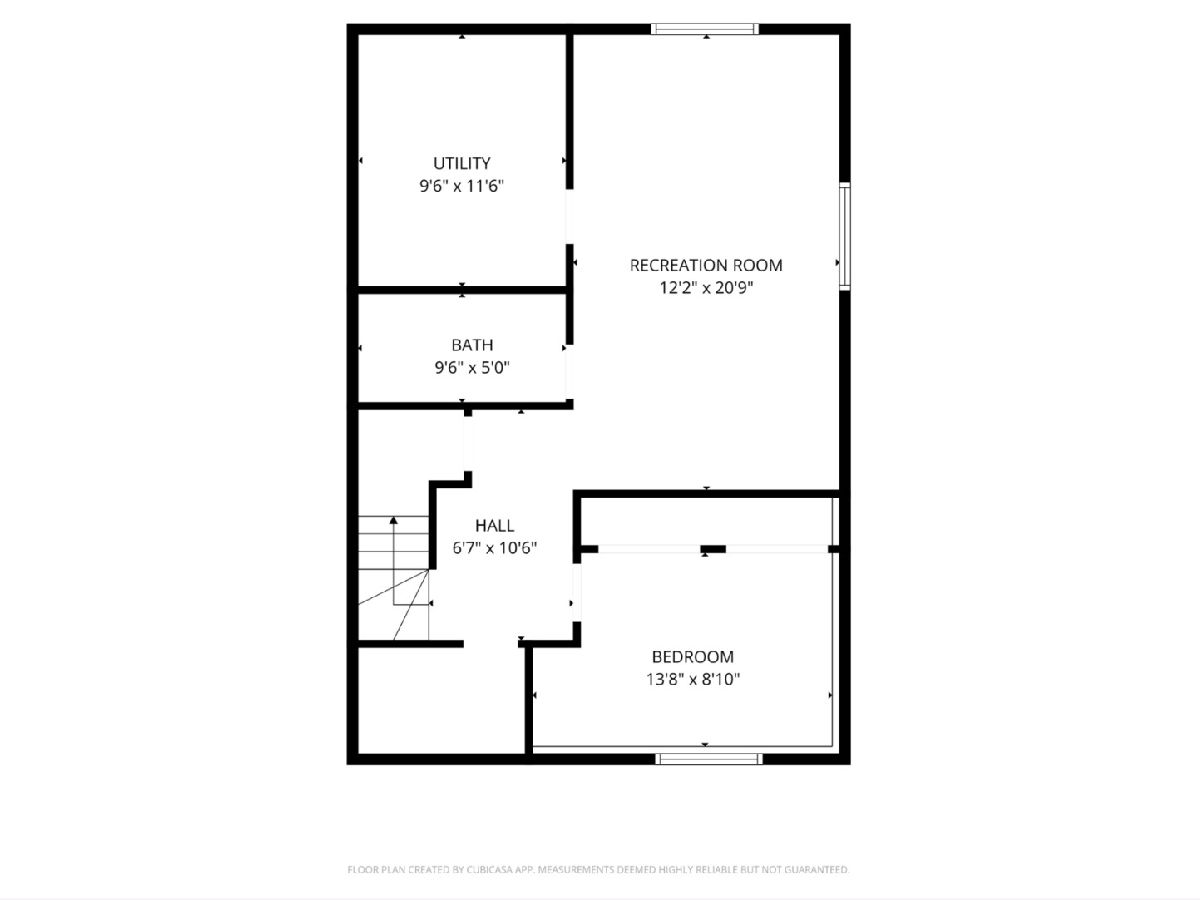
Room Specifics
Total Bedrooms: 5
Bedrooms Above Ground: 4
Bedrooms Below Ground: 1
Dimensions: 14X15
Floor Type: Carpet
Dimensions: 11X11
Floor Type: Carpet
Dimensions: 14X10
Floor Type: Carpet
Dimensions: 11X10
Floor Type: Carpet
Full Bathrooms: 4
Bathroom Amenities: —
Bathroom in Basement: 1
Dimensions: 13X10
Floor Type: Hardwood
Dimensions: 11X13
Floor Type: Hardwood
Dimensions: 10X11
Floor Type: —
Dimensions: 13X20
Floor Type: Hardwood
Dimensions: 13X11
Floor Type: Hardwood
Rooms: Bedroom 5, Recreation Room
Name: Bedroom 5
Dimensions: 14X9
Floor Type: Ceramic Tile
Name: Recreation Room
Dimensions: 12X21
Floor Type: Ceramic Tile
Other Specifics
| 2 | |
| Concrete Perimeter | |
| Detached, Garage | |
| — | |
| — | |
| — | |
| — | |
| — | |
| 30X140 | |
| Pull Down Stair | |
| Full | |
| — | |
| — | |
| Not in DB | |
| — | |
| — | |
| — |
Tax History
| Year | Property Taxes |
|---|---|
| 2026 | $7,205 |
Contact Agent
Nearby Similar Homes
Nearby Sold Comparables


Contact Agent
Listing Provided By
Su Familia Real Estate Inc
