

5735 Moody Avenue, Garfield Ridge, Chicago, Illinois 60638


$338,500
|
For Sale
|
|
| Status: | Contingent |
| Sqft: | 1,914 |
| Cost/Sqft: | $177 |
| Beds: | 3 |
| Baths: | 1 |
| Year Built: | 1956 |
| Property Taxes: | $4,184 |
| Lot Size: | 0,00 |
Description
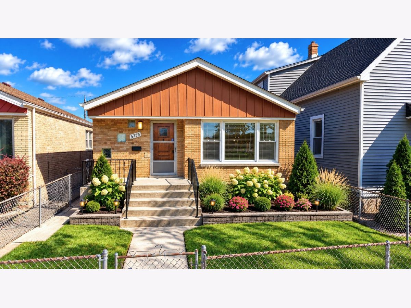
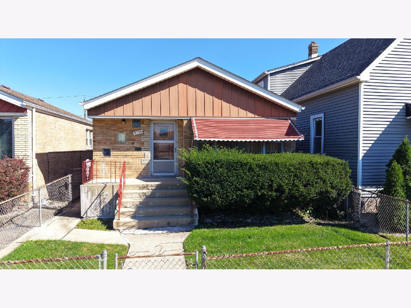
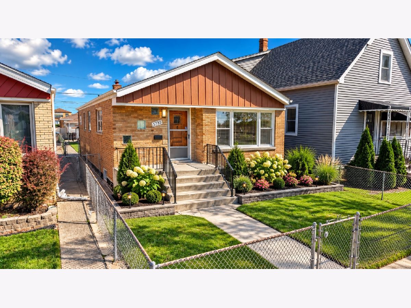
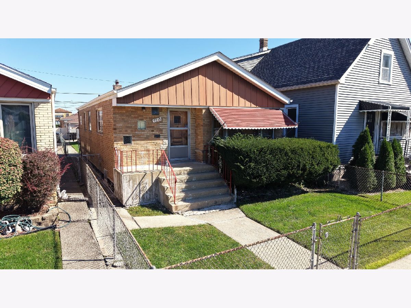
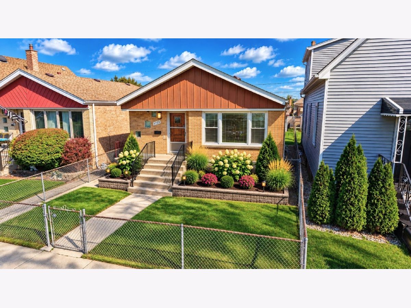
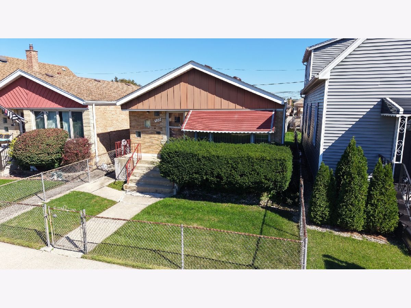
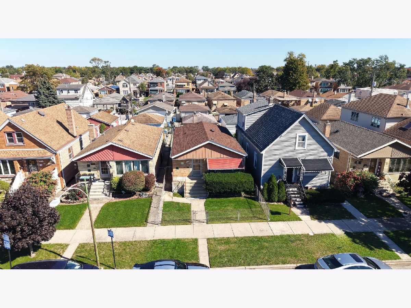
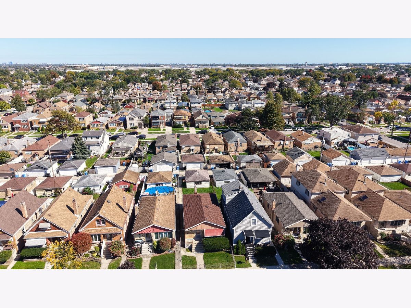
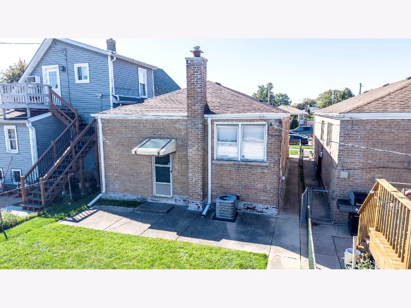
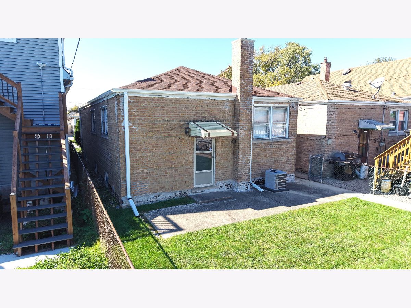
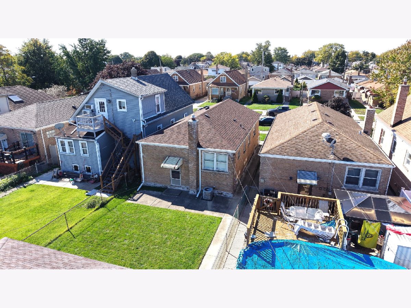
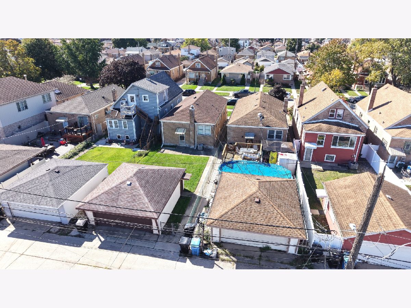
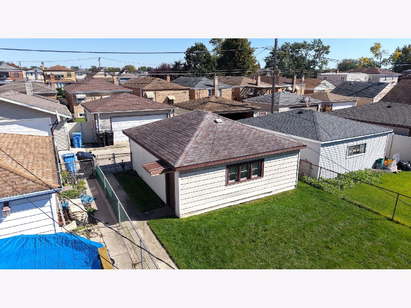
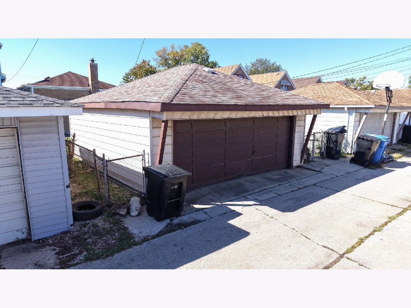
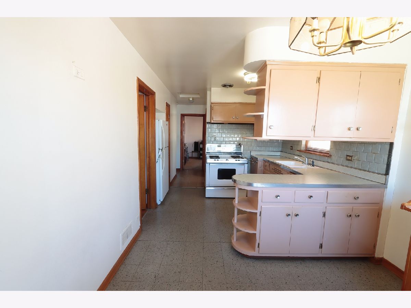
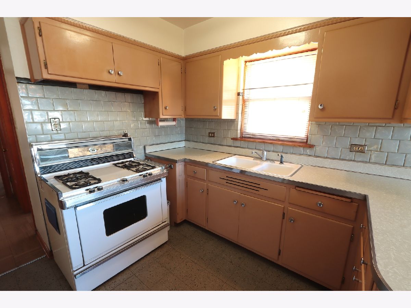
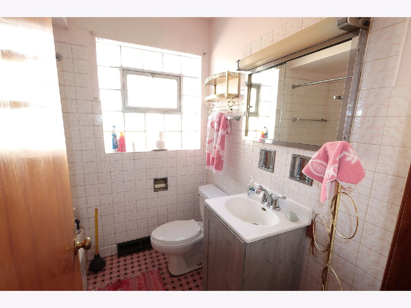
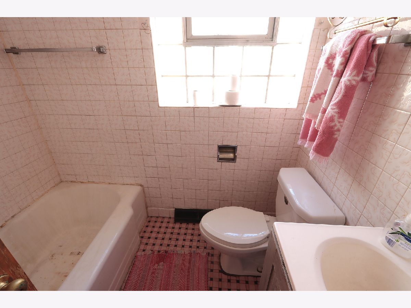
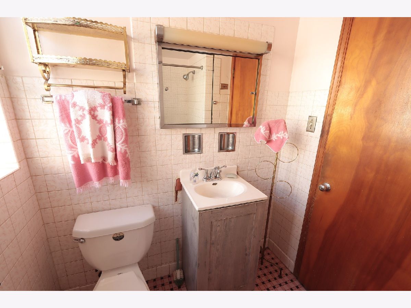
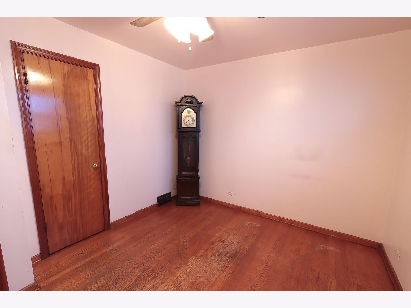
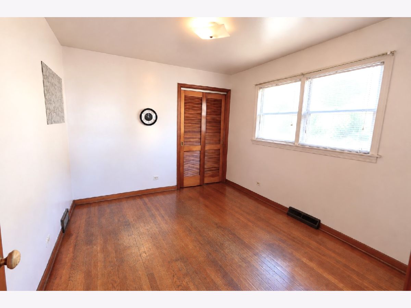
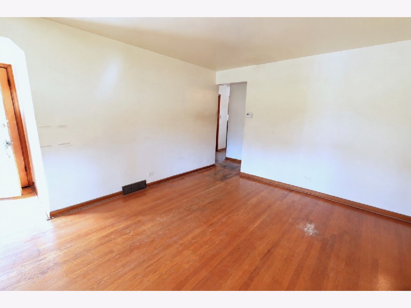
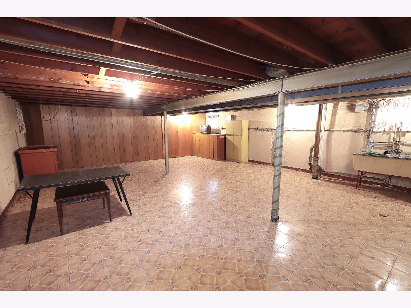
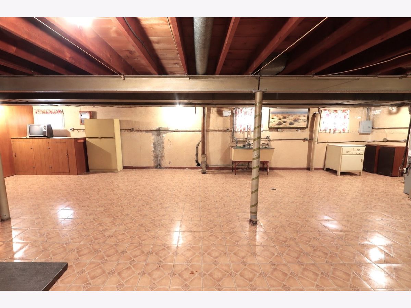
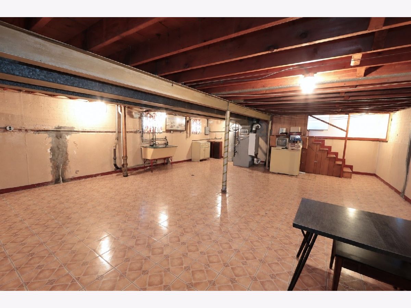
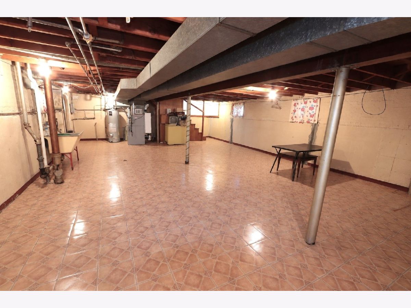
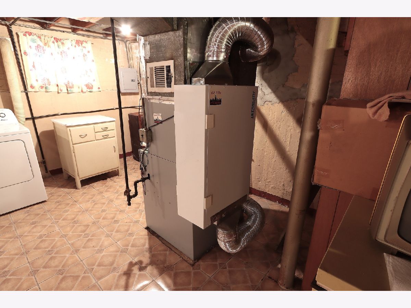
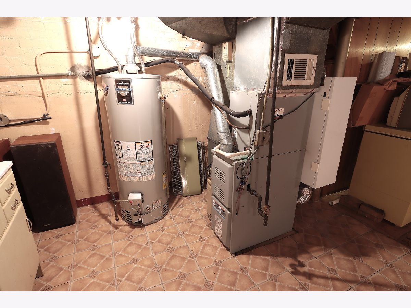
Great opportunity to renovate and add value in Chicago's desirable Garfield Ridge neighborhood. This 3-bedroom, 1-bath brick ranch sits on a 30' x 125' fully fenced lot and features a full basement and 2-car detached garage. The home offers solid bones with several important improvements already completed, including a brand-new roof and gutters, plus a newer furnace and central A/C. The interior is largely original and in need of a complete renovation, creating an excellent opportunity for an investor, rehabber, or buyer looking to customize a home to their own taste. The full basement offers additional space and potential for future finished living, recreation, or storage areas. Conveniently located near shopping, restaurants, public transportation, schools, parks, and everyday amenities, with Midway International Airport just minutes away. Easy access to major roads and expressways makes commuting throughout Chicago and the surrounding suburbs convenient. This is an estate sale, and the property is being sold in AS-IS condition.
Property Specifics
| Single Family | |
| — | |
| Ranch | |
| 1956 | |
| Partially Finished, Full | |
| 957 | |
| Brick | |
| Asphalt | |
| — | |
| No | |
| — |
| Cook | |
| — | |
| — / Not Applicable | |
| None | |
| Lake Michigan | |
| Public Sewer | |
| Central Air | |
| Gas, Forced Air | |
| 12776454 | |
| 19171210450000 |
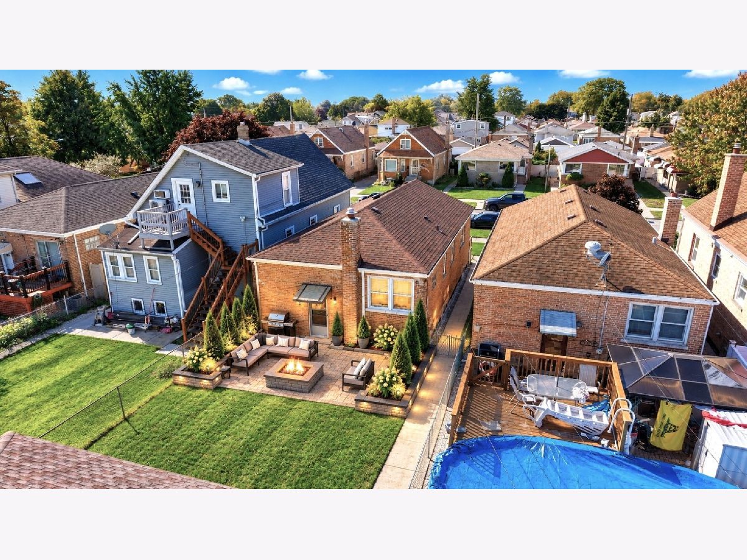
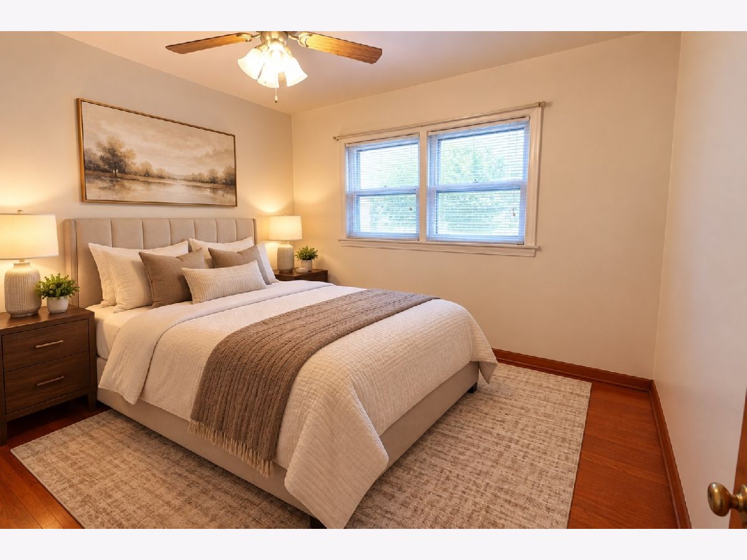
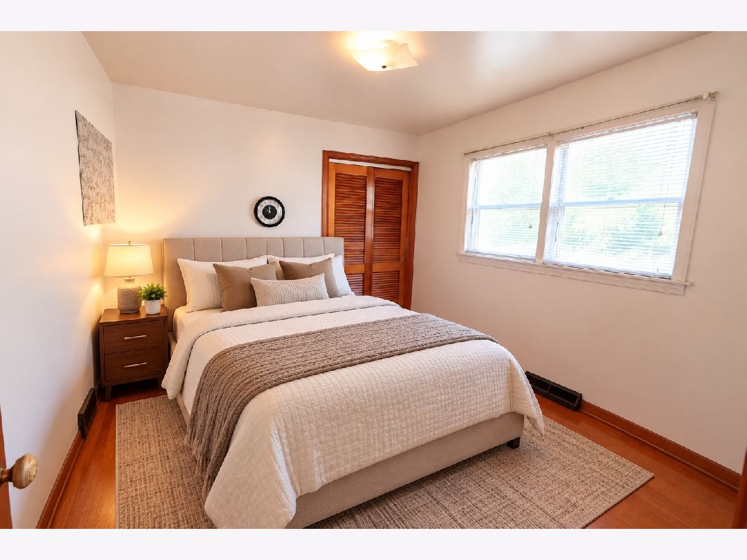
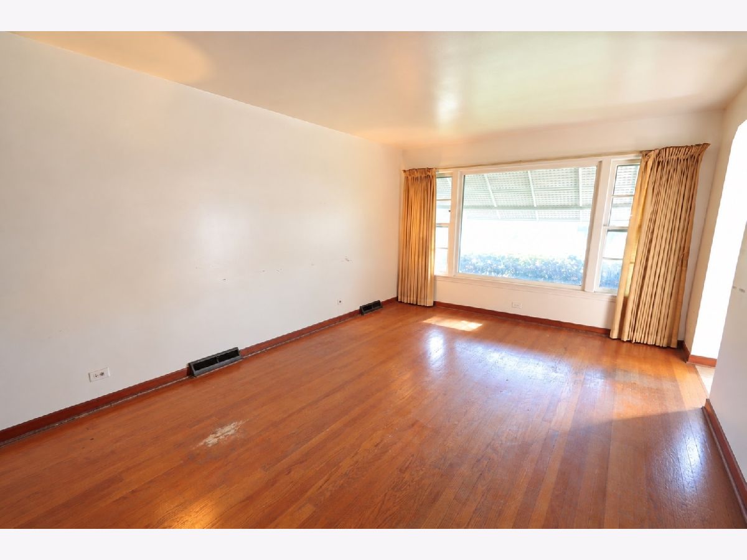
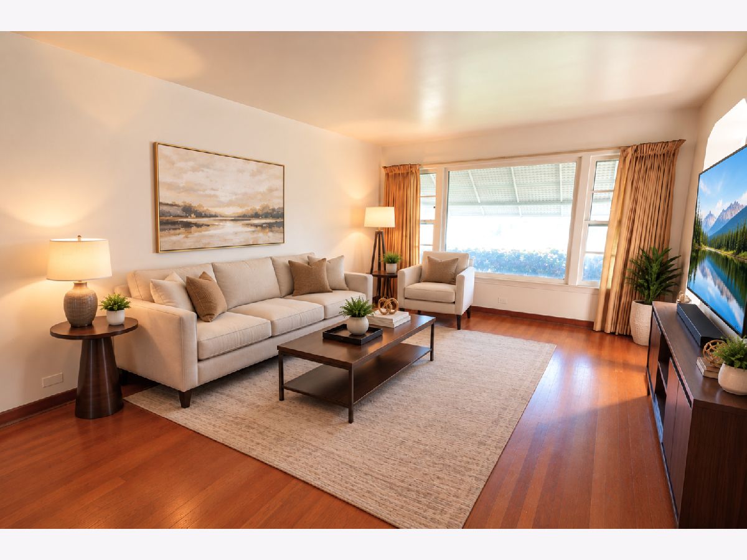
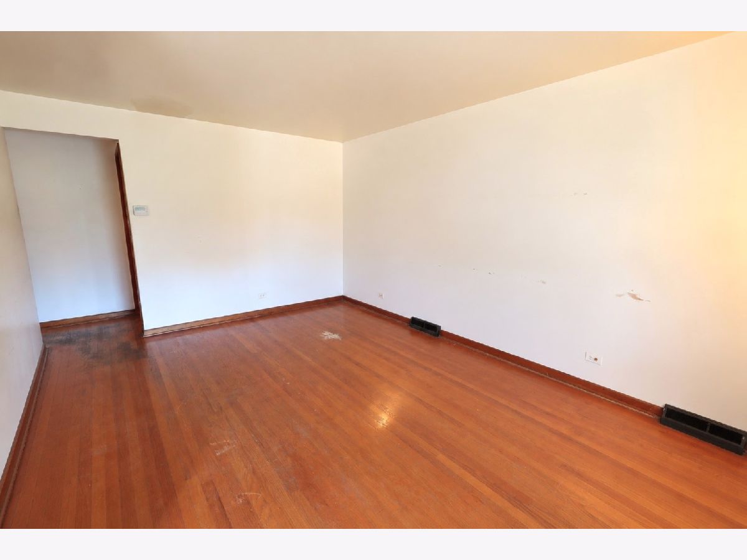
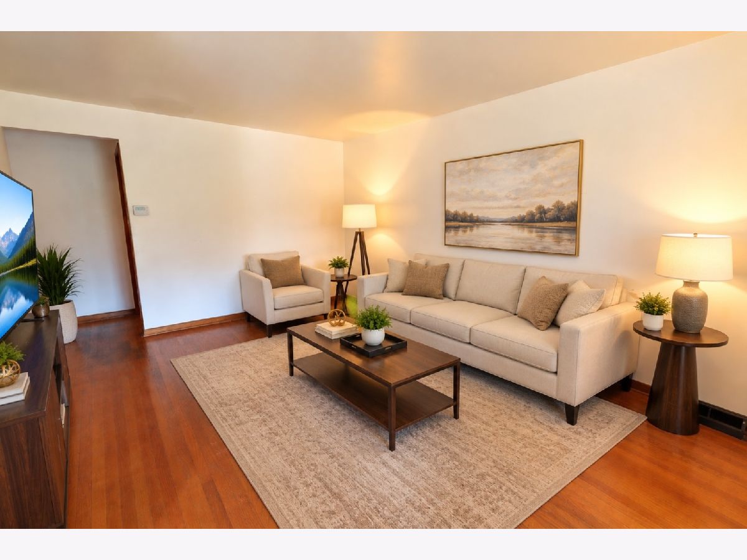
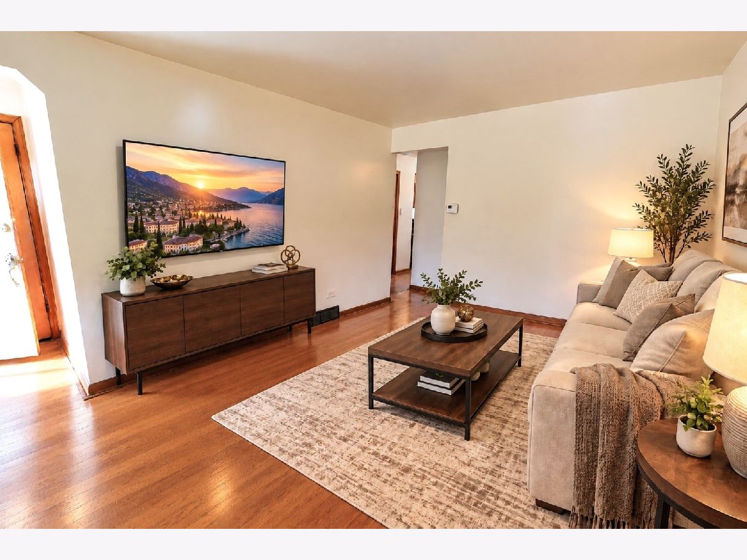
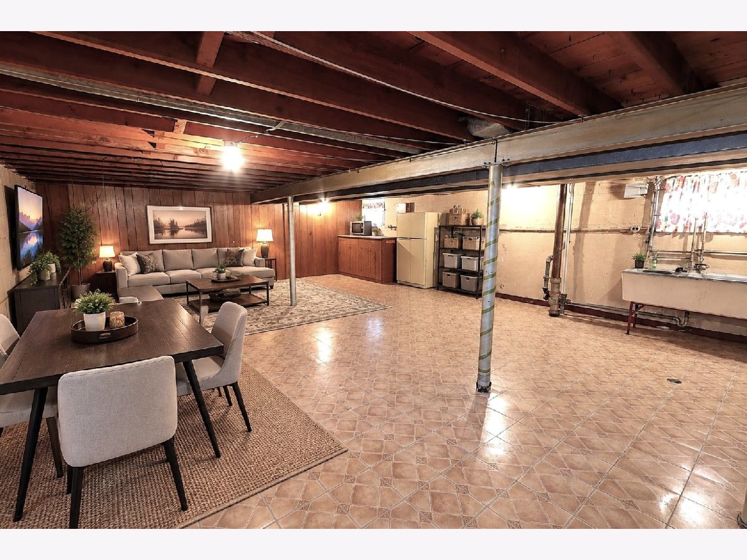
Some photos of this home have been virtually staged.
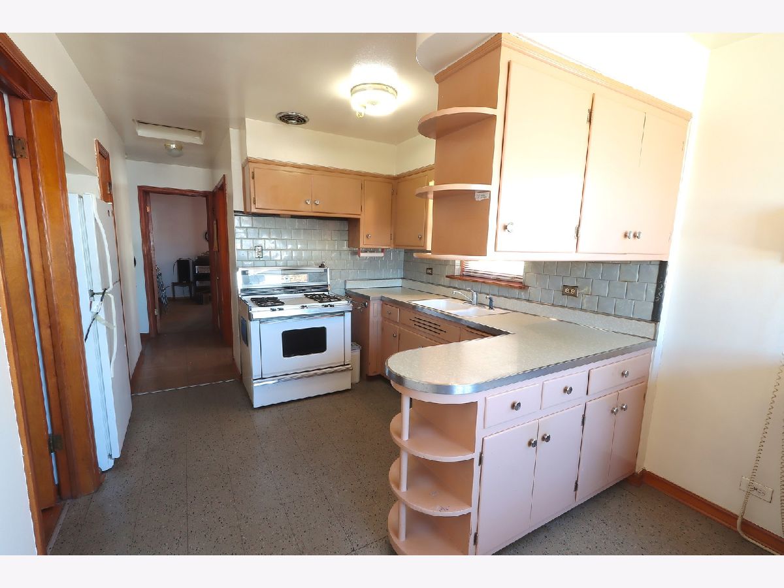
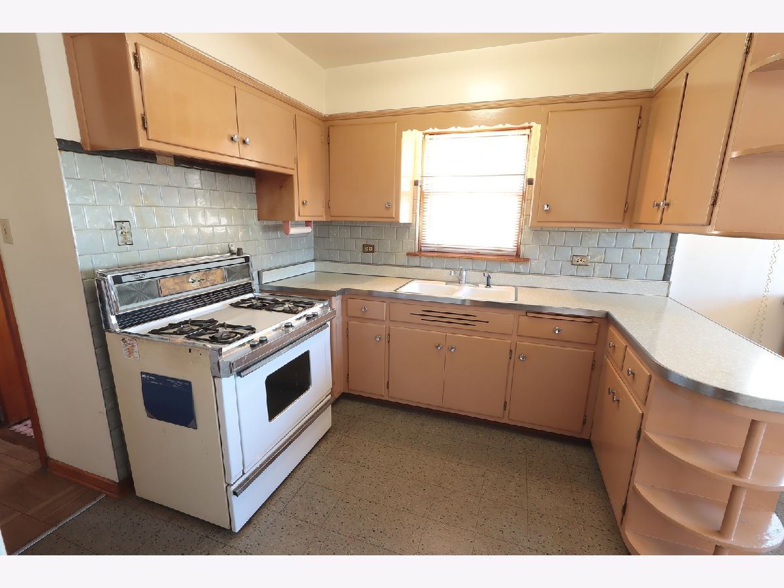
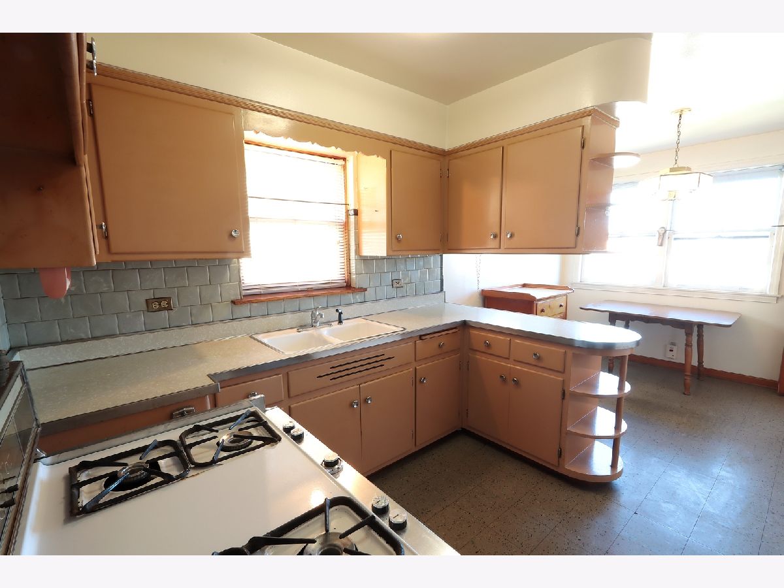
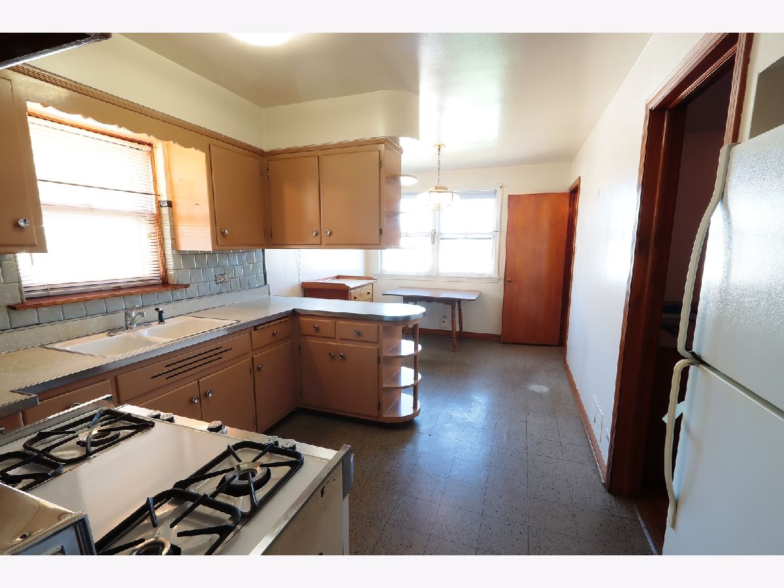
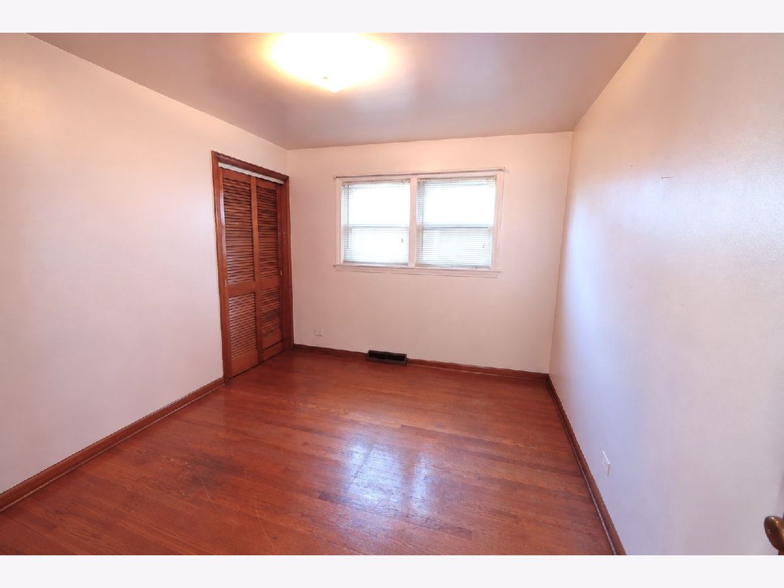
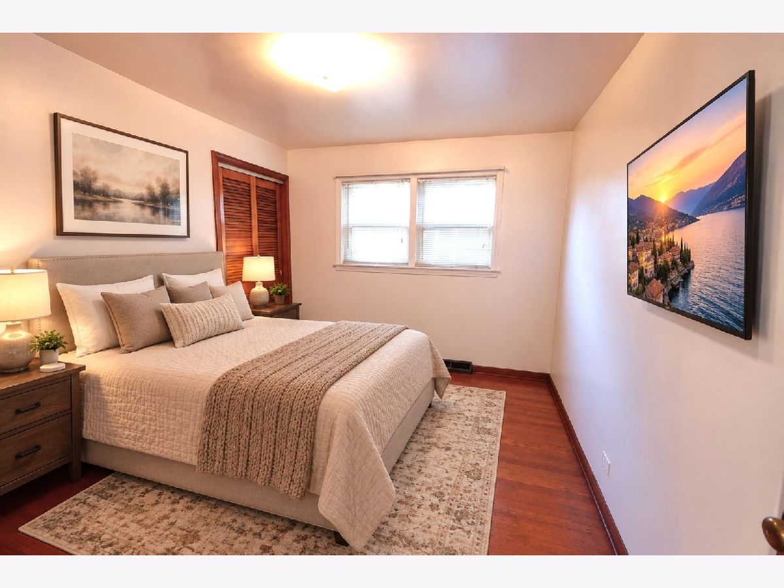
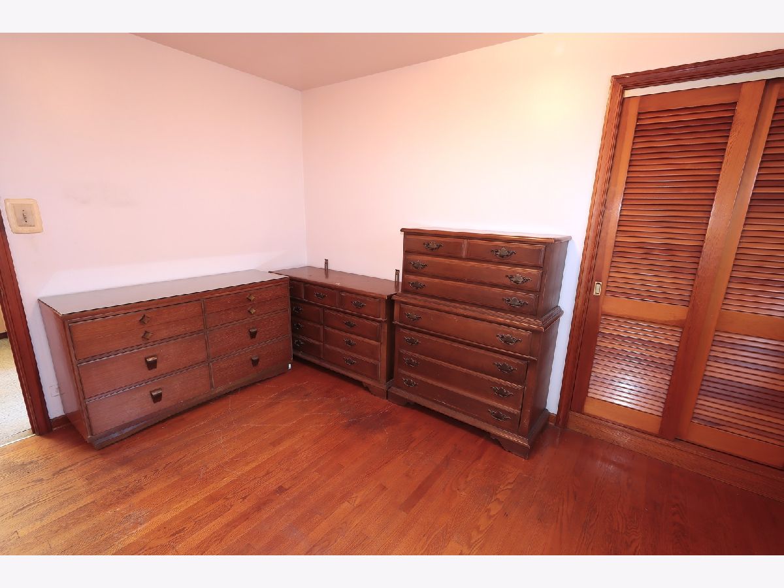
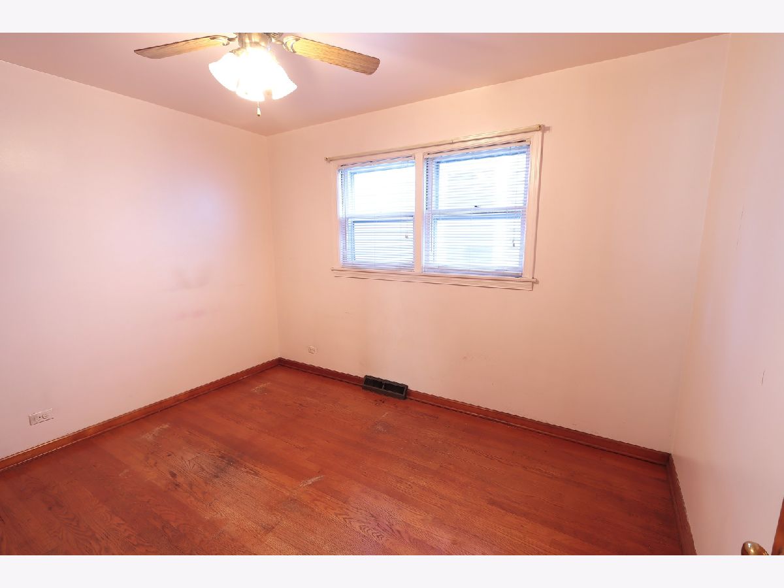
Room Specifics
Total Bedrooms: 3
Bedrooms Above Ground: 3
Bedrooms Below Ground: 0
Dimensions: 13X11
Floor Type: Hardwood
Dimensions: 12X10
Floor Type: Hardwood
Dimensions: 13X11
Floor Type: —
Full Bathrooms: 1
Bathroom Amenities: —
Bathroom in Basement: 0
Dimensions: 10X9
Floor Type: Vinyl
Dimensions: 10X10
Floor Type: Vinyl
Dimensions: 12X6
Floor Type: Vinyl
Dimensions: 17X12
Floor Type: Hardwood
Rooms: No additional rooms
Other Specifics
| 2 | |
| Concrete Perimeter | |
| Garage Owned, Detached, Garage | |
| — | |
| Hardwood | |
| — | |
| Fenced | |
| — | |
| — | |
| 30x125 | |
| — | |
| None | |
| 1st Floor Bedroom | |
| Range, Refrigerator | |
| Not in DB | |
| Park, Curbs, Sidewalks, Street Lights, Street Paved | |
| — | |
| — |
Contact Agent
Nearby Similar Homes
Nearby Sold Comparables


Contact Agent
Listing Provided By
Realty One Chicago LLC
