

611 Orchid, Mchenry, Illinois 60050


$329,900
|
For Sale
|
|
| Status: | Contingent |
| Sqft: | 1,251 |
| Cost/Sqft: | $264 |
| Beds: | 3 |
| Baths: | 3 |
| Year Built: | 1993 |
| Property Taxes: | $6,797 |
| Days On Market: | 46 |
| Lot Size: | 0,18 |
Description
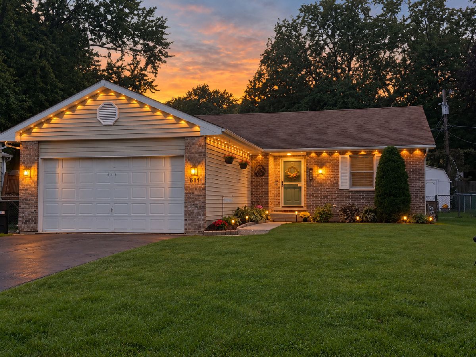
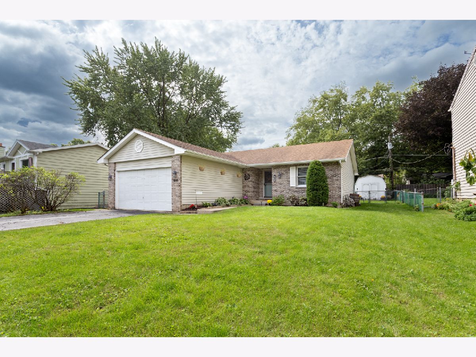
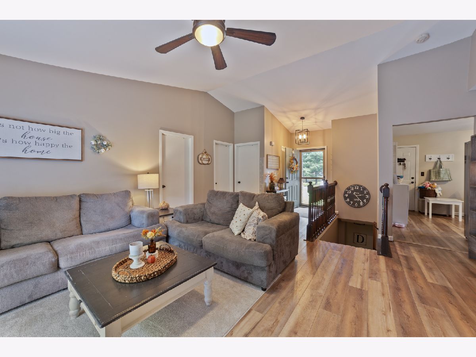
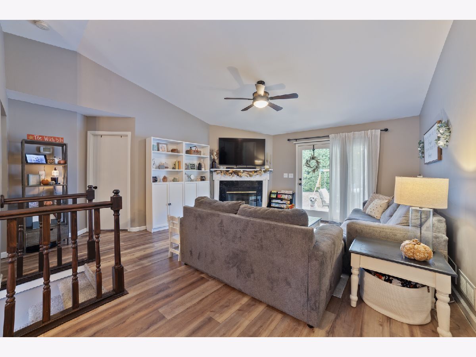
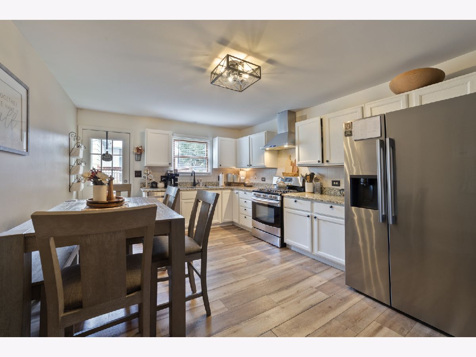
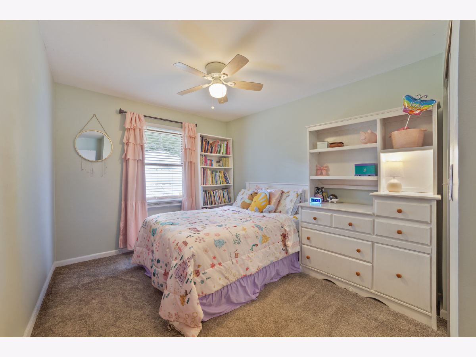
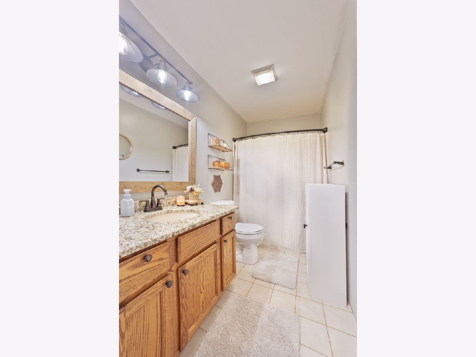
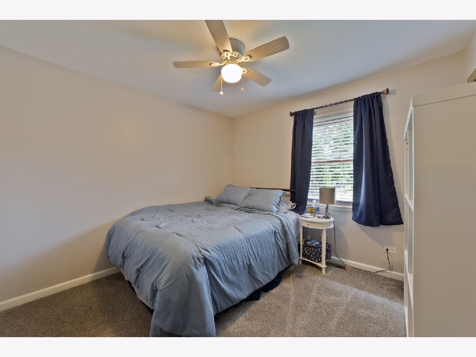
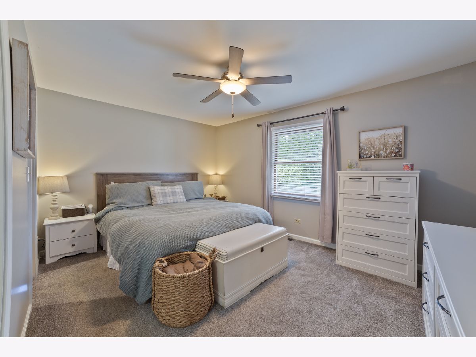
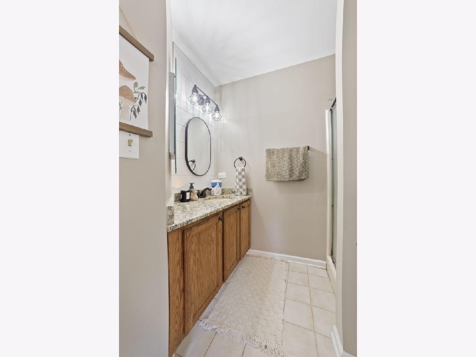
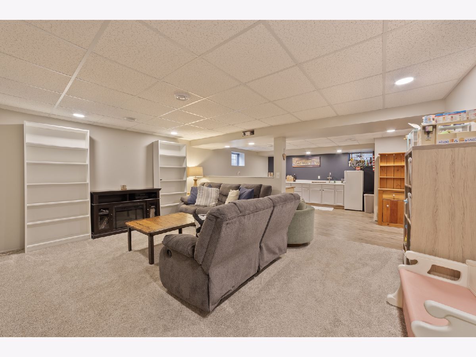
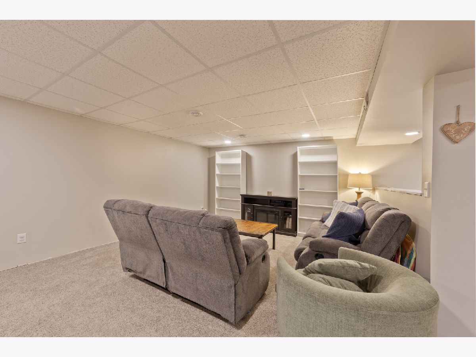
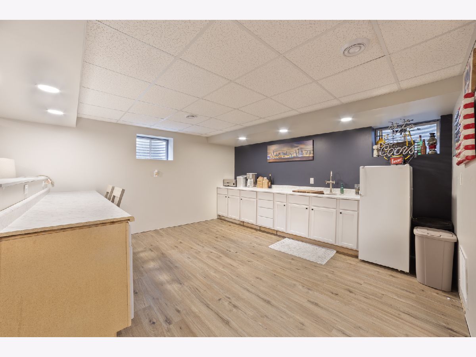
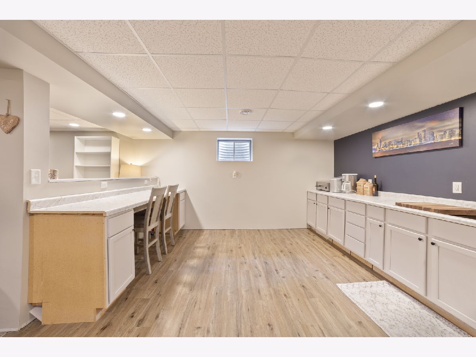
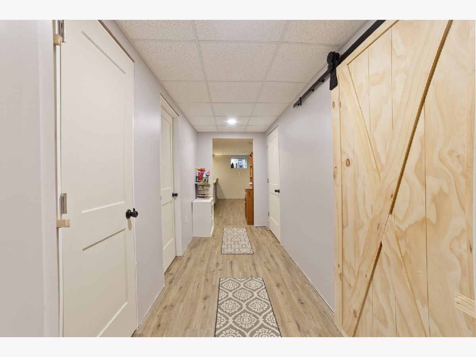
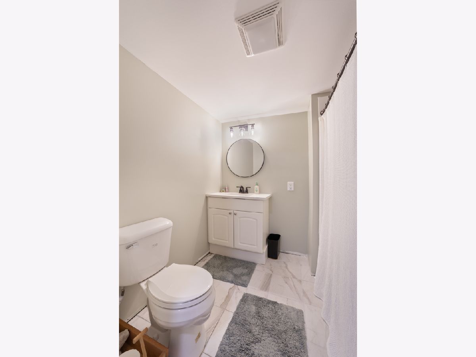
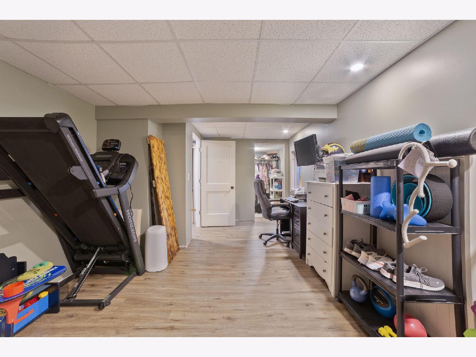
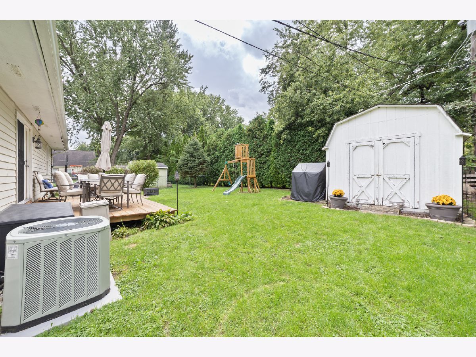
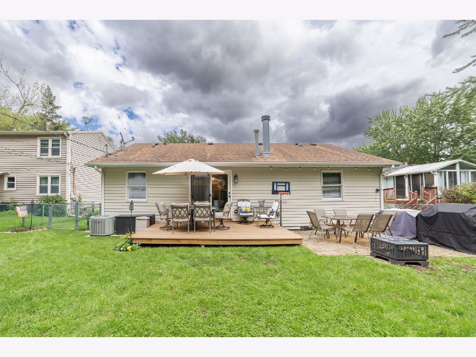
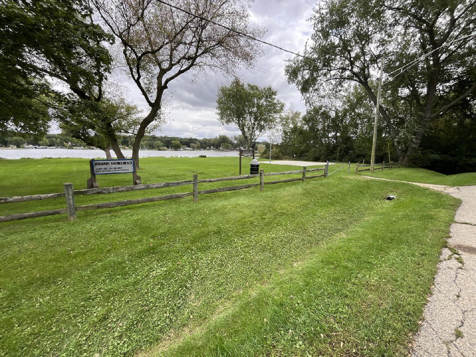
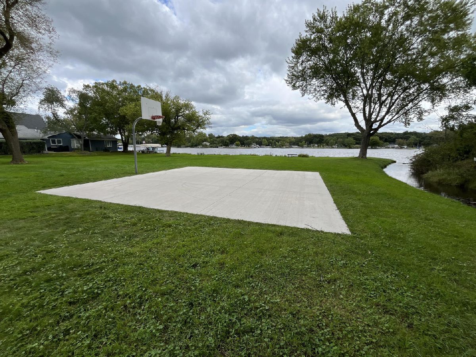
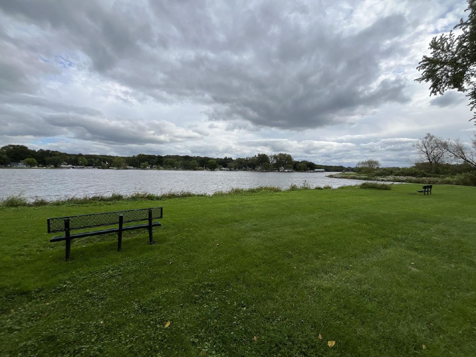
Welcome to 611 S Orchid Path! This 3-bedroom, 3-full-bath home offers a versatile layout, vaulted ceilings, fireplace, finished basement, and several recent improvements. The kitchen features freshly painted cabinets, oversized pantry, stainless steel appliances, and a brand-new refrigerator and dishwasher. The finished basement adds valuable living and entertaining space with a wet bar, full bathroom, and an additional office/bedroom-perfect for guests, working from home, or creating a private lower-level retreat. Additional updates include a new deck, and new sump and ejector pumps with battery backup for added peace of mind. Step outside and enjoy the beautiful yard, ideal for relaxing, grilling, and entertaining. The location adds even more to love-just minutes from Downtown McHenry, the Riverwalk, Fox River, shopping, dining, parks, and community events. Enjoy nearby walking and biking trails, conservation areas, and a waterfront community park for even more outdoor recreation. With vaulted ceilings, multiple living spaces, an attached garage, finished lower level, and recent improvements throughout, 611 S Orchid Path offers plenty of space and flexibility to make your own.
Property Specifics
| Single Family | |
| — | |
| Ranch | |
| 1993 | |
| Finished, Full | |
| 1,251 (1,251 finished) | |
| Vinyl Siding, Brick | |
| Asphalt | |
| — | |
| No | |
| 0.18 |
| — | |
| — | |
| — / Not Applicable | |
| None | |
| Shared Well | |
| Public Sewer | |
| Central Air | |
| Natural Gas, Forced Air | |
| 12766462 | |
| 1402430015 |
Nearby Schools
| NAME: | DISTRICT: | DISTANCE: | |
|---|---|---|---|
|
Grade School
Edgebrook Elementary School |
15 | — | |
|
Middle School
Mchenry Middle School |
15 | Not in DB | |
Property History
| DATE: | EVENT: | PRICE: | SOURCE: |
|---|---|---|---|
| 27 Sep, 2026 | Under contract | $329,900 | MRED MLS |
| 24 Sep, 2026 | Listed for sale | $329,900 | MRED MLS |
Room Specifics
Total Bedrooms: 4
Bedrooms Above Ground: 3
Bedrooms Below Ground: 1
Dimensions: 12X15
Floor Type: —
Dimensions: 10X11
Floor Type: —
Dimensions: 9X11
Floor Type: —
Dimensions: 10X15
Floor Type: —
Full Bathrooms: 3
Bathroom Amenities: —
Bathroom in Basement: 1
Dimensions: 10X12
Floor Type: —
Features: Eating Area-Table Space
Dimensions: 16X18
Floor Type: —
Rooms: Eating Area
Name: Eating Area
Dimensions: 8X12
Floor Type: —
Other Specifics
| 2 | |
| — | |
| Asphalt, Garage Owned, Attached, Garage | |
| — | |
| — | |
| Deck | |
| Shed(s) | |
| — | |
| — | |
| 60X125X60X125 | |
| — | |
| Full | |
| Cathedral Ceiling(s), Wet Bar, 1st Floor Full Bath, Walk-In Closet(s) | |
| Range, Dishwasher, Refrigerator, Washer, Dryer, Stainless Steel Appliance(s) | |
| Not in DB | |
| Park | |
| — | |
| Wood Burning |
Tax History
| Year | Property Taxes |
|---|---|
| 2026 | $6,797 |
Contact Agent
Nearby Similar Homes

Nearby Sold Comparables

Contact Agent
Listing Provided By
RE/MAX Plaza
