

3212 Still Hill Drive, Mchenry, Illinois 60050


$335,000
|
For Sale
|
|
| Status: | New |
| Sqft: | 1,200 |
| Cost/Sqft: | $279 |
| Beds: | 3 |
| Baths: | 1 |
| Year Built: | 1956 |
| Property Taxes: | $5,183 |
| Lot Size: | 0,00 |
Description
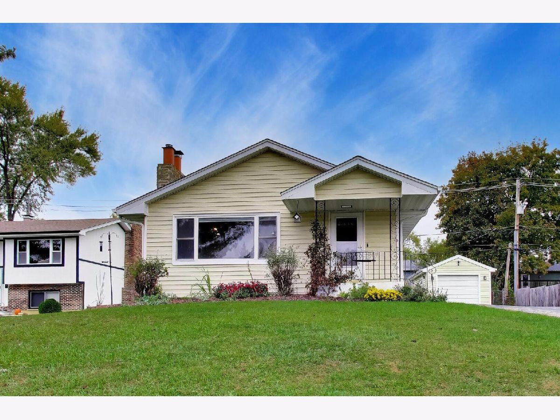
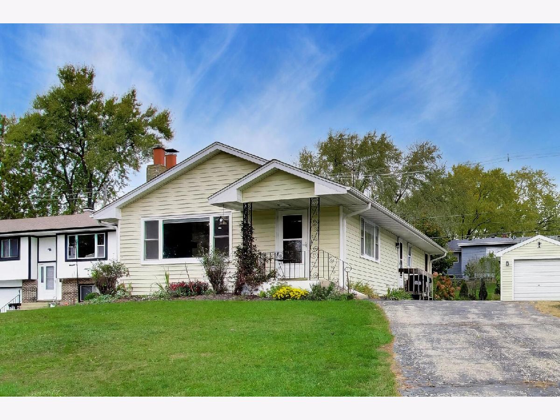
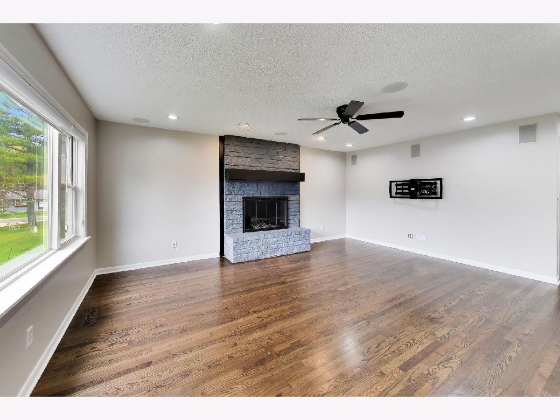
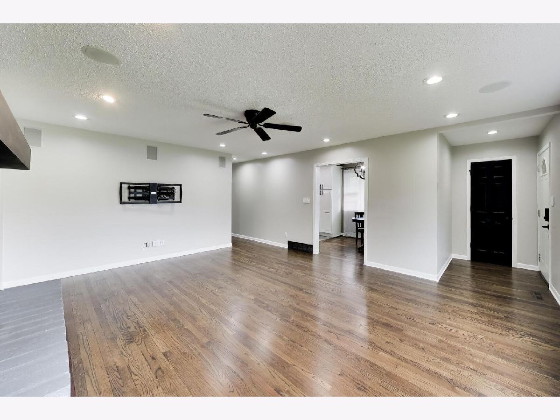
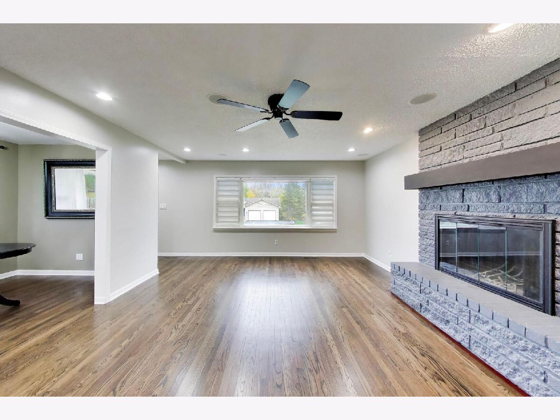
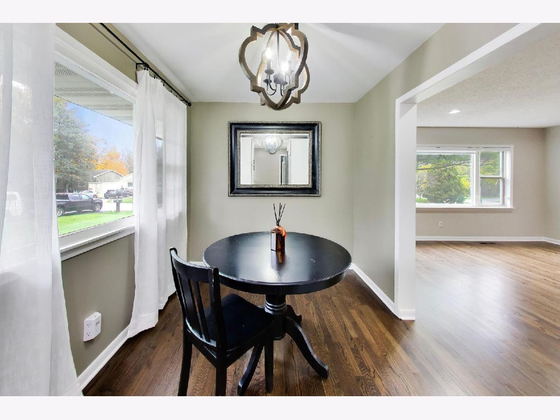
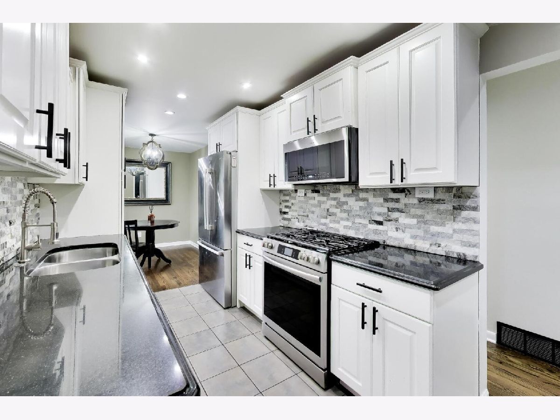
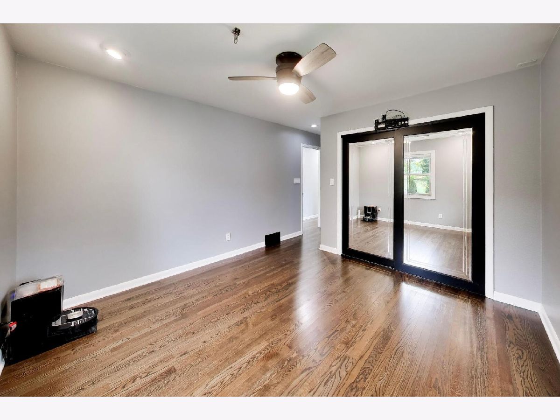
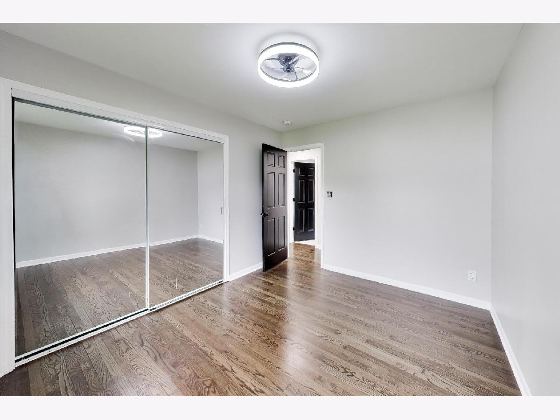
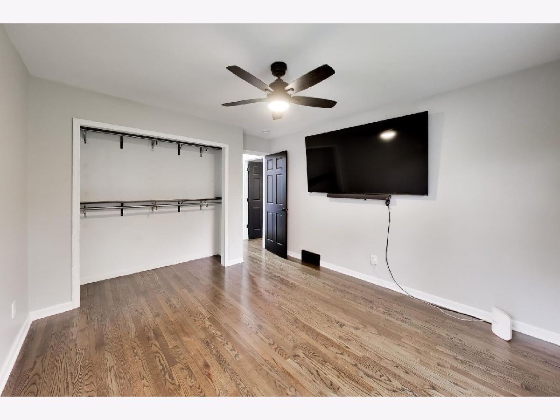
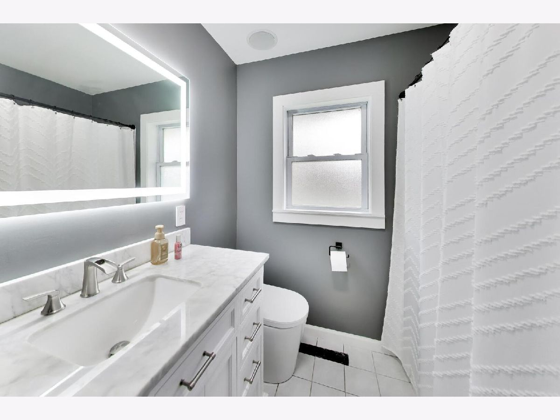
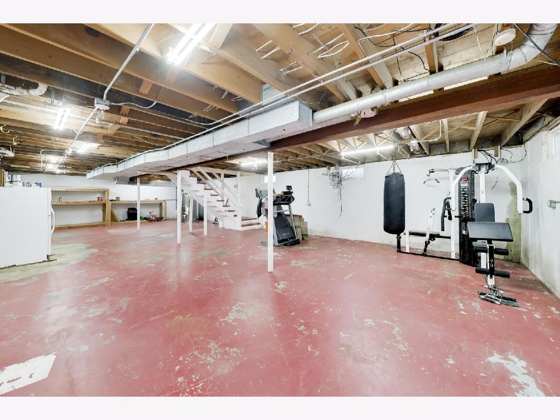
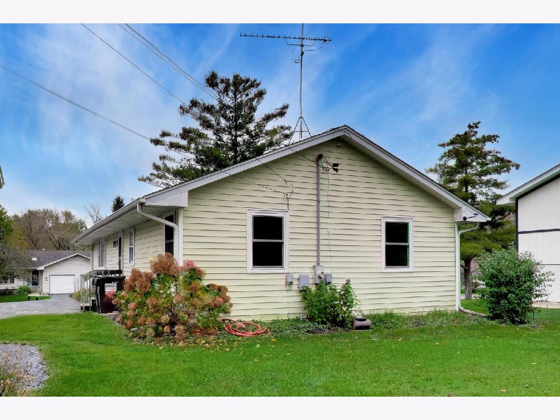
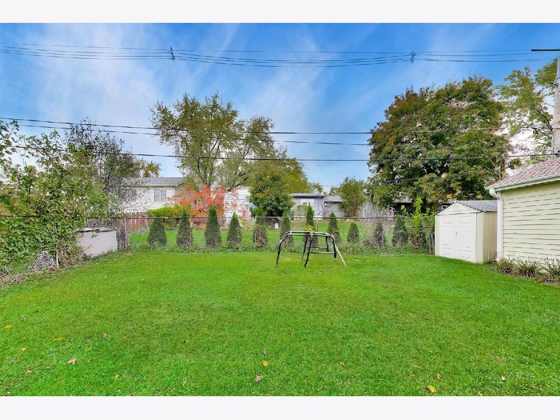
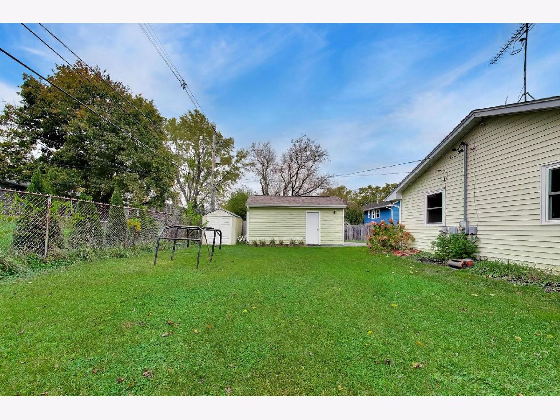
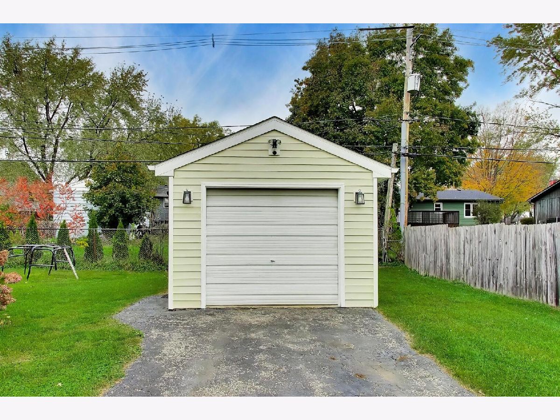
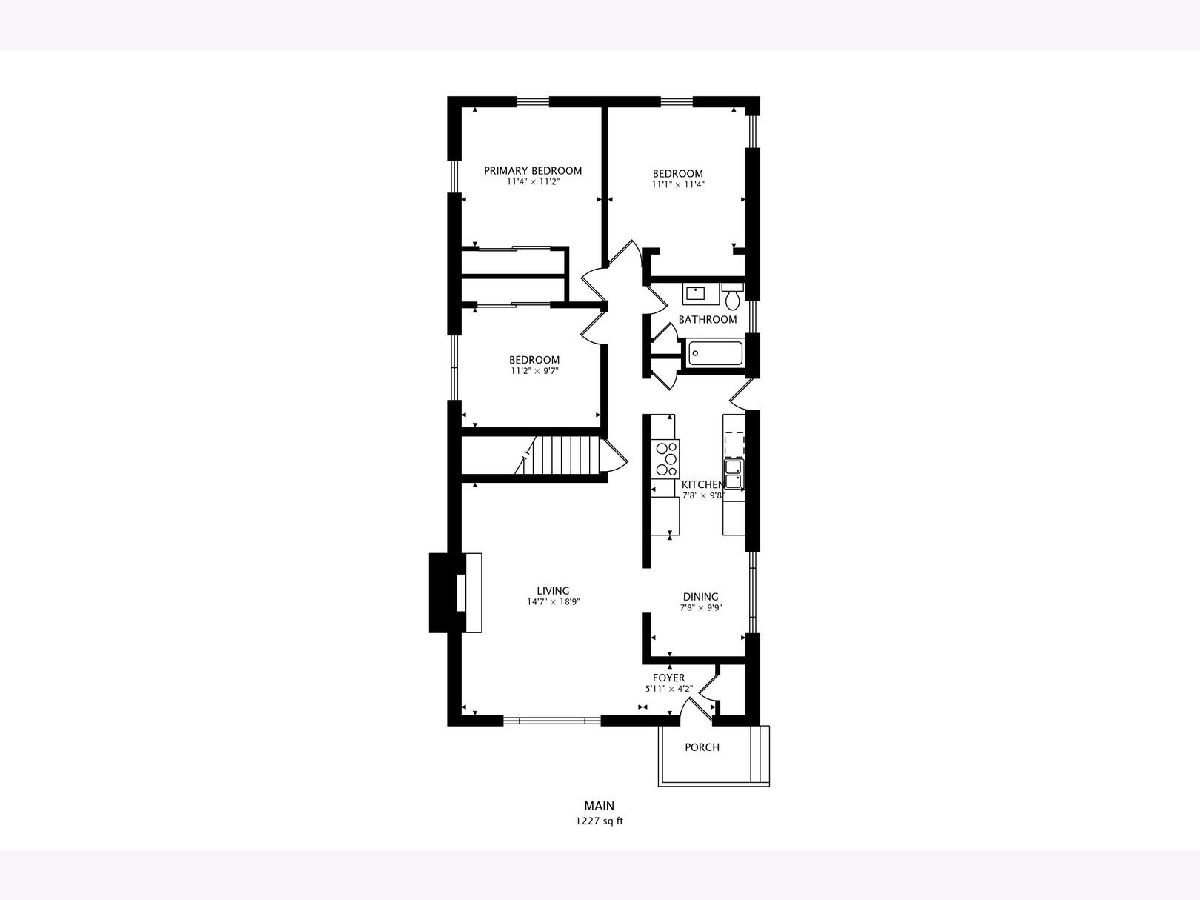
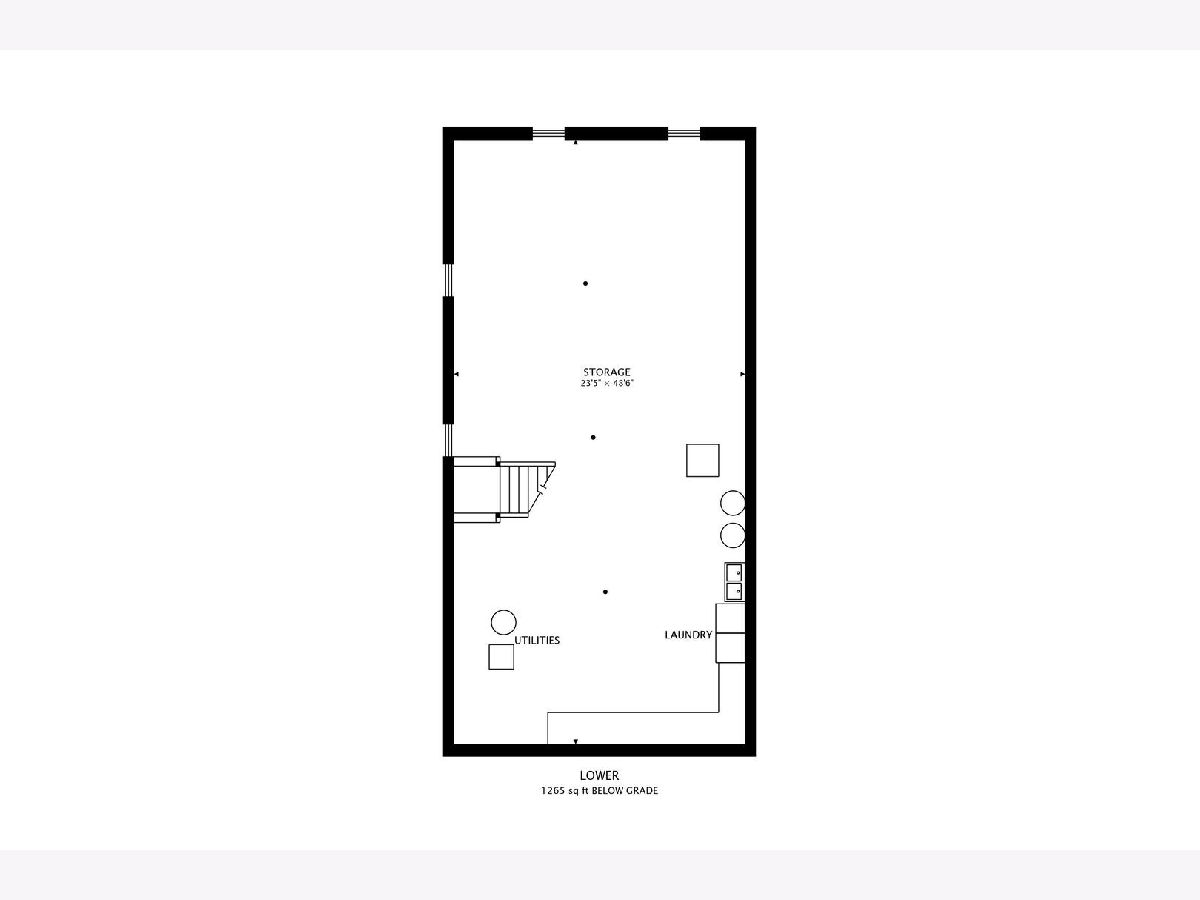
Not your typical McHenry Shores ranch! This beautifully updated 3-bedroom home brings together modern finishes and first floor living. The recently updated kitchen is a standout, featuring custom cabinetry, granite countertops, a pantry, and approximately two-year-old appliances, with plenty of room for a kitchen table. Hardwood floors flow throughout the living spaces and bedrooms, while the inviting living room offers a cozy fireplace, picture window, and built-in speakers for an enhanced audio experience. The updated full bathroom adds a touch of luxury with a smart luxury toilet, a defogging mirror featuring multiple lighting options, and a built-in speaker connected to the home's audio system. Looking for more space? The full unfinished basement is a blank canvas just waiting for your vision, whether you dream of a recreation room, home gym, hobby space, workshop, or additional living area. Additional features include a detached one-car garage, shed for storage, exterior security cameras, and an RV electrical hookup at the rear of the home. Major mechanical updates include a 6-year-old roof, soffit and fascia, 3-year-old furnace and air conditioning, and a brand-new hot water heater, offering added peace of mind. Situated in the established McHenry Shores neighborhood, enjoy convenient access to downtown McHenry, shopping, dining, parks, and recreation. Updated, inviting, and full of potential, this McHenry ranch is ready to welcome its next owner!
Property Specifics
| Single Family | |
| — | |
| Ranch | |
| 1956 | |
| Unfinished, Full | |
| 1,200 | |
| Vinyl Siding | |
| Asphalt | |
| — | |
| No | |
| — |
| — | |
| Mchenry Shores | |
| — / Not Applicable | |
| None | |
| Shared Well | |
| Public Sewer | |
| Central Air | |
| Gas, Forced Air | |
| No | |
| 12789985 | |
| 1402434010 |
Room Specifics
Total Bedrooms: 3
Bedrooms Above Ground: 3
Bedrooms Below Ground: 0
Dimensions: 11X11
Floor Type: Hardwood
Dimensions: 11X11
Floor Type: Hardwood
Dimensions: 11X10
Floor Type: Hardwood
Full Bathrooms: 1
Bathroom Amenities: Bidet
Bathroom in Basement: 0
Dimensions: 8X10
Floor Type: Hardwood
Features: Eating Area-Table Space, Galley, Pantry-Closet, Custom Cabinetry, Granite Counters, Pantry, Updated Kitchen
Dimensions: 23X20
Floor Type: Other
Dimensions: 14X19
Floor Type: Hardwood
Rooms: No additional rooms
Other Specifics
| 1 | |
| Concrete Perimeter | |
| Asphalt, Garage Door Opener, Garage Owned, Detached, Garage | |
| Gas Dryer Hookup | |
| Hardwood | |
| — | |
| Shed(s) | |
| — | |
| Mature Trees | |
| 70x125x70x125 | |
| — | |
| None | |
| 1st Floor Bedroom, 1st Floor Full Bath, Granite Counters, Pantry | |
| Range, Microwave, Dishwasher, Washer, Dryer, Disposal, Stainless Steel Appliance(s), Water Softener, Water Softener Owned | |
| Not in DB | |
| Park, Street Lights, Street Paved | |
| — | |
| Wood Burning |
Contact Agent
Nearby Similar Homes

Nearby Sold Comparables



Contact Agent
Listing Provided By
Berkshire Hathaway HomeServices Starck Real Estate
