

611 Wells Street, Loop, Chicago, Illinois 60607


$280,000
|
For Sale
|
|
| Status: | Contingent |
| Sqft: | 710 |
| Cost/Sqft: | $394 |
| Beds: | 1 |
| Baths: | 1 |
| Year Built: | 2007 |
| Property Taxes: | $4,209 |
| Days On Market: | 57 |
| Lot Size: | 0,00 |
Description
Gorgeous Rehabbed Corner 1 Bedroom condo with Southern and Eastern exposures at The Vetro. Full amenity 24-hr doorman building with complete fitness center, jacuzzi/spa, community deck and party room, storage locker included. Open kitchen, large living/ dining area. 2 walls comprise floor to ceiling windows and a private balcony. Finishes include granite countertops, New hardwood laminate floors, stainless steel appliances and washer and dryer. Deeded attached garage parking space $30,000. 5-10 min walk to Metra and EL trains, bus. Easy access to 90/94 and 290/294 and Lake Shore Drive. 10-15 min walk to CME, Willis Tower. 5 min walk to CBOT.
Property Specifics
| Condos/Townhomes | |
| 35 | |
| — | |
| 2007 | |
| 2026 | |
| None | |
| Glass, Concrete | |
| Rubber | |
| — | |
| No | |
| — |
| Cook | |
| — | |
| 400 / Monthly | |
| Water, Gas, Parking, Doorman, Exercise Facilities, Scavenger, Snow Removal | |
| Lake Michigan | |
| Public Sewer | |
| Central Air, Zoned | |
| Gas, Forced Air, Indv Controls, Zoned | |
| No | |
| 12756427 | |
| 17164020631026 |
Property History
| DATE: | EVENT: | PRICE: | SOURCE: |
|---|---|---|---|
| 10 Aug, 2016 | Under contract | $0 | MRED MLS |
| 8 Jun, 2016 | Listed for sale | $0 | MRED MLS |
| 3 Aug, 2017 | Listed for sale | $0 | MRED MLS |
| 18 Jul, 2018 | Listed for sale | $0 | MRED MLS |
| 23 Jun, 2021 | Sold | $260,000 | MRED MLS |
| 19 May, 2021 | Under contract | $269,900 | MRED MLS |
| 13 May, 2021 | Listed for sale | $269,900 | MRED MLS |
| 21 Oct, 2026 | Under contract | $280,000 | MRED MLS |
| — | Last price change | $299,000 | MRED MLS |
| 10 Sep, 2026 | Listed for sale | $299,000 | MRED MLS |


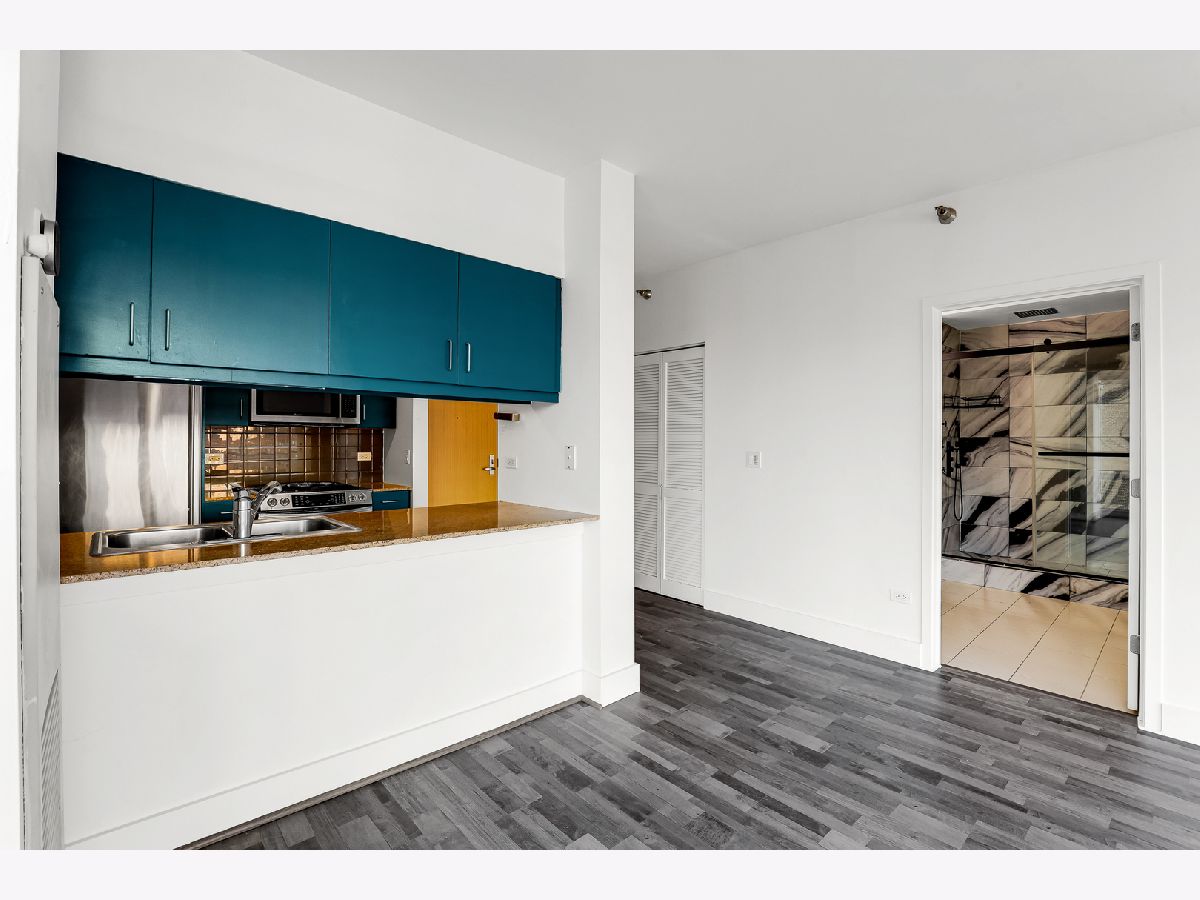
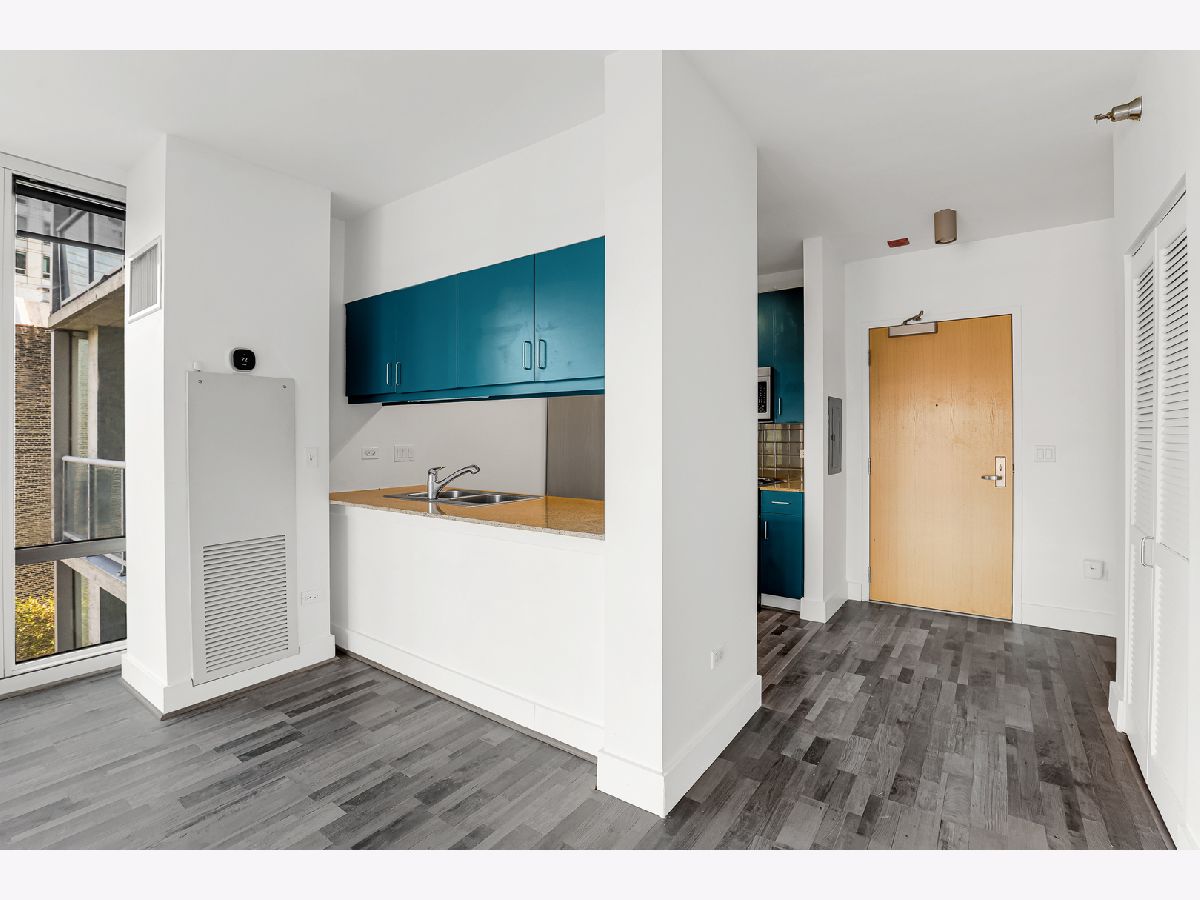
Room Specifics
All Bedroom Info:
Total Bedrooms: 1
Bedrooms Above Ground: 1
Bedrooms Below Ground: 0
Total Bedrooms: 1
Bedrooms Above Ground: 1
Bedrooms Below Ground: 0
Master Bedroom Info:
Dimensions: 12X10
Location: Main LevelDimensions: 12X10
Floor Type: Hardwood
Bathroom Info:
Full Bathrooms: 1
Partial Bathrooms: 0Full Bathrooms: 1
Bathroom Amenities: Soaking Tub
Bathroom in Basement: 0
Dining Room Info:
Dimensions: COMBO
Location: Main LevelDimensions: COMBO
Floor Type: Hardwood
Kitchen Info:
Dimensions: 10X8
Location: Main LevelDimensions: 10X8
Floor Type: Hardwood
Features: Island
Living Room Info:
Dimensions: 18X14
Location: Main LevelDimensions: 18X14
Floor Type: Hardwood
Additional Rooms Info:
Rooms: No additional rooms
Basement: NoneRooms: No additional rooms
Other Specifics
| 1 | |
| Concrete Perimeter | |
| Concrete, Garage Door Opener, Heated Garage, Garage Owned, Attached, Garage | |
| Washer Hookup, In Unit | |
| Laminate | |
| — | |
| Balcony, Door Monitored By TV | |
| — | |
| Condo | |
| — | |
| None | |
| Elevator, Storage, Doorman, Granite Counters, Health Facilities, Lobby | |
| Microwave, Dishwasher, Refrigerator, Disposal | |
| Not in DB | |
| — | |
| Bike Room/Bike Trails, Door Person, Elevator in Residence, Exercise Room, Storage, Health Club, On Site Manager/Engineer, Party Room, Sundeck, Receiving Room, Service Elevator(s), Steam Room, Valet/Cleaner, Spa/Hot Tub, Elevator(s) | |
| — |
Tax History
| Year | Property Taxes |
|---|---|
| 2021 | $4,345 |
| 2026 | $4,209 |
Contact Agent
Nearby Similar Homes
611 Wells Street, Chicago, Illinois 60607
For Sale
$383,000
1 beds / 2.0 baths / 1,002 ft2
Condos/Townhomes / Built: 2008
185
701 Wells Street, Chicago, Illinois 60607
For Sale
$465,000
2 beds / 2.1 baths / 1,324 ft2
Condos/Townhomes / Built: 2000
30
701 Wells Street, Chicago, Illinois 60607
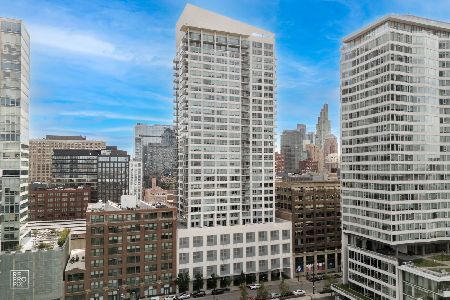
For Sale
$650,000
3 beds / 2.1 baths / 1,720 ft2
Condos/Townhomes / Built: 2002
53
161 Harrison Street, Chicago, Illinois 60605
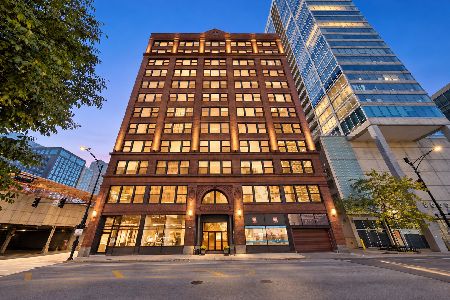
For Sale
$675,000
3 beds / 2.0 baths / 2,800 ft2
Condos/Townhomes / Built: —
9
732 Financial Place, Chicago, Illinois 60605

For Sale
$359,900
2 beds / 2.0 baths / 0 ft2
Condos/Townhomes / Built: 1908
136
234 Polk Street, Chicago, Illinois 60607

For Sale
$1,075,000
2 beds / 2.0 baths / 1,535 ft2
Condos/Townhomes / Built: 2023
311
Nearby Sold Comparables
611 Wells Street, Chicago, Illinois 60607

Sold
$280,000
1 beds / 1.0 baths / 0 ft2
Condos/Townhomes / Built: 2008
535

Contact Agent
Listing Provided By
Core Realty & Investments Inc.
