

6125 Tulip Lane, Grant Park, Illinois 60940


$1,100,000
|
For Sale
|
|
| Status: | Active |
| Sqft: | 5,880 |
| Cost/Sqft: | $187 |
| Beds: | 4 |
| Baths: | 4 |
| Year Built: | 2008 |
| Property Taxes: | $11,682 |
| Days On Market: | 103 |
| Lot Size: | 0,00 |
Description
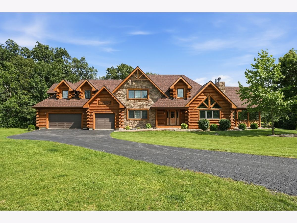
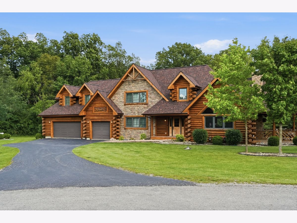
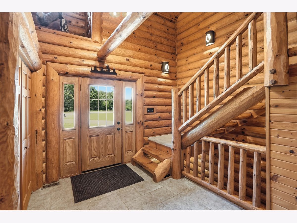
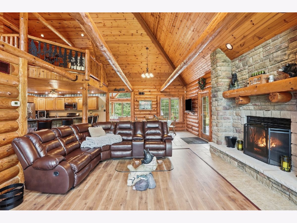
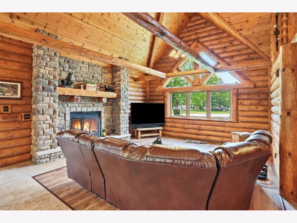
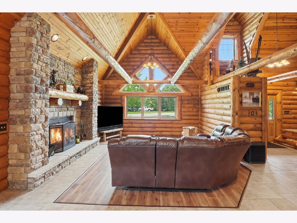
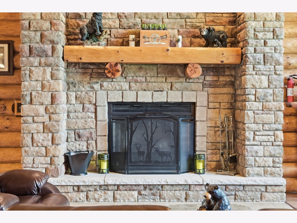
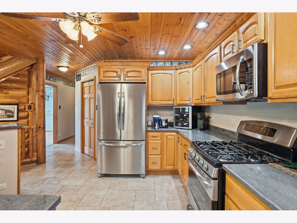
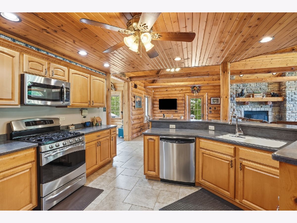
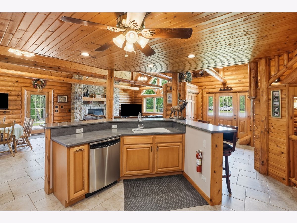
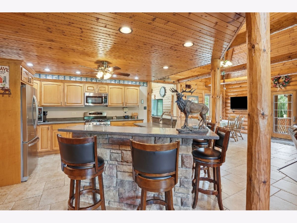
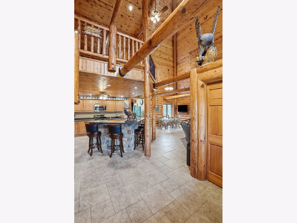
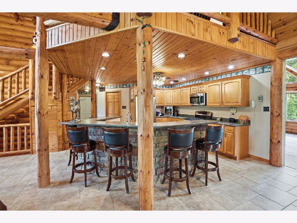
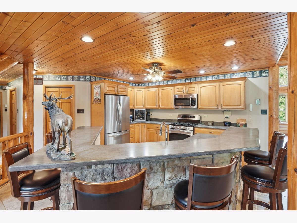
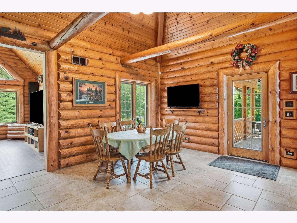
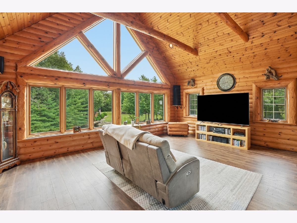
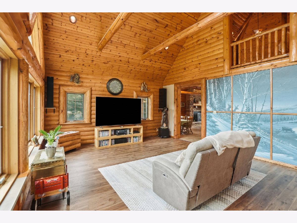
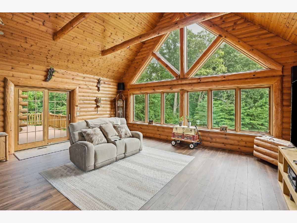
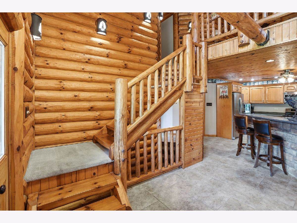
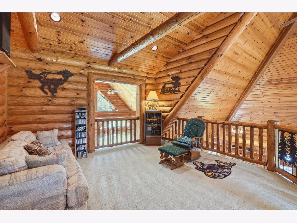
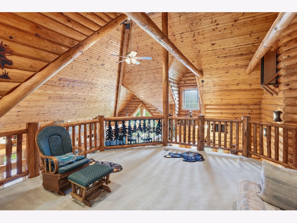
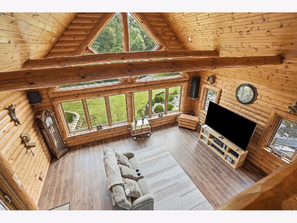
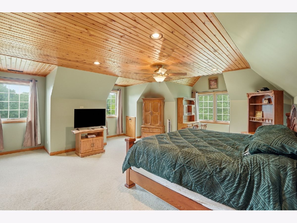
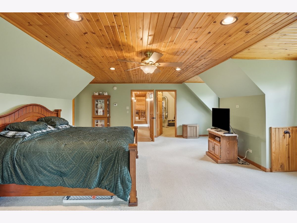
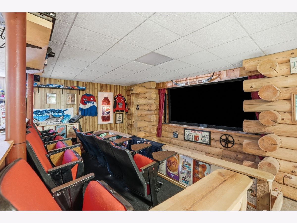
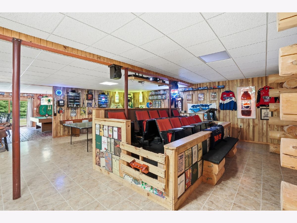
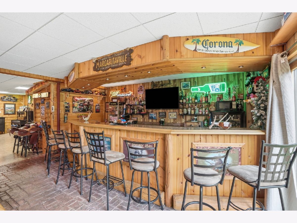
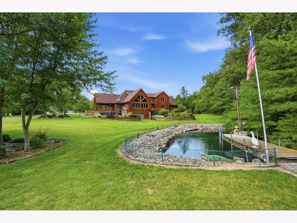
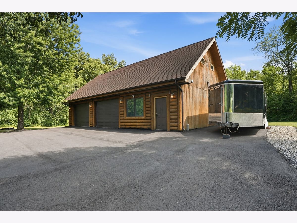
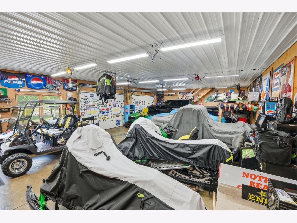
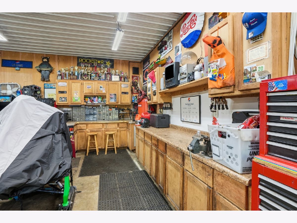
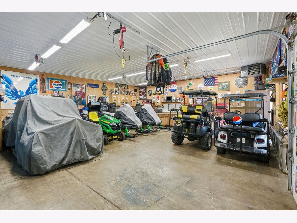
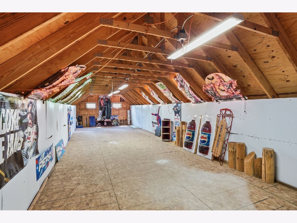
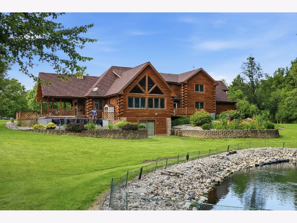
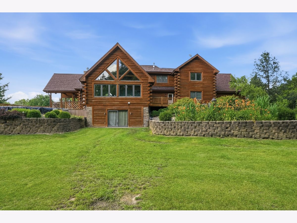
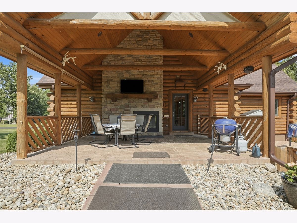
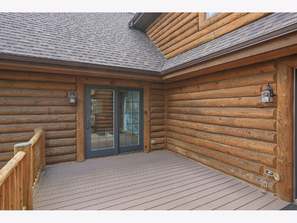
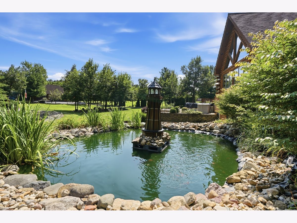
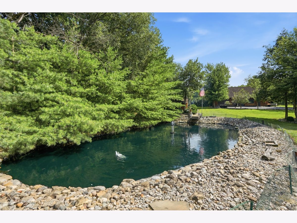
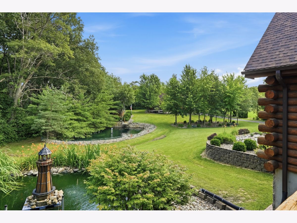
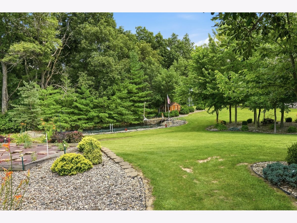
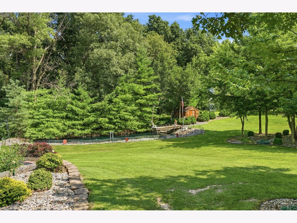
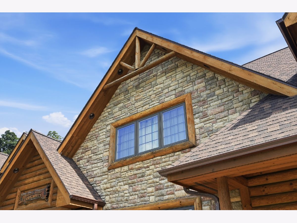
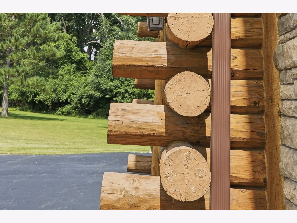
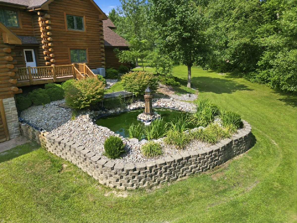
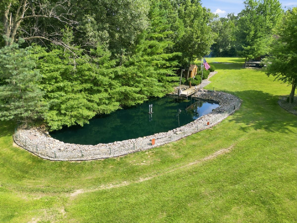
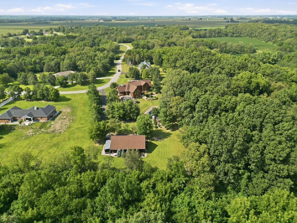
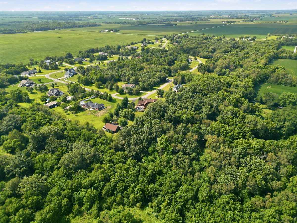
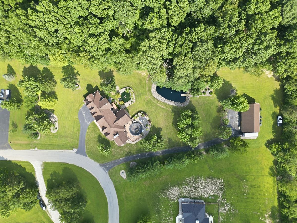
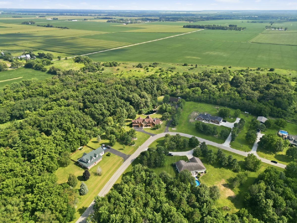
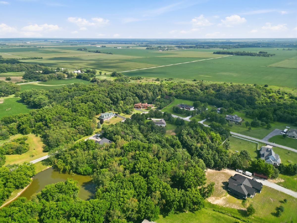
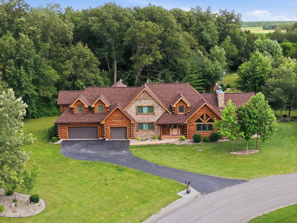
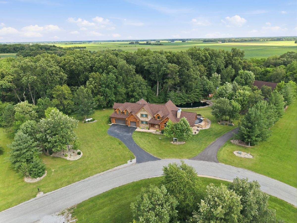
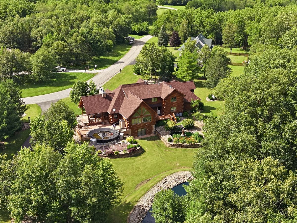
Where timeless luxury meets unparalleled craftsmanship. Welcome to this extraordinary custom-built Emerald Grand log estate, gracefully set on two secluded acres surrounded by towering mature timber and picturesque ponds, creating a private sanctuary unlike any other. Designed to impress, the magnificent open-concept floor plan showcases soaring vaulted ceilings, exposed handcrafted beams, walls of windows that flood the home with natural light, and a breathtaking floor-to-ceiling stone fireplace that serves as the centerpiece of the great room. The gourmet chef's kitchen is a true showpiece, appointed with premium stainless steel appliances, custom cabinetry, elegant stone countertops, and an expansive island designed for both everyday living and effortless entertaining. The luxurious walkout lower level offers an exceptional entertainment experience, complete with a custom full-service bar, private home theater, and generous gathering spaces that seamlessly extend to the outdoor living areas. Step outside into your own resort-inspired oasis where a sparkling in-ground pool, covered patio with a stunning outdoor stone fireplace, and multiple expansive decks provide the perfect setting to relax, entertain, and take in the peaceful natural surroundings. Car enthusiasts, collectors, and hobbyists will appreciate the impressive 28' x 48' heated and insulated outbuilding, featuring concrete floors and an expansive loft offering endless possibilities for storage, a workshop, or additional recreational space. This remarkable estate is a rare offering that seamlessly blends rustic elegance with modern luxury, delivering exceptional privacy, impeccable craftsmanship, and an unmatched lifestyle in a truly breathtaking setting.
Property Specifics
| Single Family | |
| — | |
| — | |
| 2008 | |
| Finished, Walk-Out Access | |
| Log | |
| Asphalt | |
| — | |
| Pond | |
| — |
| Kankakee | |
| — | |
| — / Not Applicable | |
| None | |
| Well | |
| Septic Tank | |
| Central Air | |
| Natural Gas, Forced Air | |
| 12703277 | |
| 01043440101900 |
Property History
| DATE: | EVENT: | PRICE: | SOURCE: |
|---|---|---|---|
| 14 Jul, 2026 | Listed for sale | $1,100,000 | MRED MLS |
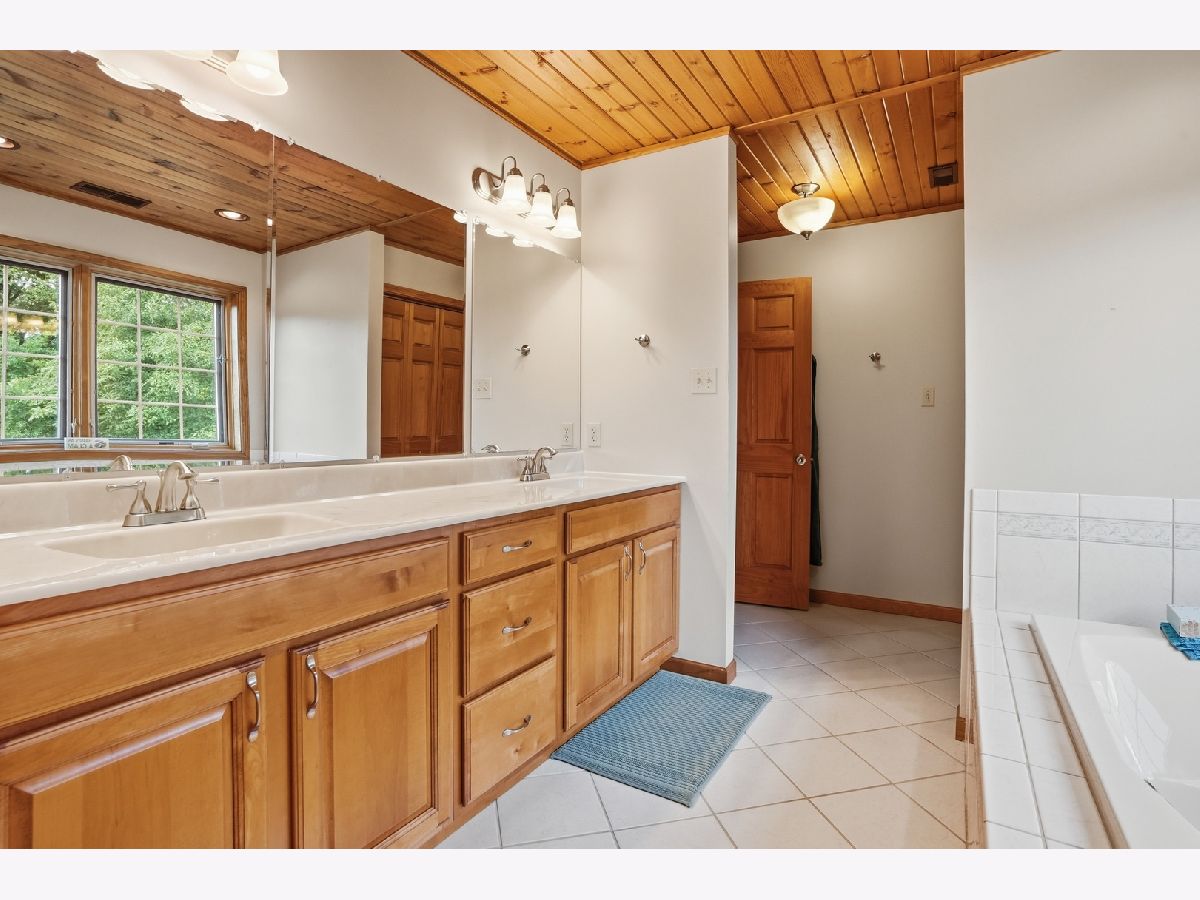
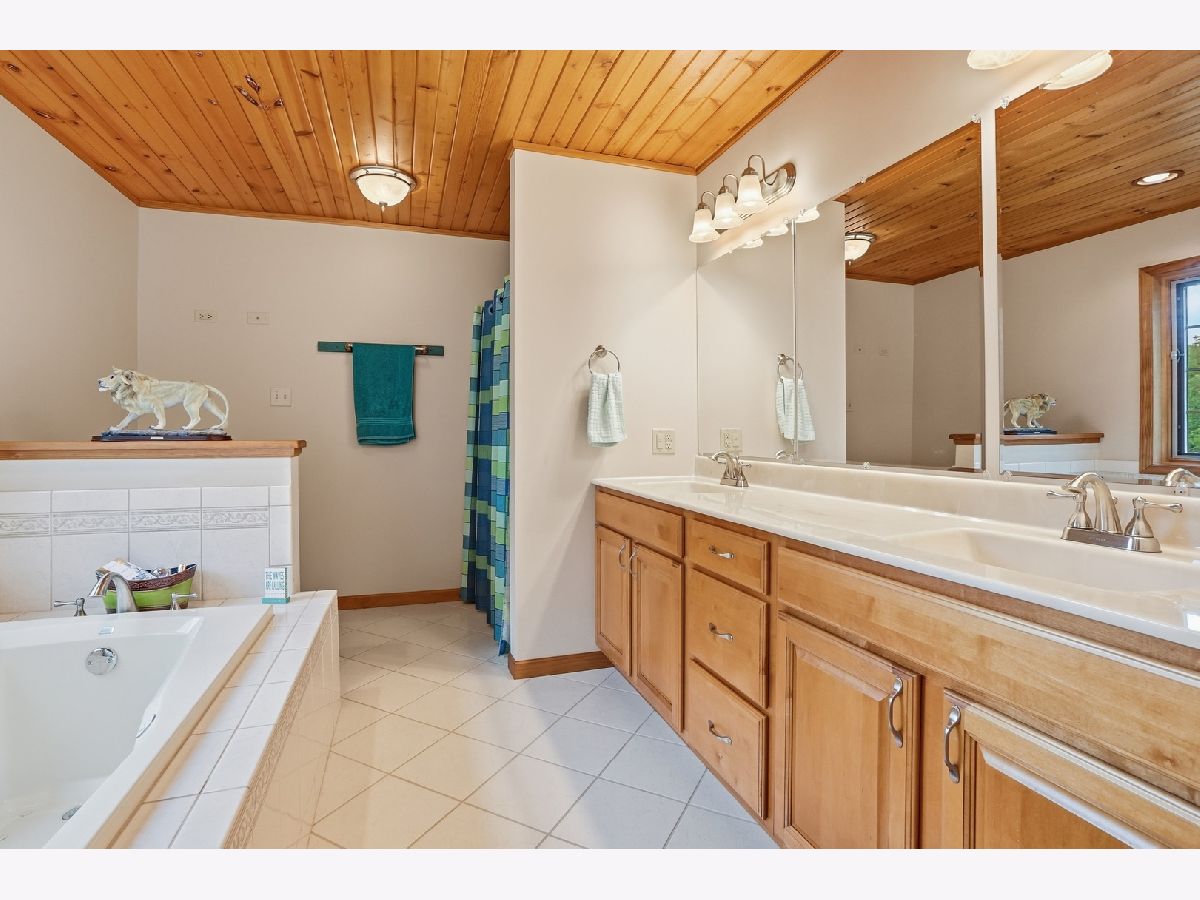
Some photos of this home have been virtually staged.
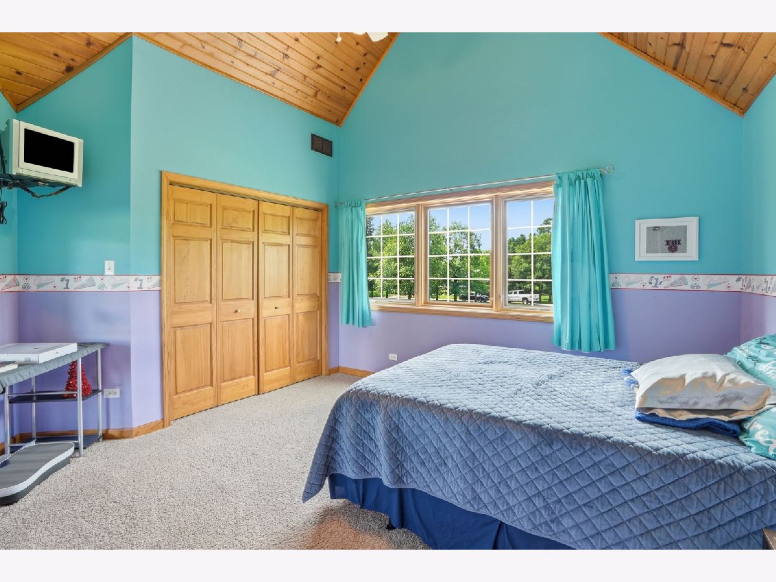
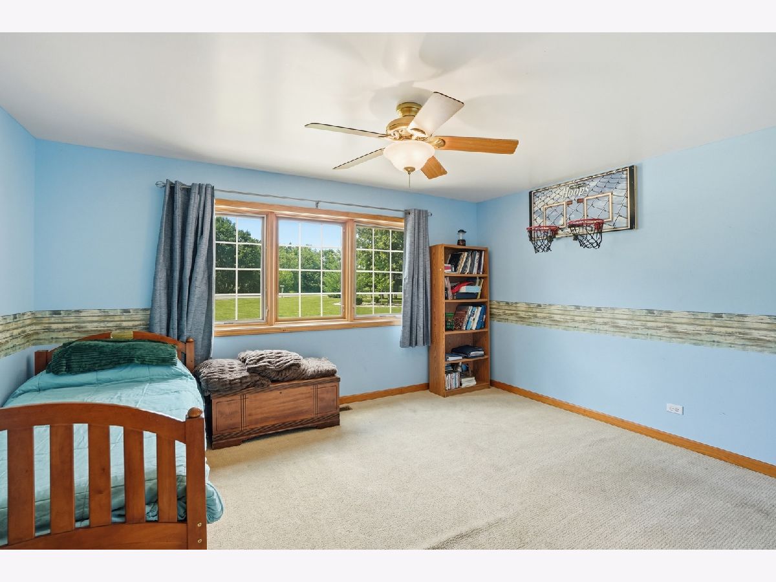
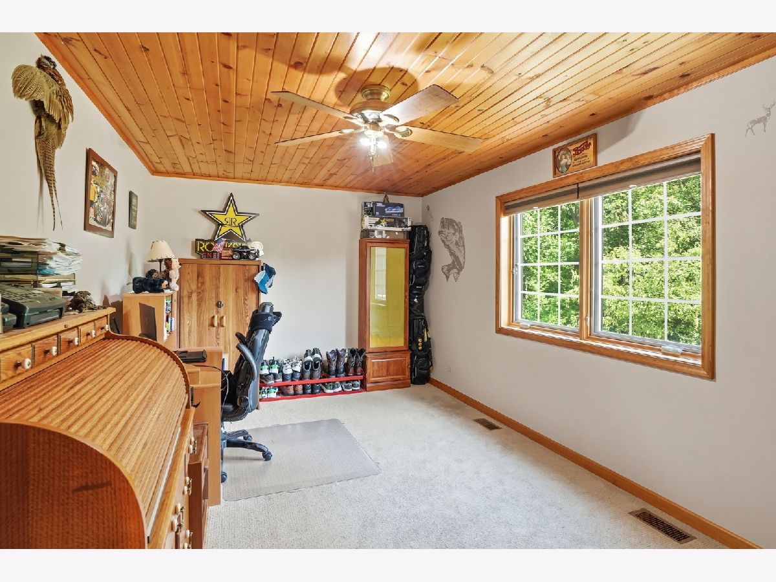
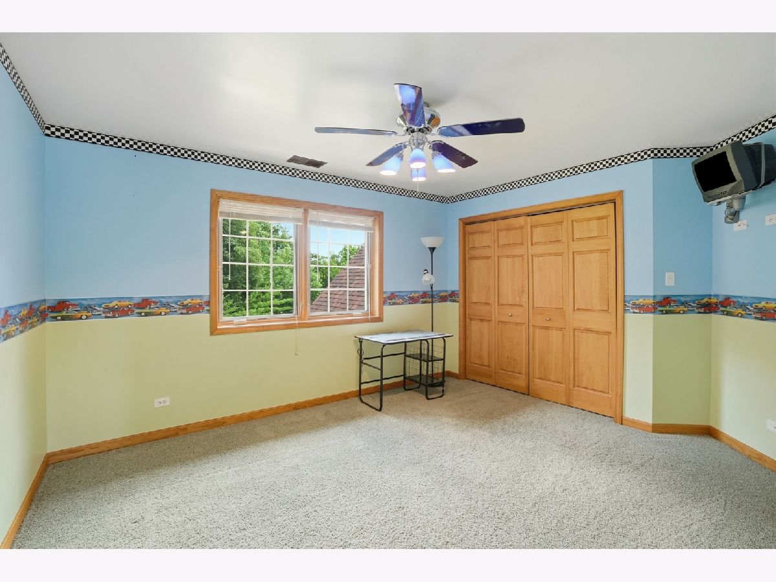
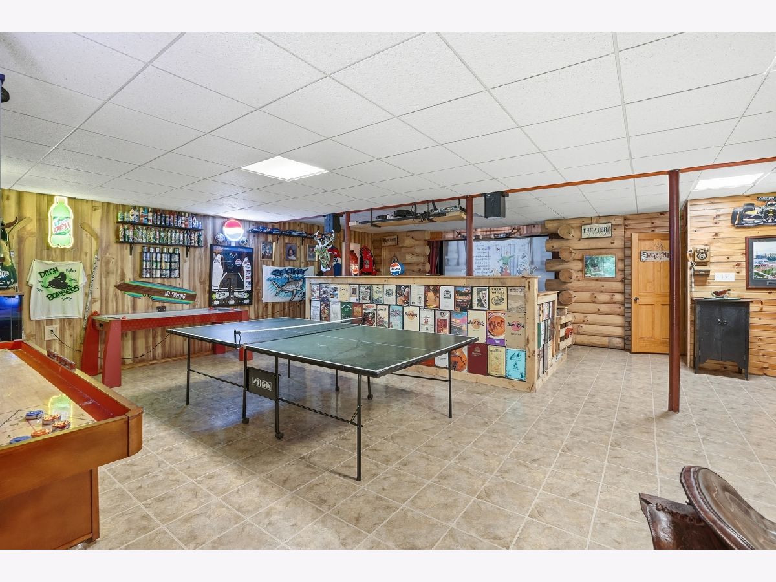
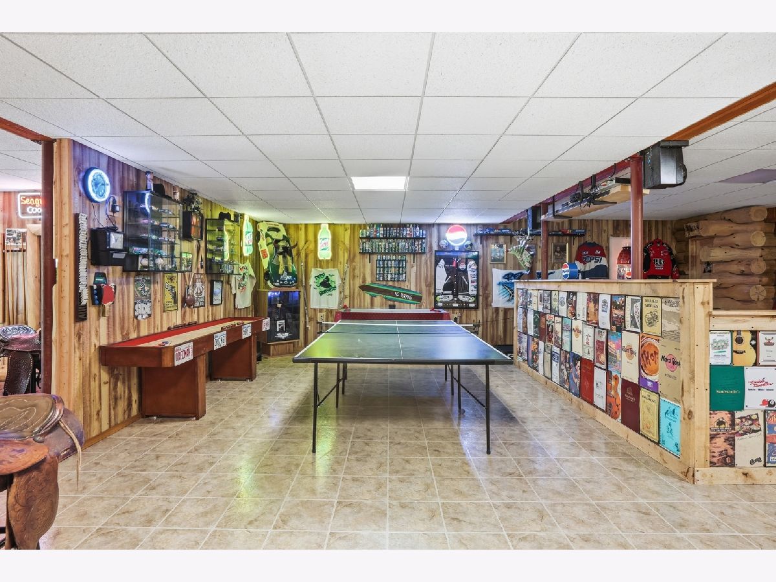
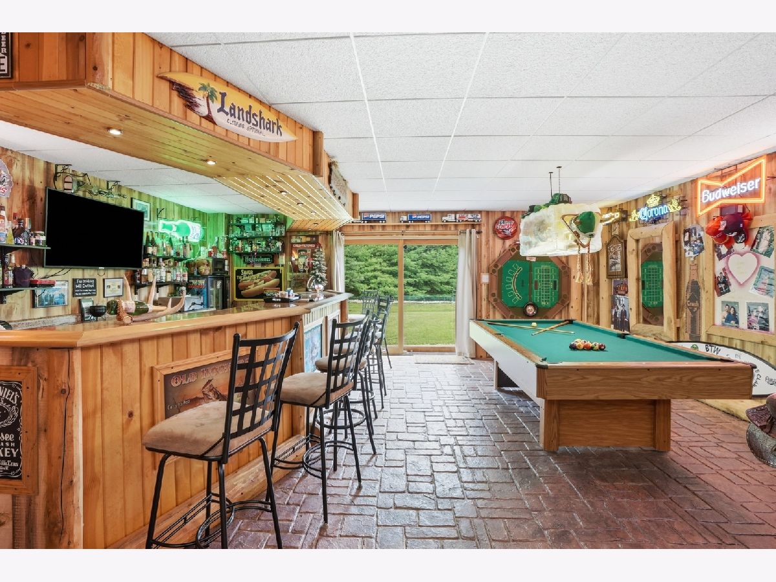
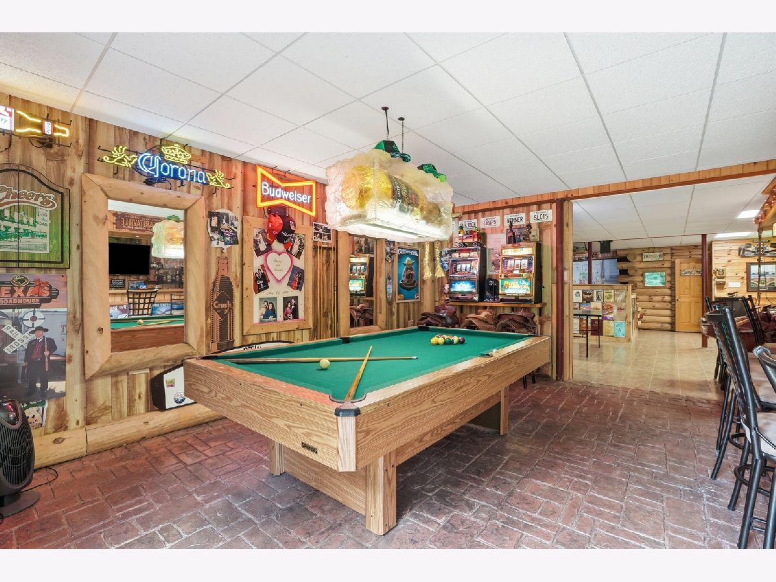
Room Specifics
Total Bedrooms: 4
Bedrooms Above Ground: 4
Bedrooms Below Ground: 0
Dimensions: 20X20
Floor Type: Carpet
Dimensions: 12X12
Floor Type: Carpet
Dimensions: 13X11
Floor Type: Carpet
Dimensions: 12X11
Floor Type: Carpet
Full Bathrooms: 4
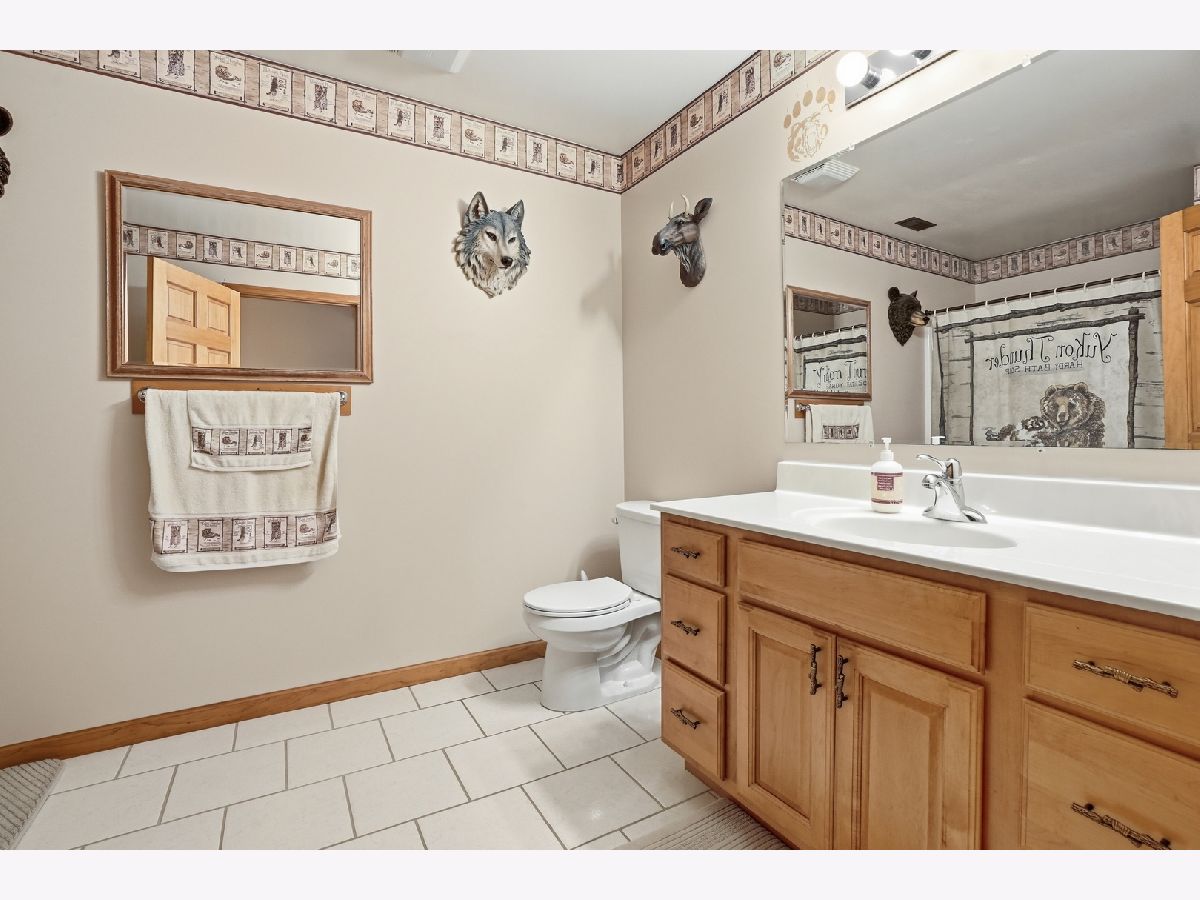
Bathroom Amenities: Whirlpool, Separate Shower, Double Sink
Bathroom in Basement: 1
Dimensions: 17X15
Floor Type: Ceramic Tile
Features: Eating Area-Breakfast Bar, Island, Pantry-Closet
Dimensions: 9X8
Floor Type: Ceramic Tile
Dimensions: 30X17
Floor Type: Hardwood
Dimensions: 29X28
Floor Type: —
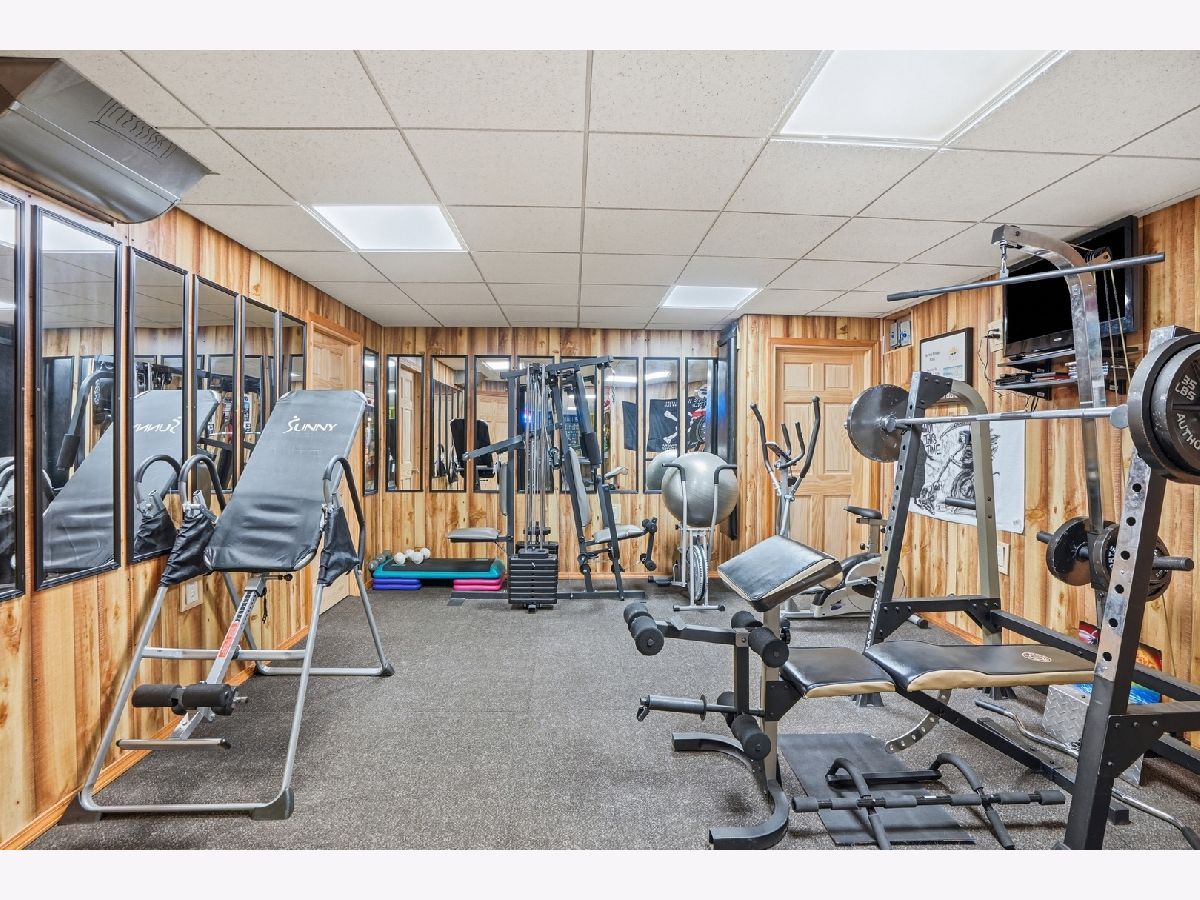
Rooms: Exercise Room, Loft, Office, Recreation Room, Heated Sun Room
Name: Heated Sun Room
Dimensions: 23X14
Floor Type: —
Name: Office
Dimensions: 17X10
Floor Type: Carpet
Name: Loft
Dimensions: 15X14
Floor Type: Carpet
Name: Exercise Room
Dimensions: 15X15
Floor Type: Carpet
Name: Recreation Rm
Dimensions: 21X18
Floor Type: Other
Other Specifics
| 7 | |
| Concrete Perimeter | |
| Asphalt, Garage Door Opener, Garage, Garage Owned, Attached, Detached | |
| Main Level | |
| Hardwood | |
| Deck, Porch | |
| Above Ground | |
| Outbuilding, Shed(s) | |
| — | |
| Landscaped, Mature Trees | |
| 160X517X107X334X132X92 | |
| — | |
| Full | |
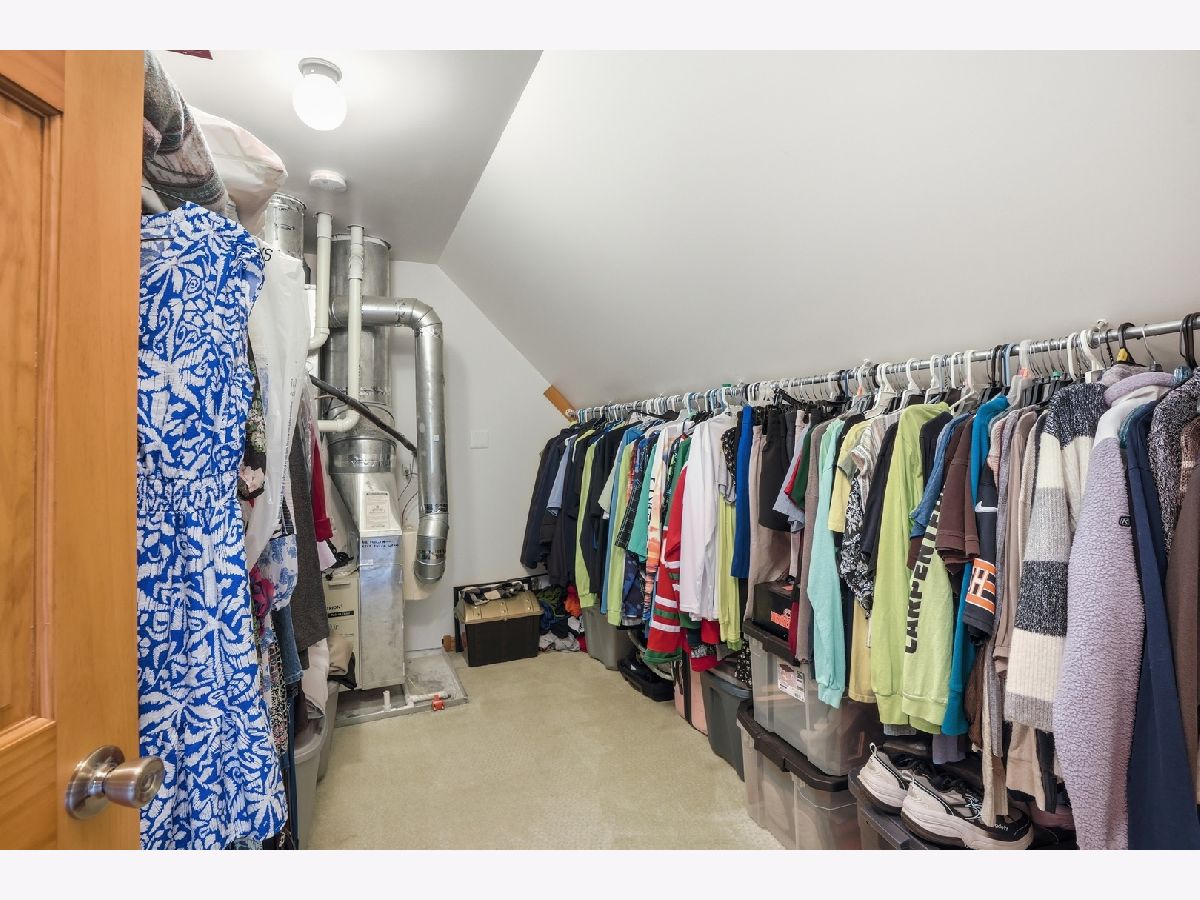
| Cathedral Ceiling(s), Wet Bar, Walk-In Closet(s) | |
| Range, Microwave, Dishwasher, Refrigerator, Washer, Dryer | |
| Not in DB | |
| — | |
| — | |
| Wood Burning, Gas Starter |
Tax History
| Year | Property Taxes |
|---|---|
| 2026 | $11,682 |
Contact Agent
Nearby Similar Homes
Nearby Sold Comparables

Contact Agent
Listing Provided By
Listing Leaders Northwest
