

613 Delmar Drive, Champaign, Illinois 61822


$294,900
|
For Sale
|
|
| Status: | Active |
| Sqft: | 1,580 |
| Cost/Sqft: | $187 |
| Beds: | 4 |
| Baths: | 2 |
| Year Built: | 1988 |
| Property Taxes: | $4,707 |
| Days On Market: | 62 |
| Lot Size: | 0,00 |
Description
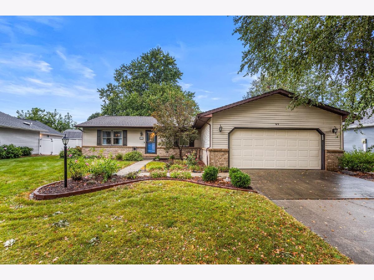
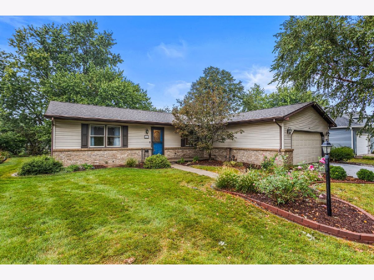
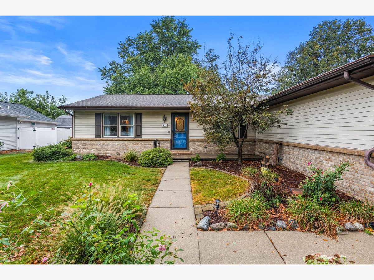
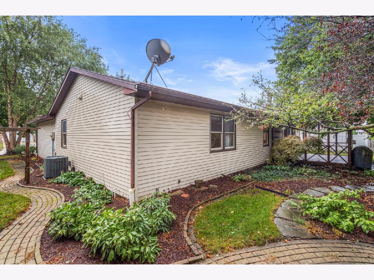
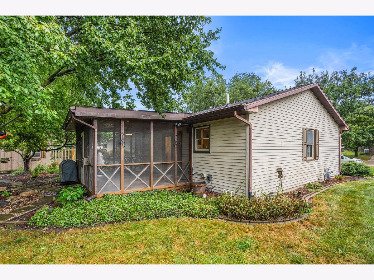
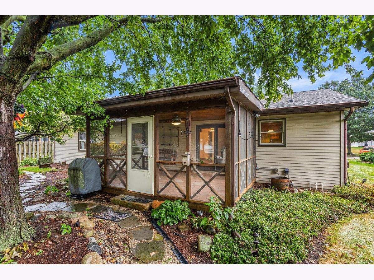
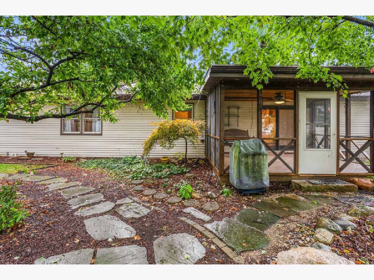
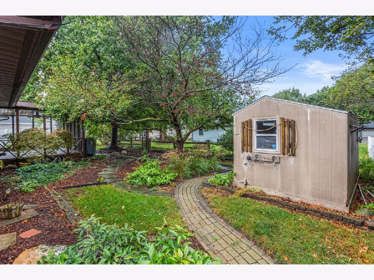
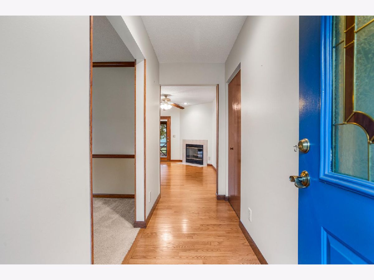
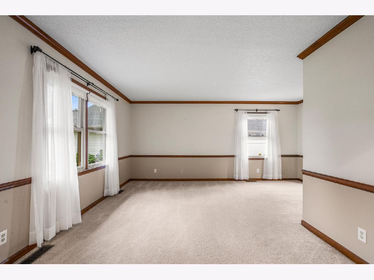
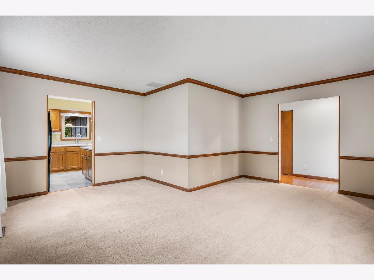
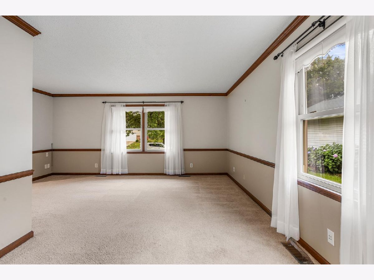
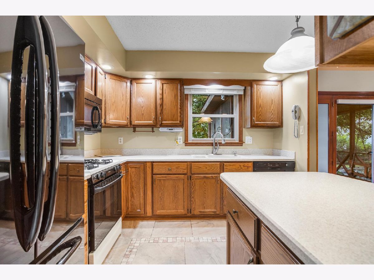
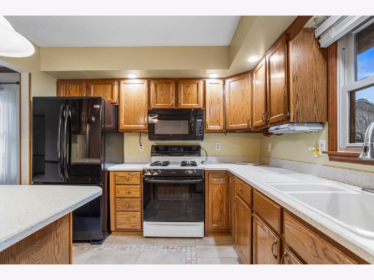
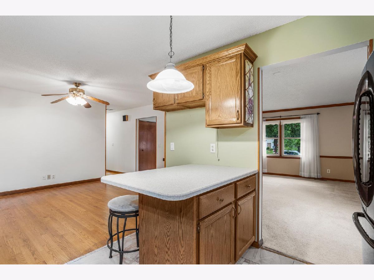
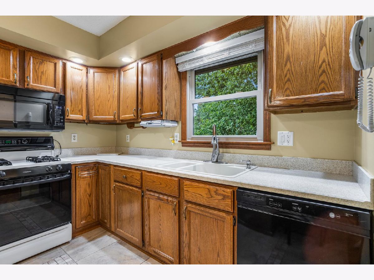
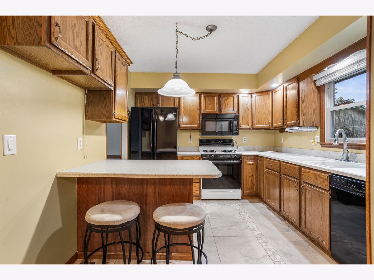
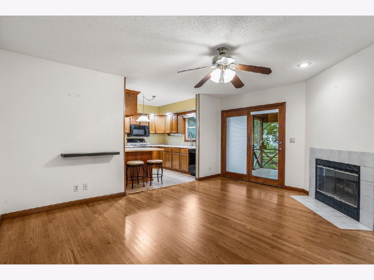
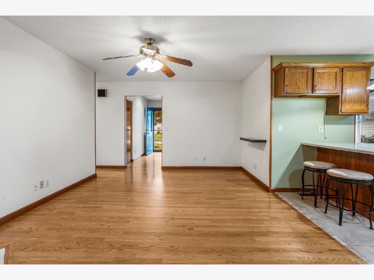
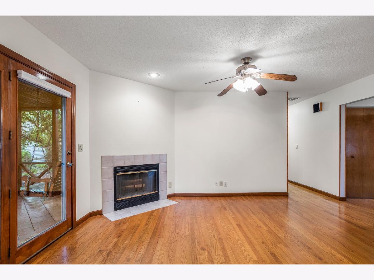
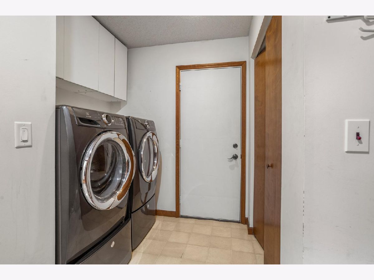
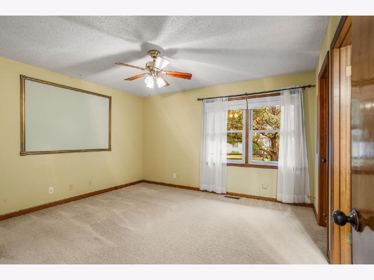
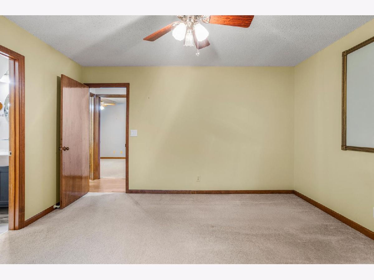
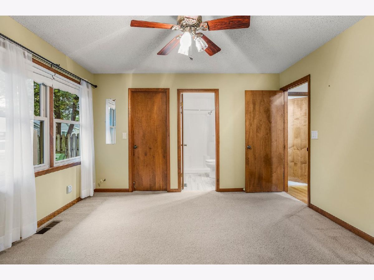
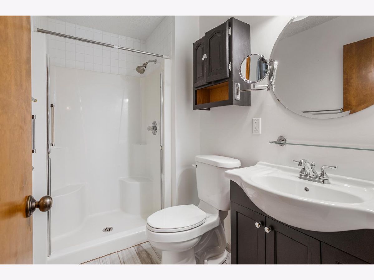
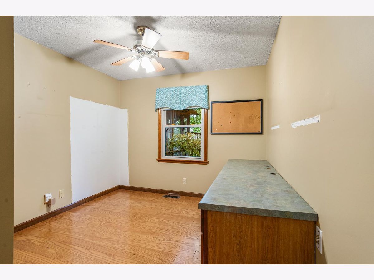
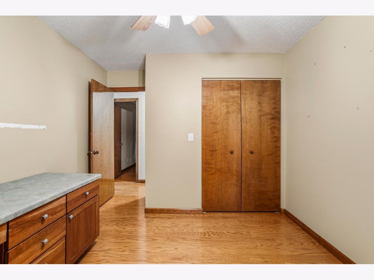
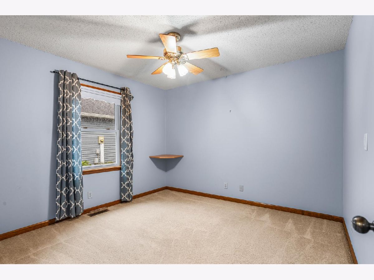
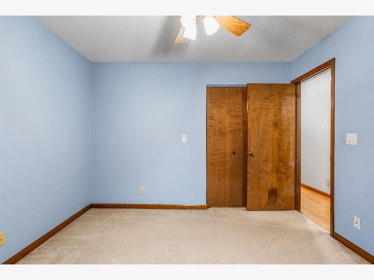
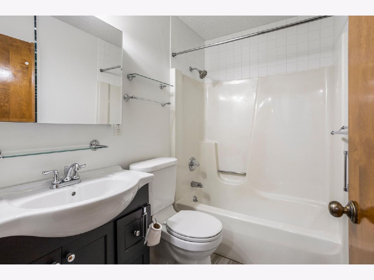
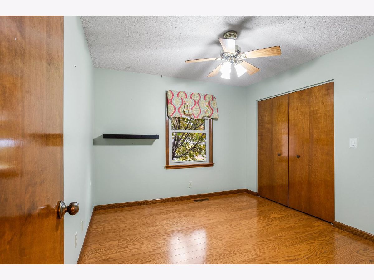
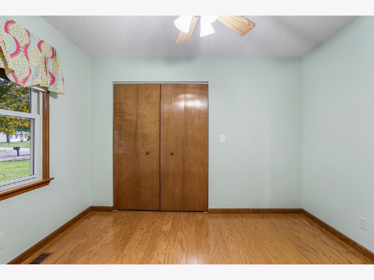
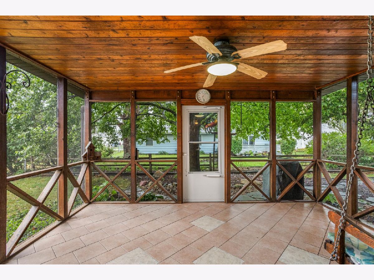
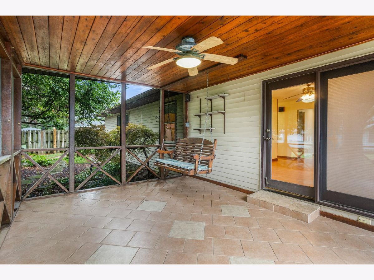
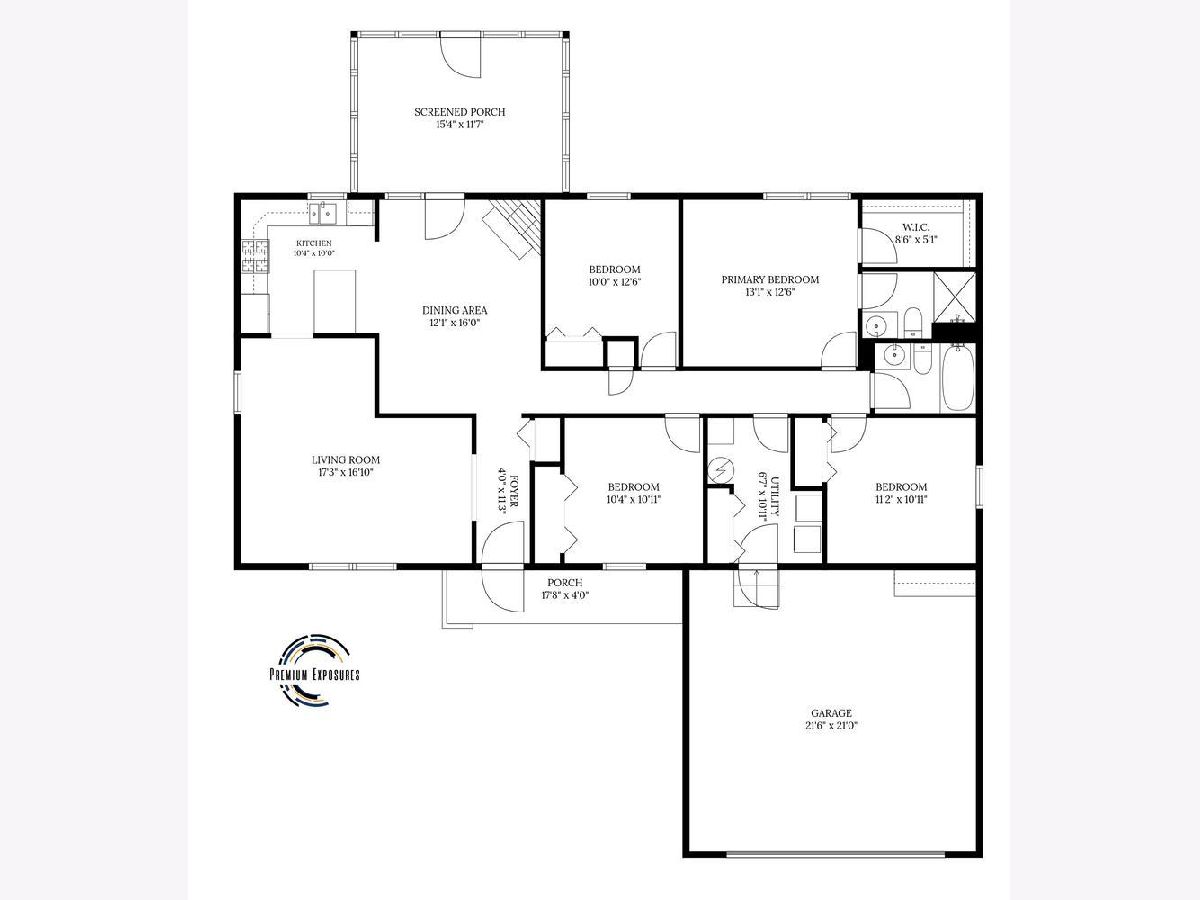
Immaculate one story 1580 SQ FT home with a 2 car attached garage. This well maintained home offers 4 Bedrooms & 2 Full Bathrooms. Perfect floorplan with a great function flow. Pristine carpet and hardwood through out. An amazing 180 SQ FT covered, screened in and tiled back porch is an impressive addition to this fabulous property! Enjoy your professionally designed backyard with a garden shed with electricity. Separate laundry/drop zone area. The primary bedroom has an ensuite and a huge walk in closet and the three other bedrooms have large, oversized closets as well. The house also offers a whole house vacuum system, alarm system and a flowerbed irrigation. Clean, well loved, no detail overlooked, extremely cared for gorgeous home!!
Property Specifics
| Single Family | |
| — | |
| — | |
| 1988 | |
| Crawl Space | |
| Vinyl Siding, Brick | |
| Asphalt | |
| — | |
| No | |
| — |
| Champaign | |
| — | |
| — / Not Applicable | |
| None | |
| Public | |
| Public Sewer | |
| Central Air | |
| Forced Air | |
| 12763548 | |
| 412009278018 |
Nearby Schools
| NAME: | DISTRICT: | DISTANCE: | |
|---|---|---|---|
|
Grade School
Champaign Elementary School |
4 | — | |
|
Middle School
Champaign Junior High School |
4 | Not in DB | |
|
High School
Champaign High School |
4 | Not in DB | |
Property History
| DATE: | EVENT: | PRICE: | SOURCE: |
|---|---|---|---|
| — | Last price change | $299,900 | MRED MLS |
| 18 Sep, 2026 | Listed for sale | $299,900 | MRED MLS |
Room Specifics
Total Bedrooms: 4
Bedrooms Above Ground: 4
Bedrooms Below Ground: 0
Dimensions: 13X13
Floor Type: Carpet
Dimensions: 10X13
Floor Type: Hardwood
Dimensions: 11X11
Floor Type: Carpet
Dimensions: 10X11
Floor Type: Carpet
Full Bathrooms: 2
Bathroom Amenities: —
Bathroom in Basement: 0
Dimensions: 12X16
Floor Type: Hardwood
Dimensions: 10X10
Floor Type: Ceramic Tile
Dimensions: 10X11
Floor Type: —
Dimensions: 17X17
Floor Type: Carpet
Rooms: Foyer, Walk In Closet
Name: Foyer
Dimensions: 4X11
Floor Type: Hardwood
Name: Walk In Closet
Dimensions: 9X5
Floor Type: —
Other Specifics
| 2 | |
| — | |
| Concrete, Garage Owned, Attached, Garage | |
| Main Level | |
| Hardwood, Carpet, Wood | |
| Patio, Porch, Screened | |
| — | |
| — | |
| 82x104x74x102 | |
| — | |
| Full | |
| 1st Floor Bedroom, 1st Floor Full Bath, Walk-In Closet(s) | |
| Range, Microwave, Dishwasher, Refrigerator, Washer, Dryer | |
| Not in DB | |
| — | |
| — | |
| Wood Burning |
Tax History
| Year | Property Taxes |
|---|---|
| — | $4,707 |
Contact Agent
Nearby Similar Homes

Nearby Sold Comparables


Contact Agent
Listing Provided By
Taylor Realty Associates
