

3311 Old Warson Road, Champaign, Illinois 61822


$279,900
|
For Sale
|
|
| Status: | Active |
| Sqft: | 1,858 |
| Cost/Sqft: | $151 |
| Beds: | 3 |
| Baths: | 2 |
| Year Built: | 1997 |
| Property Taxes: | $6,457 |
| Lot Size: | 0,00 |
Description
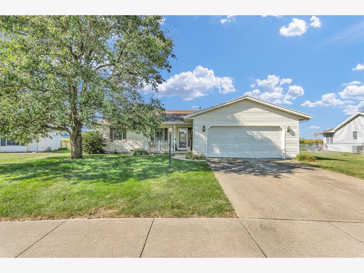
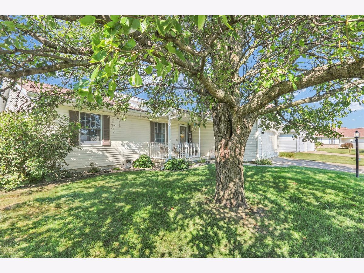
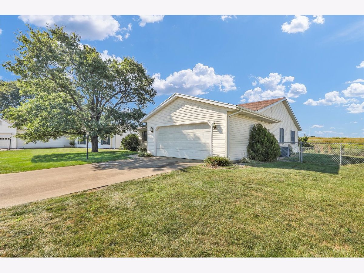
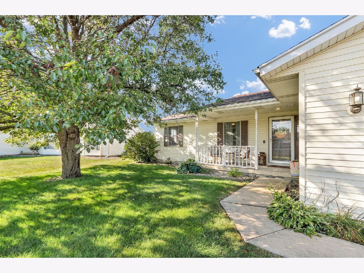
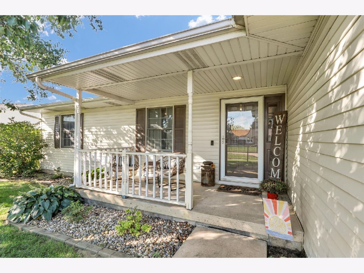
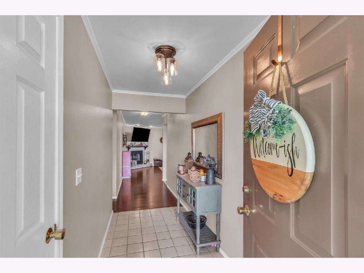
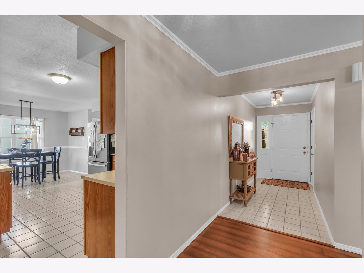
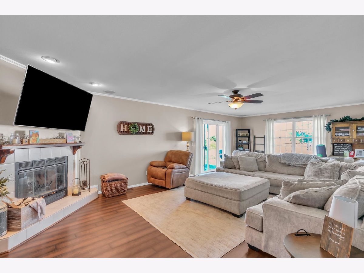
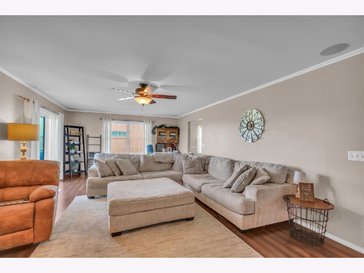
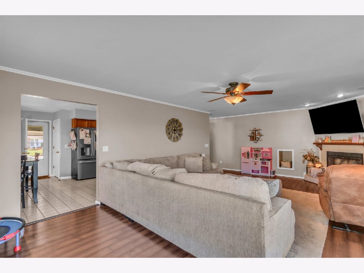
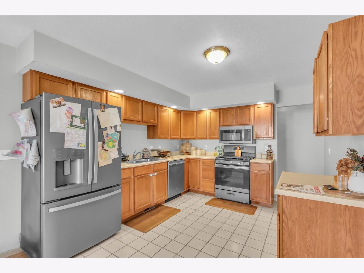
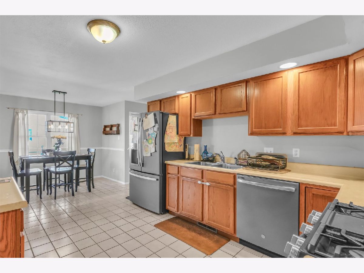
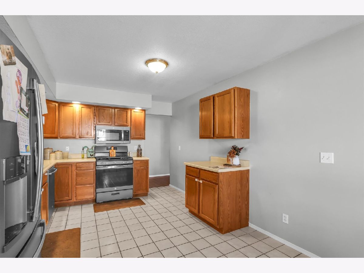
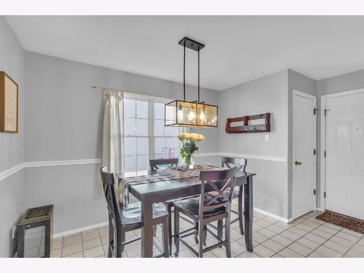
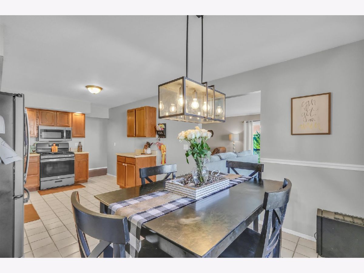
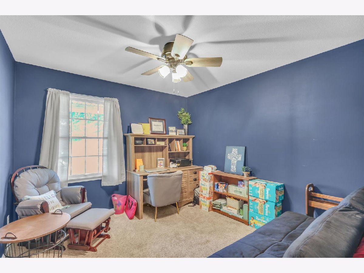
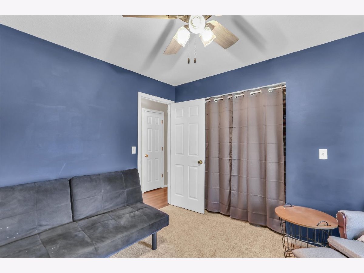
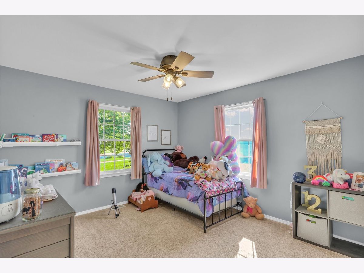
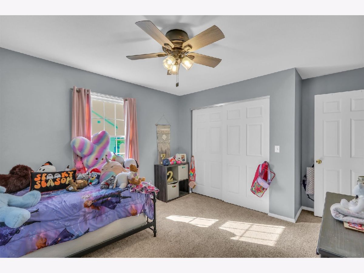
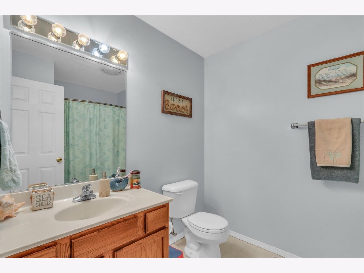
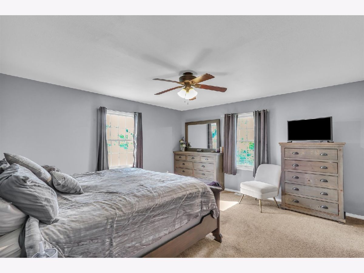
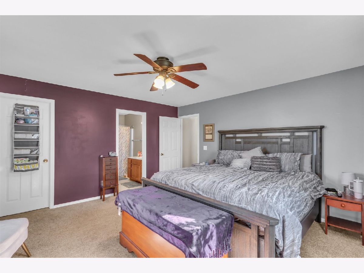
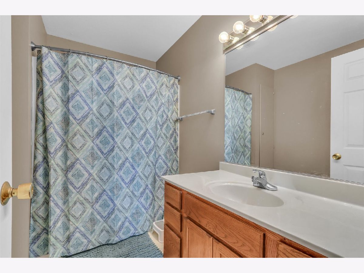
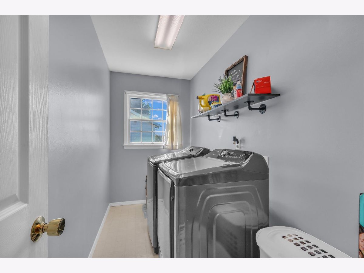
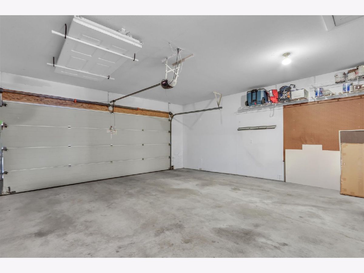
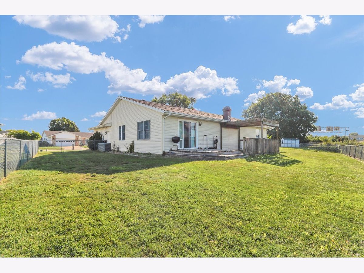
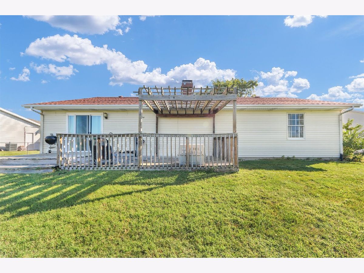
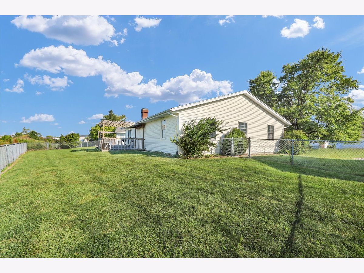
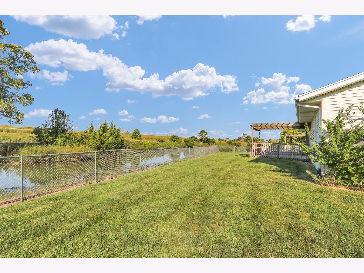
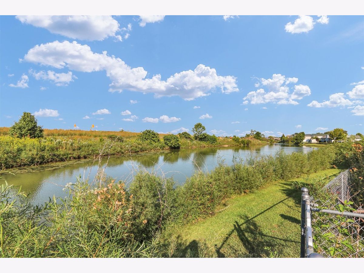
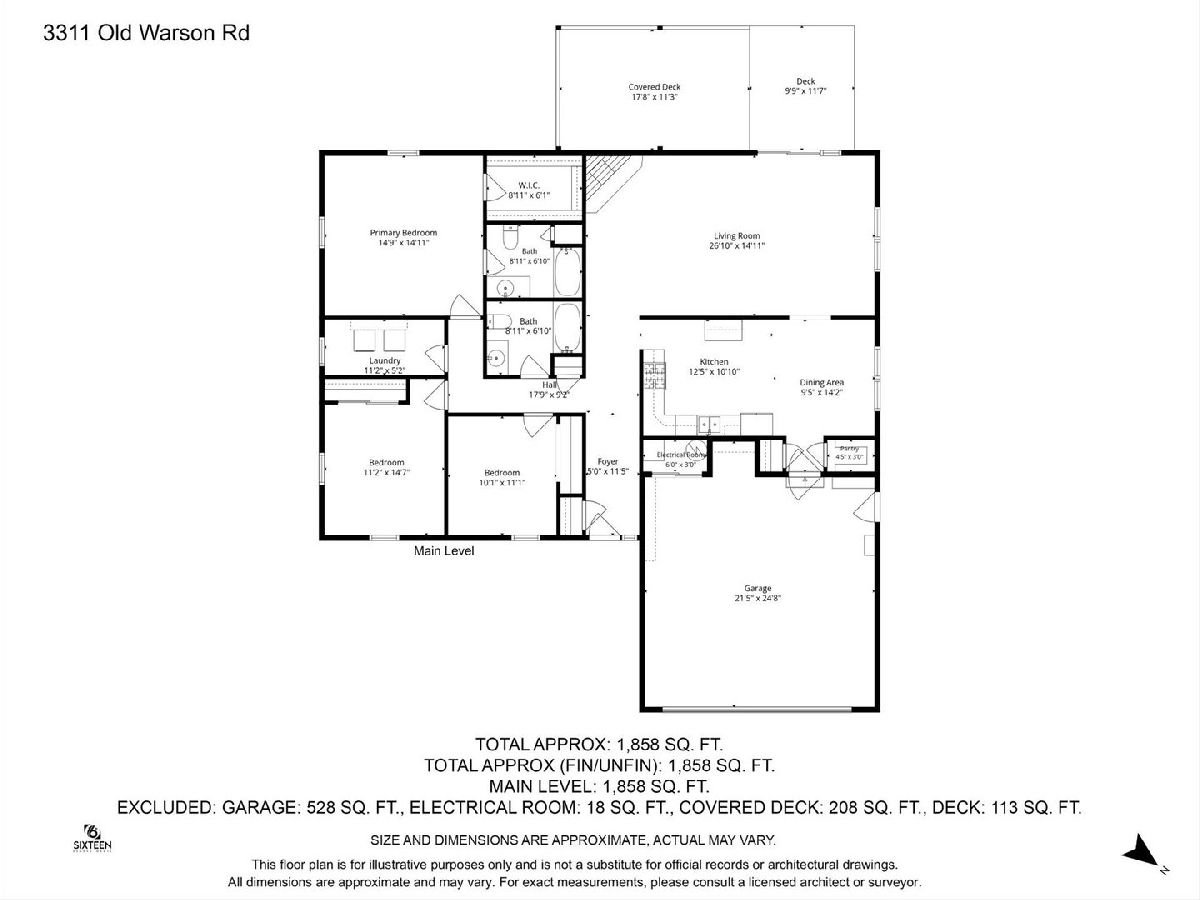
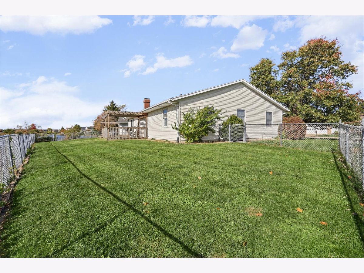
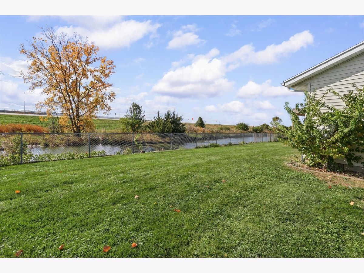
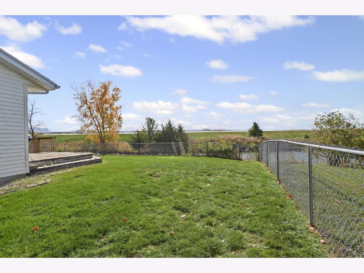
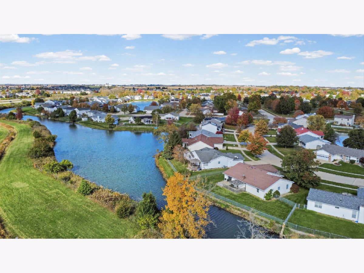
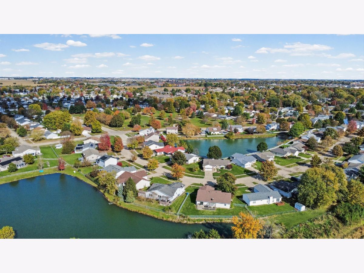
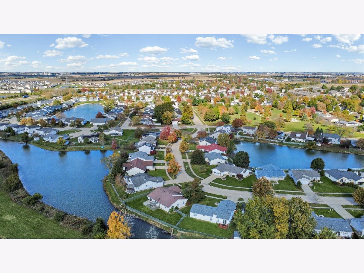
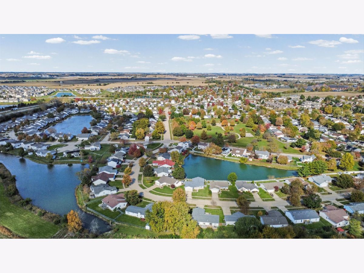
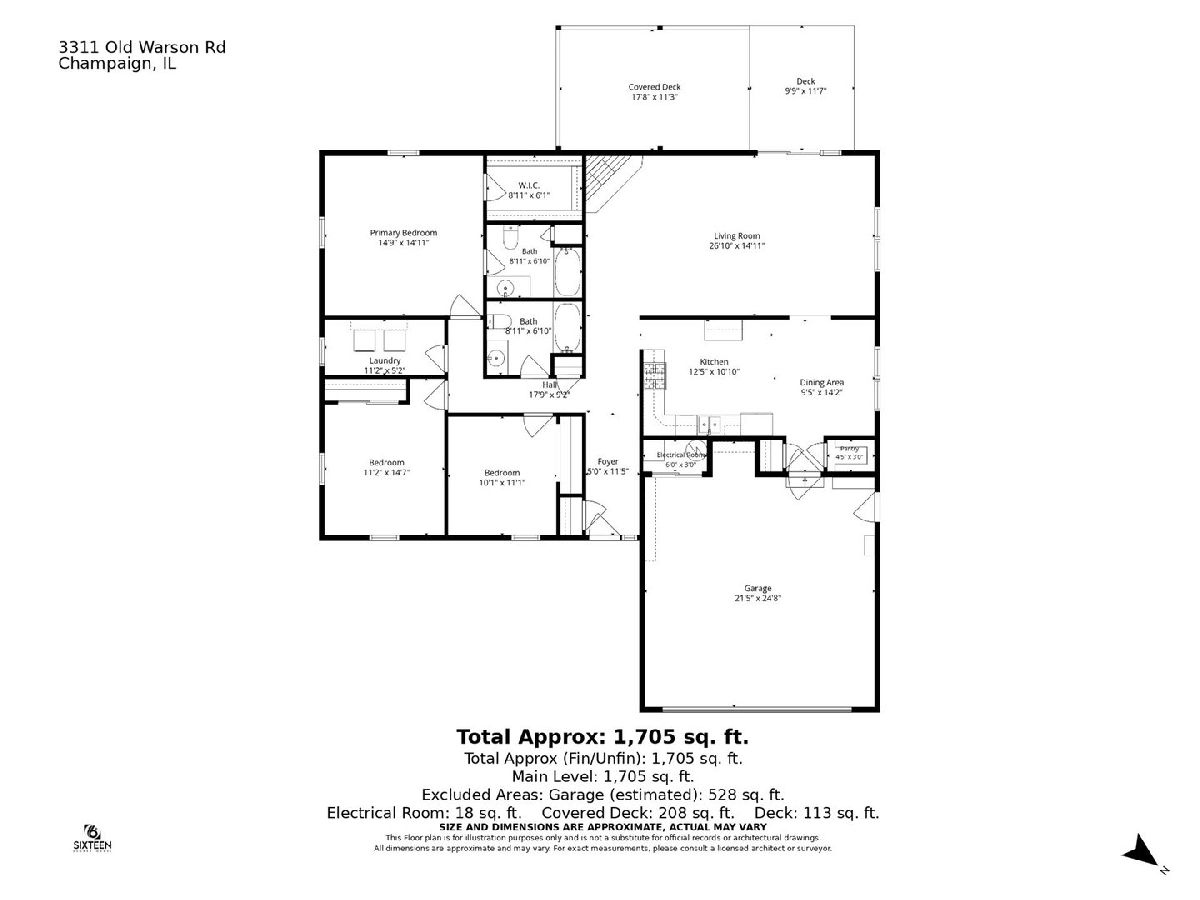
Enjoy peaceful pond views from your own backyard in this 3-bedroom, 2-bath ranch in Westlake. Everything is on one level, centered around an oversized 2715 living room with a wood-burning fireplace and surround sound wired throughout the home. The kitchen features newer appliances, table space, and a pantry, with a separate dining area alongside. Newer carpet runs through the bedrooms, including the primary suite with a full bath and walk-in closet. Both additional bedrooms are generously sized. Out back, a large deck overlooks the fenced yard and retention pond, an easy spot for morning coffee or hosting friends. A 2-car attached garage, dedicated laundry room, and nearly 1,860 square feet round out the home. Now vacant and easy to show. Schedule your tour today!
Property Specifics
| Single Family | |
| — | |
| Ranch | |
| 1997 | |
| Crawl Space | |
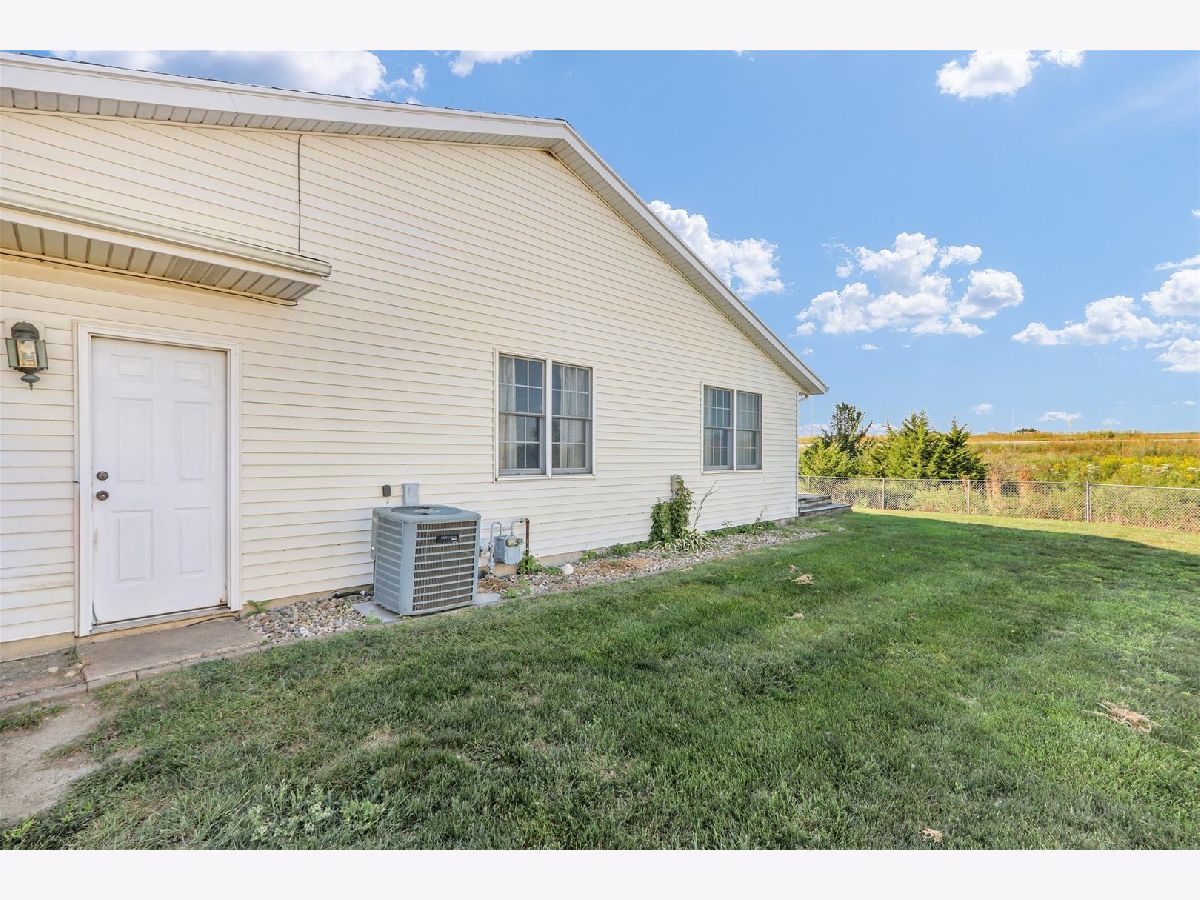
| Vinyl Siding | |
| — | |
| — | |
| Yes | |
| — |
| Champaign | |
| Westlake | |
| — / Not Applicable | |
| None | |
| Public | |
| Public Sewer | |
| Central Air | |
| Gas, Forced Air | |
| 12744488 | |
| 412009228090 |
Nearby Schools
| NAME: | DISTRICT: | DISTANCE: | |
|---|---|---|---|
|
Grade School
Unit 4 Of Choice |
4 | — | |
|
Middle School
Unit 4 Of Choice |
4 | Not in DB | |
|
High School
Centennial High School |
4 | Not in DB | |
Room Specifics
Total Bedrooms: 3
Bedrooms Above Ground: 3
Bedrooms Below Ground: 0
Dimensions: 15X15
Floor Type: Carpet
Dimensions: 11X15
Floor Type: Carpet
Dimensions: 10X11
Floor Type: Carpet
Full Bathrooms: 2
Bathroom Amenities: —
Bathroom in Basement: 0
Dimensions: 14X9
Floor Type: Vinyl
Dimensions: 12X11
Floor Type: Vinyl
Features: Eating Area-Table Space, Pantry-Closet
Dimensions: 11X5
Floor Type: —
Dimensions: 27X15
Floor Type: Wood Laminate
Rooms: Walk In Closet
Name: Walk In Closet
Dimensions: 9X6
Floor Type: —
Other Specifics
| 2 | |
| — | |
| Garage Owned, Attached, Garage | |
| — | |
| — | |
| Deck, Porch | |
| Fenced | |
| — | |
| — | |
| 52X110X102X110 | |
| — | |
| Full | |
| 1st Floor Bedroom | |
| Dishwasher, Disposal, Microwave, Range, Refrigerator | |
| Not in DB | |
| Sidewalks | |
| — | |
| Wood Burning |
Contact Agent
Nearby Similar Homes


Nearby Sold Comparables

Contact Agent
Listing Provided By
KELLER WILLIAMS-TREC
