

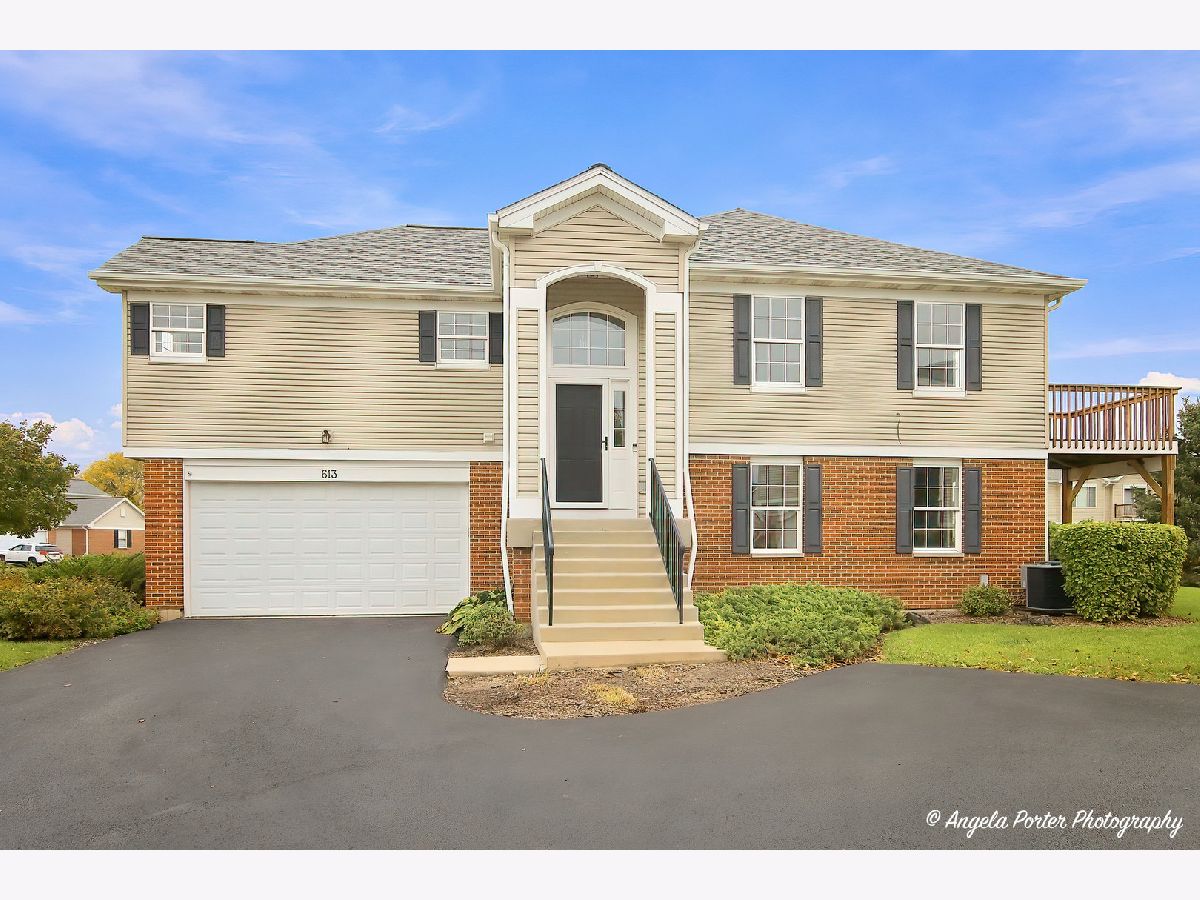
613 Legend Lane, Mchenry, Illinois 60050


$287,000
|
For Sale
|
|
| Status: | Contingent |
| Sqft: | 2,054 |
| Cost/Sqft: | $140 |
| Beds: | 3 |
| Baths: | 2 |
| Year Built: | 2005 |
| Property Taxes: | $6,037 |
| Lot Size: | 0,00 |
Description
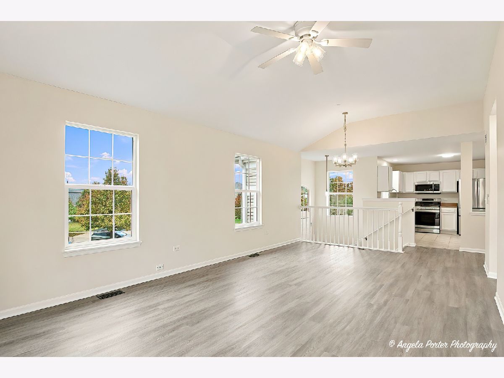
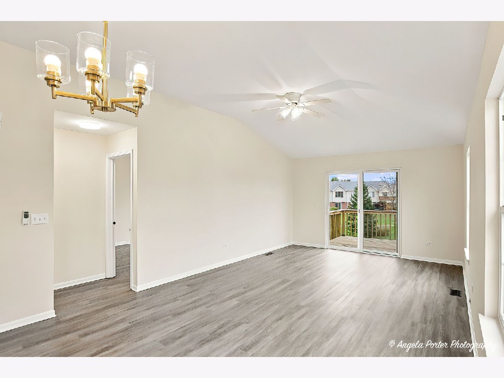
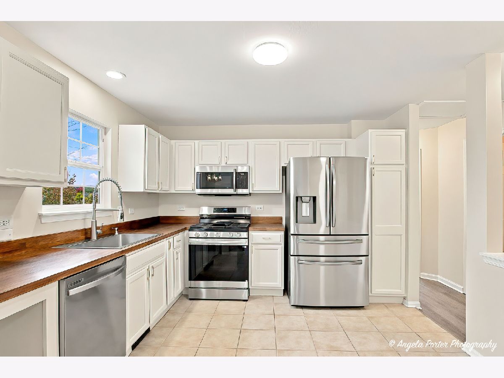
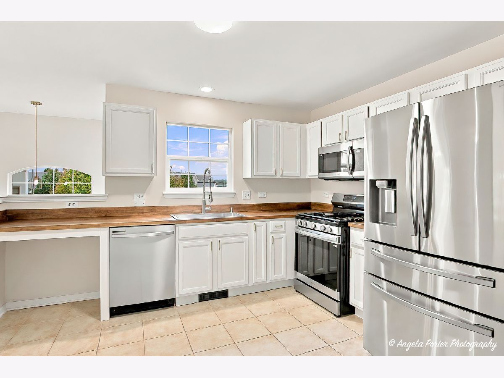
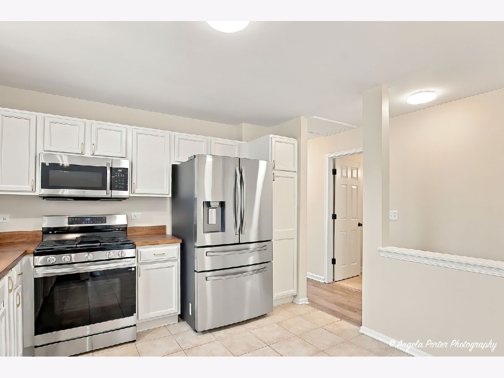
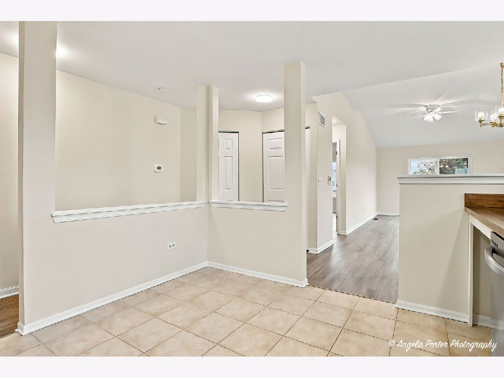
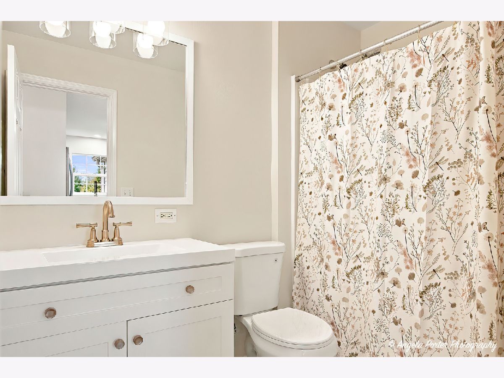
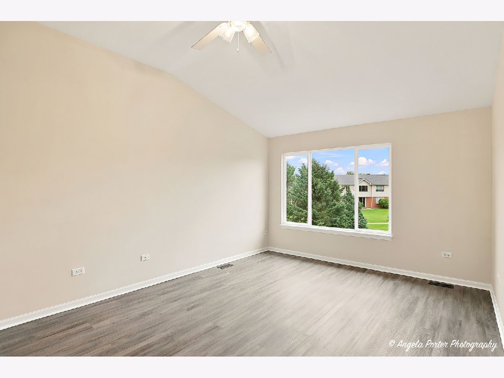
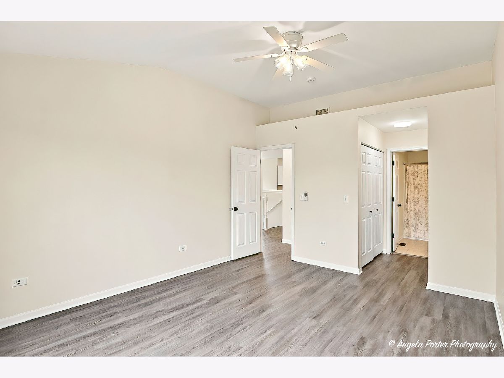
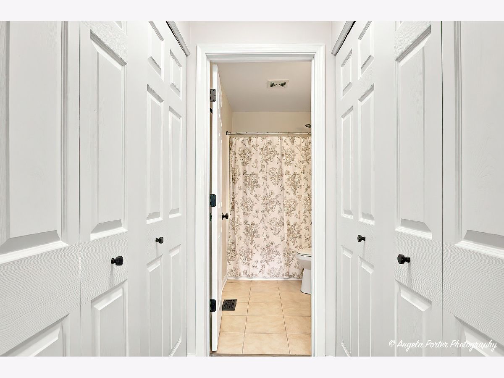
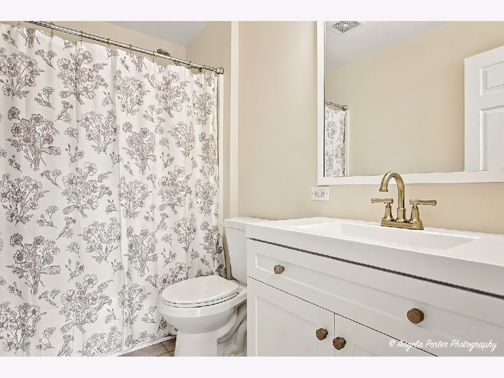
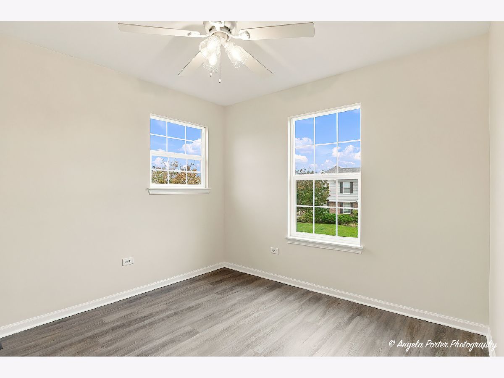
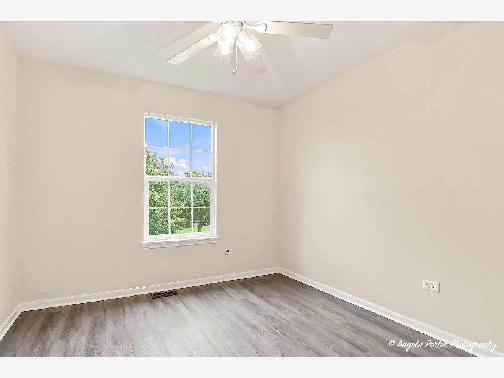
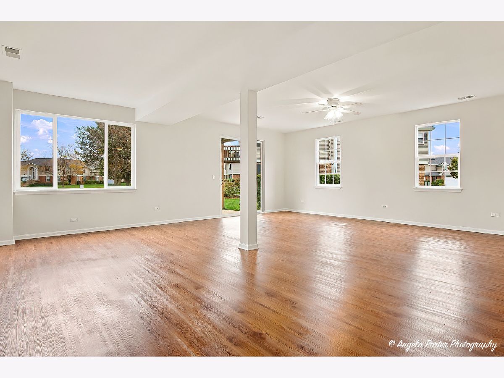
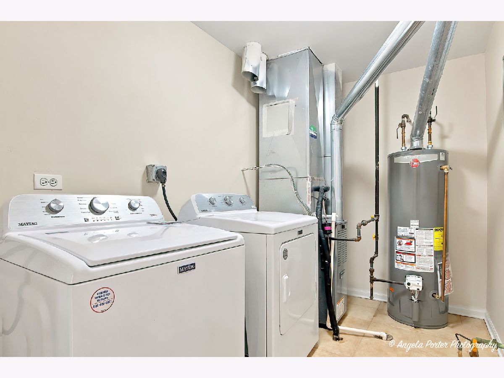
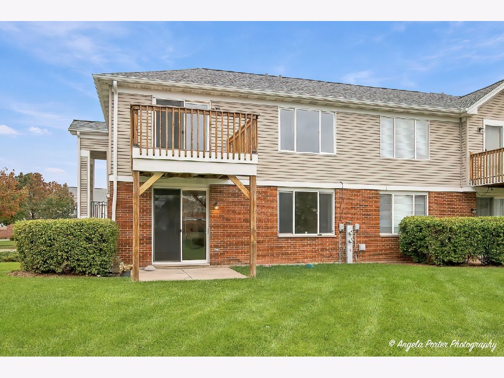
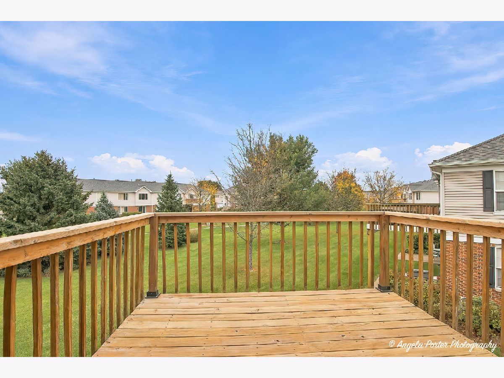
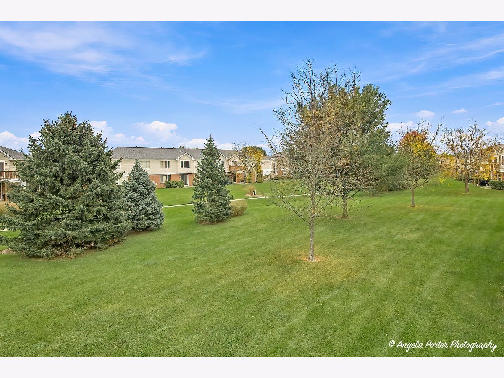
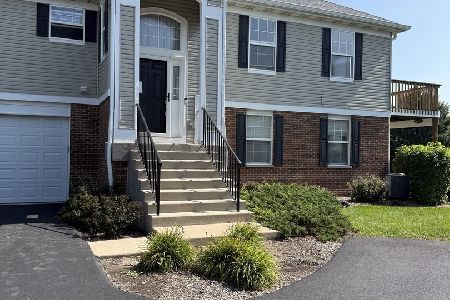
Welcome to 613 Legend Lane in McHenry, where a fantastic location, fresh style, and an abundance of NEW updates make this 3-bedroom, 2-bath condo a must-see! Bright, welcoming, and beautifully refreshed, this home is ready for you to move right in and enjoy. SO MUCH NEW TO LOVE! The kitchen shines with gorgeous NEW butcher block countertops, beautifully painted cabinets with NEW champagne pulls, and all-NEW stainless steel appliances, creating a warm, modern look you'll love coming home to. Enjoy the peace of mind of a NEW HVAC system and hot water heater, plus NEW bathroom vanities and updated lighting. Fresh, neutral paint, paired with crisp white trim, gives the entire home a clean, bright, and timeless feel. Located in the highly desirable Legend Lakes community, this is your opportunity to enjoy comfortable, low-maintenance living in a sought-after McHenry location. The updates are done, the style is fresh, and this home is ready for its next chapter! Come see all that 613 Legend Lane has to offer! Agent-owned property.
Property Specifics
| Condos/Townhomes | |
| 2 | |
| — | |
| 2005 | |
| 2026 | |
| Finished, Walk-Out Access | |
| Vinyl Siding, Brick | |
| — | |
| — | |
| No | |
| — |
| — | |
| Legend Lakes | |
| 377 / Monthly | |
| Insurance, Exterior Maintenance, Lawn Care, Snow Removal | |
| Public | |
| Public Sewer | |
| Central Air | |
| Gas | |
| No | |
| 12785869 | |
| 0932429016 |
Nearby Schools
| NAME: | DISTRICT: | DISTANCE: | |
|---|---|---|---|
|
Grade School
Valley View Elementary School |
15 | — | |
|
Middle School
Parkland Middle School |
15 | Not in DB | |
|
High School
Mchenry Campus |
156 | Not in DB | |
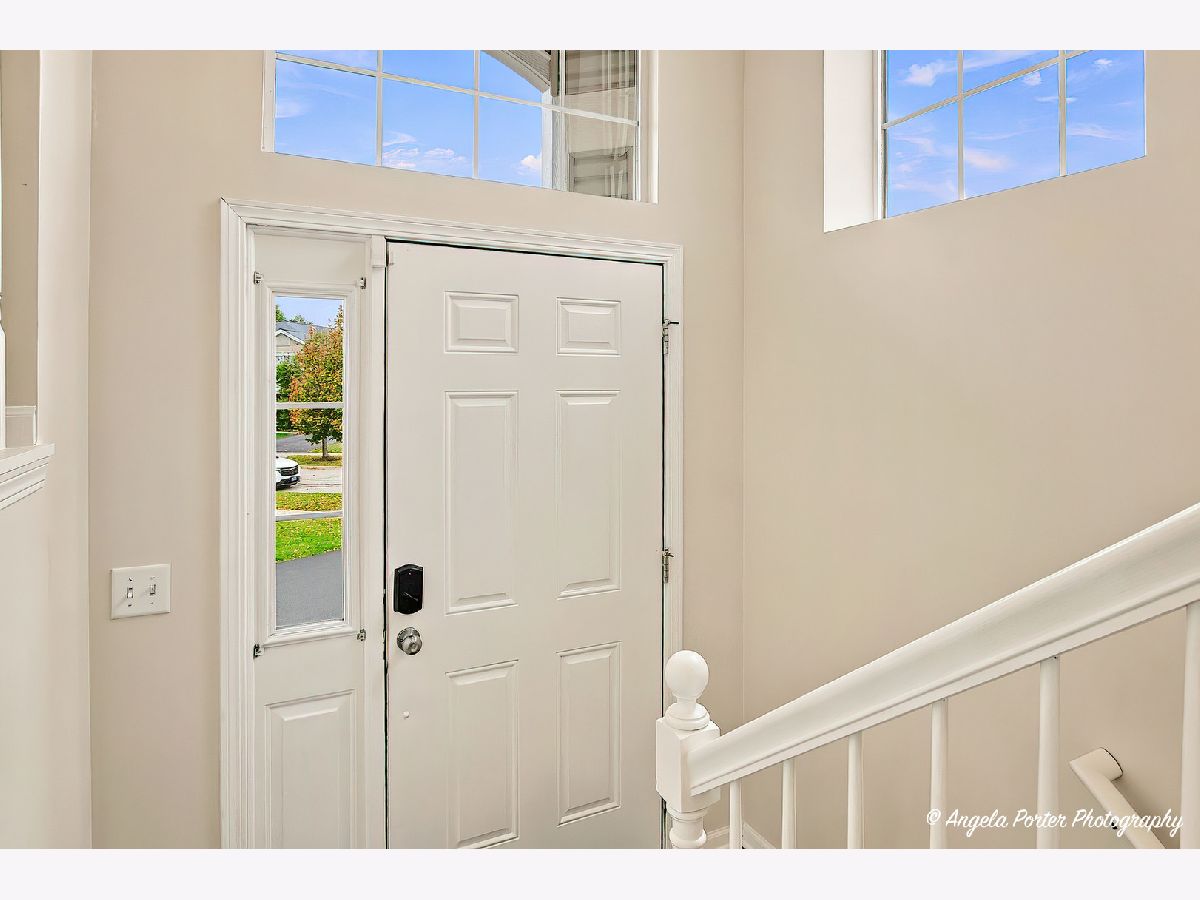
Some photos of this home have been virtually staged.




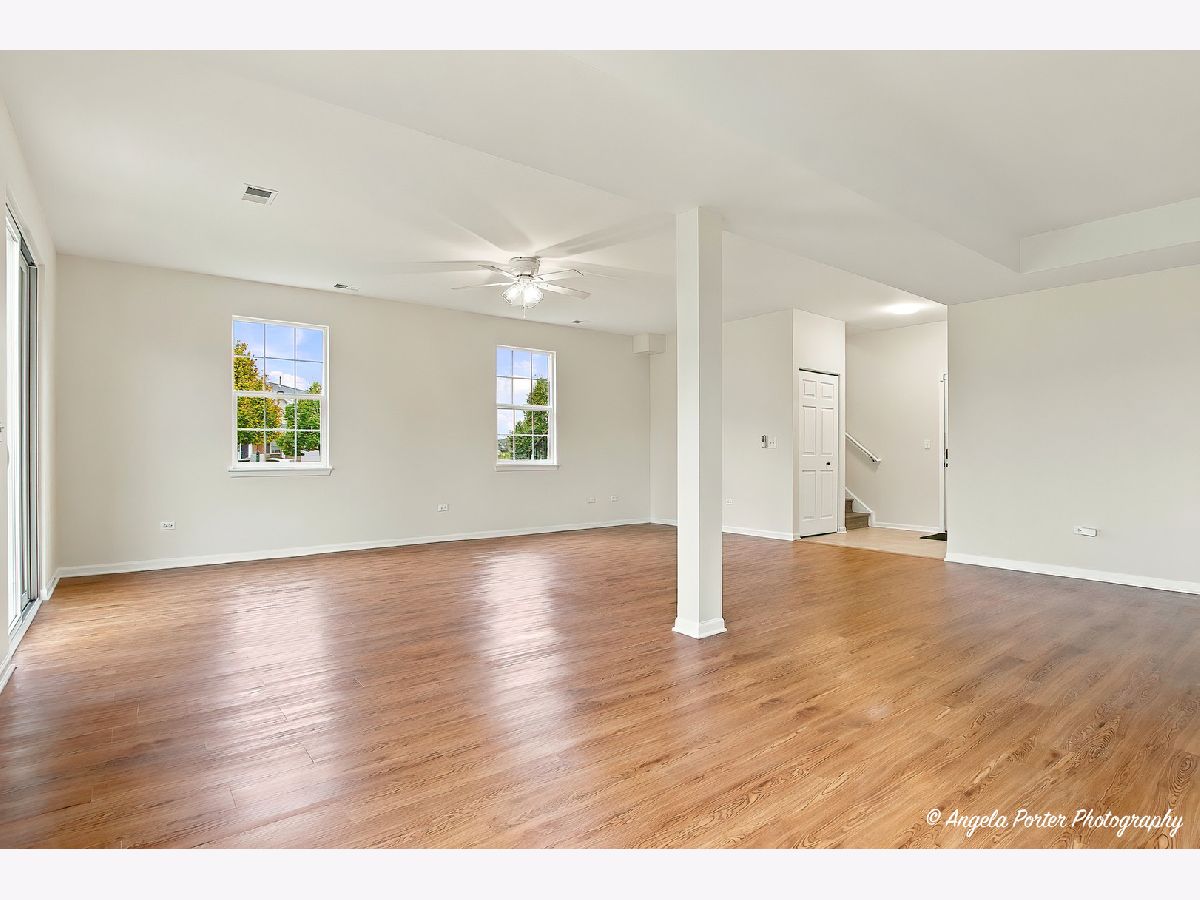
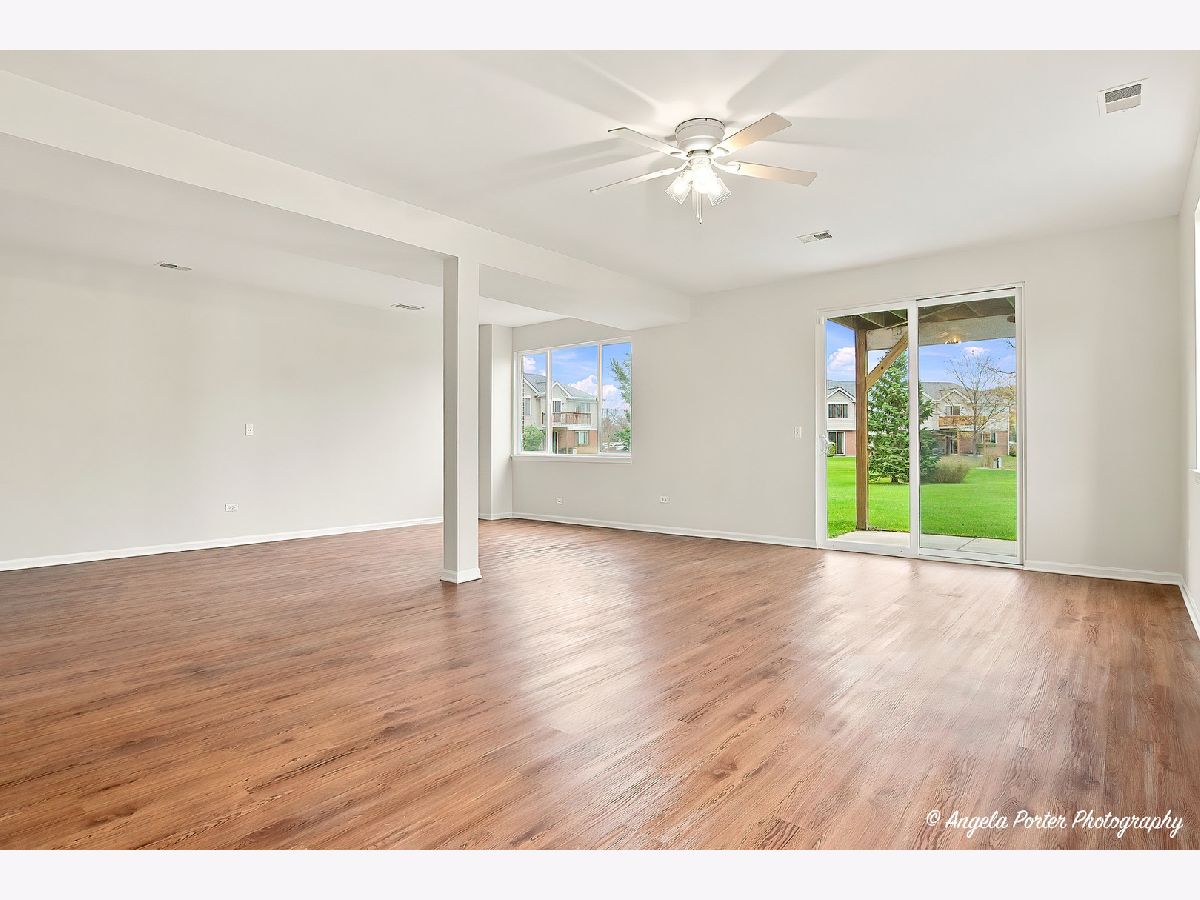
Room Specifics
Total Bedrooms: 3
Bedrooms Above Ground: 3
Bedrooms Below Ground: 0
Dimensions: 12X15
Floor Type: Luxury Vinyl
Dimensions: 11X10
Floor Type: Luxury Vinyl
Dimensions: 10X10
Floor Type: Luxury Vinyl
Full Bathrooms: 2
Bathroom Amenities: —
Bathroom in Basement: 0
Dimensions: COMBO
Floor Type: Luxury Vinyl
Dimensions: 11X12
Floor Type: Tile
Features: Updated Kitchen
Dimensions: 6X10
Floor Type: —
Dimensions: 22X13
Floor Type: Luxury Vinyl
Dimensions: 22X25
Floor Type: Laminate
Rooms: No additional rooms
Other Specifics
| 2 | |
| — | |
| Asphalt, Garage Door Opener, Garage Owned, Attached, Garage | |
| In Unit | |
| Laminate | |
| Patio | |
| Balcony | |
| — | |
| Condo | |
| — | |
| Full | |
| — | |
| Range, Microwave, Dishwasher, Refrigerator, Washer, Dryer, Stainless Steel Appliance(s) | |
| Not in DB | |
| Sidewalks, Street Lights | |
| None | |
| — |
Contact Agent
Nearby Similar Homes
Nearby Sold Comparables

Contact Agent
Listing Provided By
Century 21 Integra
