

512 Legend Lane, Mchenry, Illinois 60050


$294,900
|
For Sale
|
|
| Status: | Active |
| Sqft: | 2,054 |
| Cost/Sqft: | $144 |
| Beds: | 3 |
| Baths: | 3 |
| Year Built: | 2006 |
| Property Taxes: | $6,678 |
| Days On Market: | 56 |
| Lot Size: | 0,00 |
Description
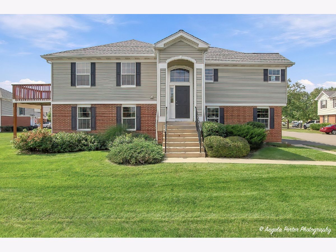
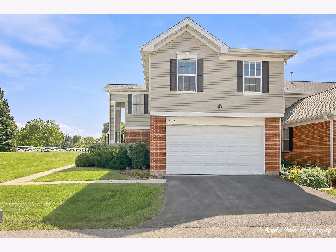
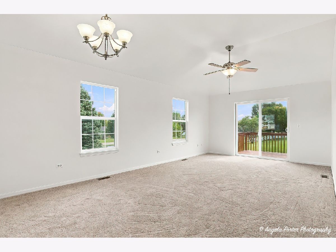
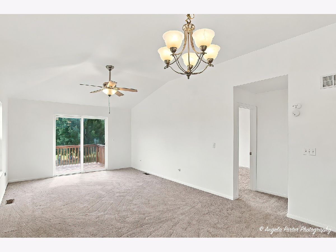
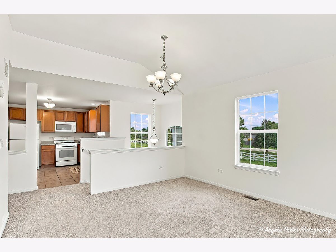
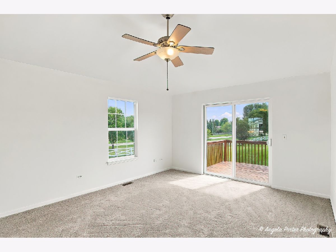
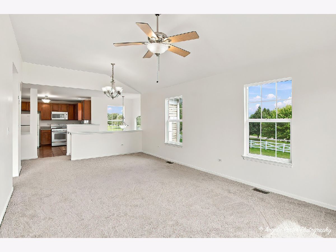
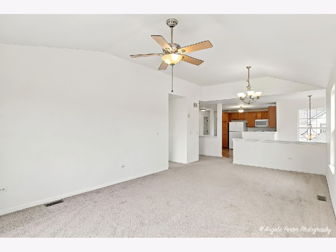
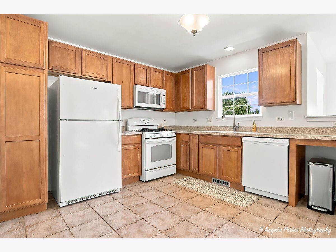
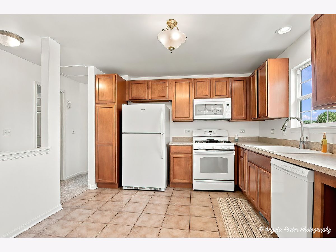
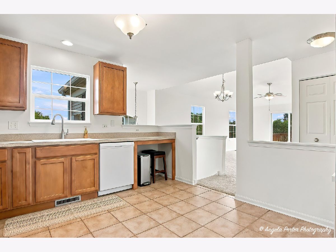
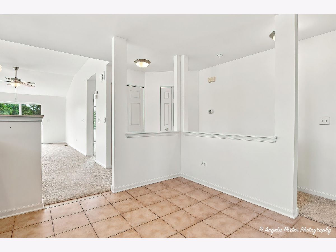
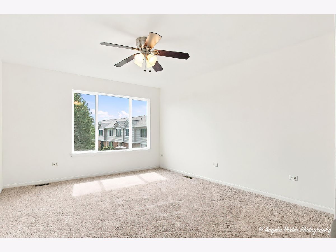
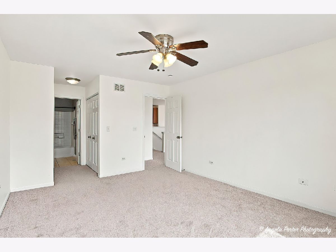
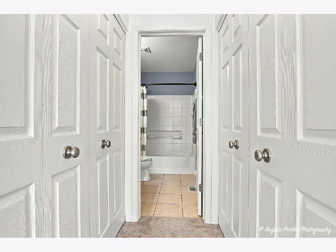
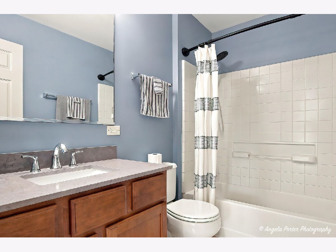
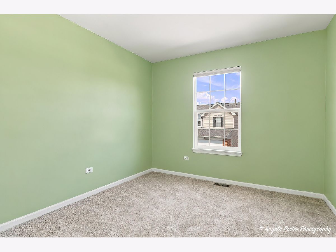
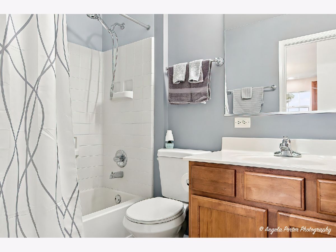
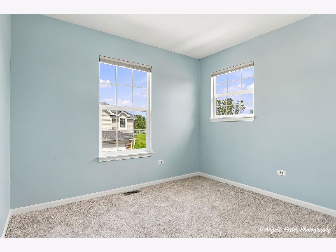
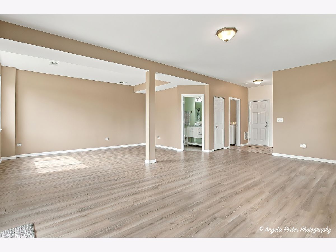
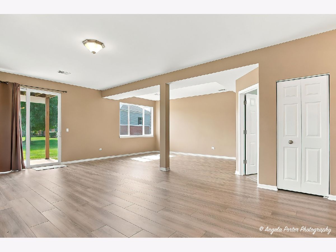
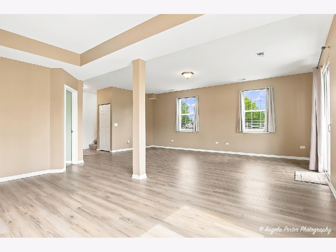
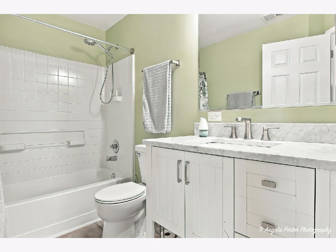
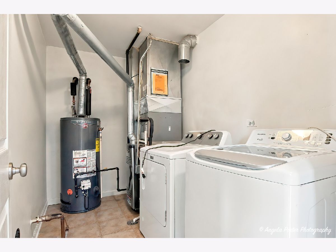
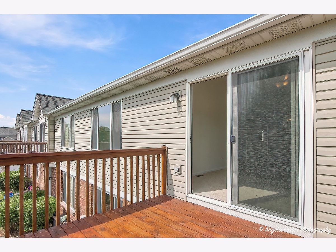
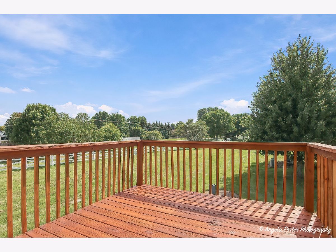
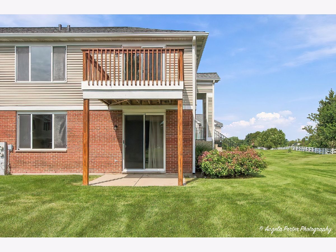
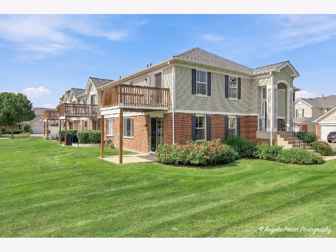
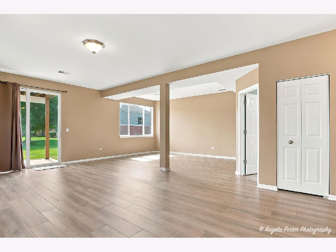
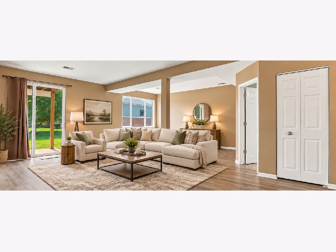
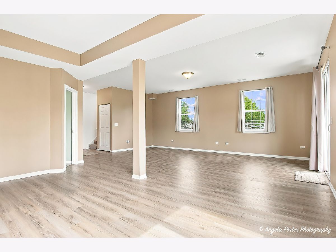
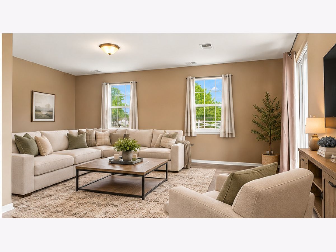
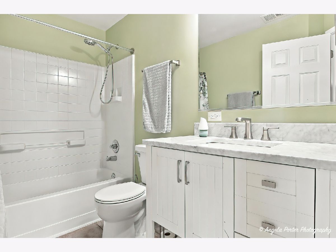
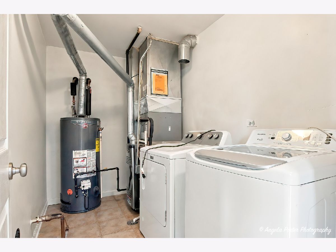
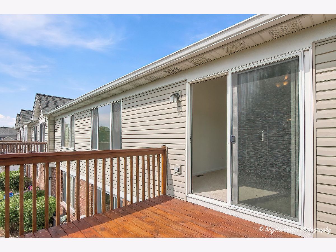
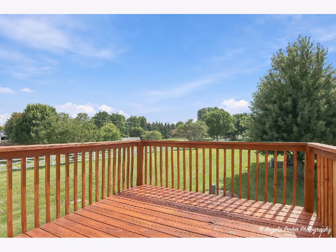
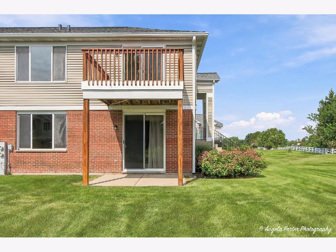
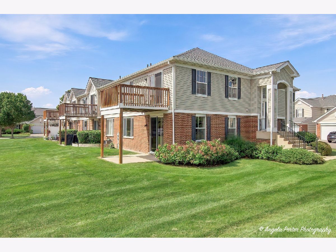
Welcome home to this amazing private end-unit Discovery Model in desirable Legend Lakes! Bright, clean, and move-in ready, this spacious home offers one of the best floor plans in the area with 3 bedrooms and 3 full baths. Freshly painted with brand-new carpeting throughout the main level, some new lighting, and ceiling fans. The spacious primary suite features a walk-in closet and private ensuite bath. The living room offers sliders leading to the deck, perfect for relaxing or entertaining. The full finished lower level features high ceilings, wood-laminate flooring, a spacious family room with sliders to the patio, and plenty of additional living space for guests, a home office, recreation area, and more. Enjoy the convenience of an attached 2-car garage with a new garage door and opener. Major updates include new appliances in 2026, furnace in 2021, air conditioning in 2024, and water heater in 2017. Fantastic location close to parks, shopping, restaurants, and everyday conveniences. A private end-unit setting, an amazing floor plan, and truly ready to move right in!
Property Specifics
| Condos/Townhomes | |
| 2 | |
| — | |
| 2006 | |
| Finished, Full, Walk-Out Access | |
| Vinyl Siding | |
| Asphalt | |
| DISCOVERY | |
| No | |
| — |
| — | |
| — | |
| 380 / Monthly | |
| Insurance, Exterior Maintenance, Lawn Care, Snow Removal | |
| Public | |
| Public Sewer | |
| Central Air | |
| Gas, Forced Air | |
| No | |
| 12759107 | |
| 0932428041 |
Nearby Schools
| NAME: | DISTRICT: | DISTANCE: | |
|---|---|---|---|
|
Grade School
Valley View Elementary School |
15 | — | |
|
Middle School
Parkland Middle School |
15 | Not in DB | |
|
High School
Mchenry Campus |
156 | Not in DB | |
Property History
| DATE: | EVENT: | PRICE: | SOURCE: |
|---|---|---|---|
| — | Last price change | $299,000 | MRED MLS |
| 14 Sep, 2026 | Listed for sale | $299,000 | MRED MLS |
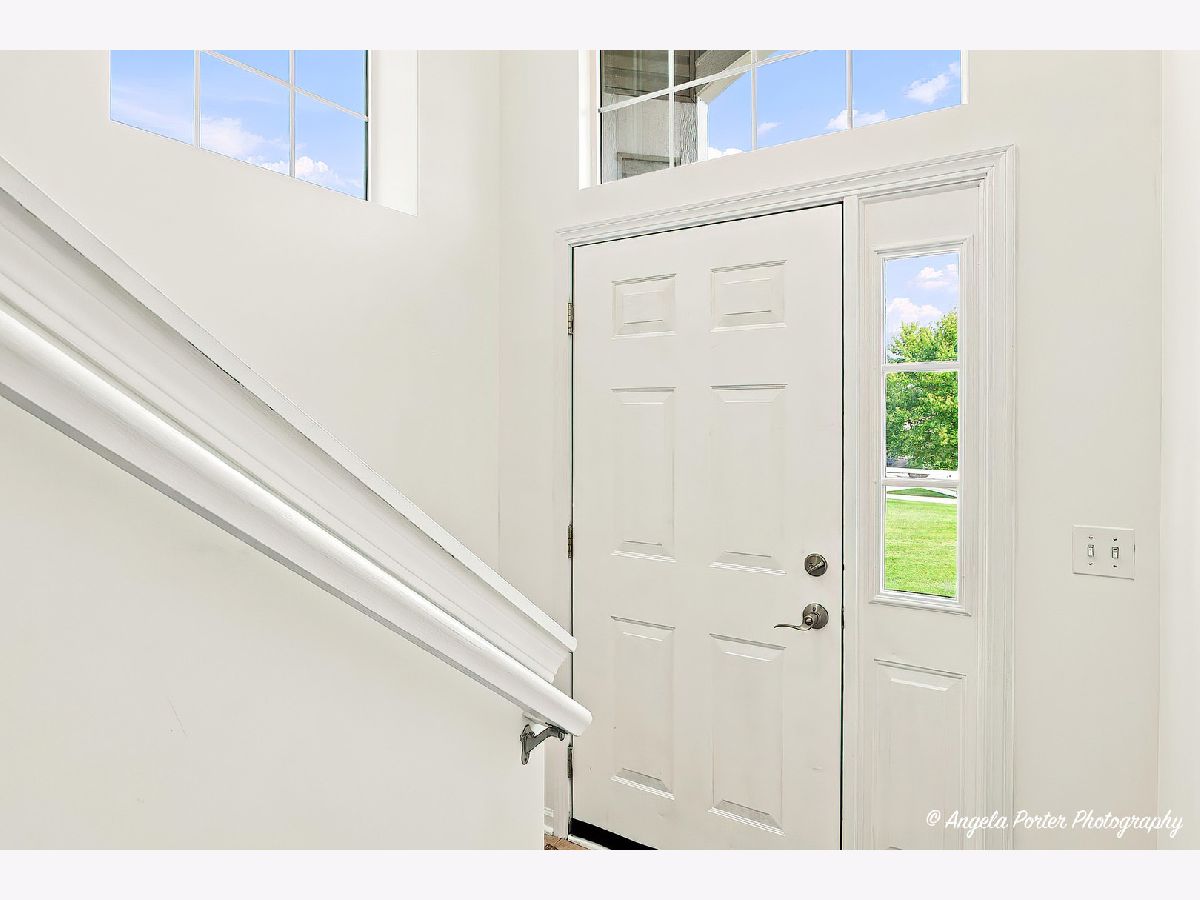
Some photos of this home have been virtually staged.
Room Specifics
Total Bedrooms: 3
Bedrooms Above Ground: 3
Bedrooms Below Ground: 0
Dimensions: 15X12
Floor Type: Carpet
Dimensions: 11X10
Floor Type: Carpet
Dimensions: 10X10
Floor Type: Carpet
Full Bathrooms: 3
Bathroom Amenities: —
Bathroom in Basement: 1
Dimensions: 13X10
Floor Type: Carpet
Dimensions: 12X11
Floor Type: Ceramic Tile
Features: Eating Area-Table Space
Dimensions: 10X5
Floor Type: Tile
Dimensions: 13X13
Floor Type: Carpet
Dimensions: 25X22
Floor Type: Carpet
Rooms: No additional rooms
Other Specifics
| 2 | |
| — | |
| Asphalt, Garage Door Opener, Garage Owned, Attached, Garage | |
| In Unit | |
| — | |
| Deck, Patio | |
| — | |
| — | |
| COMMON | |
| — | |
| Full | |
| — | |
| Range, Microwave, Dishwasher, Refrigerator, Washer, Dryer | |
| Not in DB | |
| — | |
| — | |
| — |
Tax History
| Year | Property Taxes |
|---|---|
| — | $6,678 |
Contact Agent
Nearby Similar Homes
Nearby Sold Comparables


Contact Agent
Listing Provided By
RE/MAX Plaza
