

6134 Roscoe Street, Dunning, Chicago, Illinois 60634


$879,000
|
For Sale
|
|
| Status: | New |
| Sqft: | 3,377 |
| Cost/Sqft: | $260 |
| Beds: | 5 |
| Baths: | 4 |
| Year Built: | 1926 |
| Property Taxes: | $6,647 |
| Days On Market: | 2 |
| Lot Size: | 0,00 |
Description
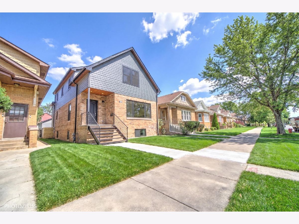
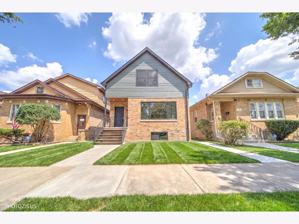
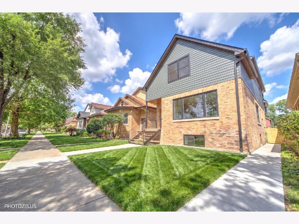
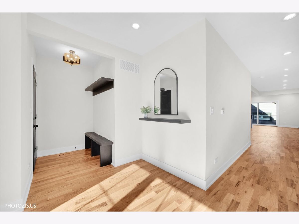
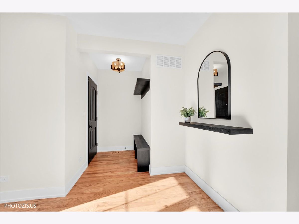
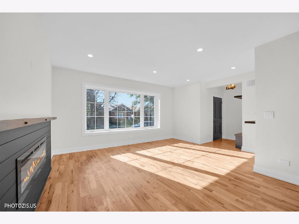
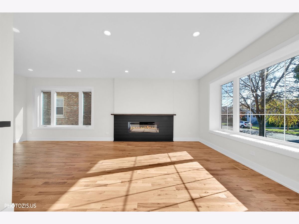
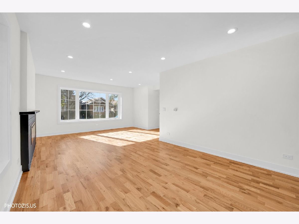
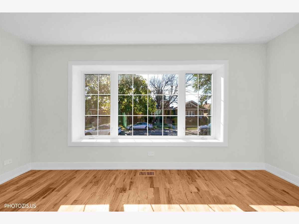
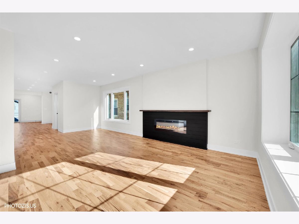
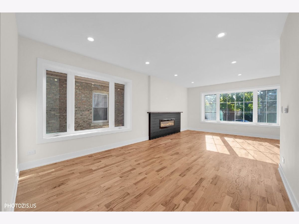
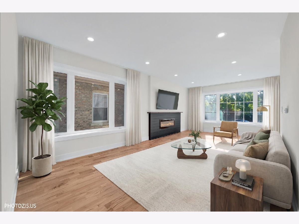
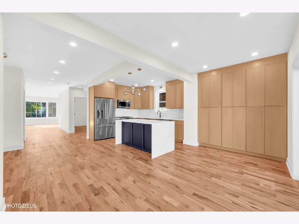
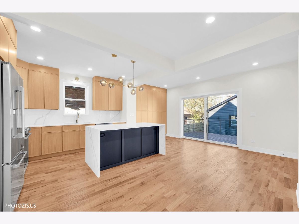
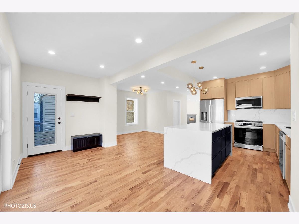
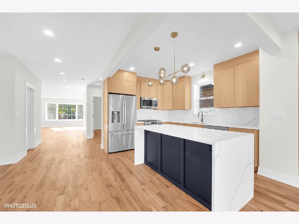
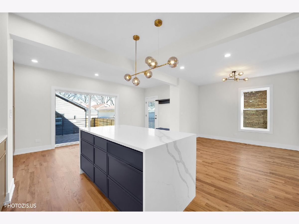
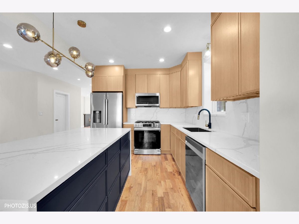
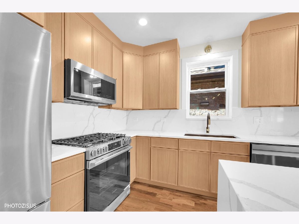
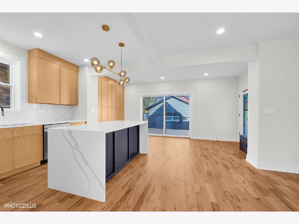
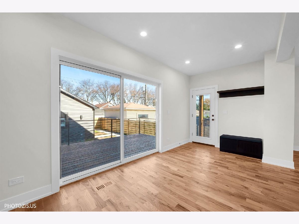
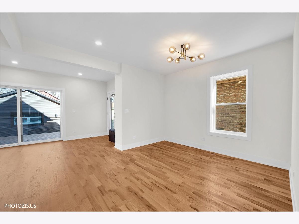
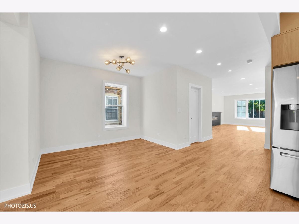
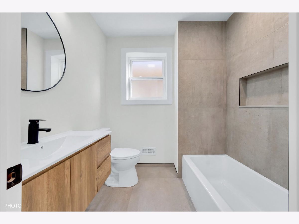
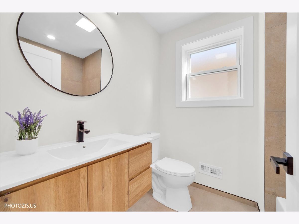
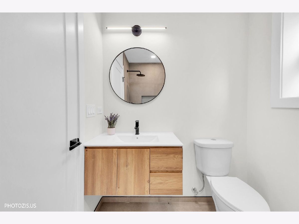
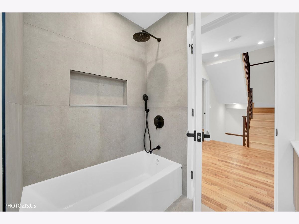
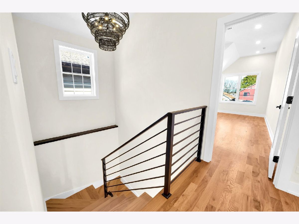
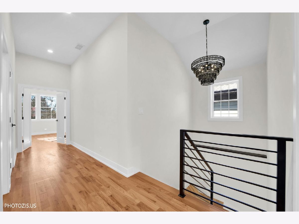
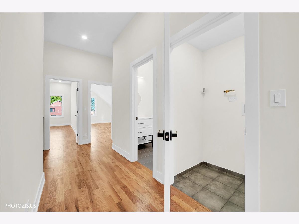
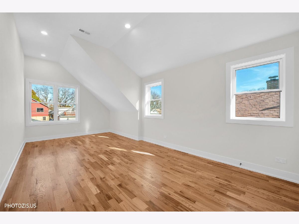
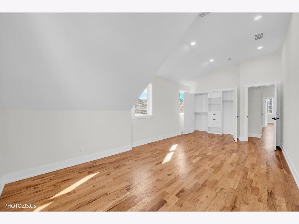
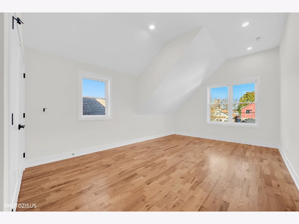
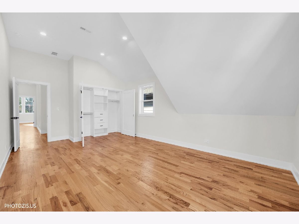
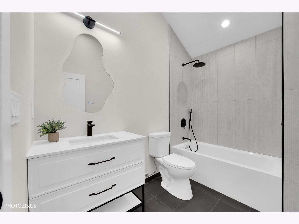
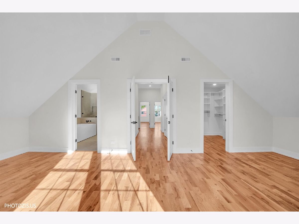
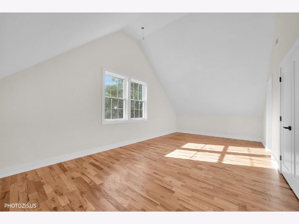
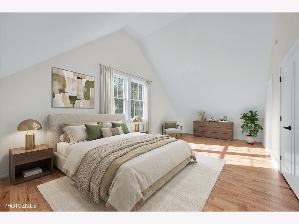
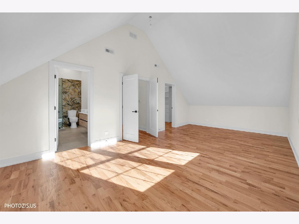
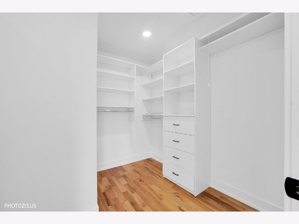
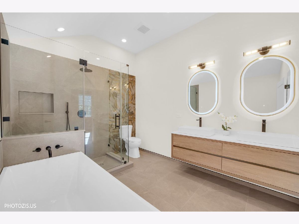
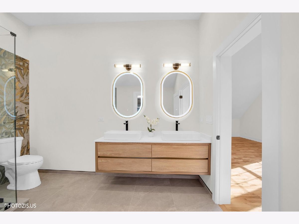
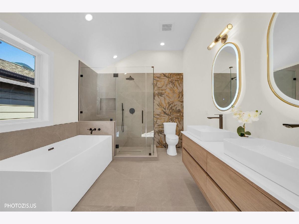
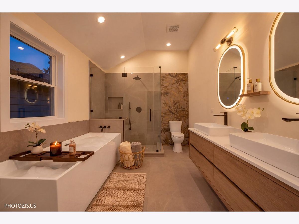
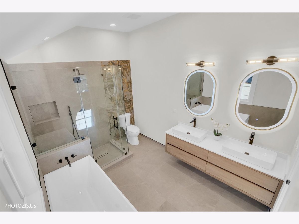
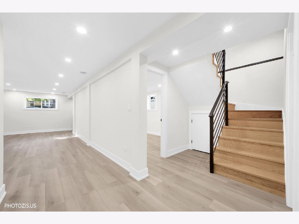
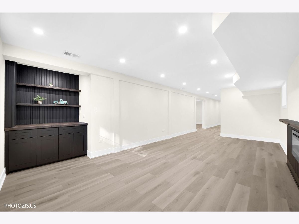
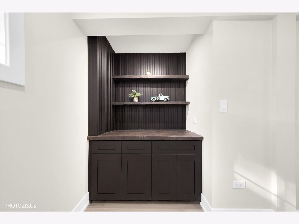
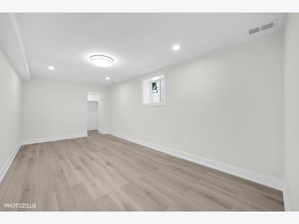
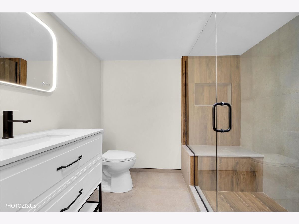
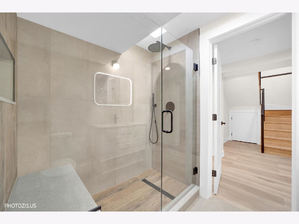
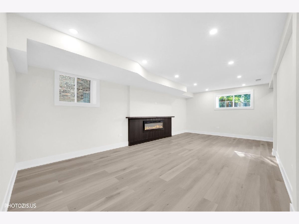
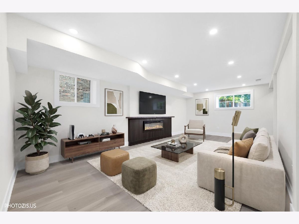
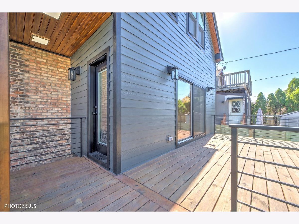
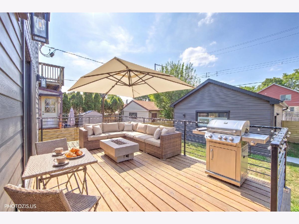
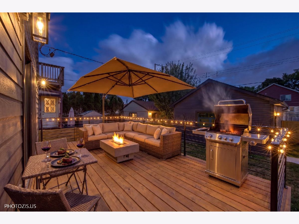
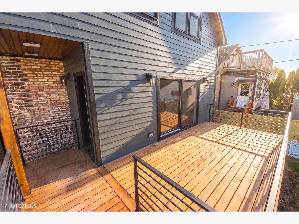
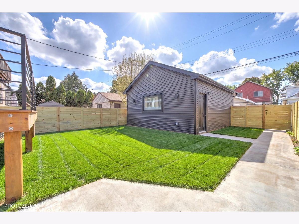
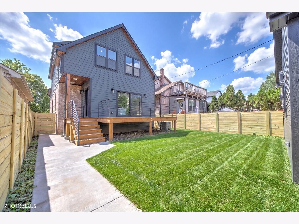
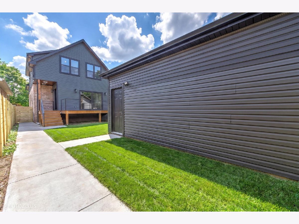
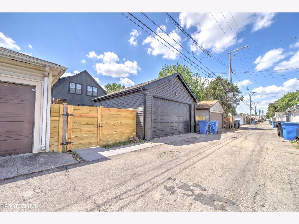
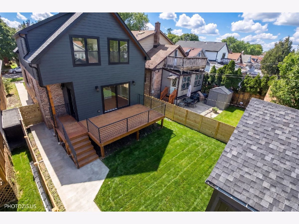
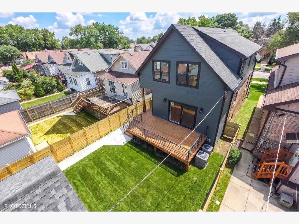
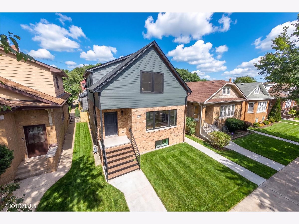
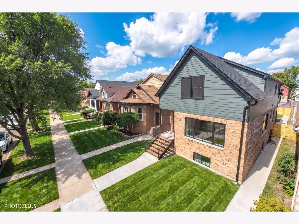
Beautifully renovated Portage Park bungalow showcases exceptional craftsmanship, premium materials, and meticulous attention to detail throughout. Offering 5 bedrooms plus a lower-level office that can serve as an optional 6th bedroom, 4 full bathrooms, and a thoughtfully designed layout across three levels, this home delivers the feel and quality of new construction while retaining the charm of a classic Chicago bungalow. The main level features a bright, open-concept layout anchored by a stunning kitchen with custom two-tone cabinetry, quartz countertops, a dramatic waterfall island, quartz backsplash, brand-new stainless steel appliances, and custom light fixtures. Sliding doors extend the living space to a brand-new deck, while recessed lighting, a fireplace, and a convenient side mudroom add warmth and functionality. Upstairs, the private second-floor primary suite features vaulted ceilings, complemented by two additional bedrooms and a full bathroom. Professionally organized closets provide added convenience throughout. The completely finished lower level offers generous ceiling height, a full bathroom, flexible recreation space, and a private exterior entrance, along with a dedicated office that can easily function as a fifth bedroom, guest suite, gym, or additional living space. Outside, enjoy a spacious, fully fenced grassy backyard with a brand-new fence, new concrete walkways, and a new deck, perfect for relaxing and entertaining. The comprehensive renovation includes all-new plumbing, electrical, HVAC, roofing on both the home and garage, and so much more, with work completed under permits and inspections. Ideally situated near Metra, shopping, dining, parks, and neighborhood amenities, this exceptional home combines the character of a classic Chicago bungalow with the quality, comfort, and finishes of a thoughtfully executed luxury renovation.
Property Specifics
| Single Family | |
| — | |
| Contemporary | |
| 1926 | |
| 2026 | |
| Unfinished, Exterior Entry, Full, Daylight | |
| Brick, Fiber Cement | |
| — | |
| — | |
| No | |
| — |
| Cook | |
| — | |
| — / Not Applicable | |
| None | |
| Lake Michigan, Public | |
| Public Sewer | |
| Central Air | |
| Gas, Forced Air | |
| 12807434 | |
| 13203140260000 |
Nearby Schools
| NAME: | DISTRICT: | DISTANCE: | |
|---|---|---|---|
|
Grade School
Reinberg Elementary School |
299 | — | |
|
Middle School
Reinberg Elementary School |
299 | Not in DB | |
|
High School
Schurz High School |
299 | Not in DB | |
Property History
| DATE: | EVENT: | PRICE: | SOURCE: |
|---|---|---|---|
| 10 Jan, 2025 | Sold | $292,000 | MRED MLS |
| 16 Dec, 2024 | Under contract | $269,900 | MRED MLS |
| 5 Dec, 2024 | Listed for sale | $269,900 | MRED MLS |
| 12 Nov, 2026 | Listed for sale | $879,000 | MRED MLS |
Room Specifics
Total Bedrooms: 5
Bedrooms Above Ground: 5
Bedrooms Below Ground: 0
Dimensions: 12X24
Floor Type: Hardwood
Dimensions: 20X12
Floor Type: Hardwood
Dimensions: 20X12
Floor Type: Hardwood
Dimensions: 11X10
Floor Type: Hardwood
Full Bathrooms: 4
Bathroom Amenities: Separate Shower, Double Sink, Soaking Tub
Bathroom in Basement: 1
Dimensions: 12X13
Floor Type: Hardwood
Dimensions: 12X11
Floor Type: Hardwood
Features: Eating Area-Table Space, Island, Custom Cabinetry, Updated Kitchen
Dimensions: 24X17
Floor Type: Hardwood
Dimensions: 24X17
Floor Type: Luxury Vinyl
Rooms: Breakfast Room, Foyer, Office, Bedroom 5
Name: Breakfast Room
Dimensions: 8X19
Floor Type: Hardwood
Name: Foyer
Dimensions: 4X6
Floor Type: Hardwood
Name: Office
Dimensions: 12X10
Floor Type: Luxury Vinyl
Name: Bedroom 5
Dimensions: 18X10
Floor Type: Luxury Vinyl
Other Specifics
| 2 | |
| — | |
| Off Alley, Garage Door Opener, Garage Owned, Detached, Garage | |
| Upper Level, Gas Dryer Hookup, In Unit, Laundry Closet | |
| Hardwood | |
| Deck, Porch | |
| Fenced | |
| — | |
| — | |
| 4170 | |
| Pull Down Stair | |
| Full | |
| Vaulted Ceiling(s), 1st Floor Full Bath, Built-in Features, Walk-In Closet(s) | |
| Range, Microwave, Dishwasher, Refrigerator, Washer, Dryer, Stainless Steel Appliance(s), None | |
| Not in DB | |
| — | |
| — | |
| Electric |
Tax History
| Year | Property Taxes |
|---|---|
| 2025 | $5,284 |
| 2026 | $6,647 |
Contact Agent
Contact Agent
Listing Provided By
Hometown Real Estate Group LLC
