

614 Livingston Street, Mchenry, Illinois 60050


$374,999
|
For Sale
|
|
| Status: | Active |
| Sqft: | 1,066 |
| Cost/Sqft: | $352 |
| Beds: | 2 |
| Baths: | 1 |
| Year Built: | 1963 |
| Property Taxes: | $5,183 |
| Lot Size: | 0,21 |
Description
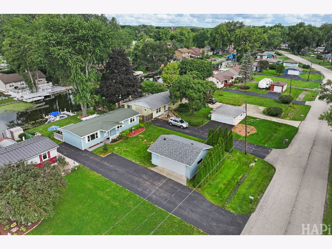
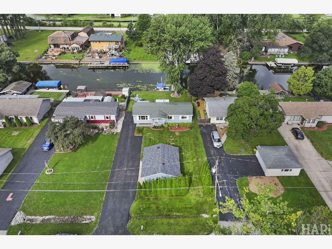
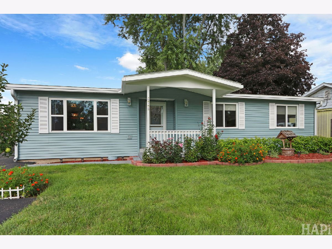
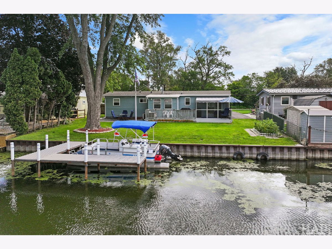
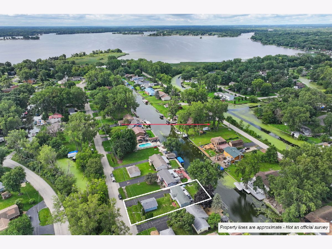
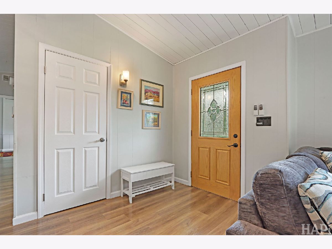
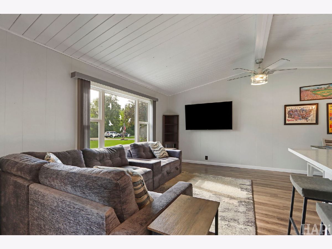
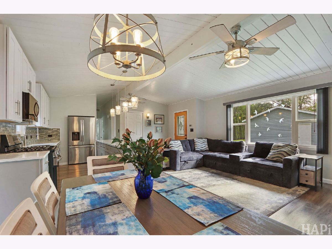
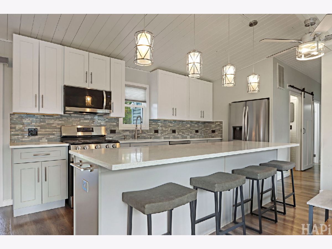
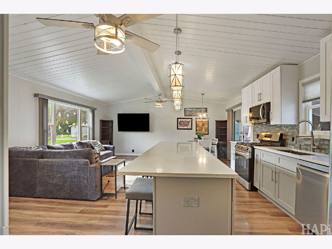
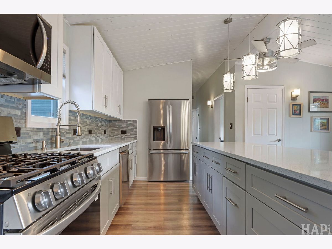
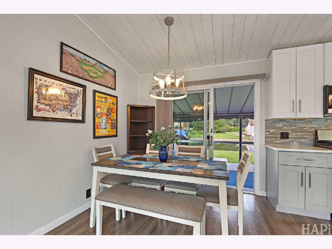
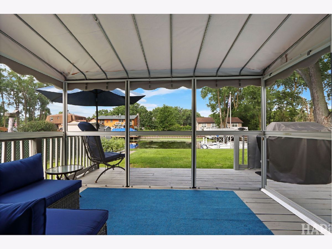
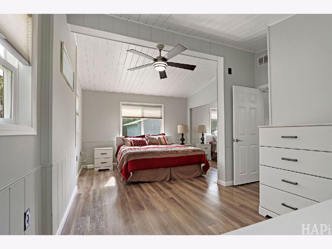
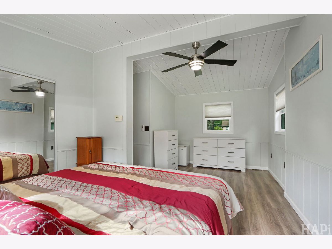
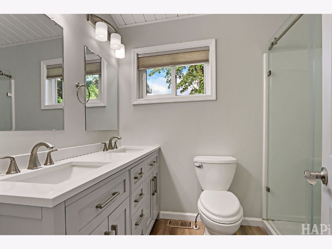
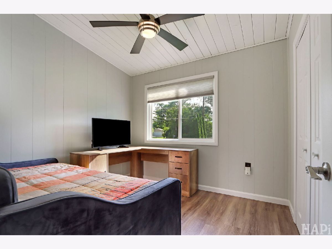
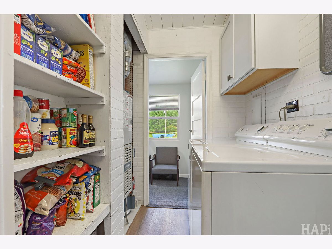
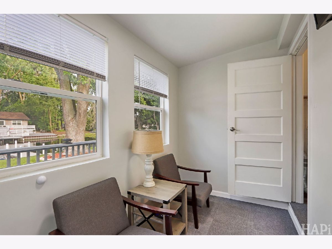
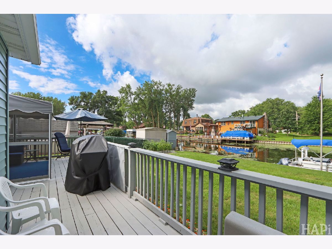
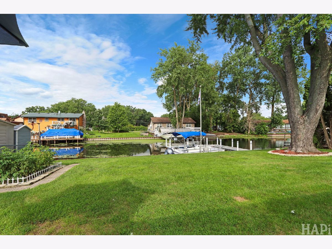
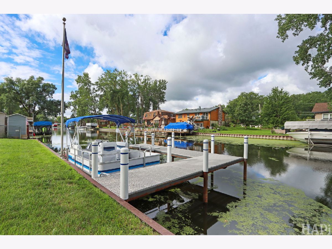
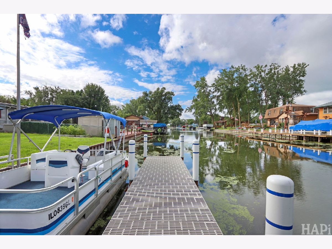
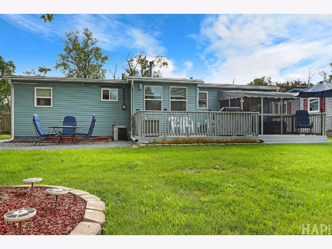
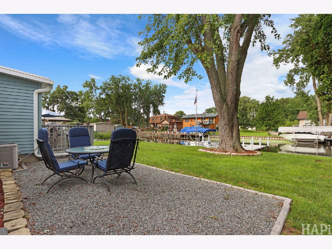
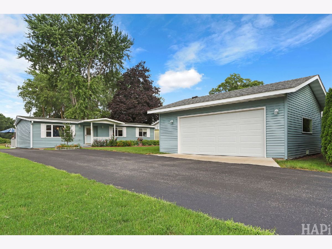
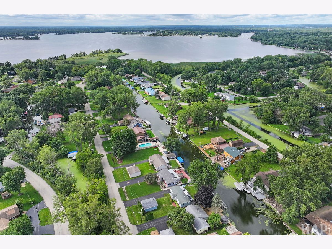
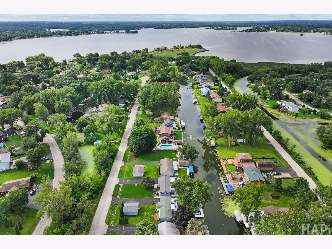
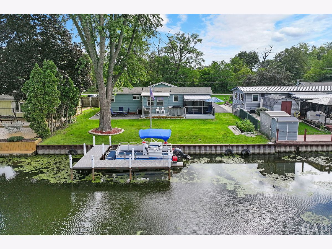
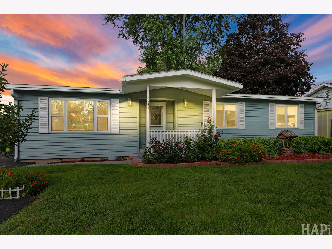
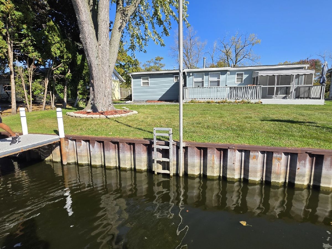
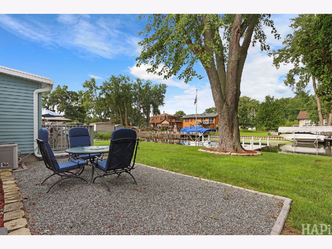
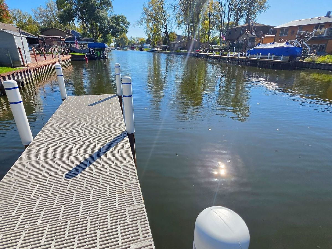
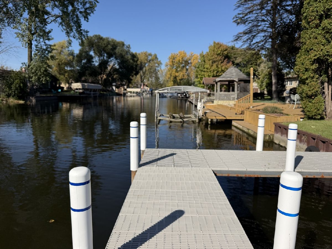
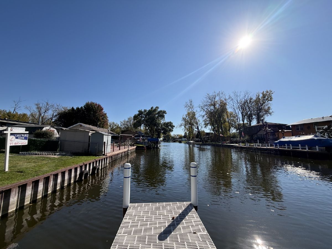
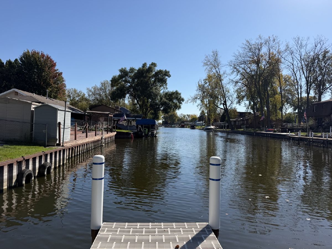
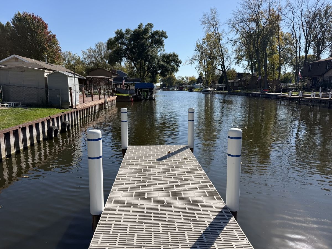
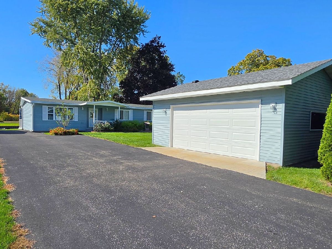
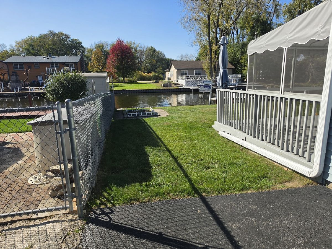
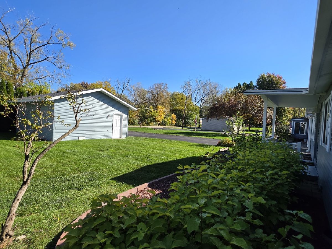
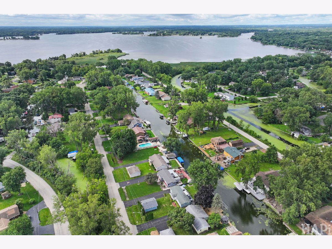
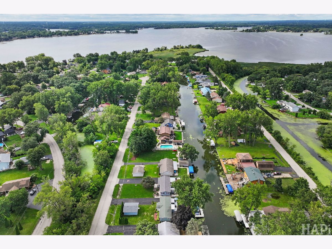
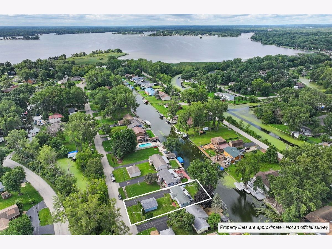
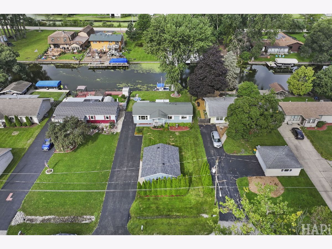
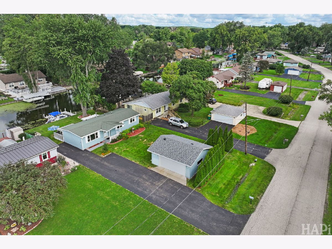

**INTEREST RATES HOLDING YOU BACK? HERE'S SOME GREAT NEWS!** The seller is offering assistance toward buying down your mortgage interest rate, PLUS our preferred lender is contributing an additional **$2,000!** This is an exciting opportunity to potentially lower your monthly mortgage payment and make waterfront living more affordable! Ask for details on how you can take advantage of these incentives! Your Chain O'Lakes waterfront lifestyle starts right here! Enjoy direct access to the Chain O'Lakes from this beautifully remodeled channel-front ranch, complete with a custom L-shaped steel pier featuring SunWalk decking, installed in 2025. Situated on a peaceful channel just minutes by boat from Pistakee Lake, this home offers the perfect setting for boating, relaxing, and enjoying life on the water. Step inside and discover an inviting interior with more space and flexibility than you might expect! Originally a 3-bedroom home, the layout was reconfigured to create an oversized primary bedroom. The space could easily be converted back to three bedrooms, offering flexibility to accommodate your needs! The stunning remodeled kitchen features two-toned cabinetry, granite countertops, stainless steel appliances, and an impressive 10-foot island with breakfast bar seating, creating a fantastic space for everyday living and entertaining. The beautifully updated bathroom includes a double-sink vanity and spacious two-person walk-in shower with glass doors. Additional interior improvements include updated flooring, fresh finishes, new interior doors and trim, and Jeld-Wen windows throughout. Enjoy peaceful channel views and beautiful sunsets from the screened three-season porch, or head outside to your own waterfront and pier. Exterior improvements include a new 2.5-car detached garage built in 2024, new vinyl siding on the home and garage, refreshed front porch, landscaping, and pavers. Whether you're looking for a year-round residence or a weekend retreat, this move-in-ready waterfront home offers an inviting combination of modern updates, comfortable living, and direct Chain O'Lakes access. Come experience the space, updates, and waterfront setting for yourself!
Property Specifics
| Single Family | |
| — | |
| Ranch | |
| 1963 | |
| Crawl Space | |
| Vinyl Siding | |
| Asphalt | |
| — | |
| Lake Front, Lake Privileges, Waterfront | |
| 0.21 |
| Lake | |
| — | |
| — / Not Applicable | |
| None | |
| Shared Well | |
| Septic Tank | |
| Central Air | |
| Gas | |
| Yes | |
| 12734766 | |
| 05043010610000 |
Nearby Schools
| NAME: | DISTRICT: | DISTANCE: | |
|---|---|---|---|
|
High School
Grant Community High School |
124 | Not in DB | |
Room Specifics
Total Bedrooms: 2
Bedrooms Above Ground: 2
Bedrooms Below Ground: 0
Dimensions: 19X12
Floor Type: Luxury Vinyl
Dimensions: 10X9
Floor Type: Luxury Vinyl
Full Bathrooms: 1
Bathroom Amenities: —
Bathroom in Basement: 0
Dimensions: 10X9
Floor Type: Luxury Vinyl
Dimensions: 13X9
Floor Type: Luxury Vinyl
Features: Eating Area-Breakfast Bar
Dimensions: 6X4
Floor Type: Luxury Vinyl
Dimensions: 22X11
Floor Type: Luxury Vinyl
Rooms: Sitting Room, Screened Porch
Name: Sitting Room
Dimensions: 10X6
Floor Type: Carpet
Name: Screened Porch
Dimensions: 11X8
Floor Type: Other
Other Specifics
| 2.5 | |
| — | |
| Asphalt, Garage Door Opener, Garage Owned, Detached, Driveway, Owned, Garage | |
| In Unit | |
| — | |
| — | |
| Dock | |
| Channel Front, Water Rights, Mature Trees | |
| 66x138 | |
| — | |
| None | |
| — | |
| Range, Microwave, Dishwasher, Refrigerator, Washer, Dryer, Disposal | |
| Not in DB | |
| Water Rights, Street Paved | |
| — | |
| — |
Contact Agent
Nearby Similar Homes
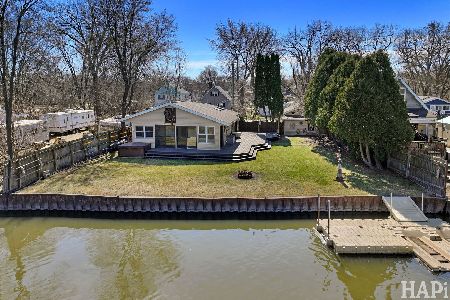
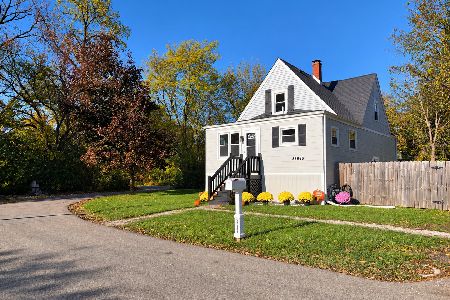
Nearby Sold Comparables

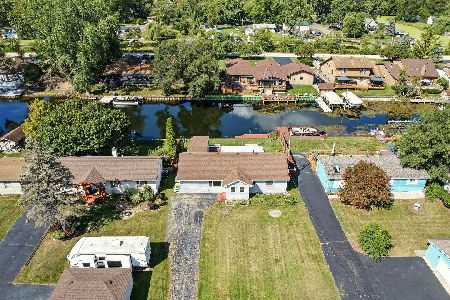
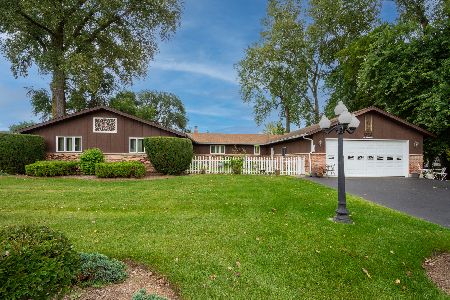
Contact Agent
Listing Provided By
Lakes Realty Group
