

6145 Sheridan Road, Edgewater, Chicago, Illinois 60660


$267,000
|
For Sale
|
|
| Status: | New |
| Sqft: | 1,600 |
| Cost/Sqft: | $167 |
| Beds: | 2 |
| Baths: | 2 |
| Year Built: | 1968 |
| Property Taxes: | $4,875 |
| Days On Market: | 3 |
| Lot Size: | 0,00 |
Description
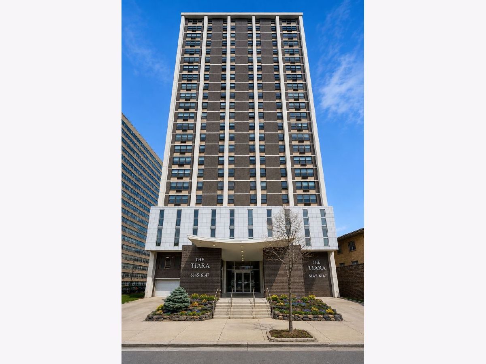
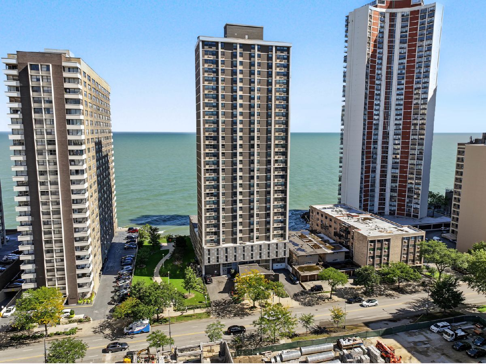
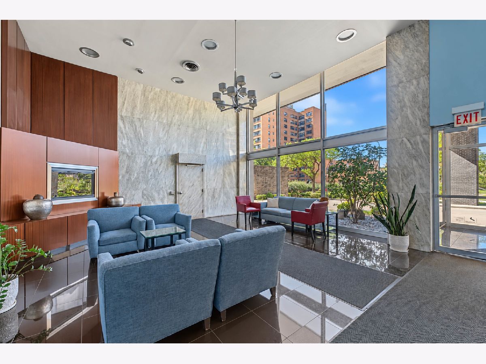
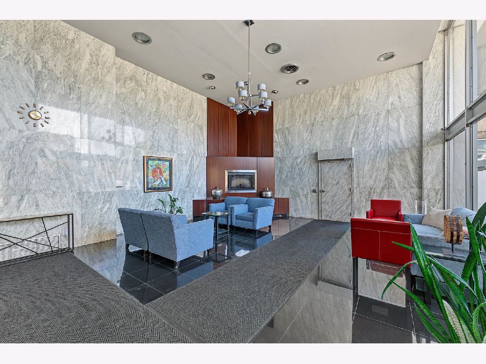
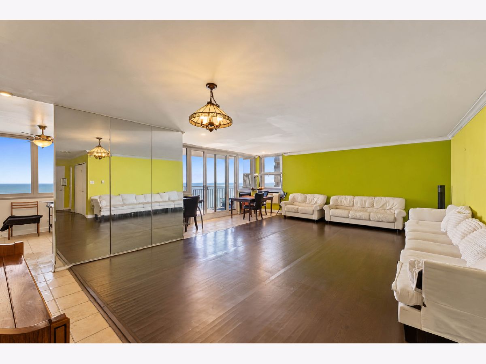
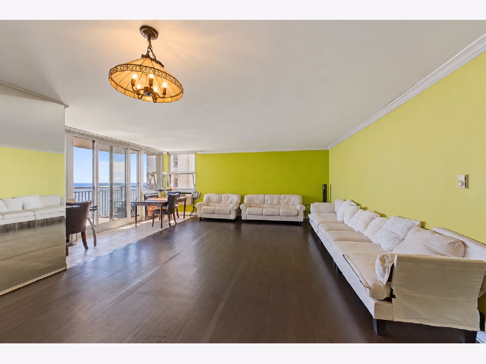
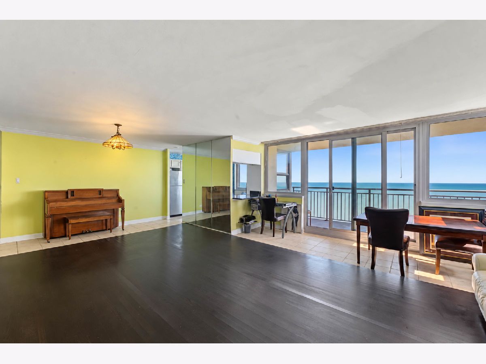
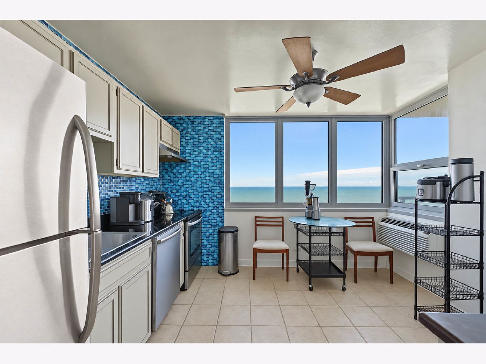
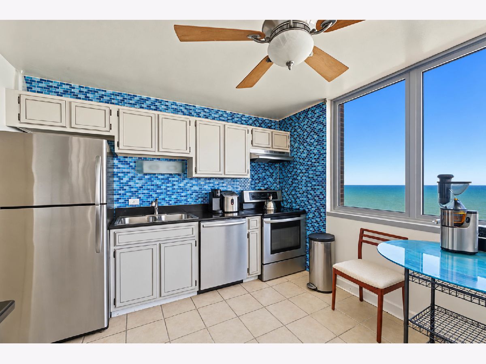
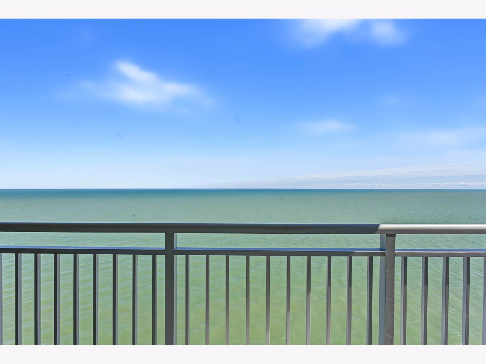
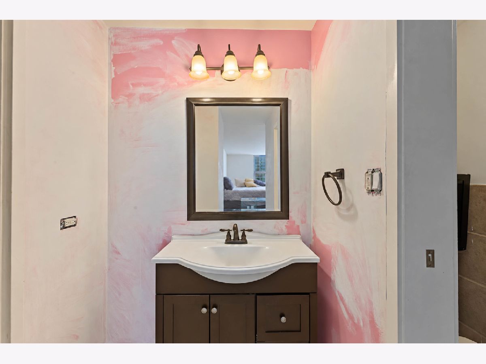
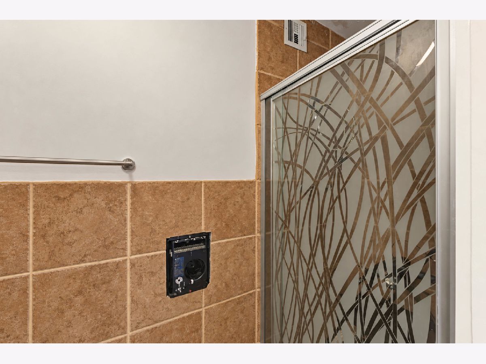
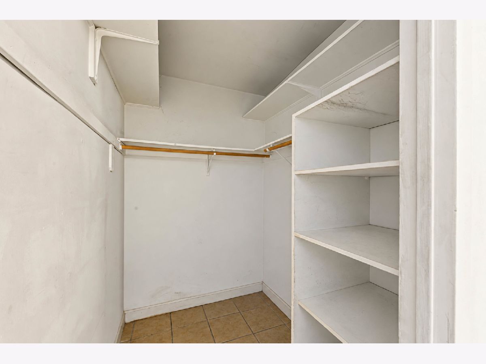
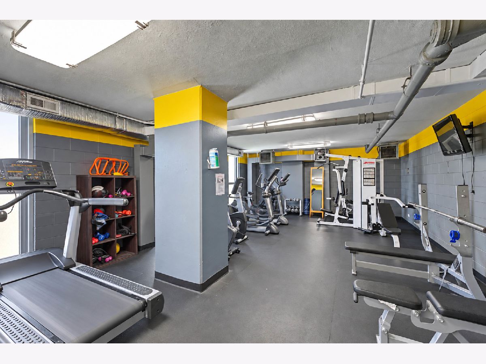
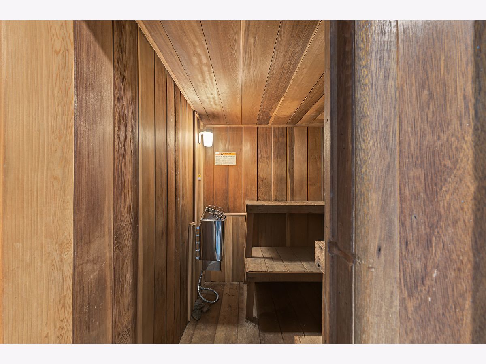
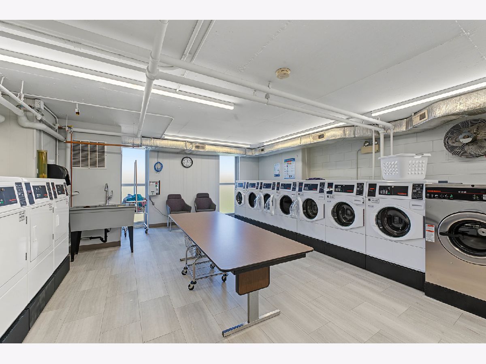
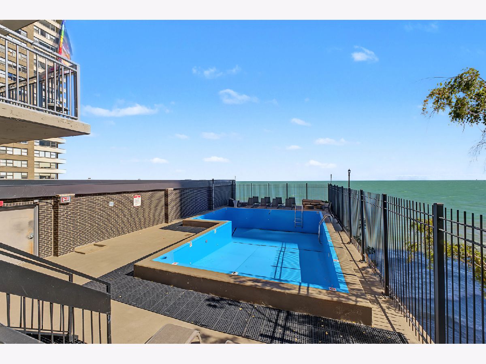
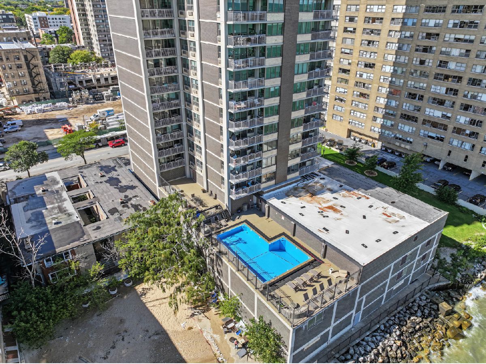
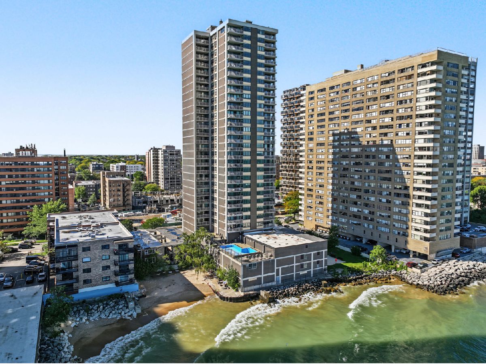
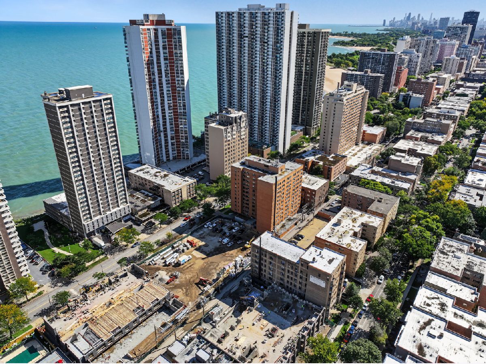
Elevate your lifestyle from the 27th floor of this impressive lakefront high-rise, where breathtaking Lake Michigan views take center stage. With only four residences per floor, this condo offers a more private and exclusive high-rise living experience. Step onto your private balcony and enjoy sweeping, unobstructed lake views, an incredible backdrop from morning to night. This full-amenity building offers 24-hour door staff, an attached heated garage, outdoor swimming pool and sundeck, fitness center, sauna, party room, storage, laundry facilities, and on-site management. Enjoy the convenience of lakefront living with nearby beaches, the Lakefront Trail, public transportation, dining, shopping, Loyola University, and easy access to Lake Shore Drive. Bring your vision and finishing touches to create a home that reflects your personal style while enjoying everything 27th-floor lakefront living has to offer. An incredible opportunity with a view that truly sets this home apart!
Property Specifics
| Condos/Townhomes | |
| 30 | |
| — | |
| 1968 | |
| None | |
| Brick, Concrete | |
| Rubber | |
| — | |
| Lake Front (Lake Michigan) | |
| Yes | |
| — |
| Cook | |
| — | |
| 1342 / Monthly | |
| Water, Parking, Insurance, Doorman, TV/Cable, Exercise Facilities, Pool, Exterior Maintenance, Lawn Care, Scavenger, Snow Removal | |
| Lake Michigan | |
| Public Sewer | |
| Wall Unit(s) | |
| Electric | |
| 12795406 | |
| 14052110161087 |
Property History
| DATE: | EVENT: | PRICE: | SOURCE: |
|---|---|---|---|
| 27 Oct, 2026 | Listed for sale | $267,000 | MRED MLS |
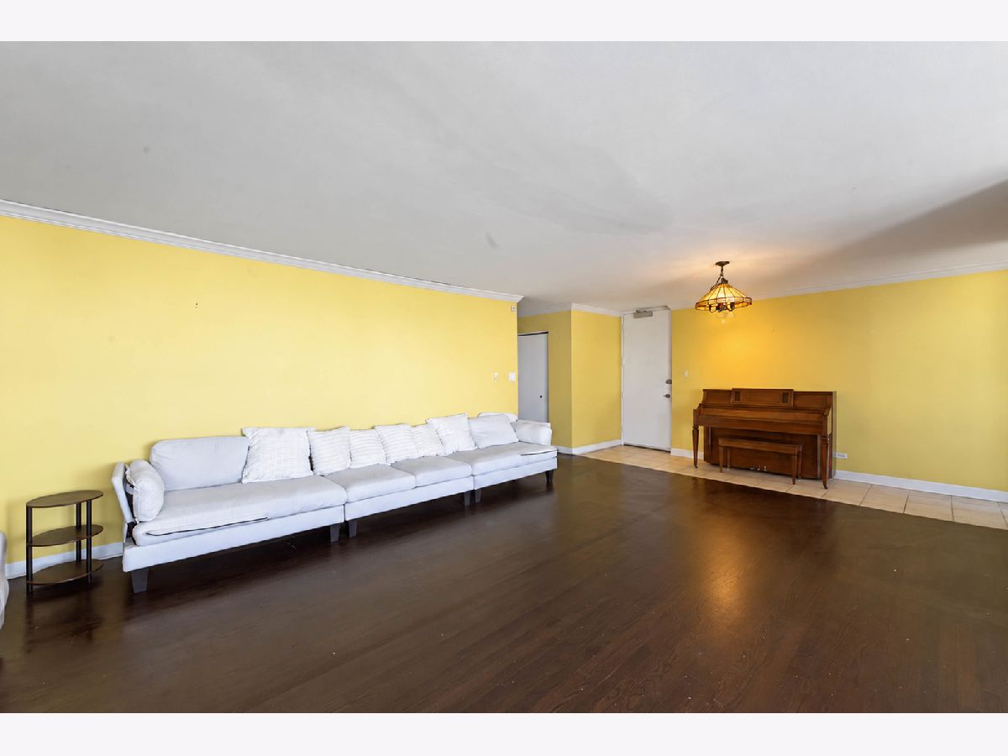
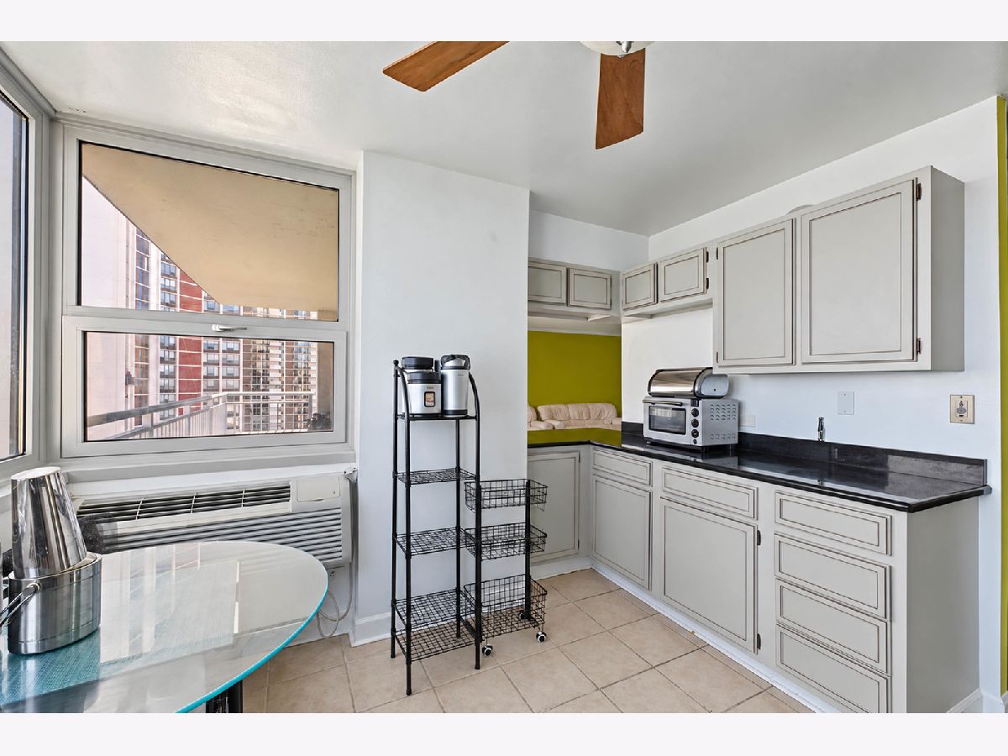
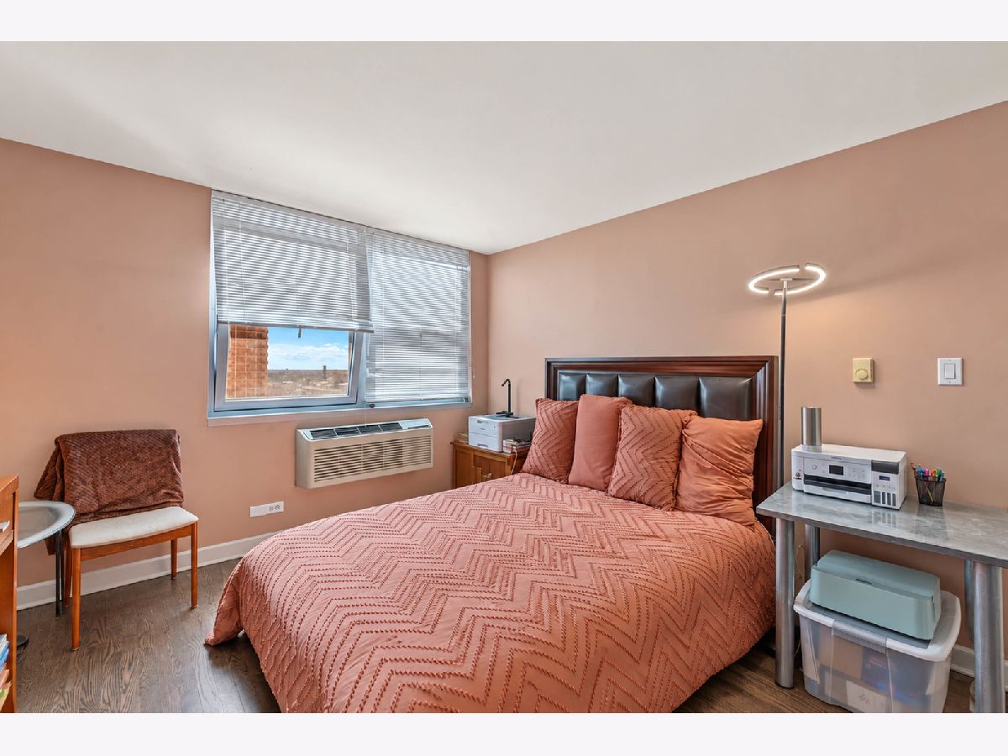
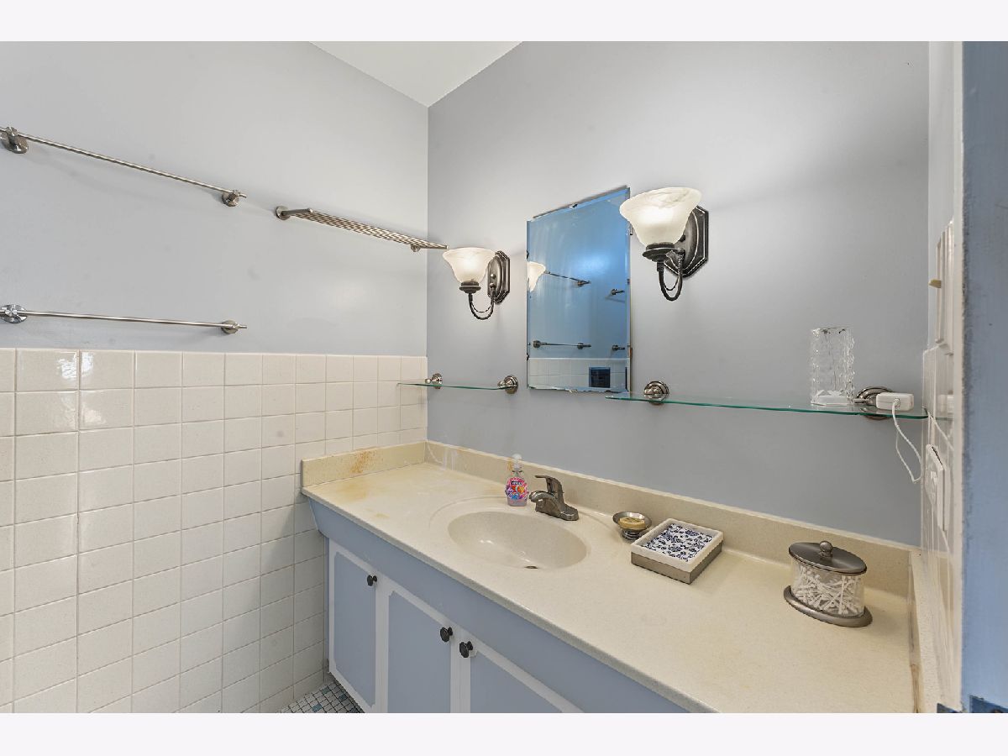
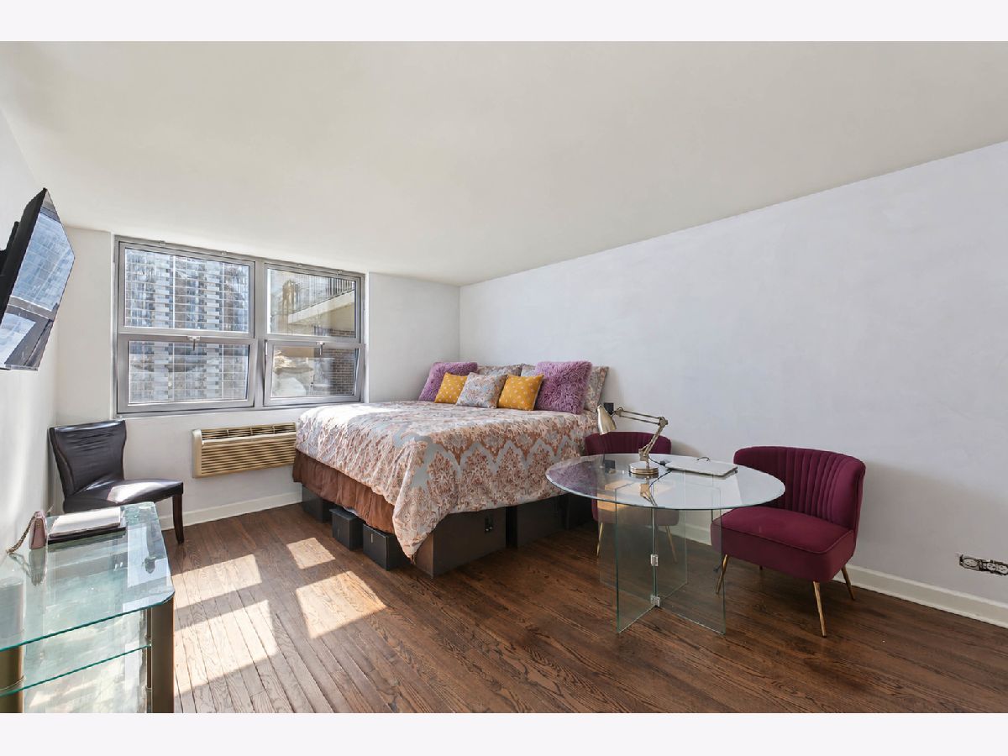
Some photos of this home have been virtually staged.

Room Specifics
Total Bedrooms: 2
Bedrooms Above Ground: 2
Bedrooms Below Ground: 0
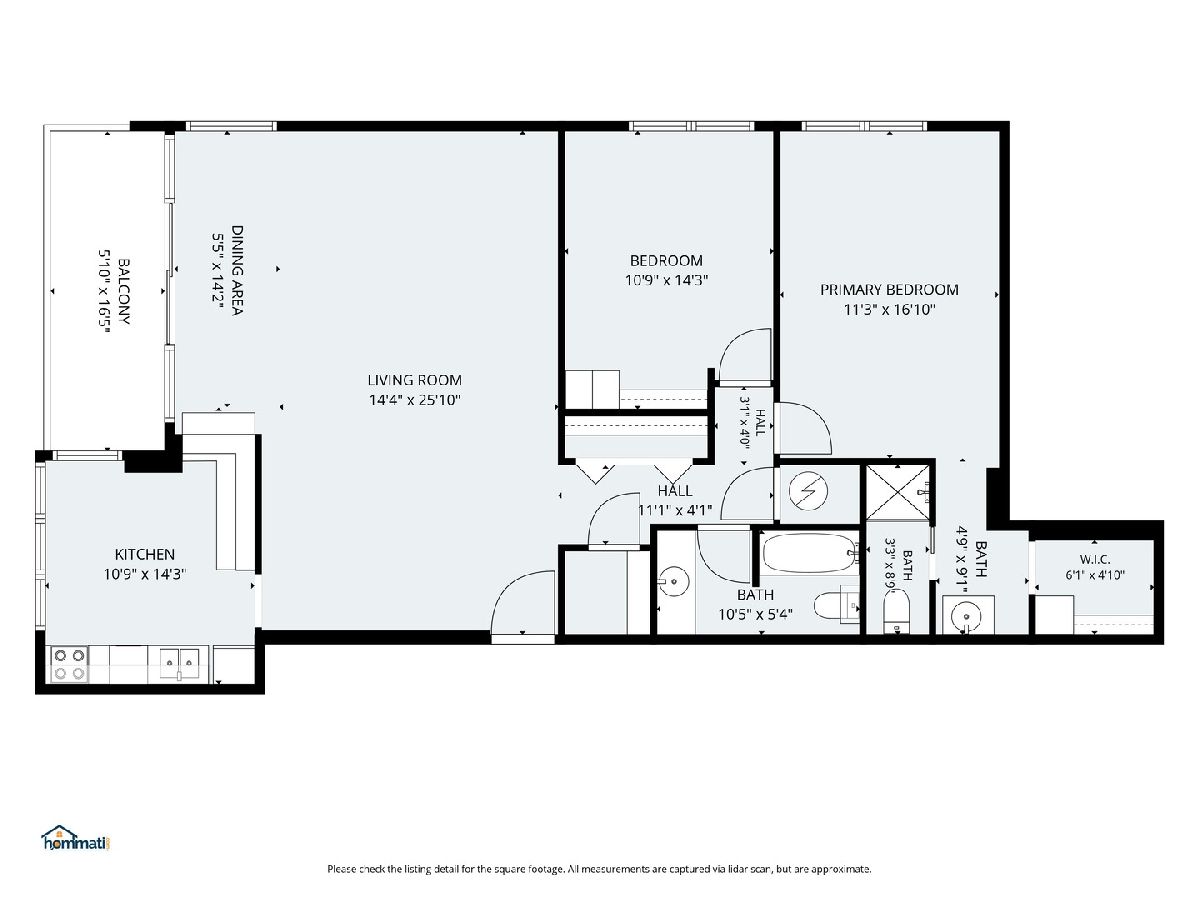
Dimensions: 11X17
Floor Type: —
Dimensions: 11X14
Floor Type: —
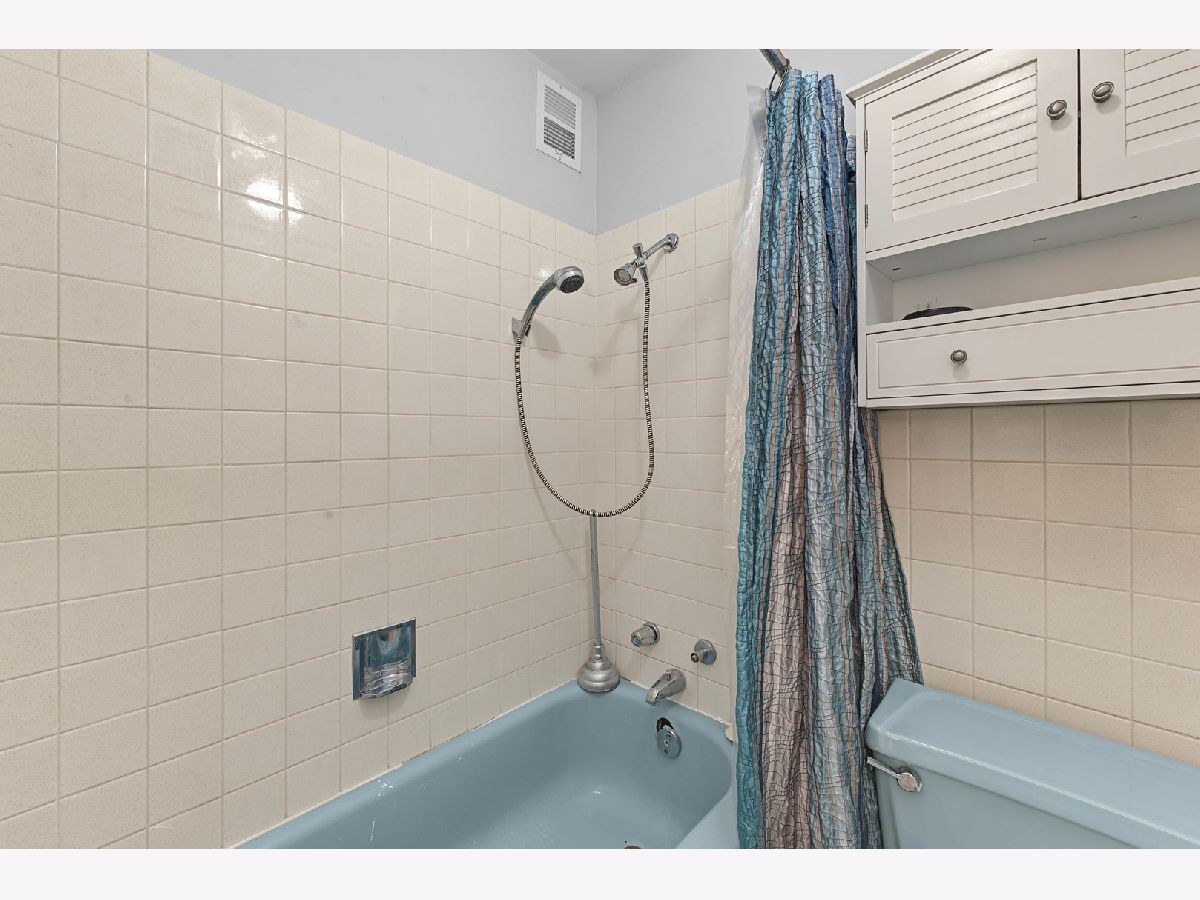
Full Bathrooms: 2
Bathroom Amenities: —
Bathroom in Basement: 0
Dimensions: 6X14
Floor Type: —
Dimensions: 11X14
Floor Type: —
Dimensions: 15X26
Floor Type: —
Rooms: Balcony/Porch/Lanai
Name: Balcony/Porch/Lanai
Dimensions: 6X17
Floor Type: —
Other Specifics
| 1 | |
| Concrete Perimeter | |
| Circular Driveway, Garage Door Opener, Heated Garage, Garage Owned, Attached, Garage | |
| Common Area | |
| — | |
| — | |
| Balcony | |
| — | |
| CONDO | |
| — | |
| Full | |
| — | |
| — | |
| Not in DB | |
| — | |
| Door Person, Coin Laundry, Elevator in Residence, Exercise Room, Storage, On Site Manager/Engineer, Party Room, Sundeck, Pool, Sauna, Public Bus | |
| — |
Tax History
| Year | Property Taxes |
|---|---|
| 2026 | $4,875 |
Contact Agent
Nearby Similar Homes

Nearby Sold Comparables

Contact Agent
Listing Provided By
eXp Realty
