

6171 Sheridan Road, Edgewater, Chicago, Illinois 60660


$129,900
|
For Sale
|
|
| Status: | Pending |
| Sqft: | 500 |
| Cost/Sqft: | $260 |
| Beds: | 0 |
| Baths: | 1 |
| Year Built: | 1970 |
| Property Taxes: | $1,102 |
| Days On Market: | 55 |
| Lot Size: | 0,00 |
Description
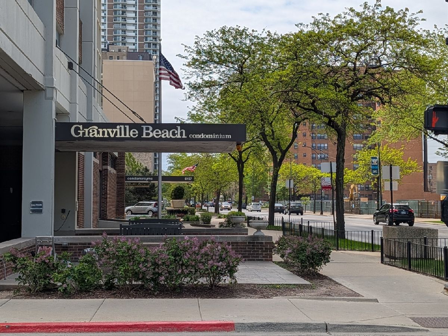
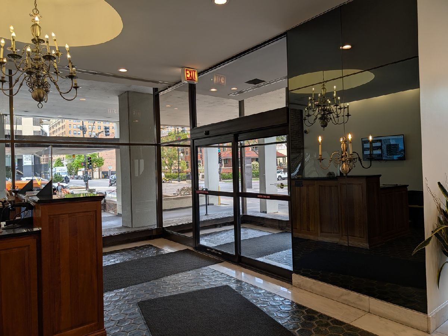
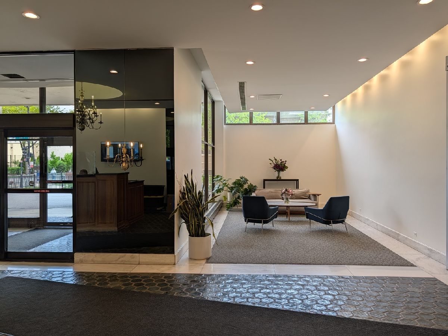
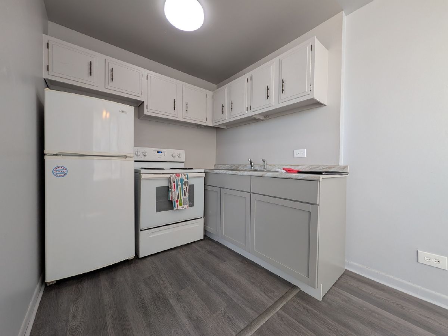
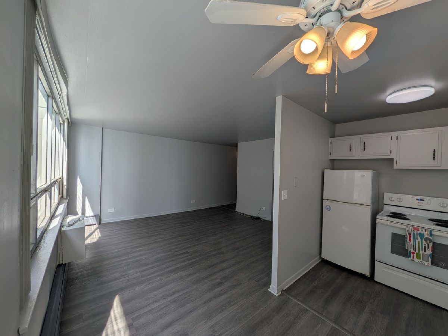
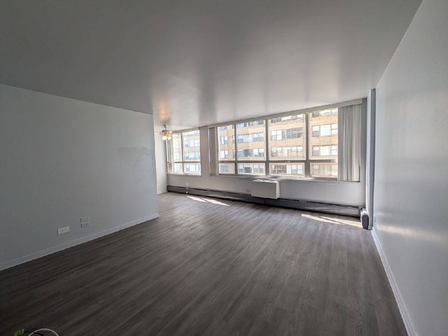
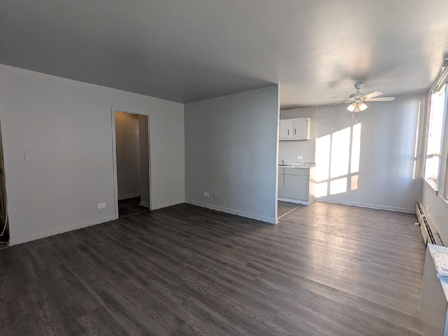
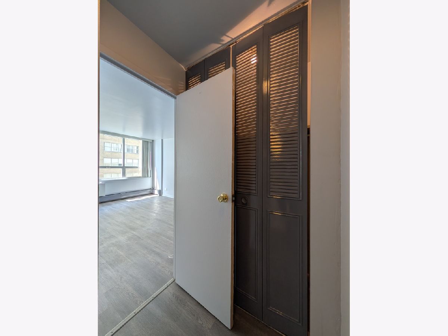
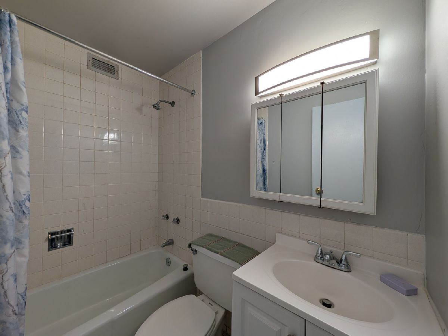
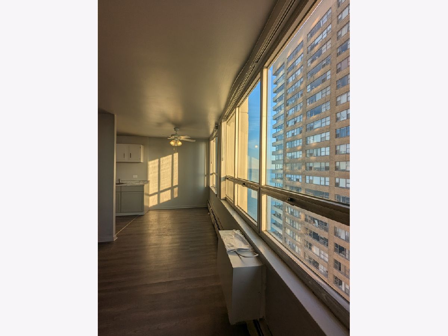
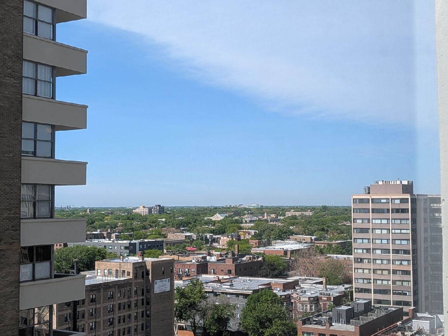
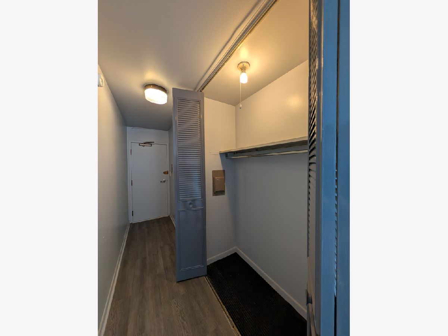
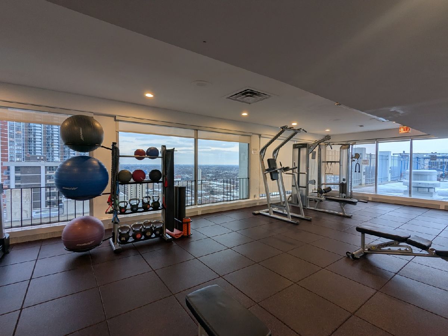
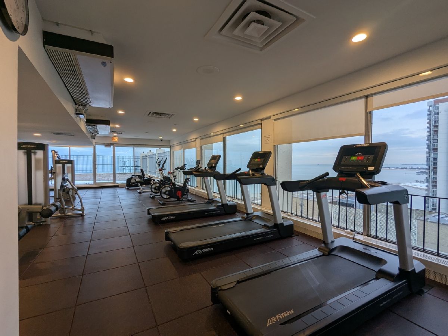
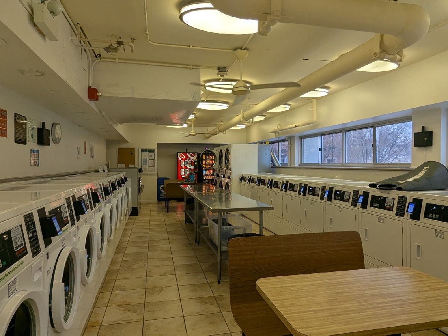
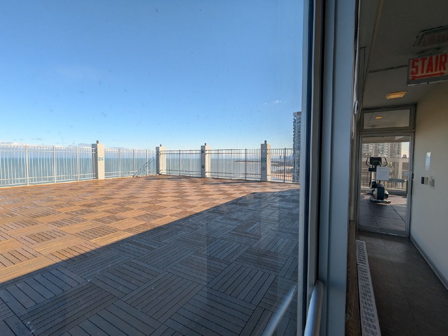
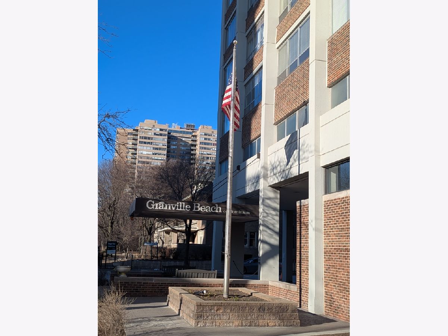
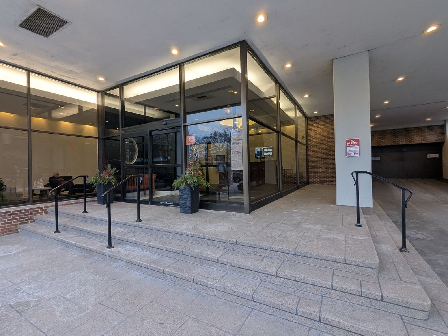
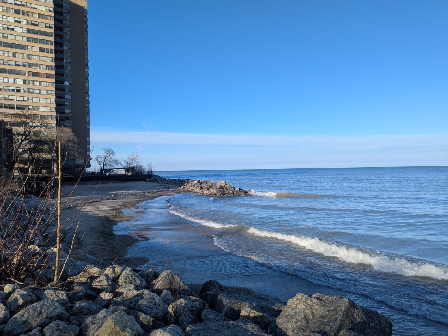
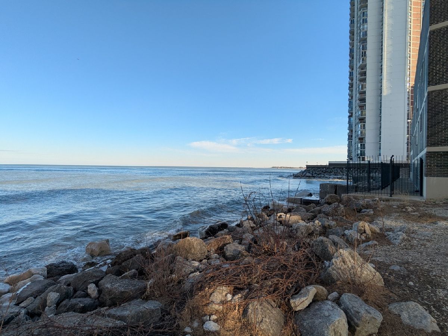
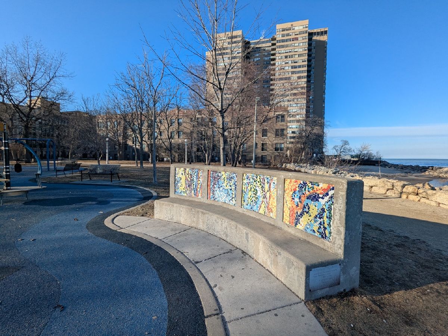
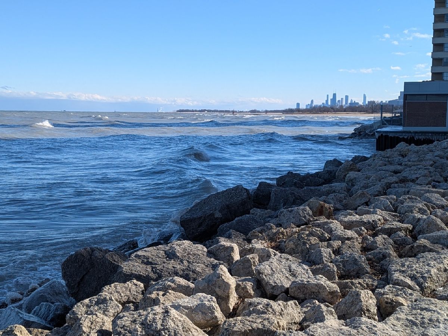
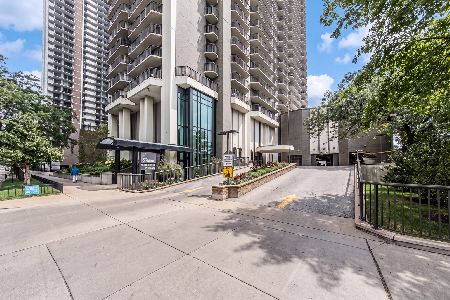
HIGH FLOOR SPACIOUS STUDIO FOR SALE! Living room ~ dining room combo features a full wall of windows with a Wonderful Lake Michigan East, West & South facing view! Enjoy the recently installed beautiful laminate floors throughout! Updated kitchen & bathroom! Deep Linen Closet & 2 Extra Wide Side Closets. But Wait...there's more! This full amenity building offers 24-hour Door Staff! North, South & Eastern Sunrise/Sunset Views off the Rooftop Deck! Wonderful Party Room. Newly Updated Workout Fitness Room! Bike room, Storage Locker, & Large Laundry Room! Assessment includes Heat & Basic Cable..... Steps to Loyola Campus, Grocery Stores, Red-Line Train, Sheridan Express Bus, Restaurants & Beachfront Cafe! But Wait There's More!!! Lakefront Bike Path, Jogging Path & More. There is currently a waitlist for parking. Pets are allowed, and the building Investor-Friendly with No Rental Cap. LOVE WHERE YOU LIVE!
Property Specifics
| Condos/Townhomes | |
| 29 | |
| — | |
| 1970 | |
| None | |
| Brick | |
| — | |
| — | |
| Lake Front | |
| Yes | |
| — |
| Cook | |
| — | |
| 450 / Monthly | |
| Water, Insurance, Doorman, Exercise Facilities, Exterior Maintenance, Scavenger, Snow Removal | |
| Lake Michigan | |
| Public Sewer | |
| Wall Unit(s) | |
| Steam | |
| 12752363 | |
| 14052110231139 |
Property History
| DATE: | EVENT: | PRICE: | SOURCE: |
|---|---|---|---|
| 20 Sep, 2026 | Under contract | $129,900 | MRED MLS |
| 5 Sep, 2026 | Listed for sale | $129,900 | MRED MLS |
Room Specifics
Total Bedrooms: 0
Bedrooms Above Ground: 0
Bedrooms Below Ground: 0
Full Bathrooms: 1
Bathroom Amenities: —
Bathroom in Basement: —
Dimensions: 7X7
Floor Type: —
Dimensions: 7X7
Floor Type: —
Dimensions: 15X13
Floor Type: —
Rooms: Gallery
Name: Gallery
Dimensions: 13X4
Floor Type: —
Other Specifics
| — | |
| — | |
| — | |
| Common Area | |
| — | |
| Deck | |
| Roof Deck | |
| — | |
| Per Survey | |
| — | |
| None | |
| Elevator, Health Facilities, Lobby | |
| — | |
| Not in DB | |
| Park | |
| Bike Room/Bike Trails, Door Person, Coin Laundry, Elevator in Residence, Exercise Room, Storage, Park, Party Room, Sundeck | |
| — |
Tax History
| Year | Property Taxes |
|---|---|
| 2026 | $1,102 |
Contact Agent
Nearby Similar Homes
Nearby Sold Comparables



Contact Agent
Listing Provided By
@properties Christie's International Real Estate
