

615 Bailey Road, Naperville, Illinois 60565


$875,000
|
For Sale
|
|
| Status: | New |
| Sqft: | 3,390 |
| Cost/Sqft: | $258 |
| Beds: | 5 |
| Baths: | 4 |
| Year Built: | 1983 |
| Property Taxes: | $10,521 |
| Days On Market: | 5 |
| Lot Size: | 0,00 |
Description
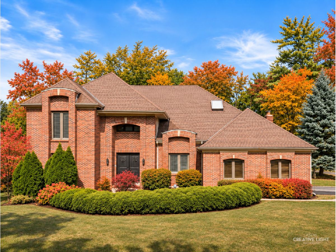
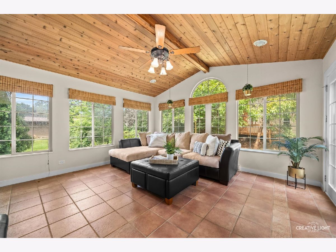
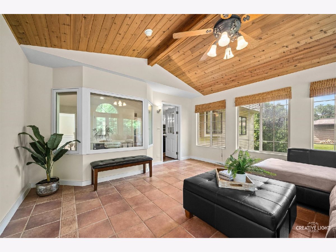
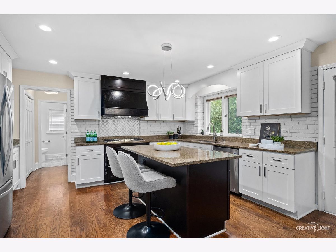
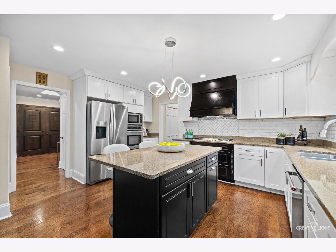
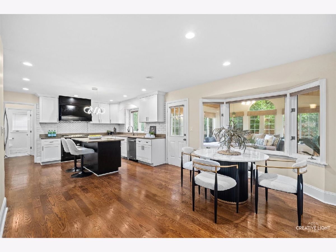
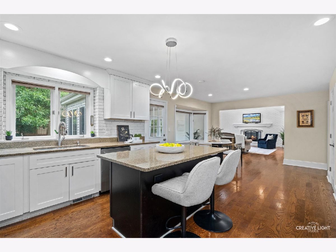
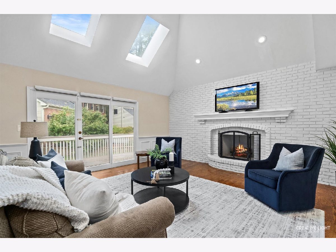
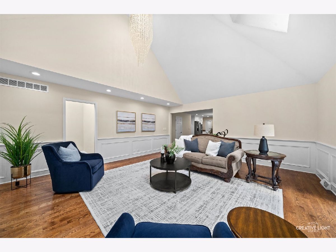
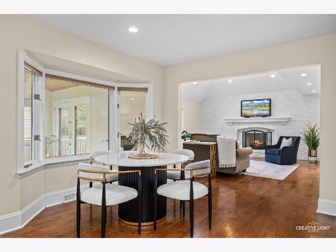
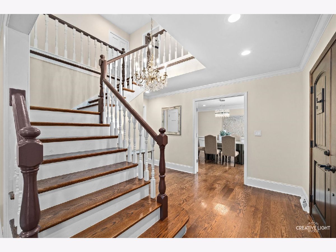
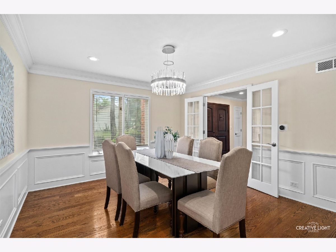
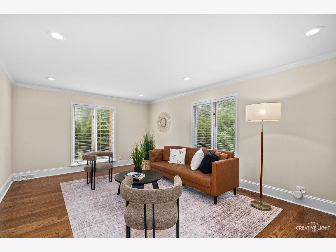
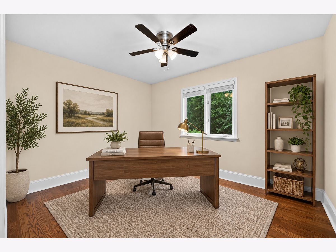
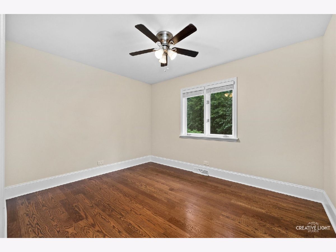
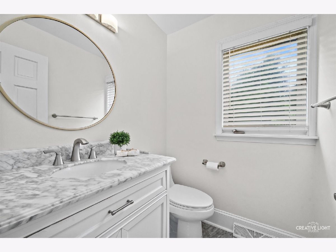
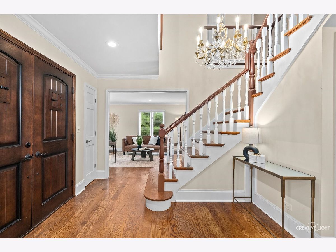
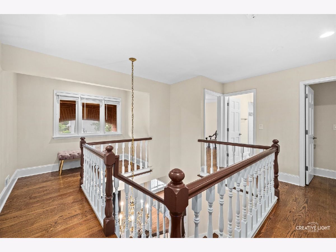
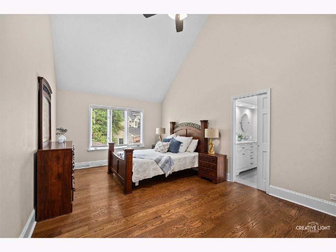
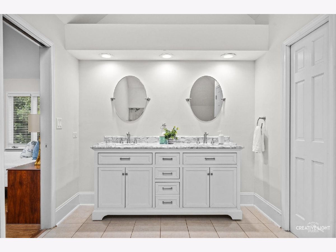
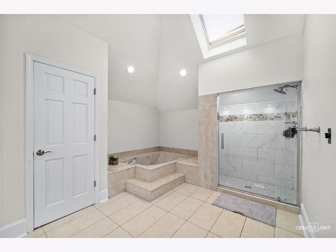
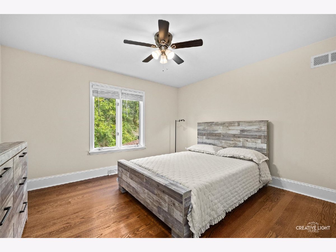
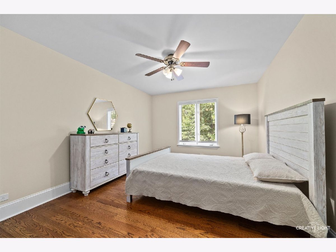
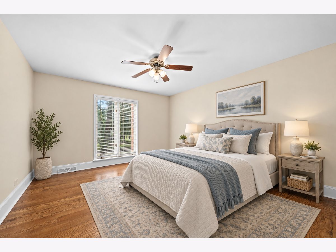
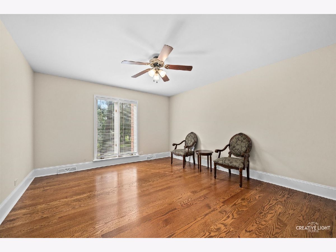
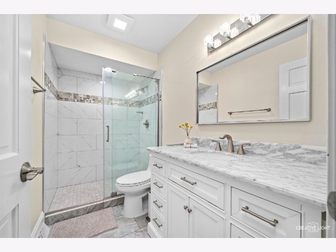
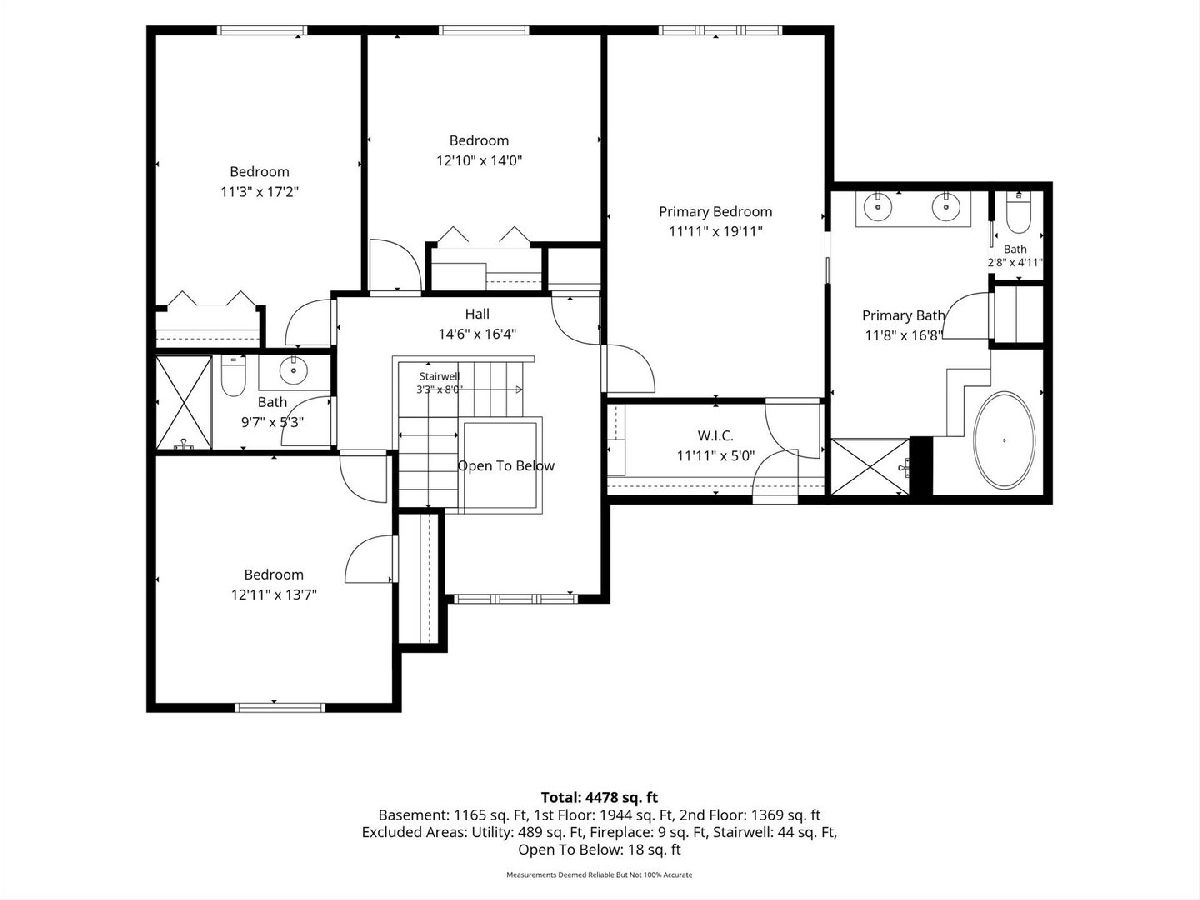
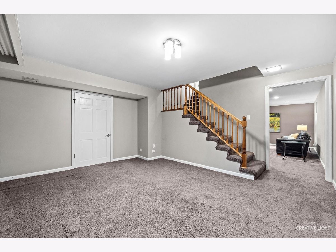
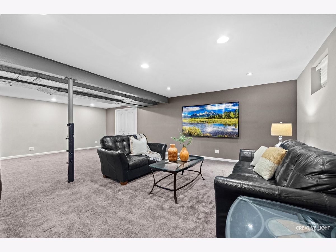
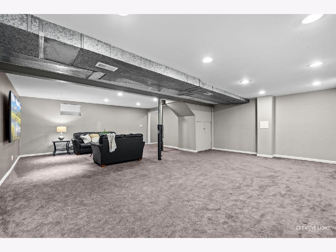
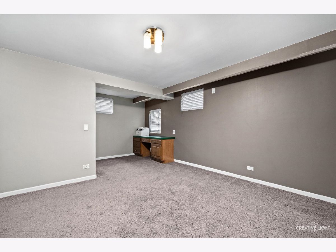
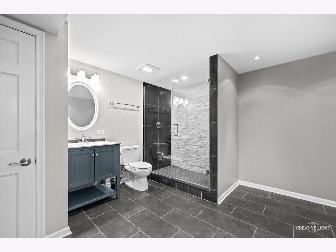
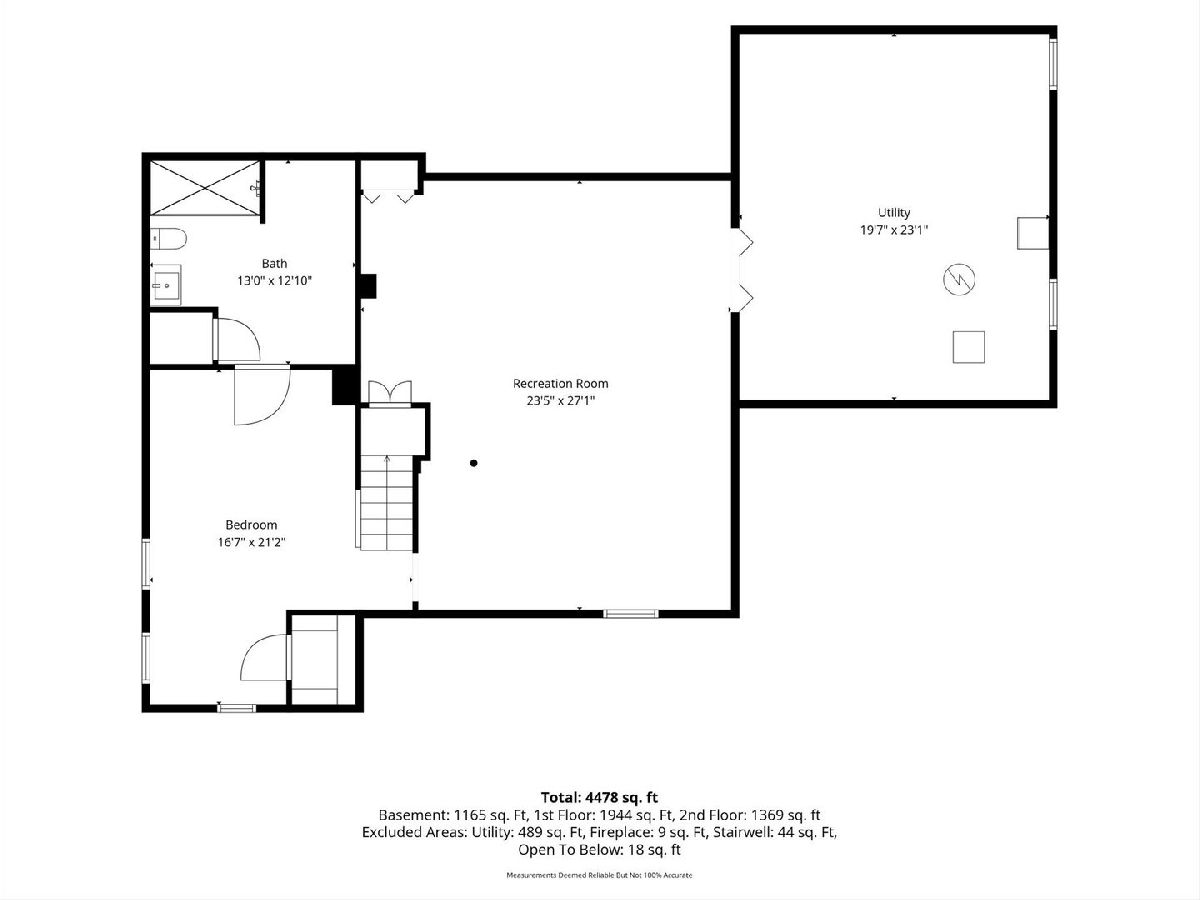
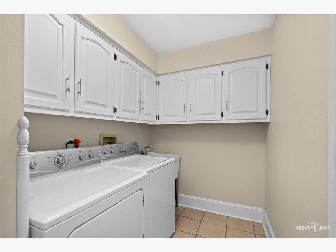
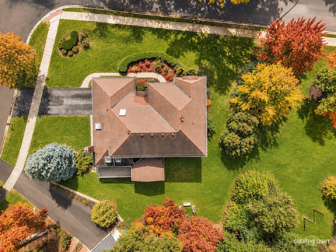
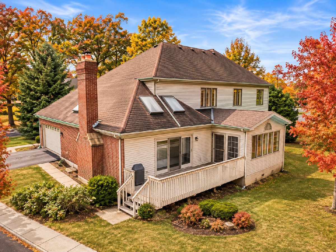
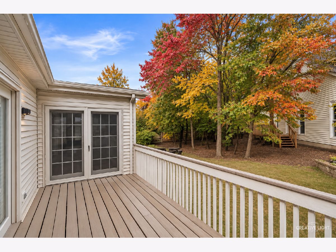
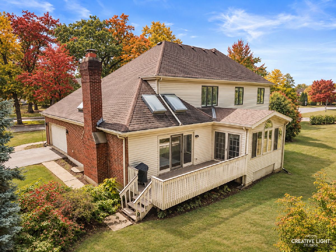
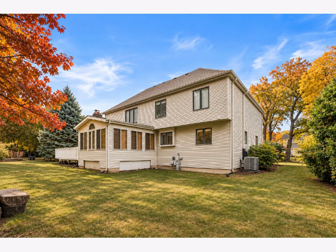
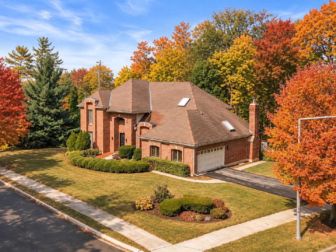
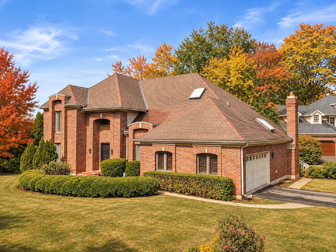
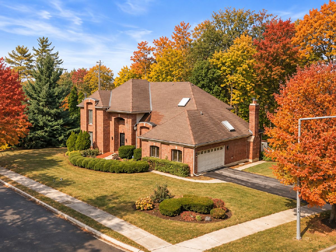
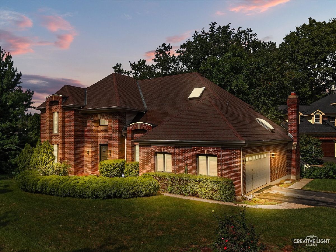
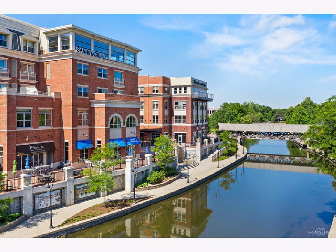
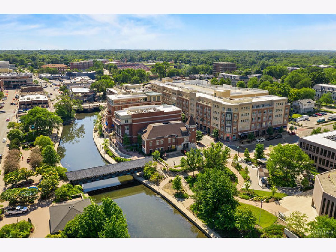
A stunning 2021 transformation makes this home shine! Beautiful finishes, spacious rooms, and a wonderful cul-de-sac setting make this beautifully renovated home one you won't want to miss! Extensive updates throughout create a fresh, sophisticated look, including hardwood flooring on the main and second levels, updated interior paint, stylish lighting, modern chandeliers, ceiling fans, updated electrical switches, door hardware and so much more! The result is a polished, move-in-ready home with plenty of space to spread out. The spacious kitchen is the heart of the home, featuring crisp white cabinetry, granite countertops, stainless steel appliances, a center island with seating and a generous dining area. Just beyond, the inviting sunroom is a true standout, with its vaulted tongue-and-groove wood ceiling and exposed beams creating the perfect place to enjoy your morning coffee or unwind at the end of the day. The dramatic family room features soaring ceilings, skylights and a fireplace, while the formal living and dining rooms provide additional space for entertaining. Crown molding, recessed lighting and classic wainscoting add character throughout the main level. A private first-floor office offers a quiet place to work, while the convenient laundry room and powder room complete the main level. Upstairs, the spacious primary suite features a vaulted ceiling, generous walk-in closet and beautifully renovated private bath with a dual-sink vanity, updated mirrors, tile flooring and tiled shower. Three additional bedrooms share an equally impressive renovated hall bath featuring a new vanity, mirror, lighting, tile flooring and an oversized tiled shower with frameless glass door, replacing the original tub. The finished basement adds even more living space with an expansive recreation area, separate bonus room and full bath. Step outside to a large deck overlooking the mature, tree-lined yard, offering a peaceful setting for outdoor dining, entertaining or simply relaxing. Situated on a corner lot tucked into a quiet cul-de-sac, this home is just steps from the neighborhood playground. Enjoy the convenience of highly regarded District 203 schools, sidewalks, nearby parks and libraries, plus easy access to shopping, dining and Downtown Naperville. NEW HARDWOOD FLOORS 2021! BATHROOMS RENOVATED 2021! INTERIOR PAINTED 2021! A/C 2016, ROOF 2011, FURNACE 2007
Property Specifics
| Single Family | |
| — | |
| — | |
| 1983 | |
| 2021 | |
| Finished, Full | |
| Vinyl Siding, Brick | |
| — | |
| — | |
| No | |
| — |
| — | |
| Evergreen Woods | |
| 375 / Annual | |
| Other | |
| Lake Michigan | |
| Public Sewer | |
| Central Air | |
| Gas, Forced Air | |
| 12801042 | |
| 0832216013 |
Nearby Schools
| NAME: | DISTRICT: | DISTANCE: | |
|---|---|---|---|
|
Grade School
Scott Elementary School |
203 | — | |
|
Middle School
Madison Junior High School |
203 | Not in DB | |
|
High School
Naperville Central High School |
203 | Not in DB | |
Property History
| DATE: | EVENT: | PRICE: | SOURCE: |
|---|---|---|---|
| 6 Mar, 2012 | Sold | $372,500 | MRED MLS |
| 1 Mar, 2012 | Under contract | $425,000 | MRED MLS |
| — | Last price change | $450,000 | MRED MLS |
| 29 Jun, 2011 | Listed for sale | $450,000 | MRED MLS |
| 16 Nov, 2020 | Sold | $450,000 | MRED MLS |
| 9 Oct, 2020 | Under contract | $465,000 | MRED MLS |
| 22 Apr, 2020 | Listed for sale | $475,000 | MRED MLS |
| 4 Nov, 2026 | Listed for sale | $875,000 | MRED MLS |
Some photos of this home have been virtually staged.
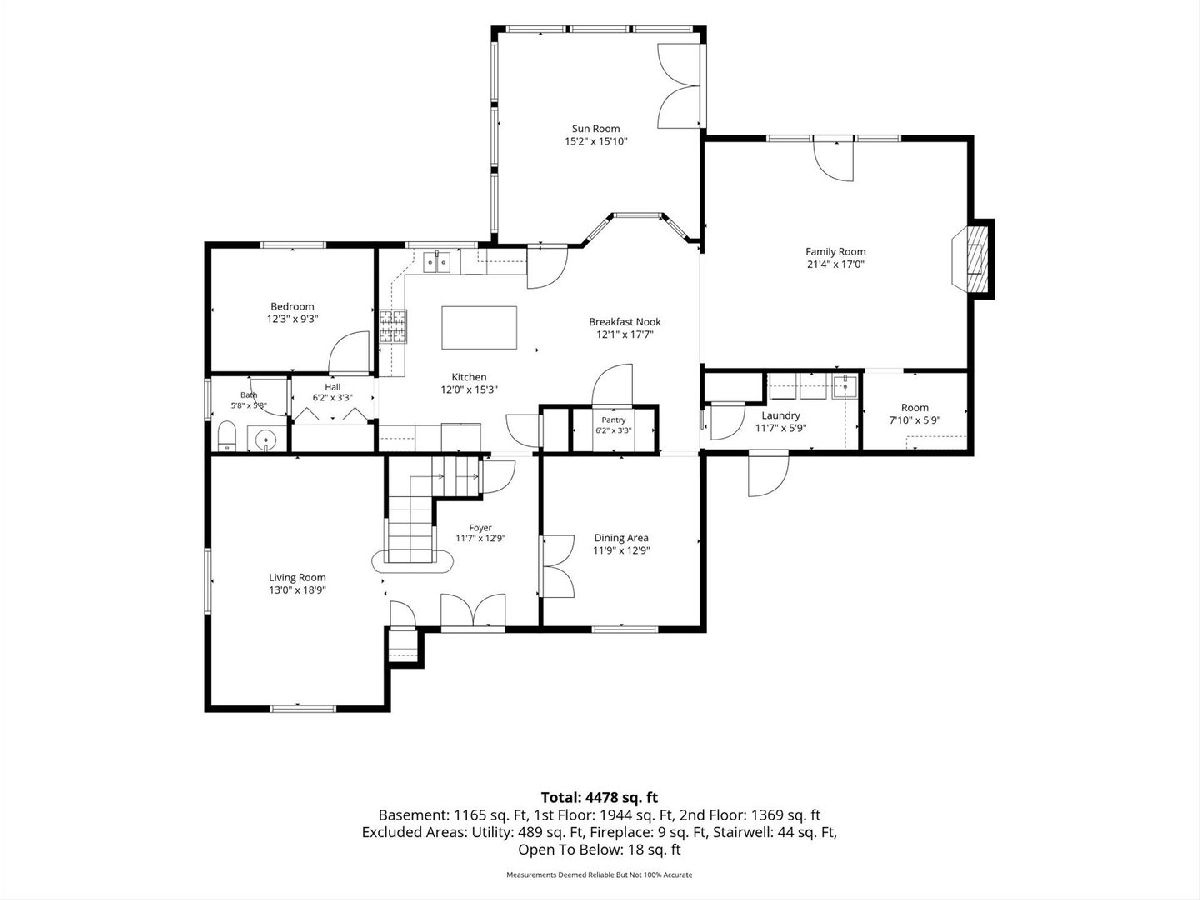
Room Specifics
Total Bedrooms: 5
Bedrooms Above Ground: 5
Bedrooms Below Ground: 0
Dimensions: 12X20
Floor Type: Hardwood
Dimensions: 14X13
Floor Type: Hardwood
Dimensions: 17X11
Floor Type: Hardwood
Dimensions: 13X14
Floor Type: Hardwood
Full Bathrooms: 4
Bathroom Amenities: Whirlpool, Separate Shower, Bidet
Bathroom in Basement: 1
Dimensions: 13X13
Floor Type: Hardwood
Dimensions: 24X15
Floor Type: Hardwood
Features: Eating Area-Breakfast Bar, Eating Area-Table Space, Island, Pantry-Walk-in, Granite Counters, Updated Kitchen
Dimensions: 12X6
Floor Type: Hardwood
Dimensions: 13X19
Floor Type: Hardwood
Dimensions: 19X17
Floor Type: Ceramic Tile
Rooms: Bonus Room, Bedroom 5, Foyer, Recreation Room, Sun Room
Name: Bedroom 5
Dimensions: 10X12
Floor Type: Hardwood
Name: Sun Room
Dimensions: 15X16
Floor Type: Ceramic Tile
Name: Bonus Room
Dimensions: 16X21
Floor Type: Carpet
Name: Recreation Rm
Dimensions: 23X27
Floor Type: Carpet
Name: Foyer
Dimensions: 11X13
Floor Type: Hardwood
Other Specifics
| 2 | |
| — | |
| Garage Door Opener, Garage Owned, Attached, Garage | |
| Main Level, Gas Dryer Hookup, Electric Dryer Hookup, In Unit, Sink | |
| Hardwood | |
| Deck | |
| — | |
| — | |
| 13181 | |
| Unfinished | |
| Full | |
| Vaulted Ceiling(s), 1st Floor Bedroom, Walk-In Closet(s) | |
| Microwave, Dishwasher, Refrigerator, Washer, Dryer, Disposal, Stainless Steel Appliance(s), Oven, Range Hood, Humidifier | |
| Not in DB | |
| Park, Sidewalks, Street Lights, Street Paved | |
| — | |
| Gas Starter |
Tax History
| Year | Property Taxes |
|---|---|
| 2012 | $9,751 |
| 2020 | $11,135 |
| 2026 | $10,521 |
Contact Agent
Nearby Similar Homes

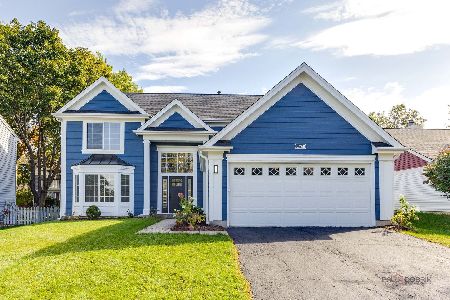
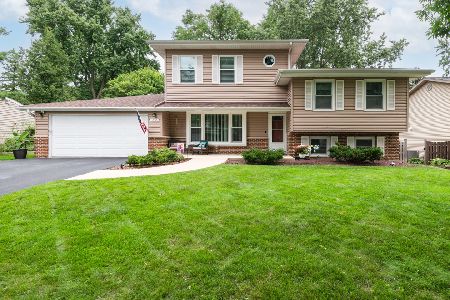
Nearby Sold Comparables



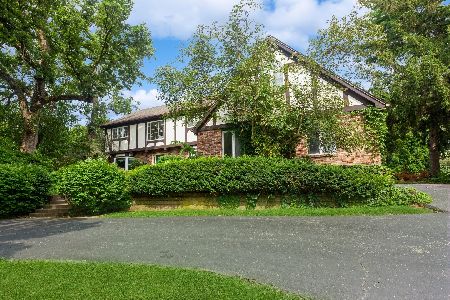
Contact Agent
Listing Provided By
Baird & Warner
