

1860 Golf Drive, Naperville, Illinois 60565


$599,900
|
For Sale
|
|
| Status: | Active |
| Sqft: | 2,644 |
| Cost/Sqft: | $227 |
| Beds: | 5 |
| Baths: | 3 |
| Year Built: | 1978 |
| Property Taxes: | $11,341 |
| Days On Market: | 11 |
| Lot Size: | 0,23 |
Description
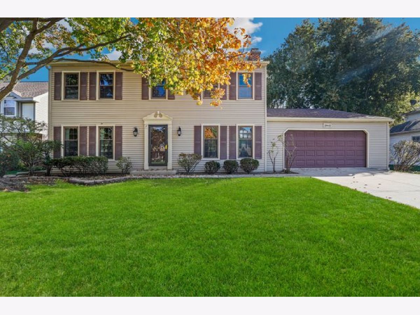
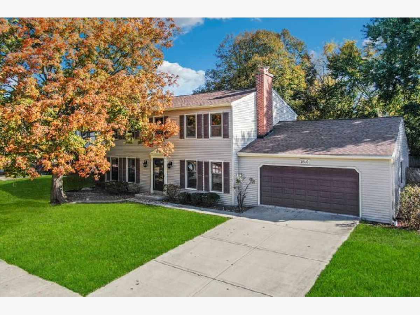
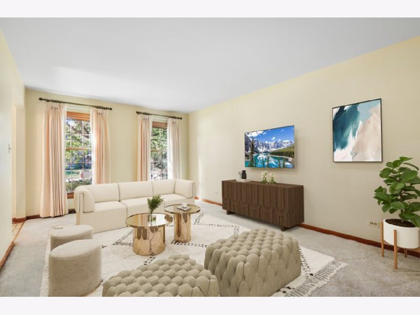
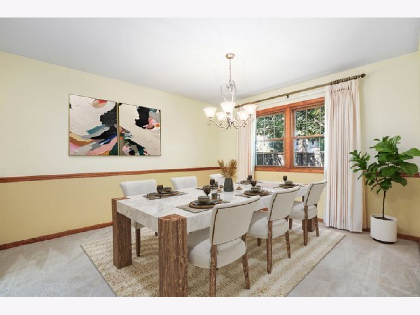
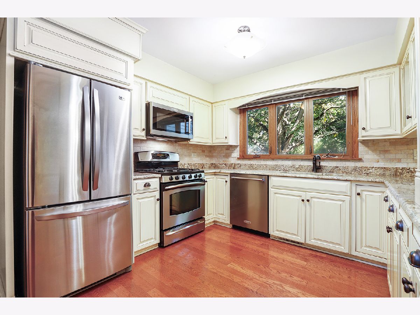
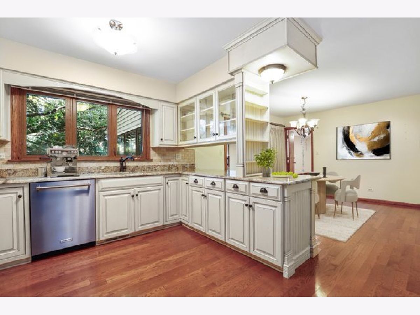
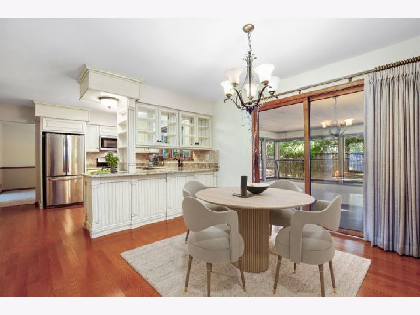
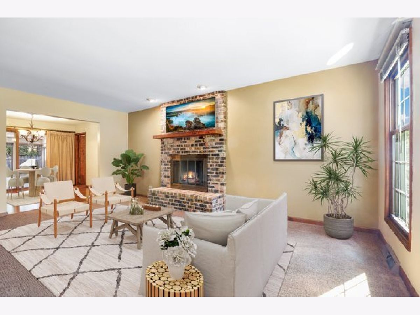
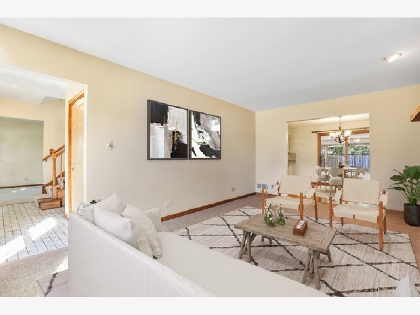
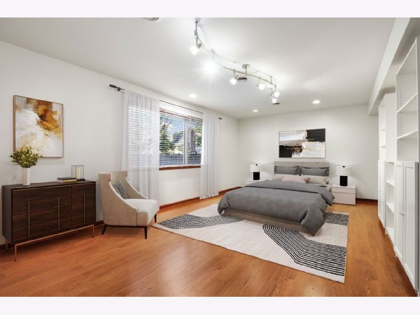
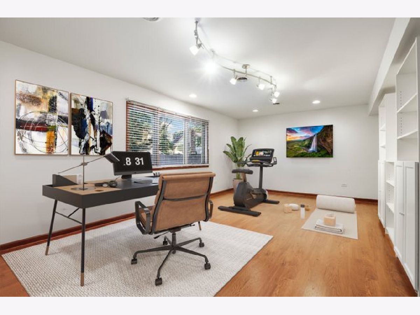
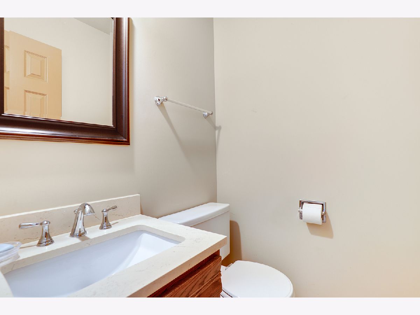
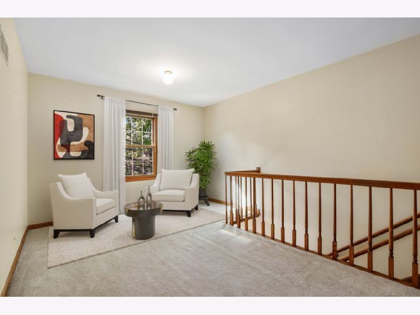
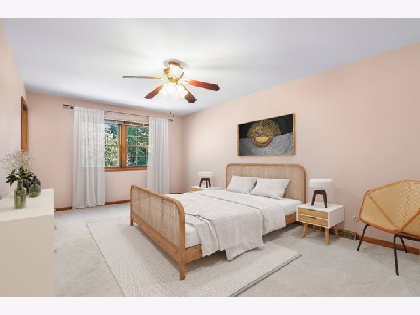
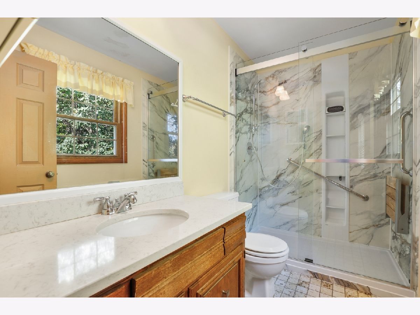
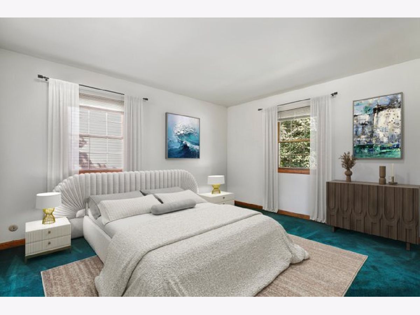
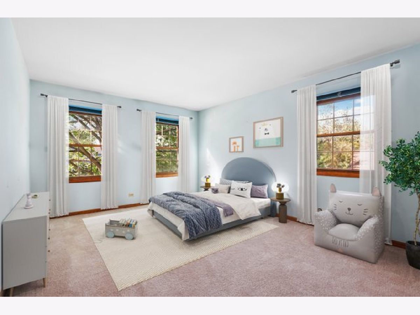
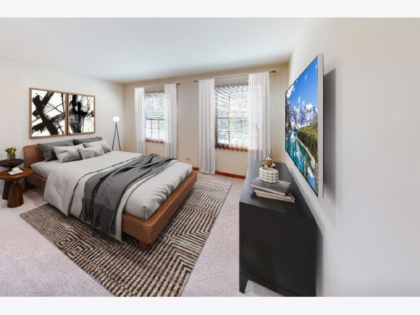
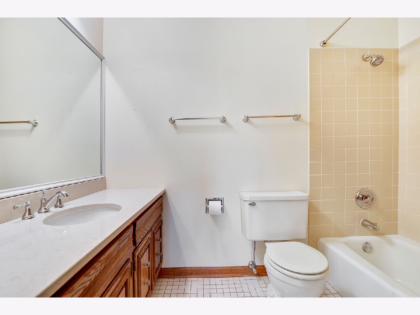
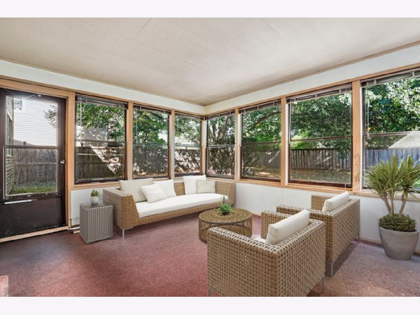
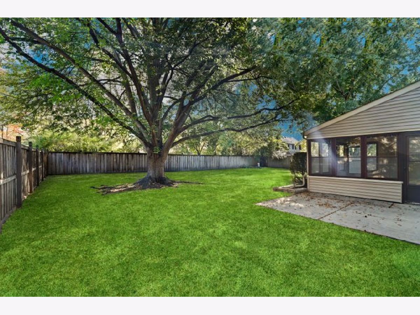
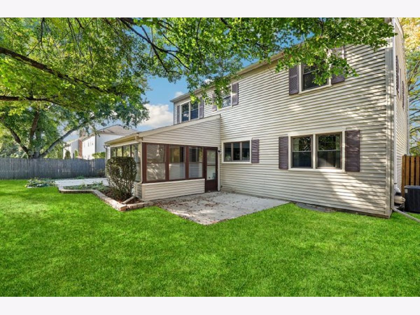
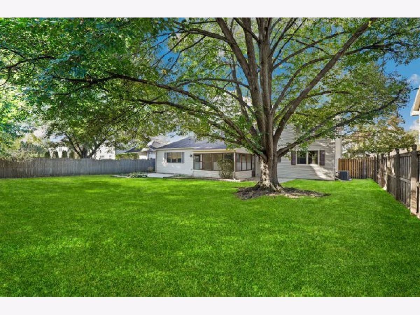
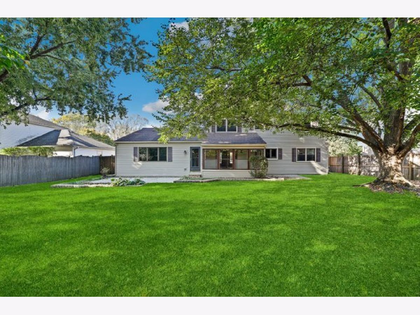
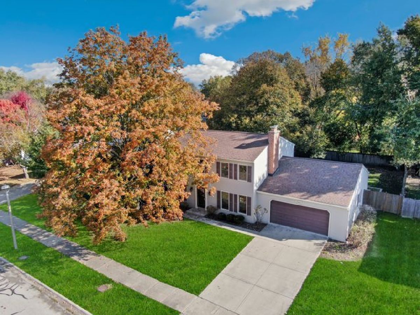
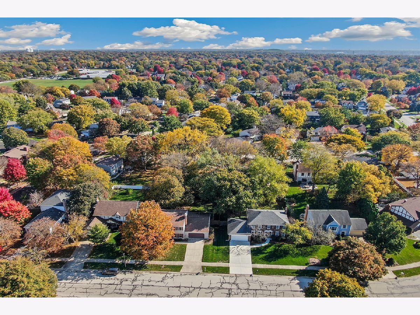
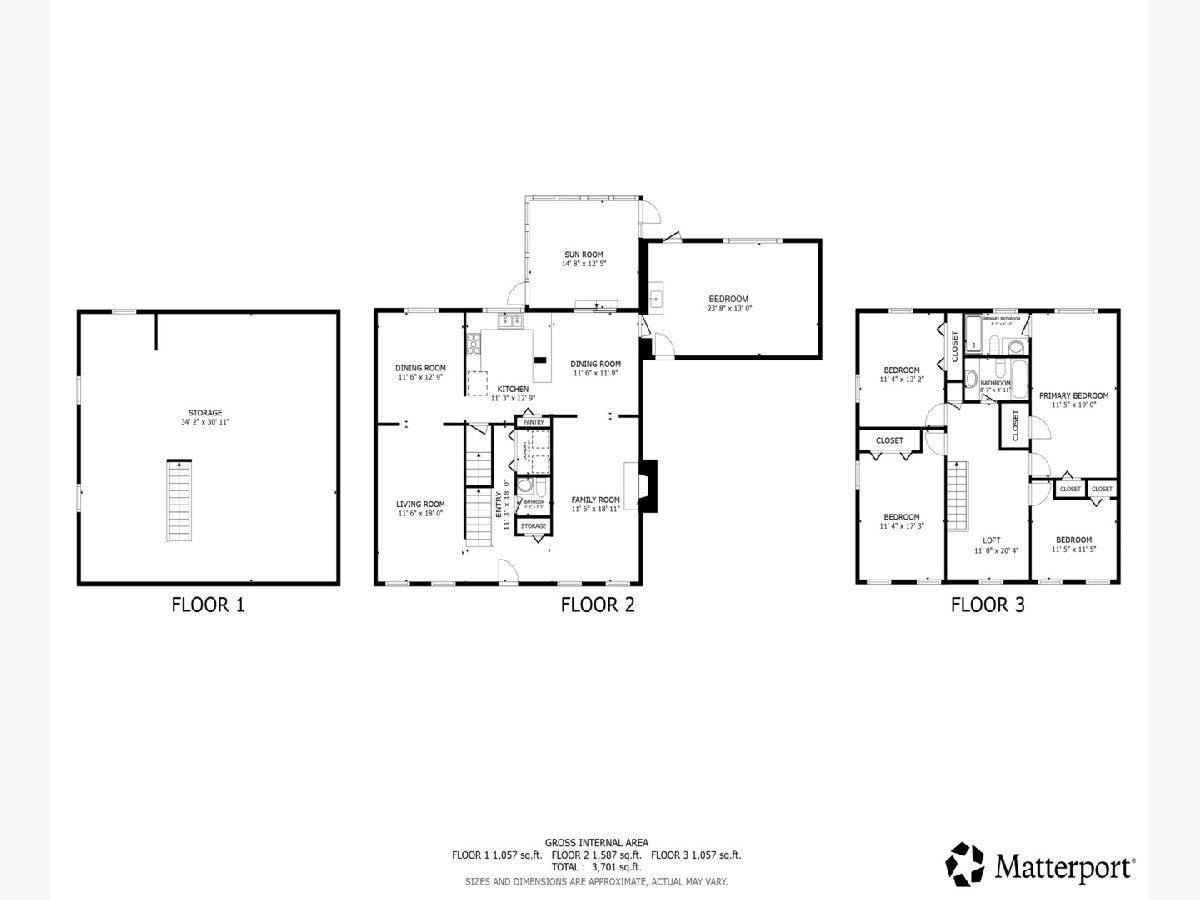
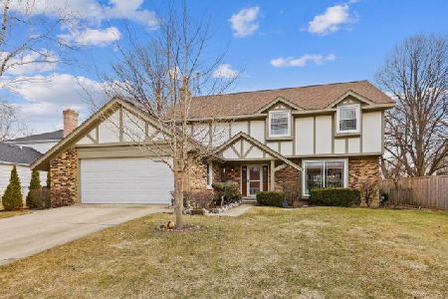
Discover the space, comfort, and versatility of this quality-built two-story home in Hunter Woods of Naperville! The welcoming curb appeal of this property invites you inside to the well-appointed floor plan. Host family and friends with ease in both formal living and dining rooms. Chefs will love the updated kitchen offering custom cabinetry, granite countertops, tiled back splash, stainless steel appliances, a closet pantry and an adjacent dinette area for casual dining. Gather in the charming family room, highlighted by a cozy floor-to-ceiling brick fireplace. A 23x13 bonus main floor bedroom provides a great option for stair-free related living, office, playroom, home gym or art studio. A convenient powder room and laundry complete the main level. Upstairs, unwind in the elegant primary suite featuring dual closets and a private full bathroom with step-in shower. Also on this level are three additional bedrooms, a second full bathroom and a flexible loft area. The unfinished basement offers abundant storage and exciting potential for future living space. Enjoy your morning coffee on the screened-in patio, then step outside to the sprawling, fenced backyard featuring a large patio with plenty of room for outdoor entertaining. Conveniently located near shopping, dining, district 203 schools, parks, and local attractions, with plenty of opportunities to enjoy everything Naperville has to offer. Come see all the possibilities this home has in store for you!
Property Specifics
| Single Family | |
| — | |
| Colonial | |
| 1978 | |
| Unfinished, Full | |
| 1,057 | |
| Vinyl Siding | |
| Asphalt | |
| — | |
| No | |
| 0.23 |
| — | |
| Hunters Woods | |
| 0 / Not Applicable | |
| None | |
| Lake Michigan | |
| Public Sewer | |
| Central Air | |
| Gas, Forced Air | |
| 12794558 | |
| 0832403003 |
Nearby Schools
| NAME: | DISTRICT: | DISTANCE: | |
|---|---|---|---|
|
Grade School
Scott Elementary School |
203 | — | |
|
Middle School
Madison Junior High School |
203 | Not in DB | |
|
High School
Naperville Central High School |
203 | Not in DB | |
Property History
| DATE: | EVENT: | PRICE: | SOURCE: |
|---|---|---|---|
| 9 Jul, 2010 | Sold | $370,000 | MRED MLS |
| 9 Jun, 2010 | Under contract | $384,000 | MRED MLS |
| 10 May, 2010 | Listed for sale | $384,000 | MRED MLS |
| 29 Oct, 2026 | Listed for sale | $599,900 | MRED MLS |
Some photos of this home have been virtually staged.
Room Specifics
Total Bedrooms: 5
Bedrooms Above Ground: 5
Bedrooms Below Ground: 0
Dimensions: 19X11
Floor Type: Carpet
Dimensions: 11X11
Floor Type: Carpet
Dimensions: 17X11
Floor Type: Carpet
Dimensions: 11X13
Floor Type: Carpet
Full Bathrooms: 3
Bathroom Amenities: Accessible Shower
Bathroom in Basement: 0
Dimensions: 11X13
Floor Type: Carpet
Dimensions: 13X11
Floor Type: Hardwood
Features: Eating Area-Table Space, Pantry-Closet, Country Kitchen, Granite Counters, Updated Kitchen
Dimensions: 5X4
Floor Type: Vinyl
Dimensions: 18X11
Floor Type: Carpet
Dimensions: 19X11
Floor Type: Carpet
Rooms: Sun Room, Loft, Bedroom 5
Name: Sun Room
Dimensions: 15X12
Floor Type: Carpet
Name: Loft
Dimensions: 20X11
Floor Type: Carpet
Name: Bedroom 5
Dimensions: 23X13
Floor Type: Wood Laminate
Other Specifics
| 2 | |
| Concrete Perimeter | |
| Concrete, Garage Door Opener, Tandem, Garage Owned, Attached, Garage | |
| Main Level, Electric Dryer Hookup, Laundry Chute | |
| Laminate | |
| Patio, Porch, Screened | |
| Fenced | |
| — | |
| — | |
| 10000 | |
| Pull Down Stair | |
| Full | |
| — | |
| Range, Microwave, Dishwasher, Refrigerator, Washer, Dryer, Disposal, Stainless Steel Appliance(s) | |
| Not in DB | |
| Park, Lake, Curbs, Sidewalks, Street Lights, Street Paved | |
| — | |
| Attached Fireplace Doors/Screen, Gas Log, Gas Starter |
Tax History
| Year | Property Taxes |
|---|---|
| 2010 | $6,894 |
| 2026 | $11,341 |
Contact Agent
Nearby Similar Homes

Nearby Sold Comparables

Contact Agent
Listing Provided By
Redfin Corporation
