

615 Delgado Drive, Palatine, Illinois 60074


$539,990
|
For Sale
|
|
| Status: | New |
| Sqft: | 1,920 |
| Cost/Sqft: | $281 |
| Beds: | 3 |
| Baths: | 2 |
| Year Built: | 1975 |
| Property Taxes: | $10,841 |
| Days On Market: | 1 |
| Lot Size: | 0,00 |
Description
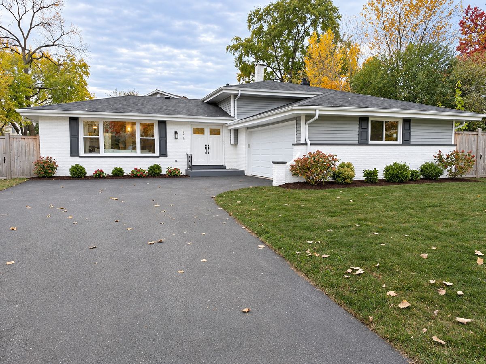
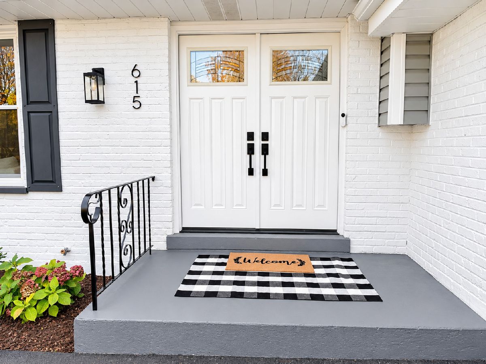
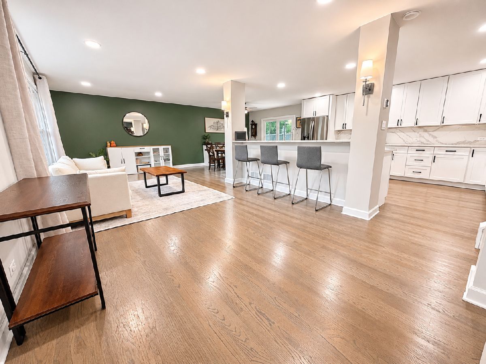
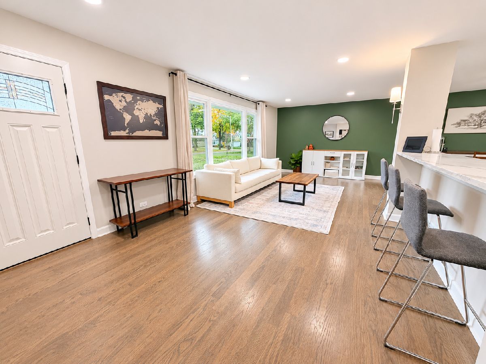
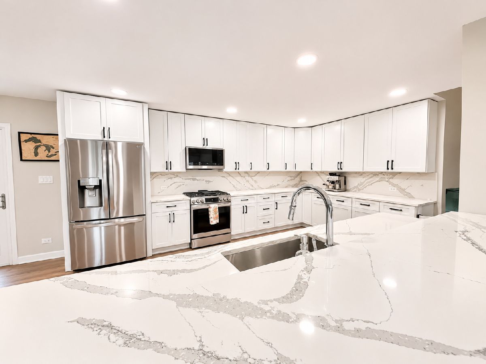
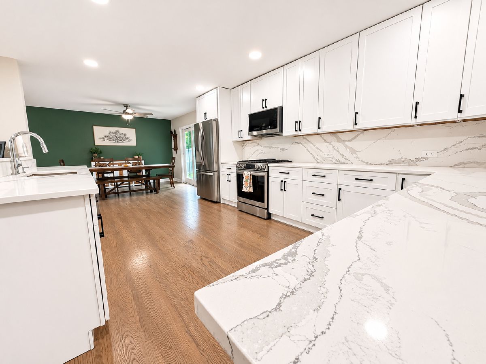
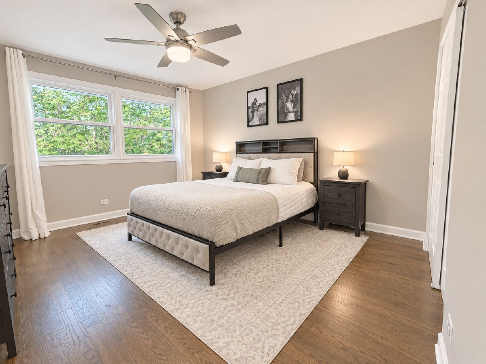
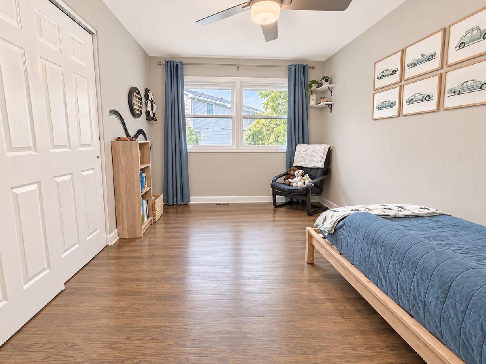
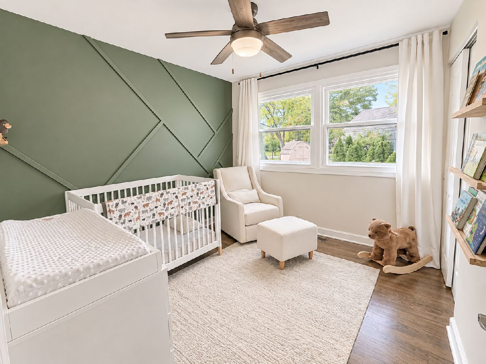
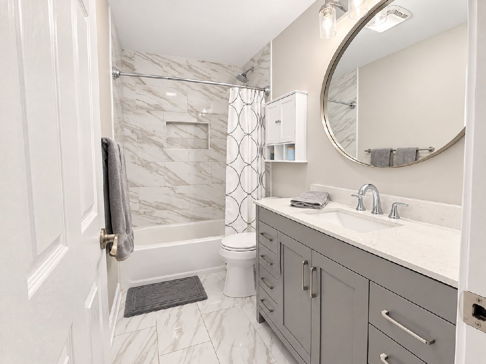
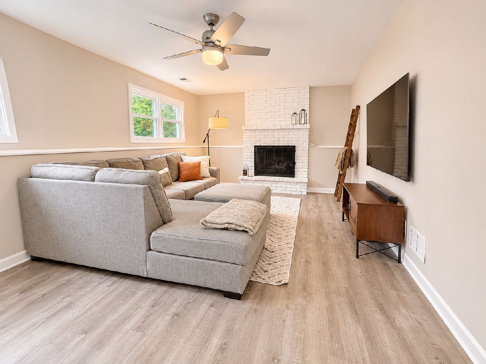
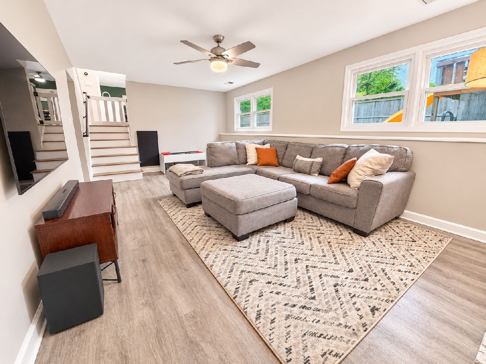
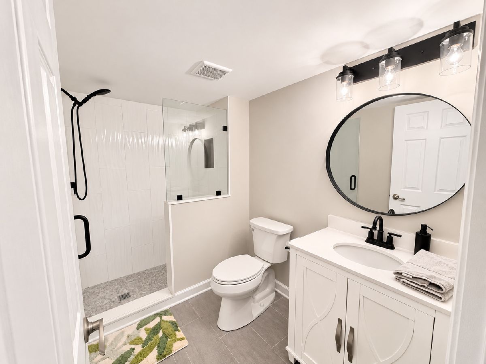
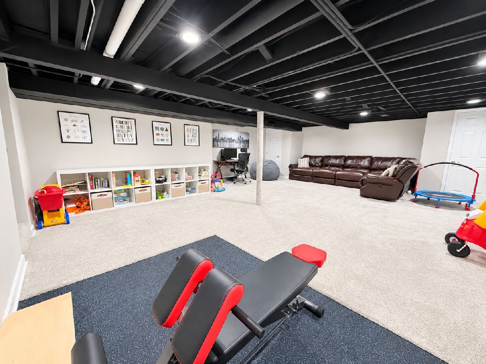
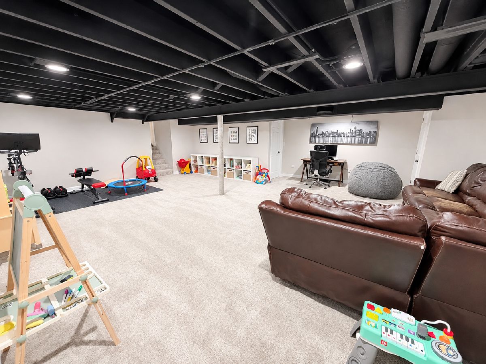
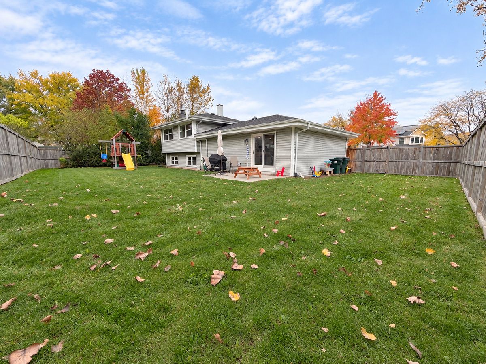
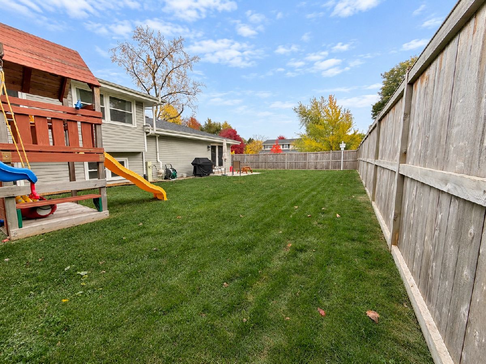
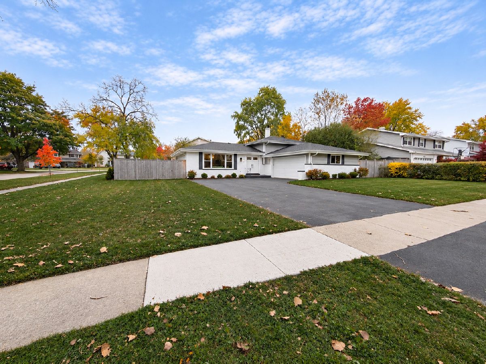
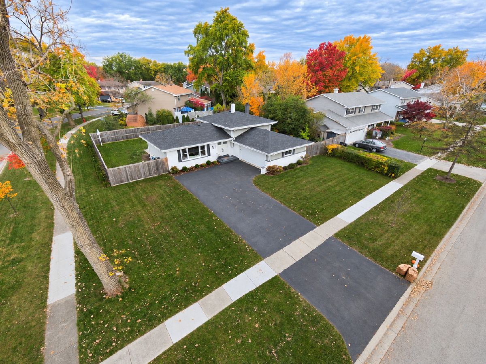
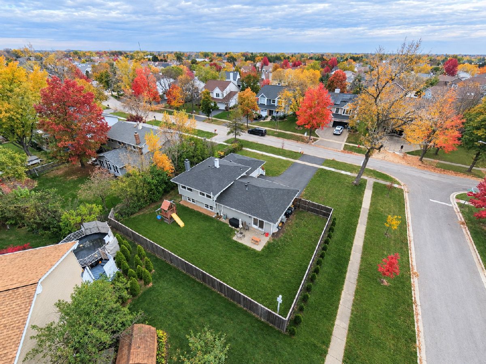
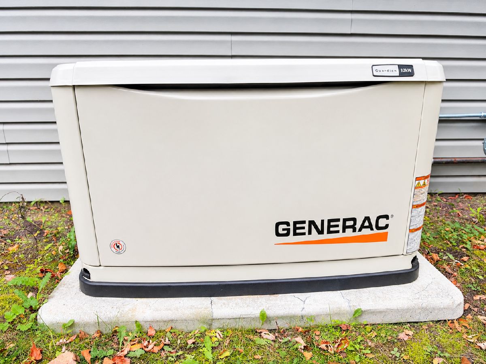
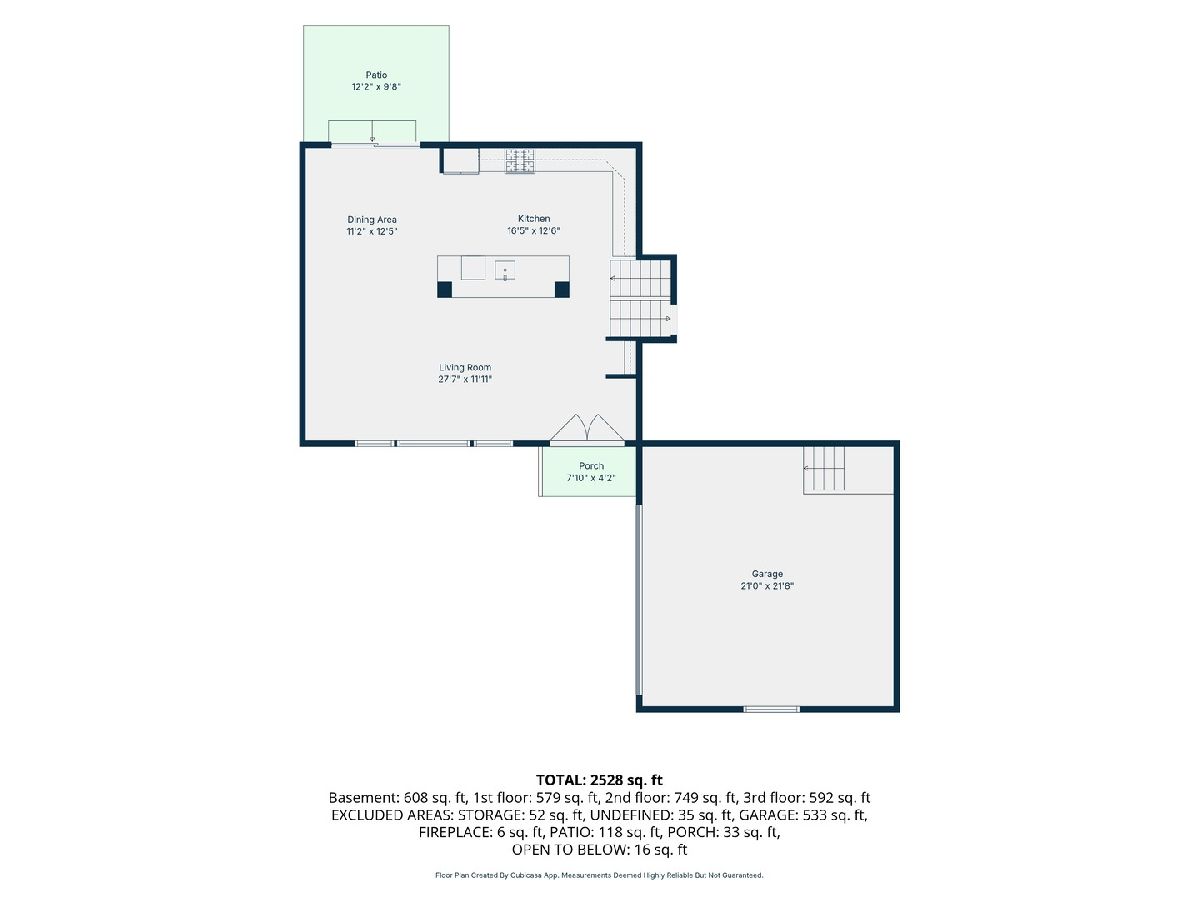
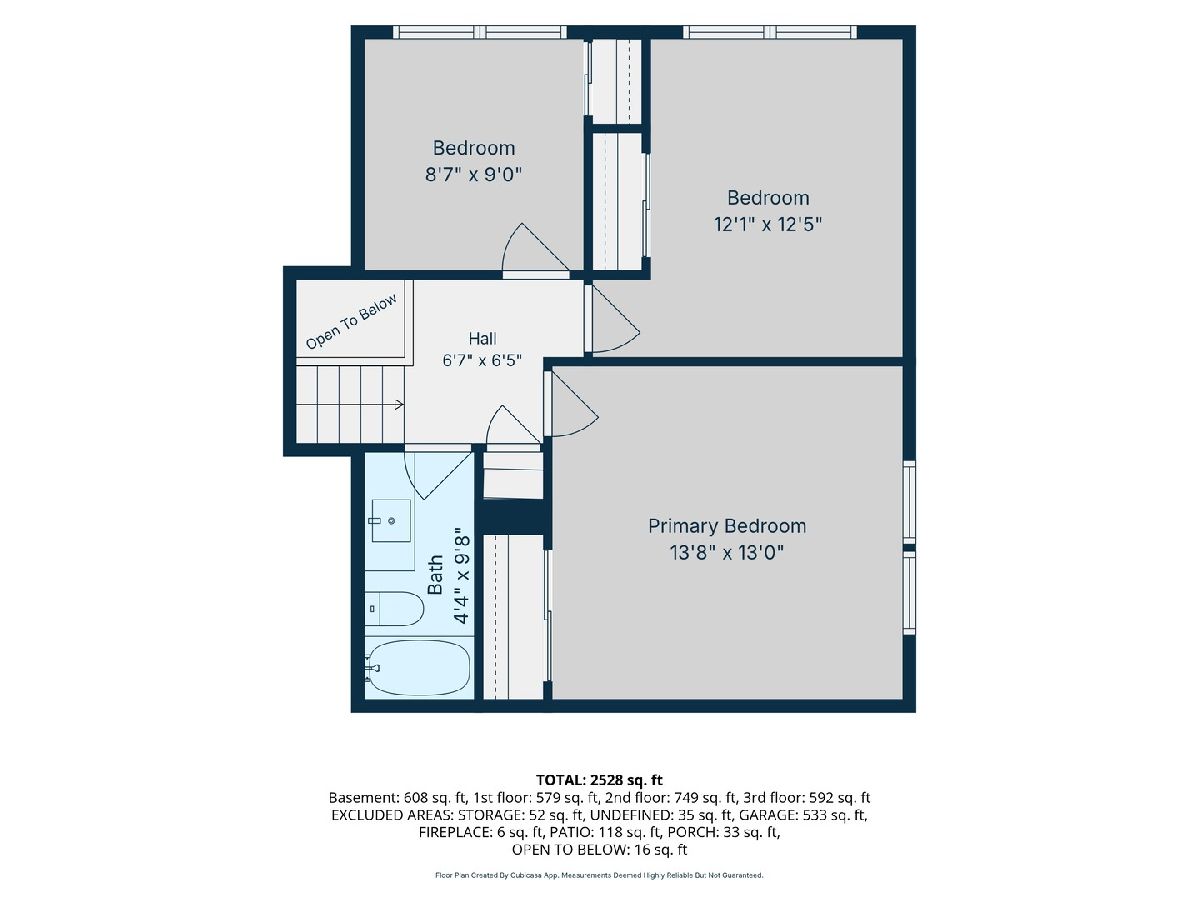
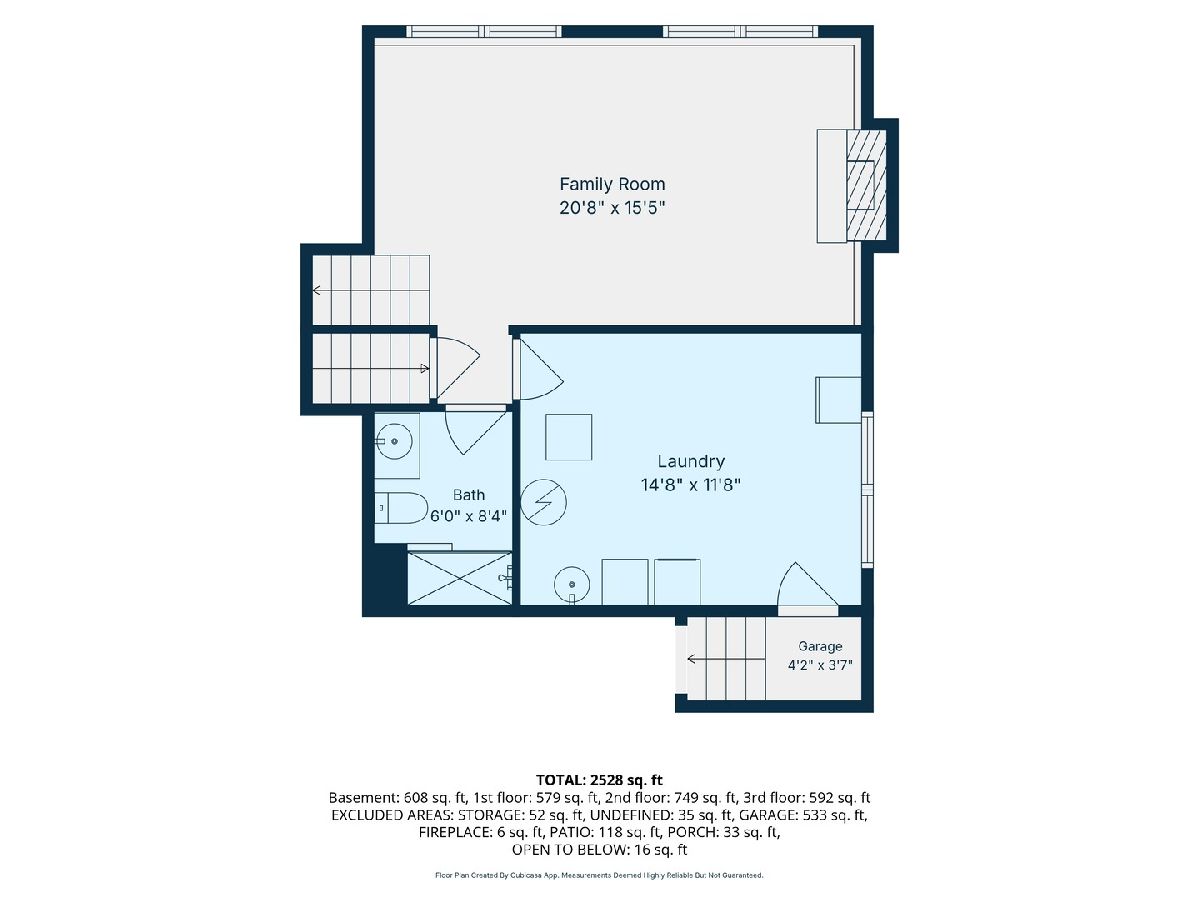
Beautifully Remodeled 3-Bedroom Home - Move-In Ready! Welcome home to this beautifully remodeled 3-bedroom, 2-bath home! Thoughtfully updated in 2022, this inviting home blends modern finishes, comfortable living spaces, and peace of mind with major improvements throughout. The updated kitchen is the heart of the home, featuring crisp white shaker cabinets, quartz countertops, stainless steel appliances, a stylish backsplash, and a breakfast bar-perfect for everyday living and entertaining. Hardwood flooring, recessed lighting, and updated finishes create a bright, open feel throughout the main living areas. The comfortable family room features a cozy fireplace, while the finished basement offers additional living and entertaining space, with plenty of room to relax, play, or host guests. Both full bathrooms have also been updated with modern finishes. Major updates include: Extensive home remodel in 2022 Roof and windows replaced in 2022 Whole-house generator installed in 2023 Battery backup for sump pump installed in 2023 New cedar fence installed in 2023 Outside, enjoy the fenced yard and brick paver patio-ideal for outdoor gatherings, relaxing evenings, and enjoying time with family and friends. An attached 2-car garage adds everyday convenience and storage. With its modern updates, finished basement, outdoor space, and valuable home systems, this home offers a wonderful combination of style, functionality, and peace of mind. Come see all that this move-in-ready Palatine home has to offer!
Property Specifics
| Single Family | |
| — | |
| Other | |
| 1975 | |
| 2022 | |
| Finished, Partial | |
| 608 (608 finished) | |
| Vinyl Siding, Brick | |
| Asphalt | |
| — | |
| No | |
| — |
| Cook | |
| Shenandoah | |
| — / Not Applicable | |
| None | |
| Lake Michigan | |
| Public Sewer | |
| Central Air | |
| Gas | |
| 12799097 | |
| 02112040110000 |
Nearby Schools
| NAME: | DISTRICT: | DISTANCE: | |
|---|---|---|---|
|
Grade School
Virginia Lake Elementary School |
15 | — | |
|
Middle School
Winston Campus Middle School |
15 | Not in DB | |
|
High School
Palatine High School |
211 | Not in DB | |
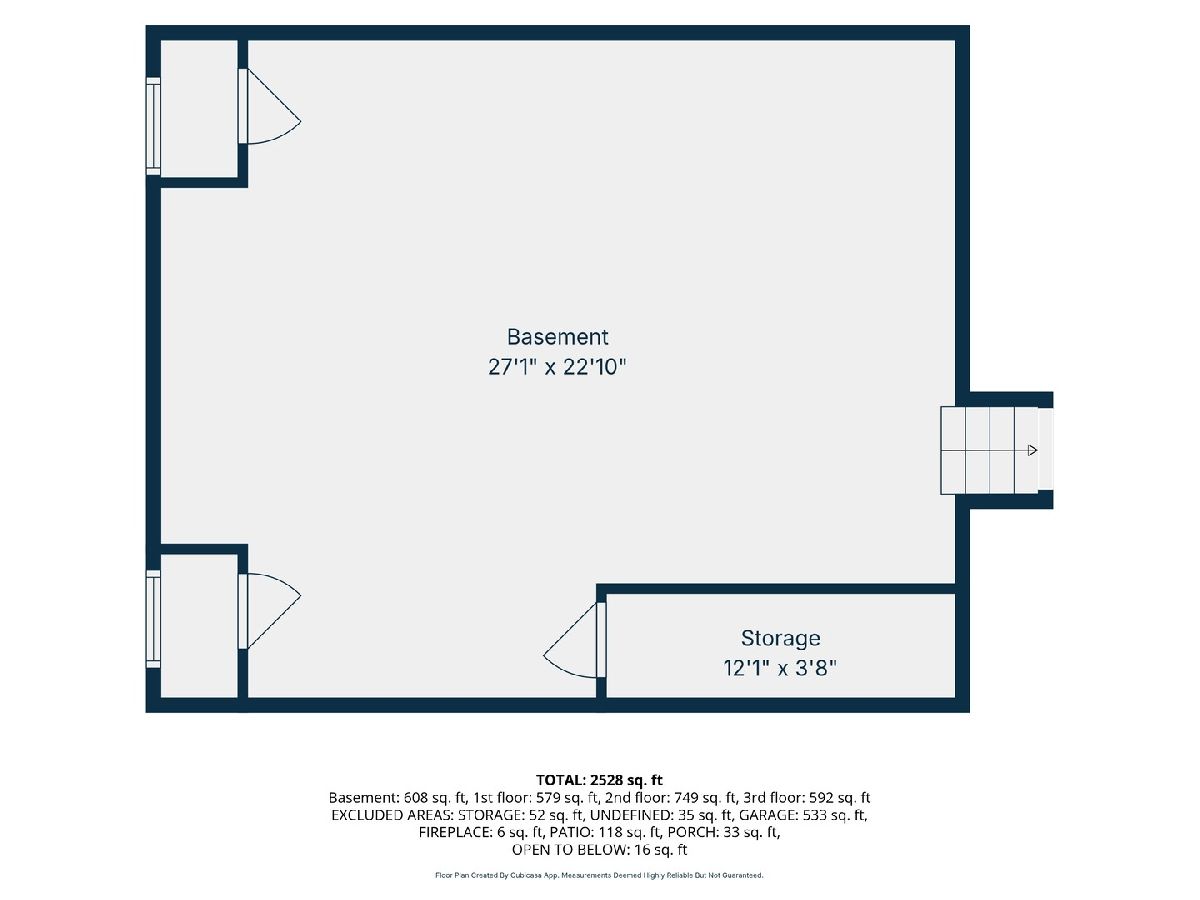
Room Specifics
Total Bedrooms: 3
Bedrooms Above Ground: 3
Bedrooms Below Ground: 0
Dimensions: 14X13
Floor Type: Hardwood
Dimensions: 12X12
Floor Type: Hardwood
Dimensions: 9X9
Floor Type: Hardwood
Full Bathrooms: 2
Bathroom Amenities: —
Bathroom in Basement: 0
Dimensions: 11X12
Floor Type: Hardwood
Dimensions: 16X13
Floor Type: Hardwood
Features: Eating Area-Breakfast Bar, Island
Dimensions: 15X12
Floor Type: Other
Dimensions: 28X12
Floor Type: Hardwood
Dimensions: 21X15
Floor Type: Vinyl
Rooms: No additional rooms
Other Specifics
| 2 | |
| Concrete Perimeter | |
| Asphalt, Garage Door Opener, Garage Owned, Attached, Garage | |
| — | |
| — | |
| Patio | |
| Fenced | |
| — | |
| Corner Lot | |
| 10500 | |
| Unfinished | |
| None | |
| — | |
| Range, Microwave, Dishwasher, High End Refrigerator, Freezer, Disposal, Stainless Steel Appliance(s) | |
| Not in DB | |
| Park, Curbs, Sidewalks, Street Lights, Street Paved | |
| — | |
| Gas Log, Gas Starter |
Contact Agent
Nearby Similar Homes
Nearby Sold Comparables

Contact Agent
Listing Provided By
Berg Properties
