

572 Delgado Drive, Palatine, Illinois 60074


$665,000
|
For Sale
|
|
| Status: | Pending |
| Sqft: | 3,055 |
| Cost/Sqft: | $218 |
| Beds: | 5 |
| Baths: | 4 |
| Year Built: | 1998 |
| Property Taxes: | $14,460 |
| Days On Market: | 48 |
| Lot Size: | 0,25 |
Description
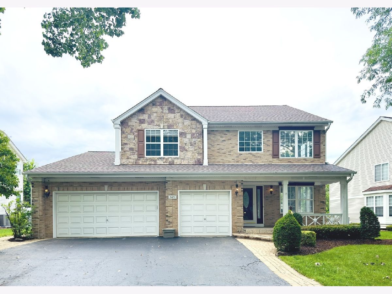
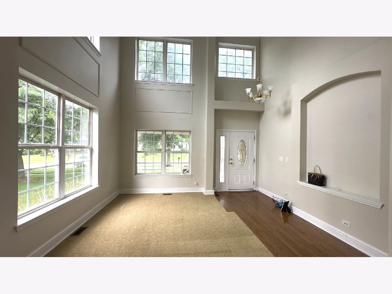
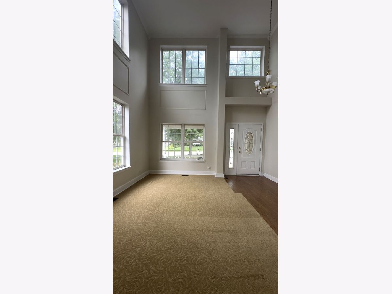
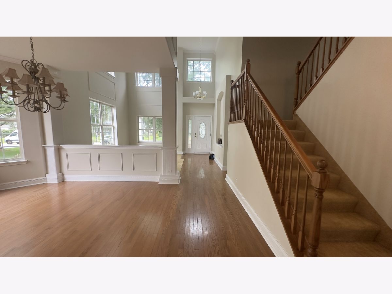
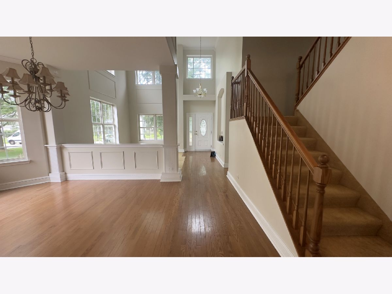
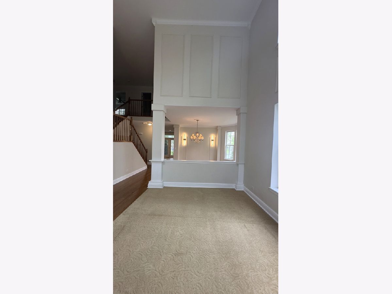
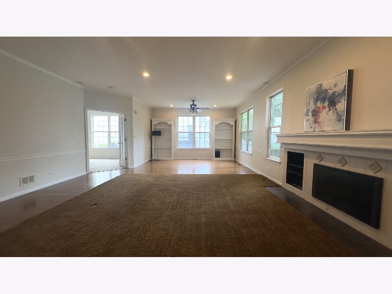
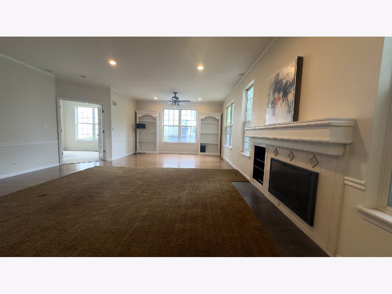
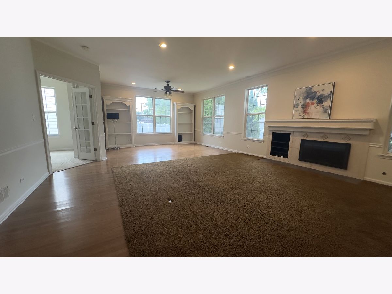
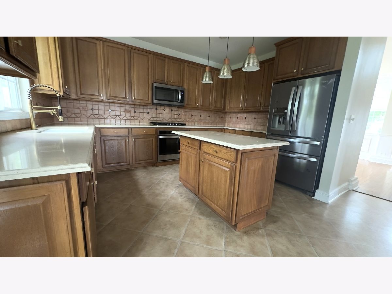
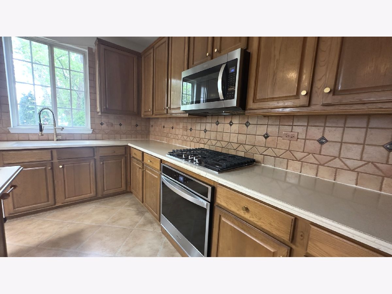
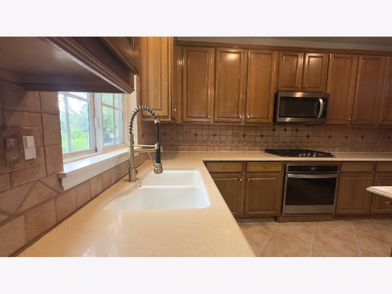
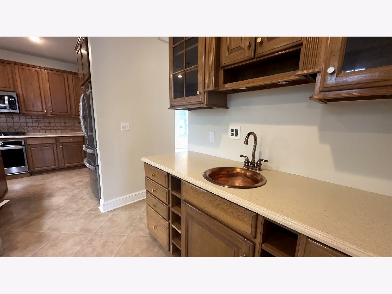
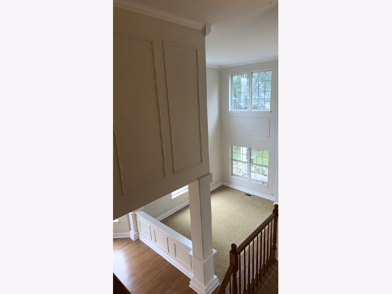
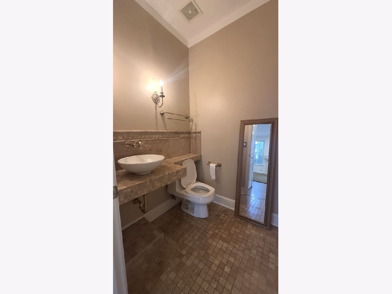
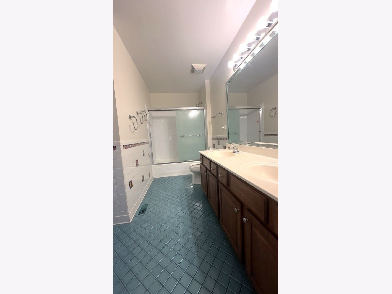
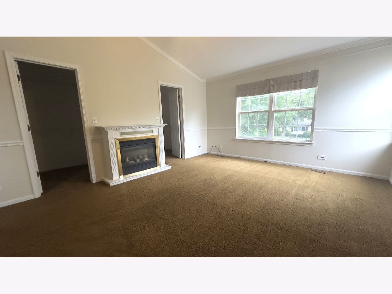
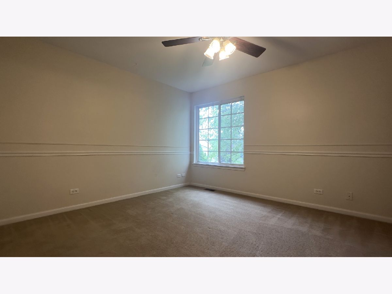
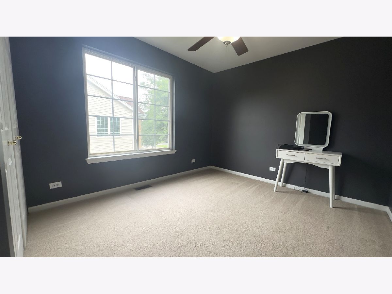
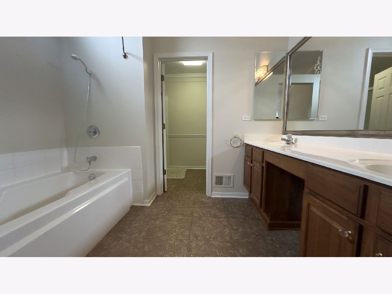
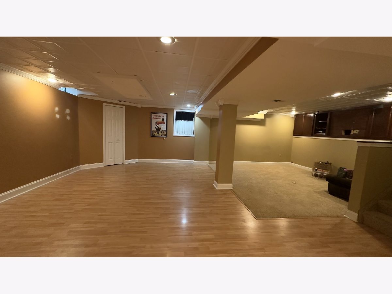
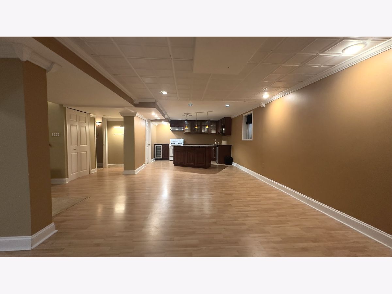
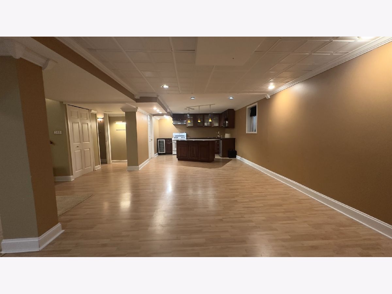
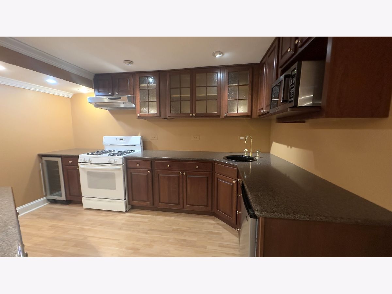
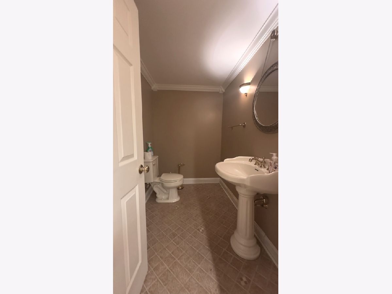
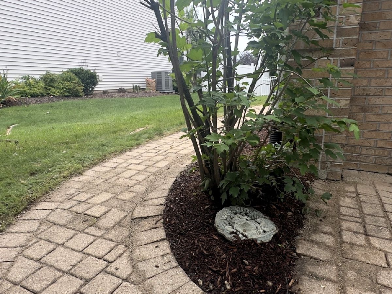
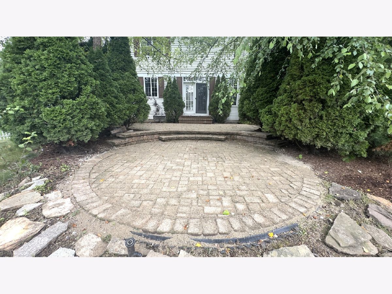
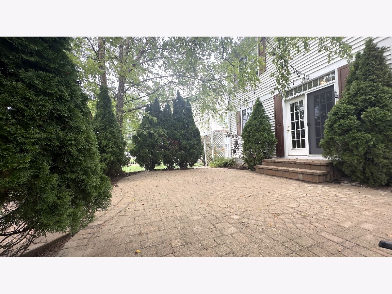
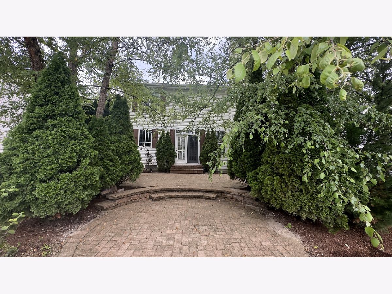
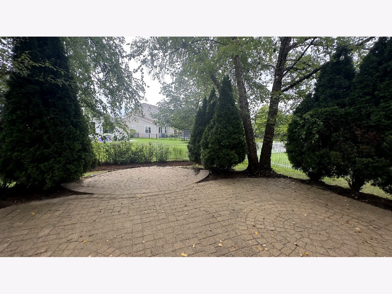
This Beautiful, Spacious home has 5 BRS, 2 full & 2 half Baths. Exceptional 3100 SQ FT + finished basement. 2 story home with many upgrades and open floor-concept. Living room has high raised ceiling, wall decoration trims and large windows. Kitchen with granite countertops center island, wet bar, eat-in area , butler's pantry, all SS appliances. Extended Family room with fireplace built-in display shelves. 5th bedroom/Den with closet current used as study can easily convert to first floor guest room. The desk, hutch & file cabinets in the Den can stay. Roof/siding replaced in 2014. AC 2018. Furnace 2021. Dish washer 2024. Refrigerator is brand-new, stove/oven 2022. Washer 2016. Dryer 2023. The backyard is fully fenced with 2 pattern designed brick patios perfect family outdoor living space. Finished basement with a small kitchen with stove/oven, mini fridge, bar area and TV area great for entertainments. Basement also has 2 crawlspaces provide plenty store spaces. This house is located in Palatine highly developed area. Very nice neighborhood close to shopping, dining, and I-53 highway access. Close to Palatine High School and Virginia Lake Elementary. Window is original and sell AS-IS.
Property Specifics
| Single Family | |
| — | |
| — | |
| 1998 | |
| Finished, Partial | |
| Brick | |
| — | |
| AVALON | |
| No | |
| 0.25 |
| Cook | |
| — | |
| 0 / Not Applicable | |
| None | |
| Lake Michigan, Public | |
| Public Sewer, Storm Sewer, Overhead Sewers | |
| Central Air | |
| Gas, Forced Air | |
| 12752577 | |
| 02112120020000 |
Nearby Schools
| NAME: | DISTRICT: | DISTANCE: | |
|---|---|---|---|
|
Grade School
Virginia Lake Elementary School |
15 | — | |
|
Middle School
Winston Campus Middle School |
15 | Not in DB | |
|
High School
Palatine High School |
211 | Not in DB | |
Property History
| DATE: | EVENT: | PRICE: | SOURCE: |
|---|---|---|---|
| 27 Apr, 2007 | Sold | $652,000 | MRED MLS |
| 23 Mar, 2007 | Under contract | $680,000 | MRED MLS |
| 27 Feb, 2007 | Listed for sale | $680,000 | MRED MLS |
| 14 Sep, 2018 | Under contract | $0 | MRED MLS |
| 23 Jul, 2018 | Listed for sale | $0 | MRED MLS |
| 6 Feb, 2020 | Under contract | $0 | MRED MLS |
| 20 Jan, 2020 | Listed for sale | $0 | MRED MLS |
| 21 Mar, 2025 | Under contract | $0 | MRED MLS |
| 6 Mar, 2025 | Listed for sale | $0 | MRED MLS |
| 2 Oct, 2026 | Under contract | $665,000 | MRED MLS |
| — | Last price change | $695,000 | MRED MLS |
| 6 Sep, 2026 | Listed for sale | $695,000 | MRED MLS |
Room Specifics
Total Bedrooms: 5
Bedrooms Above Ground: 5
Bedrooms Below Ground: 0
Dimensions: 13X18
Floor Type: Carpet
Dimensions: 11X14
Floor Type: Carpet
Dimensions: 13X12
Floor Type: Carpet
Dimensions: 10X11
Floor Type: Carpet
Full Bathrooms: 4
Bathroom Amenities: Separate Shower, Double Sink
Bathroom in Basement: 1
Dimensions: 10X14
Floor Type: Hardwood
Dimensions: 19X14
Floor Type: Wood Laminate
Features: Eating Area-Table Space, Island, Pantry-Butler
Dimensions: 10X15
Floor Type: Carpet
Dimensions: 27X14
Floor Type: Hardwood
Rooms: Bedroom 5, Recreation Room, Theatre Room
Name: Bedroom 5
Dimensions: 12X10
Floor Type: Carpet
Name: Recreation Room
Dimensions: 14X33
Floor Type: Laminate
Name: Theatre Room
Dimensions: 13X17
Floor Type: Carpet
Other Specifics
| 3 | |
| — | |
| Brick Driveway, Garage Door Opener, Attached, Garage | |
| — | |
| — | |
| Patio | |
| Fenced | |
| — | |
| Landscaped | |
| 89X120 | |
| — | |
| Full | |
| — | |
| Range, Microwave, Dishwasher, Refrigerator, Bar Fridge, Washer, Dryer, Disposal, Wine Refrigerator | |
| Not in DB | |
| Curbs, Sidewalks, Street Lights, Street Paved | |
| — | |
| — |
Tax History
| Year | Property Taxes |
|---|---|
| 2007 | $8,400 |
| 2026 | $14,460 |
Contact Agent
Nearby Similar Homes





Nearby Sold Comparables

Contact Agent
Listing Provided By
Concentric Realty, Inc
