

615 Middleton Drive, Roselle, Illinois 60172


$424,900
|
For Sale
|
|
| Status: | Active |
| Sqft: | 1,530 |
| Cost/Sqft: | $278 |
| Beds: | 3 |
| Baths: | 2 |
| Year Built: | 1977 |
| Property Taxes: | $3,963 |
| Days On Market: | 23 |
| Lot Size: | 0,00 |
Description
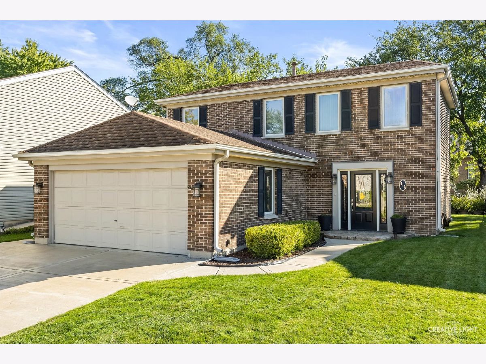
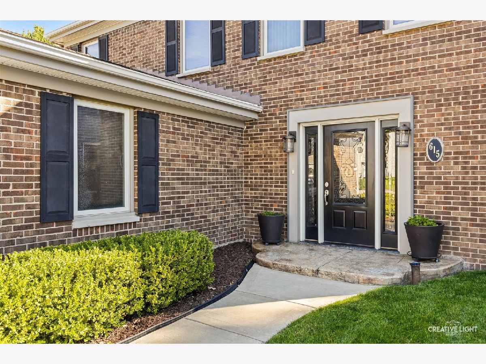
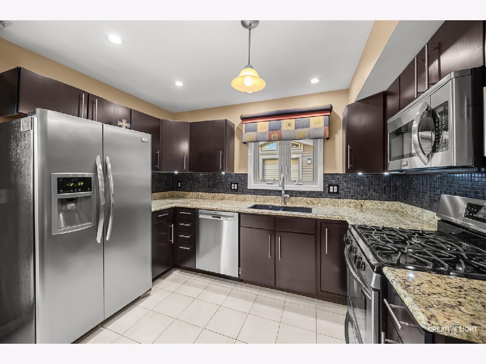
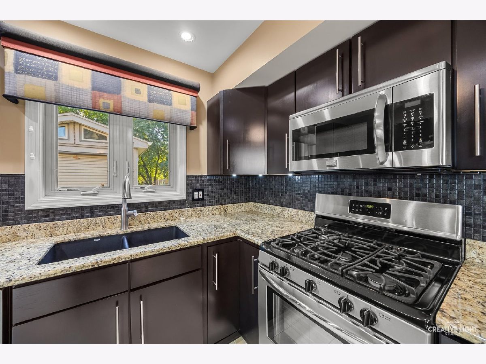
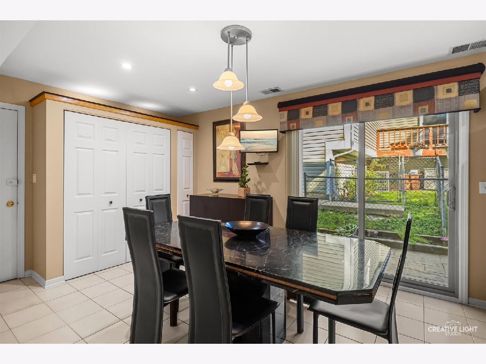
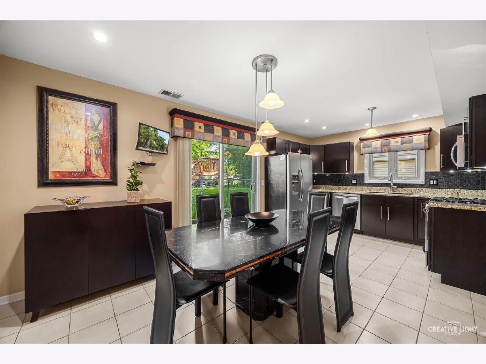
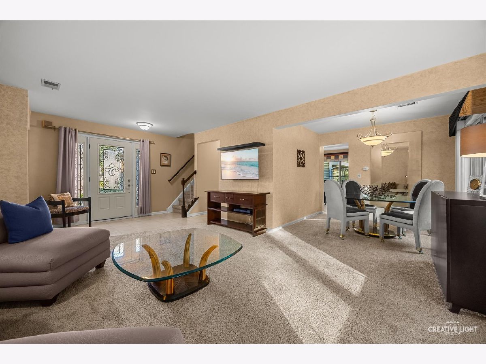
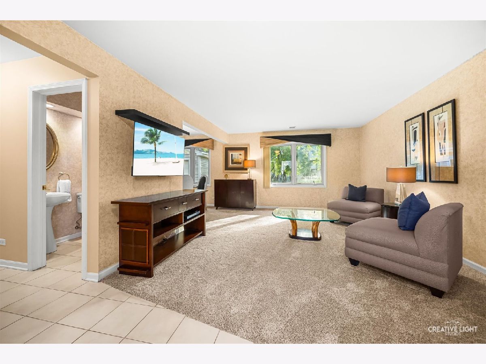
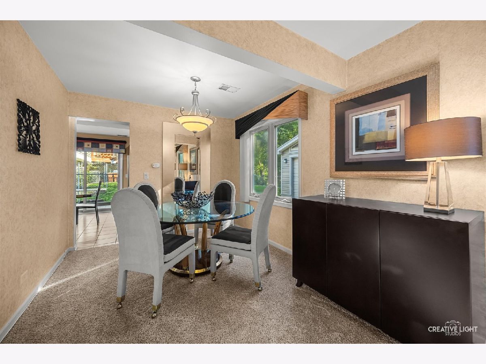
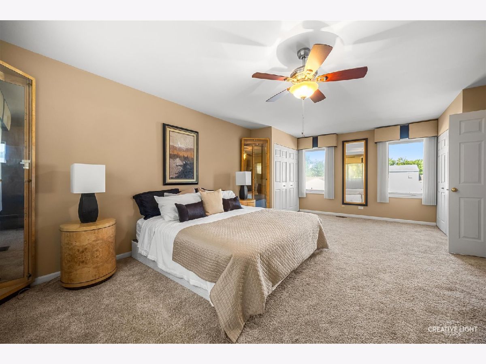
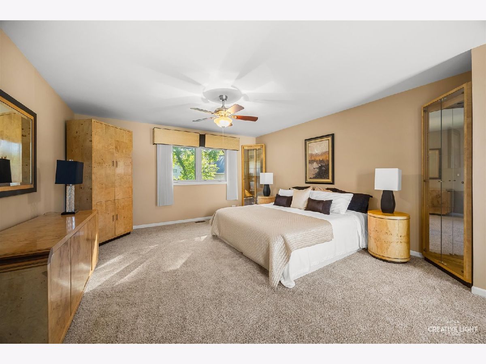
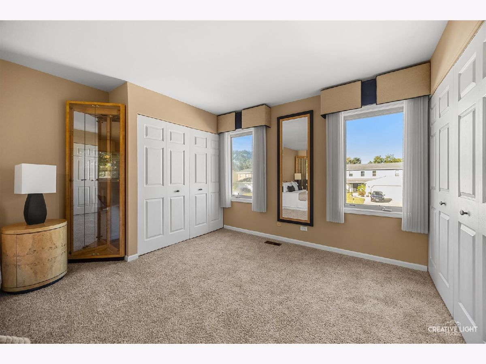
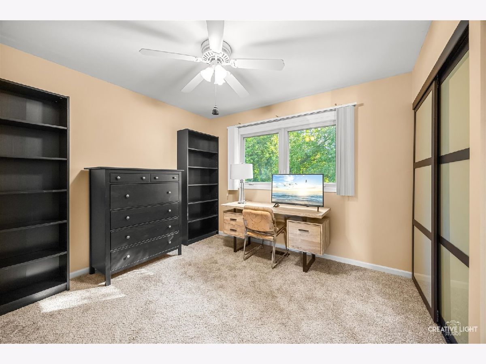
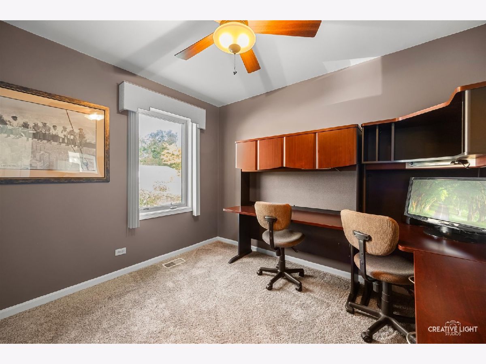
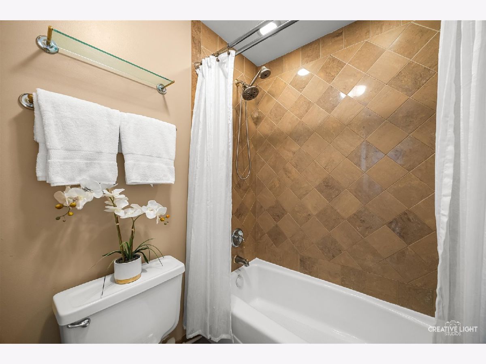
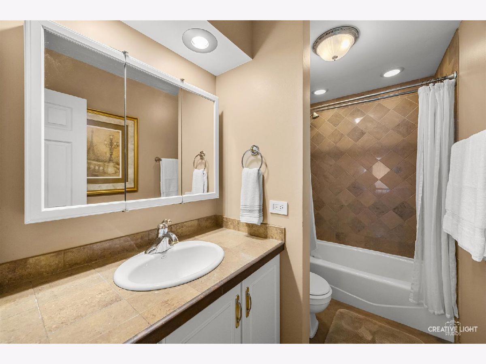
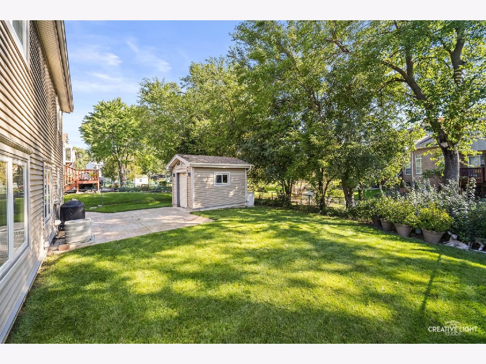
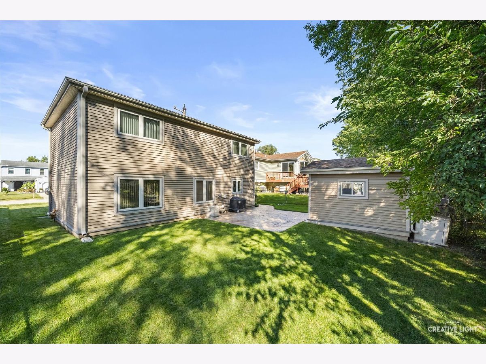
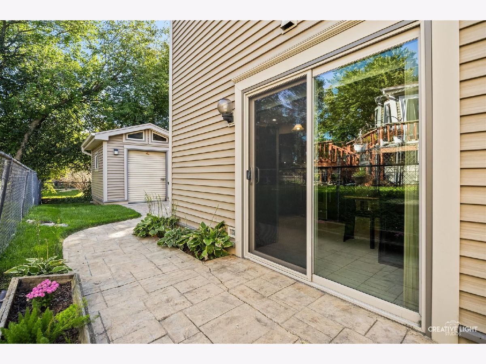
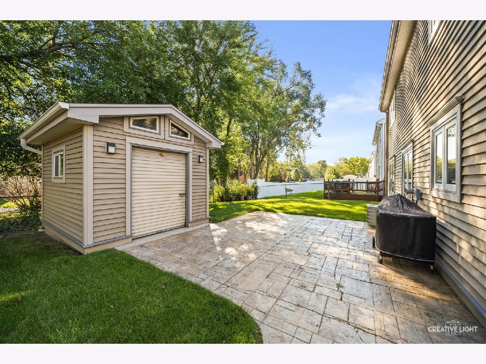
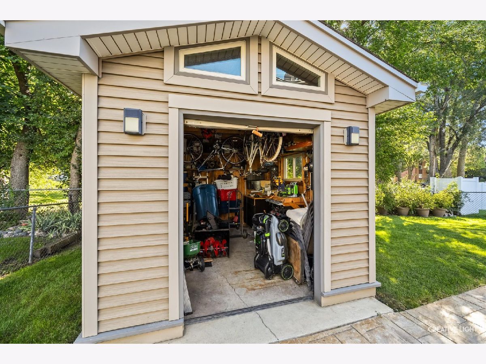
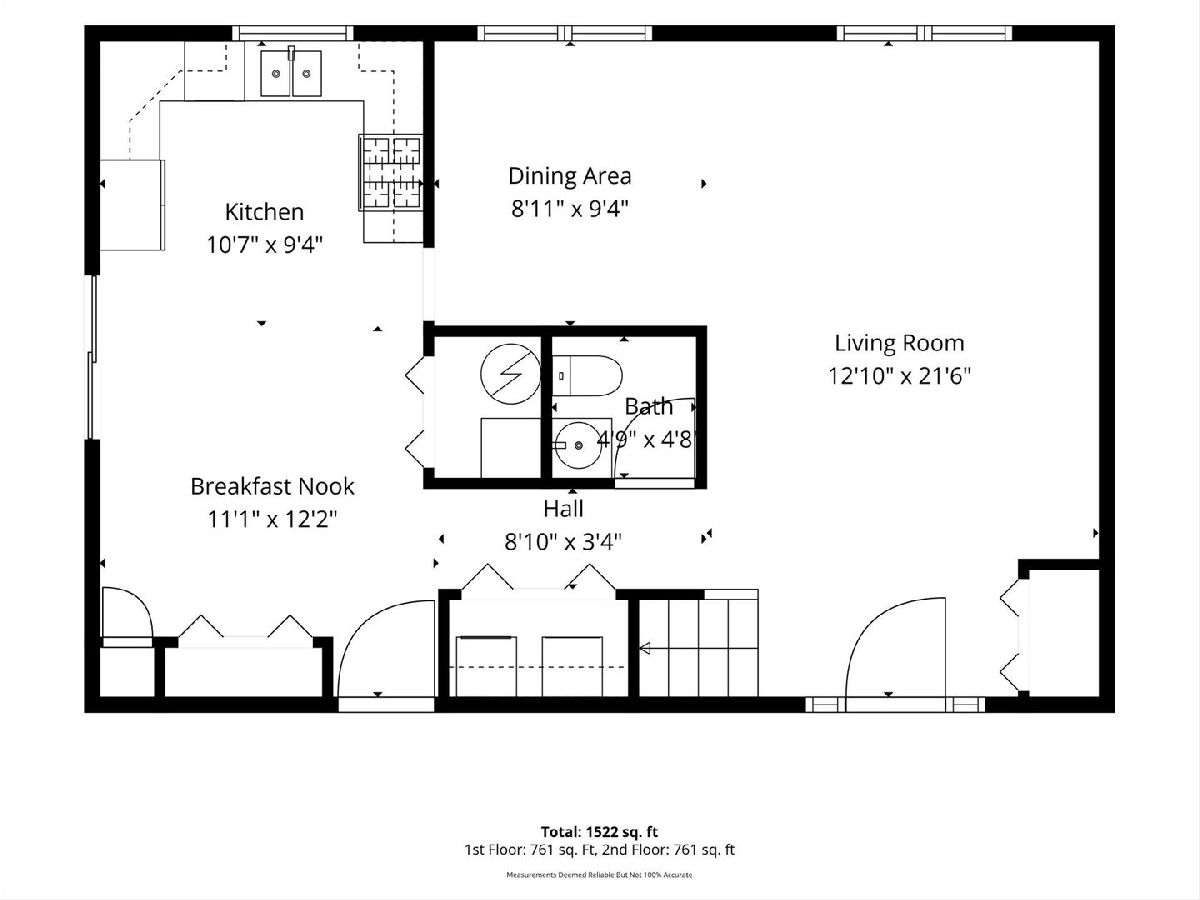
Welcome to this beautifully maintained two-story Colonial in the desirable Waterbury subdivision, located within a highly rated school district. Thoughtfully designed and exceptionally well cared for, this 3 bedroom home offers a wonderful blend of timeless style, comfort and modern upgrades. The spacious living room provides plenty of room to relax and entertain, while the separate dining area is perfect for gatherings and special occasions. The updated kitchen features a generous eating area and a custom pantry, offering both style and functionality. Throughout the home, you'll find upgraded and thoughtfully selected details, including custom window treatments and new carpeting. Step outside to enjoy the stamped concrete patio and walkway, along with a custom oversized shed designed with exceptional attention to detail. The beautifully maintained outdoor space provides additional room for entertaining, hobbies, storage, and everyday enjoyment. From its meticulous condition to its thoughtful finishes, this home is ready to move in and begin your next chapter. Ideally located near sports fields, playgrounds, and everyday amenities, with convenient commuter access, this Waterbury gem is one you won't want to miss.
Property Specifics
| Single Family | |
| — | |
| Colonial | |
| 1977 | |
| None | |
| Vinyl Siding, Brick | |
| Asphalt | |
| Jefferson | |
| No | |
| — |
| — | |
| Waterbury | |
| — / Not Applicable | |
| None | |
| Lake Michigan, Public | |
| Public Sewer | |
| Central Air | |
| Gas, Forced Air | |
| 12774957 | |
| 0209101016 |
Nearby Schools
| NAME: | DISTRICT: | DISTANCE: | |
|---|---|---|---|
|
Grade School
Waterbury Elementary School |
20 | — | |
|
Middle School
Spring Wood Middle School |
20 | Not in DB | |
|
High School
Lake Park High School |
108 | Not in DB | |
Property History
| DATE: | EVENT: | PRICE: | SOURCE: |
|---|---|---|---|
| — | Last price change | $429,900 | MRED MLS |
| 1 Oct, 2026 | Listed for sale | $429,900 | MRED MLS |
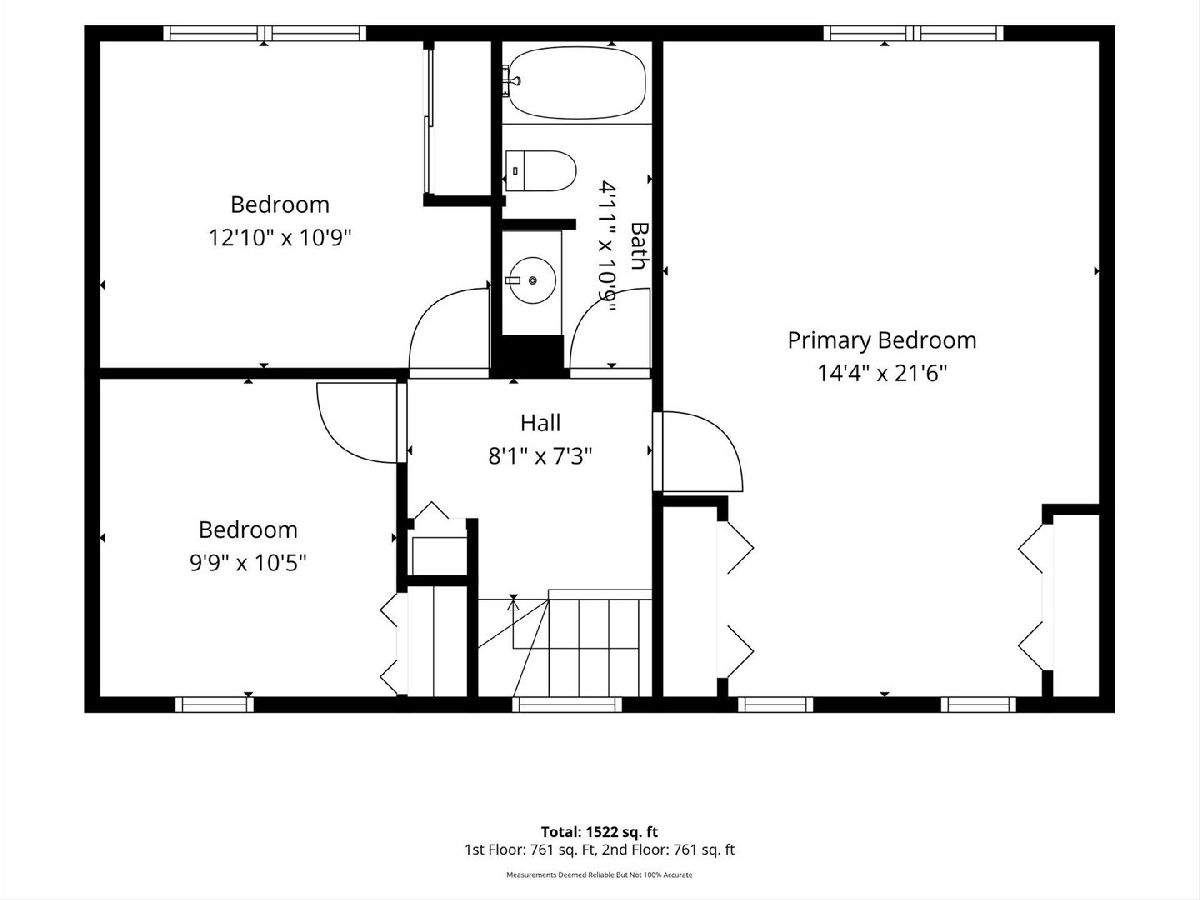
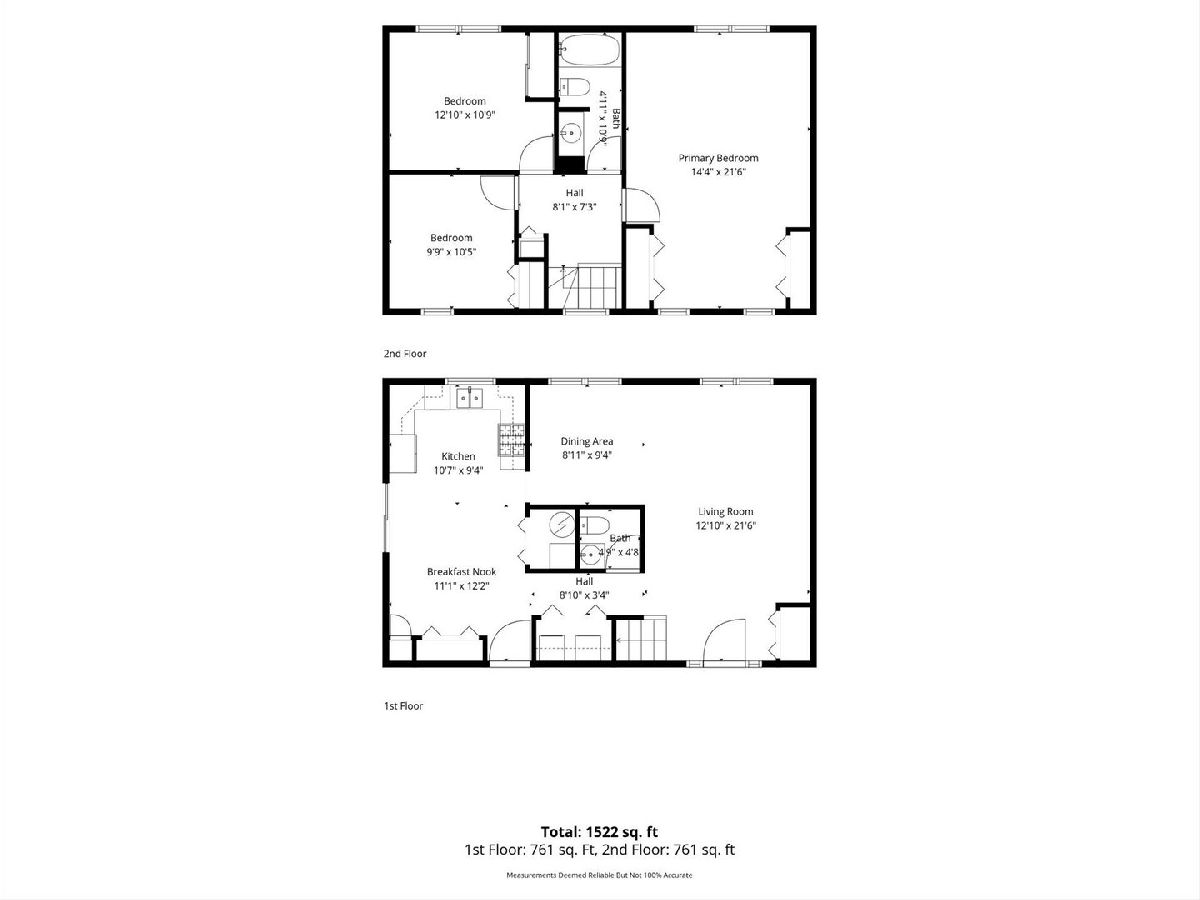
Room Specifics
Total Bedrooms: 3
Bedrooms Above Ground: 3
Bedrooms Below Ground: 0
Dimensions: 15X18
Floor Type: Carpet
Dimensions: 12X10
Floor Type: Carpet
Dimensions: 10X10
Floor Type: Carpet
Full Bathrooms: 2
Bathroom Amenities: —
Bathroom in Basement: —
Dimensions: 8X10
Floor Type: Carpet
Dimensions: 11X21
Floor Type: Ceramic Tile
Features: Eating Area-Table Space, Pantry, Updated Kitchen
Dimensions: 4X8
Floor Type: Ceramic Tile
Dimensions: 13X17
Floor Type: Carpet
Rooms: No additional rooms
Other Specifics
| 2 | |
| Concrete Perimeter | |
| Concrete, Garage Door Opener, Attached, Garage | |
| Main Level, Gas Dryer Hookup, In Unit | |
| — | |
| Patio | |
| Shed(s) | |
| — | |
| — | |
| 5200 | |
| — | |
| None | |
| Pantry | |
| Range, Microwave, Dishwasher, Refrigerator, Washer, Dryer | |
| Not in DB | |
| — | |
| — | |
| — |
Tax History
| Year | Property Taxes |
|---|---|
| — | $3,963 |
Contact Agent
Nearby Similar Homes
Nearby Sold Comparables

Contact Agent
Listing Provided By
Grandview Realty LLC
