

935 Pioneer Court, Roselle, Illinois 60172


$449,000
|
For Sale
|
|
| Status: | New |
| Sqft: | 1,351 |
| Cost/Sqft: | $332 |
| Beds: | 3 |
| Baths: | 2 |
| Year Built: | 1983 |
| Property Taxes: | $7,581 |
| Days On Market: | 5 |
| Lot Size: | 0,00 |
Description
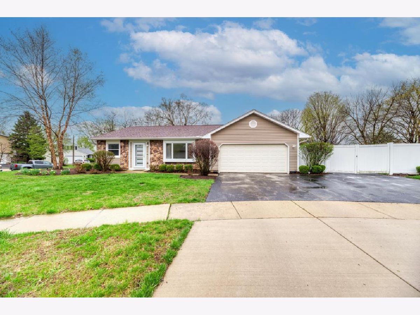
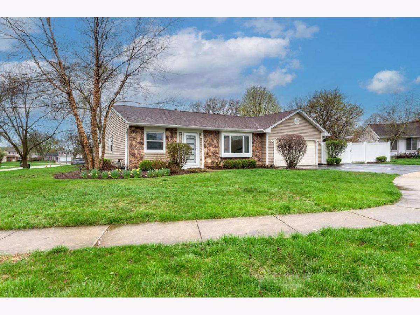
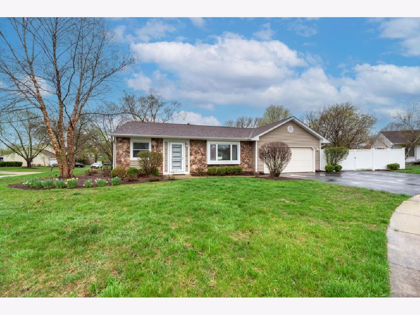
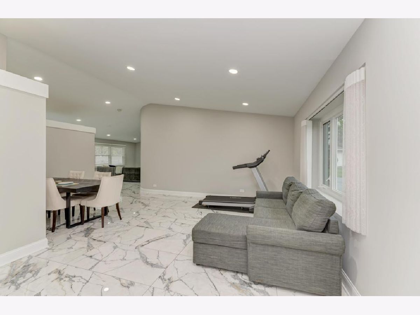
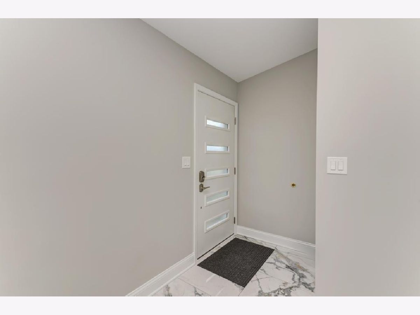
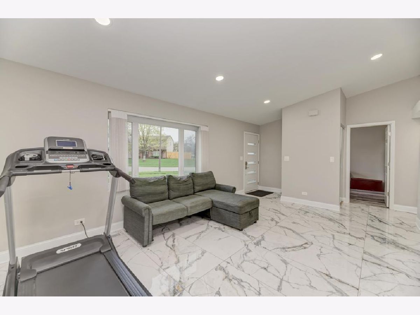
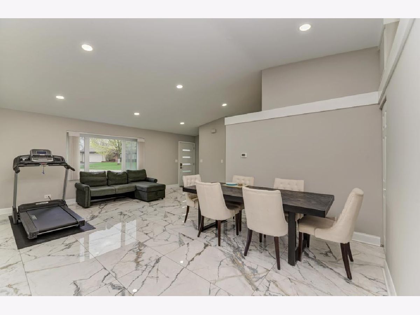
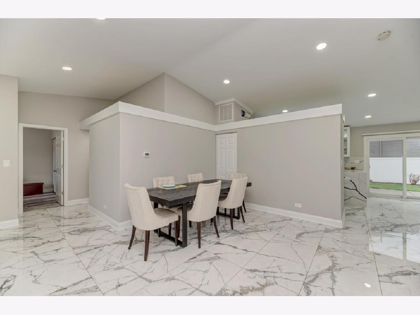
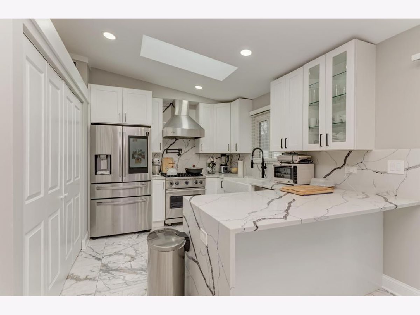
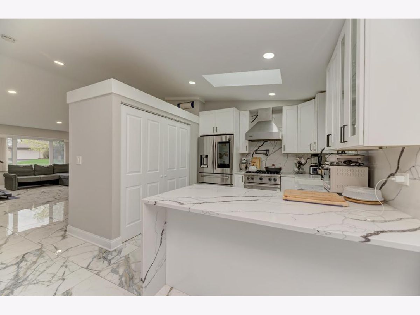
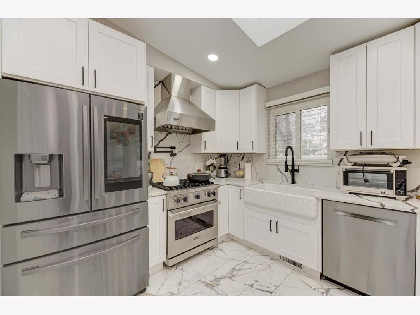
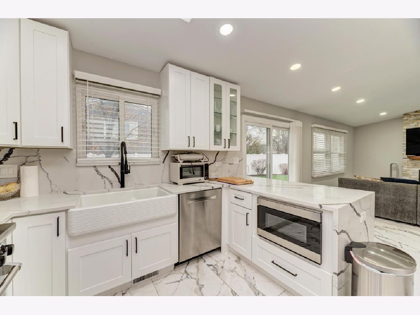
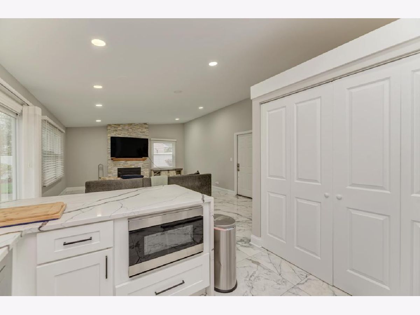
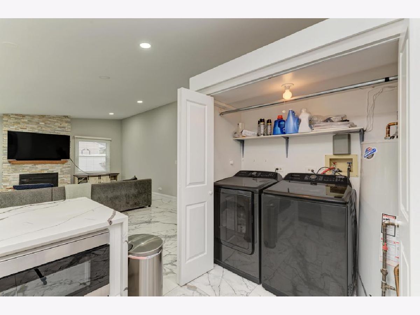
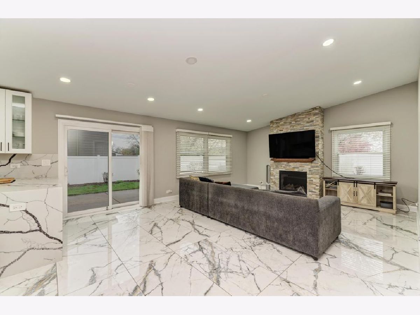
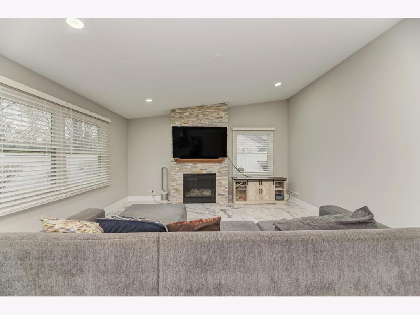
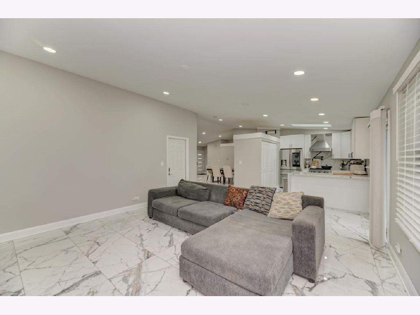
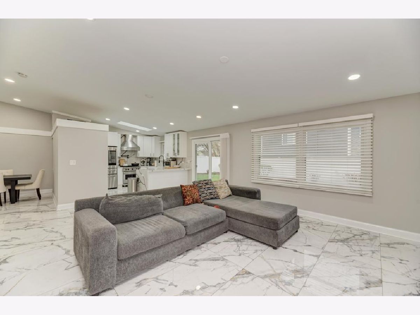
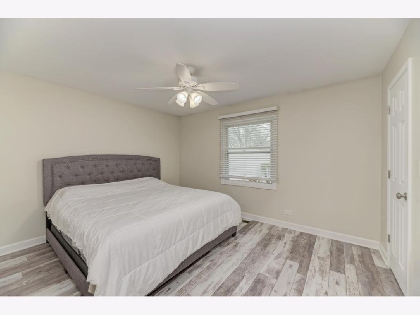
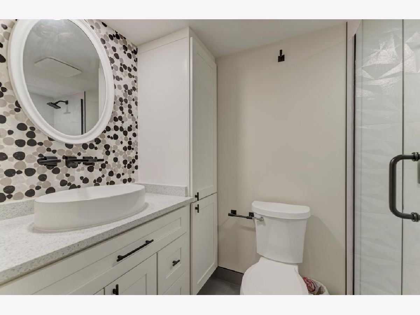
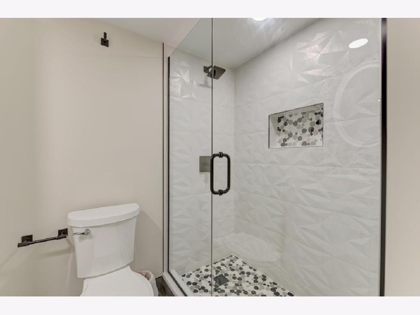
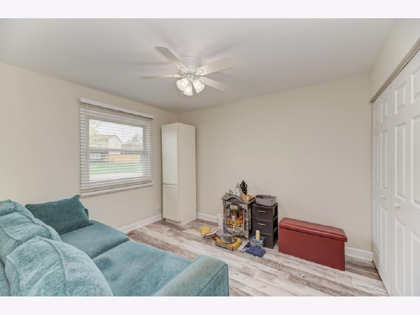
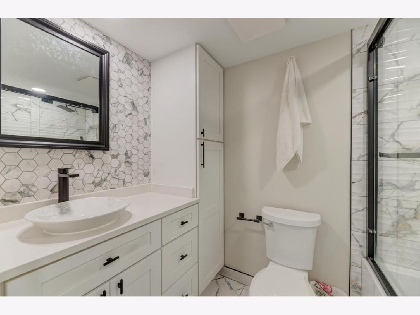
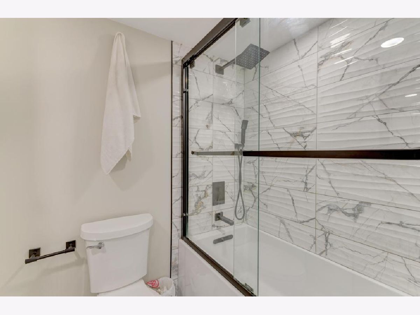
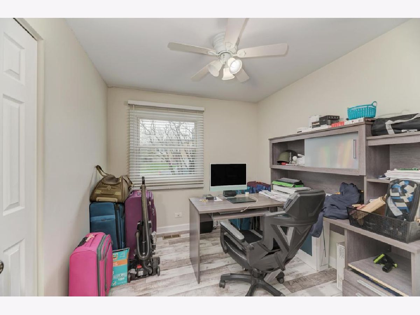
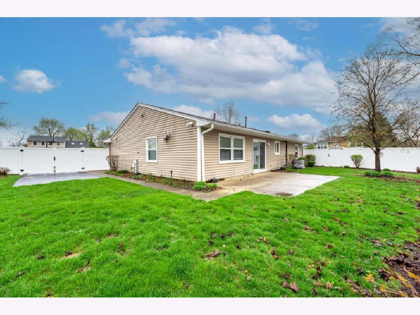
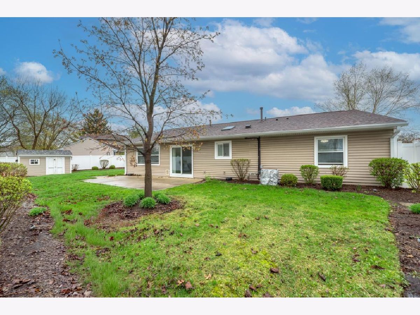
ONE LEVEL LIVING MEANS NO STAIRS! THIS IS THE RANCH HOME YOU HAVE BEEN WAITING FOR! Pride of ownership is what this charming 3 bedroom ranch home is all about! This popular very well maintained "Envoy" model has been lavished by the homeowner w/ high end features like Hunter Douglas silk sheers, high end wood laminated floors. Its open layout lends itself to a lot of entertaining inside & out. Kitchen overlooks the family room accented by a beautiful fireplace. Hardwood floors in the master plus a walk-in closet. The fully fenced-in lushed backyard becomes your private oasis made easy to maintain w/ built in sprinklers. Enjoy your 2 car garage w/an extra wide driveway easily fitting 4 more cars. Yes, that's 6 car spaces not counting the "Fenced" pad - perfect for your RV? boat? Excellent Cul-de-Sac Location in Roselle with award winning Lake Park High school! Close to all the conveniences of life: Metra, major highways, shopping, diverse restaurants & more.
Property Specifics
| Single Family | |
| — | |
| Ranch | |
| 1983 | |
| None | |
| Aluminum Siding, Vinyl Siding, Stone | |
| Asphalt | |
| ENVOY | |
| No | |
| — |
| — | |
| Summerfield | |
| — / Not Applicable | |
| None | |
| Lake Michigan | |
| Public Sewer | |
| Central Air | |
| Gas | |
| 12788684 | |
| 0204314051 |
Nearby Schools
| NAME: | DISTRICT: | DISTANCE: | |
|---|---|---|---|
|
Grade School
Waterbury Elementary School |
20 | — | |
|
Middle School
Spring Wood Middle School |
20 | Not in DB | |
|
High School
Lake Park High School |
108 | Not in DB | |
Property History
| DATE: | EVENT: | PRICE: | SOURCE: |
|---|---|---|---|
| 26 Nov, 2019 | Sold | $295,000 | MRED MLS |
| 8 Oct, 2019 | Under contract | $299,999 | MRED MLS |
| — | Last price change | $315,000 | MRED MLS |
| 7 Sep, 2019 | Listed for sale | $315,000 | MRED MLS |
| 19 Oct, 2026 | Listed for sale | $449,000 | MRED MLS |
Room Specifics
Total Bedrooms: 3
Bedrooms Above Ground: 3
Bedrooms Below Ground: 0
Dimensions: 13X11
Floor Type: Hardwood
Dimensions: 11X10
Floor Type: Wood Laminate
Dimensions: 10X9
Floor Type: Wood Laminate
Full Bathrooms: 2
Bathroom Amenities: —
Bathroom in Basement: 0
Dimensions: 12X9
Floor Type: Ceramic Tile
Dimensions: 18X10
Floor Type: Ceramic Tile
Features: Eating Area-Table Space
Dimensions: 17X12
Floor Type: Ceramic Tile
Dimensions: 16X14
Floor Type: Wood Laminate
Rooms: No additional rooms
Other Specifics
| 2 | |
| Concrete Perimeter | |
| Asphalt, Garage Door Opener, Garage Owned, Attached, Garage | |
| Main Level, In Unit | |
| — | |
| Porch | |
| Fenced | |
| — | |
| Corner Lot, Cul-De-Sac, Landscaped | |
| 128X93X124X86 | |
| — | |
| Full | |
| Cathedral Ceiling(s), 1st Floor Full Bath, Walk-In Closet(s) | |
| Microwave, Dishwasher, Refrigerator, Washer, Dryer, Disposal | |
| Not in DB | |
| Sidewalks, Street Lights, Street Paved | |
| — | |
| Gas Log, Gas Starter |
Tax History
| Year | Property Taxes |
|---|---|
| 2019 | $6,946 |
| 2026 | $7,581 |
Contact Agent
Nearby Similar Homes
Nearby Sold Comparables


Contact Agent
Listing Provided By
Century 21 Circle
