

617 Arlington Parkway, Sleepy Hollow, Illinois 60118
Subdivision > Saddle Club Estates


$499,000
|
For Sale
|
|
| Status: | New |
| Sqft: | 3,150 |
| Cost/Sqft: | $158 |
| Beds: | 4 |
| Baths: | 3 |
| Year Built: | 1988 |
| Property Taxes: | $12,355 |
| Lot Size: | 0,78 |
Description
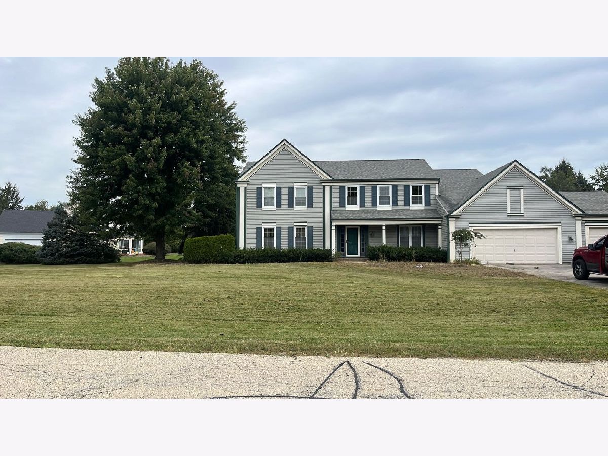
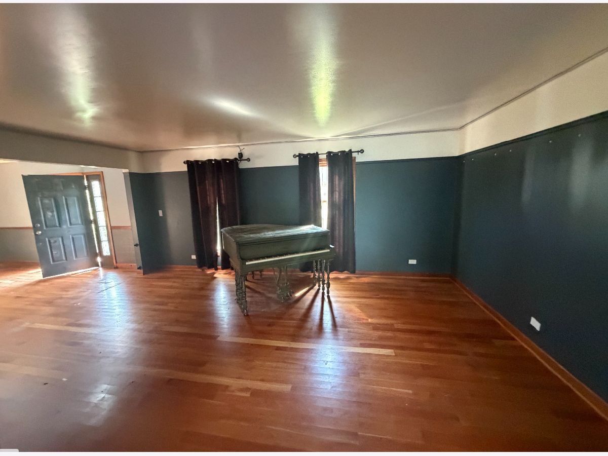
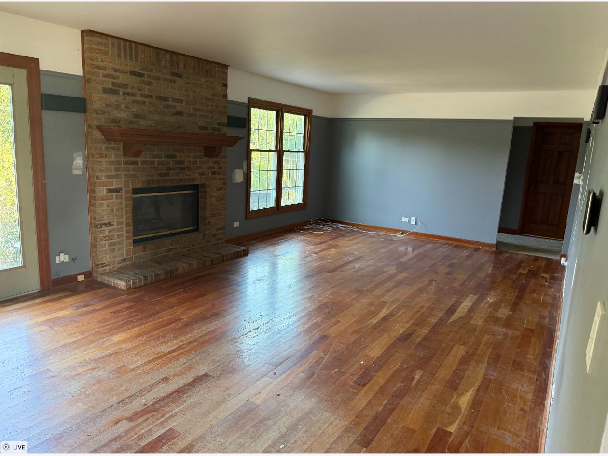
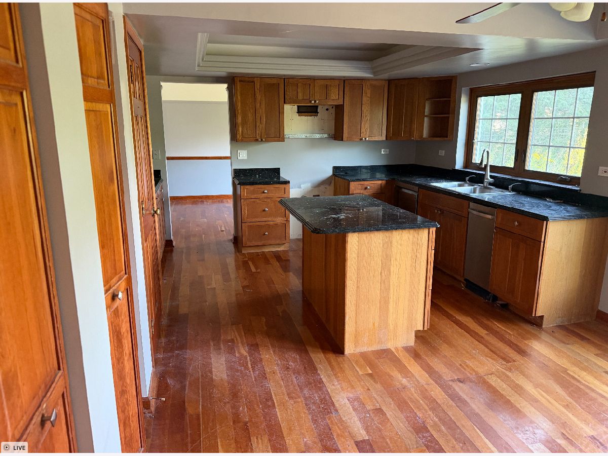
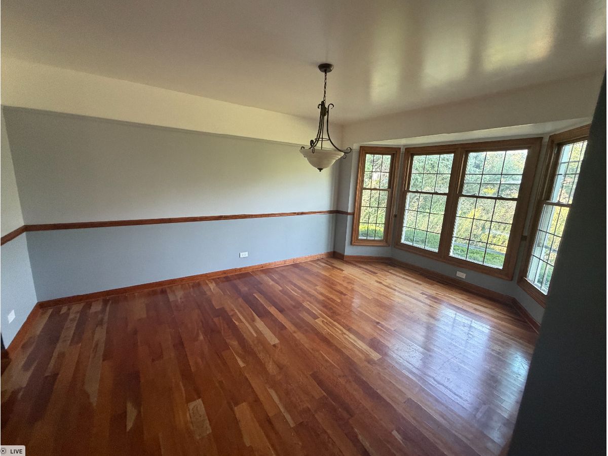
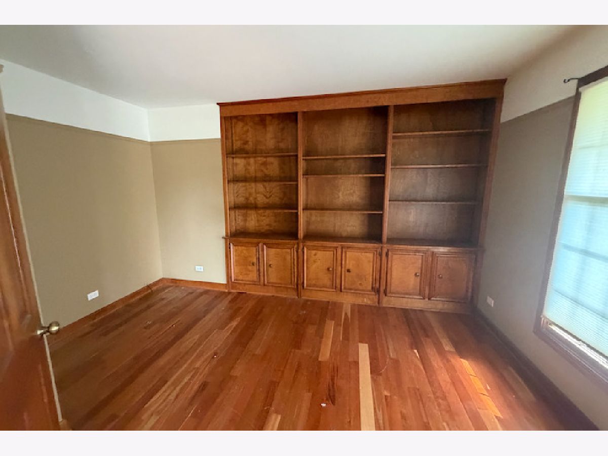
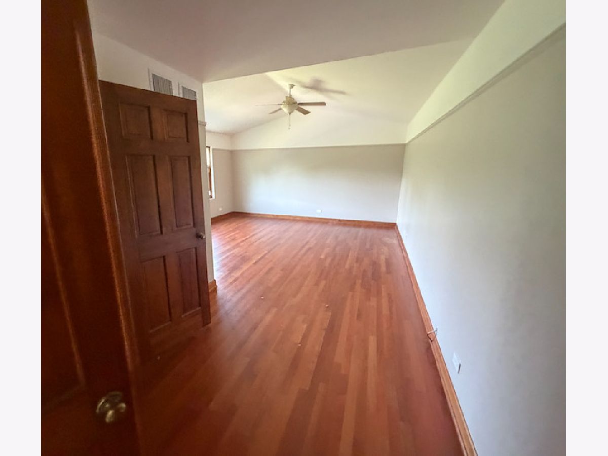
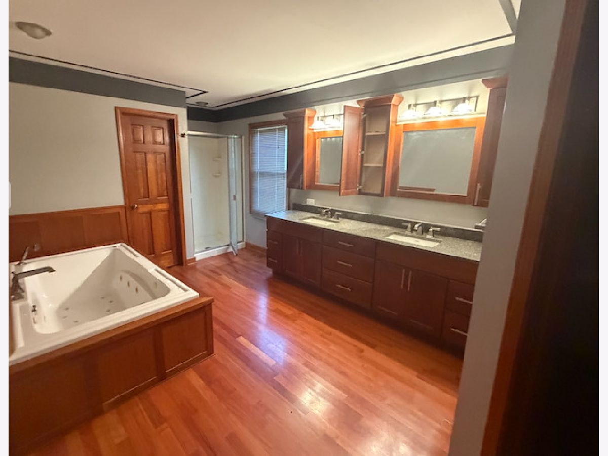
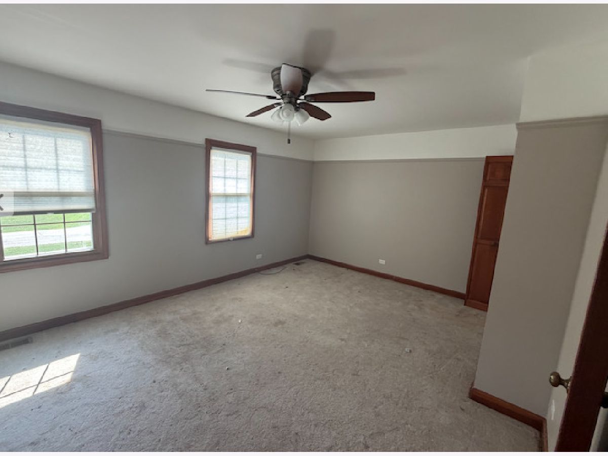
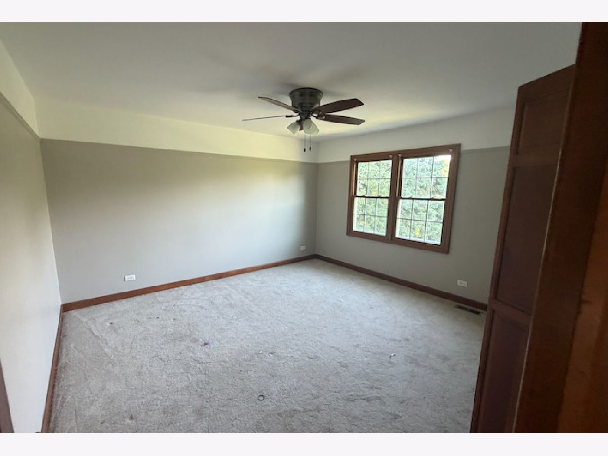
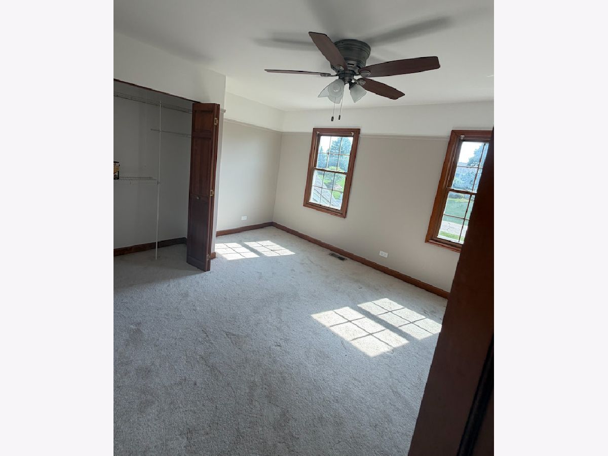
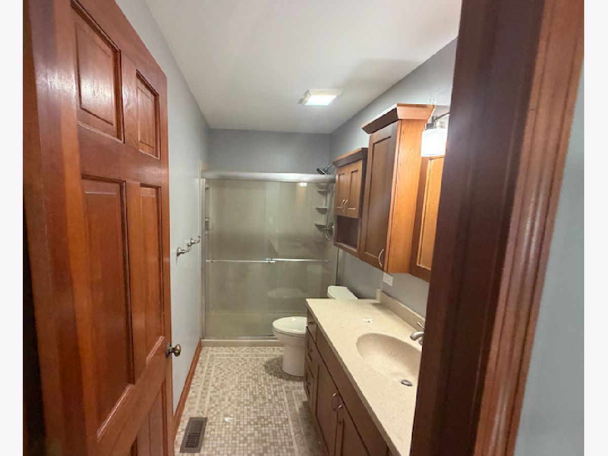
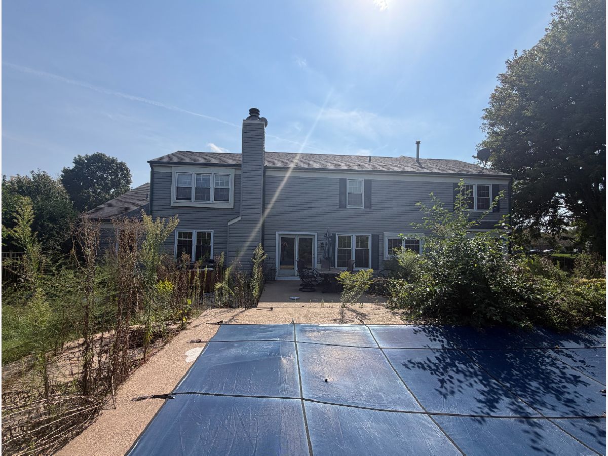
Spacious 4-bedroom, 2.5-bath home situated on .78 acres. The main level features hardwood floors and an open-concept kitchen and family room. The kitchen offers plenty of space with a center island, while main-floor laundry adds convenience. A versatile additional space is perfect for a home office. Upstairs, the primary bedroom features a private bath with dual sinks, a separate shower, and a tub. Three additional generously sized bedrooms complete the second floor. The basement provides additional living space. Outside, enjoy the large backyard with an in-ground pool, perfect for relaxing and entertaining.
Property Specifics
| Single Family | |
| — | |
| — | |
| 1988 | |
| — | |
| — | |
| No | |
| 0.78 |
| Kane | |
| Saddle Club Estates | |
| — / Not Applicable | |
| — | |
| — | |
| — | |
| 12749364 | |
| 0329303009 |
Nearby Schools
| NAME: | DISTRICT: | DISTANCE: | |
|---|---|---|---|
|
High School
Dundee-crown High School |
300 | Not in DB | |
Room Specifics
All Bedroom Info:
Total Bedrooms: 4
Bedrooms Above Ground: 4
Bedrooms Below Ground: 0
Total Bedrooms: 4
Bedrooms Above Ground: 4
Bedrooms Below Ground: 0
Second Bedroom Info:
Dimensions: —
Location: —Dimensions: —
Floor Type: —
Third Bedroom Info:
Dimensions: —
Location: —Dimensions: —
Floor Type: —
Fourth Bedroom Info:
Dimensions: —
Location: —Dimensions: —
Floor Type: —
Bathroom Info:
Full Bathrooms: 3
Partial Bathrooms: 1Full Bathrooms: 3
Bathroom Amenities: —
Bathroom in Basement: 0
Additional Rooms Info:
Rooms: —
Basement: —Rooms: —
Basement Description: —
Other Specifics
| 3 | |
| — | |
| — | |
| — | |
| — | |
| 266.7 x 259 x 155.2 x 68.9 | |
| — | |
| — | |
| — | |
| — | |
| Not in DB | |
| — | |
| — | |
| — | |
| — |
Contact Agent
Nearby Similar Homes
725 Pimlico Parkway, Sleepy Hollow, Illinois 60118
For Sale
$575,000
4 beds / 2.1 baths / 2,645 ft2
Single Family / Built: 1987
55
Nearby Sold Comparables
516 Belmont Parkway, Sleepy Hollow, Illinois 60118

Sold
$399,900
4 beds / 2.1 baths / 0 ft2
Single Family / Built: 1987
7123
516 Belmont Parkway, Sleepy Hollow, Illinois 60118
Sold
$334,000
4 beds / 2.1 baths / 2,600 ft2
Single Family / Built: 1988
4801
516 Belmont Parkway, Sleepy Hollow, Illinois 60118
Sold
$324,999
4 beds / 2.1 baths / 2,600 ft2
Single Family / Built: 1986
2384
616 Arlington Parkway, Sleepy Hollow, Illinois 60118
Sold
$300,000
4 beds / 2.1 baths / 3,150 ft2
Single Family / Built: 1988
2488
616 Arlington Parkway, Sleepy Hollow, Illinois 60118

Sold
$475,000
4 beds / 2.1 baths / 3,150 ft2
Single Family / Built: 1988
1068
747 Palamino Court, Sleepy Hollow, Illinois 60118
Sold
$424,900
4 beds / 2.1 baths / 3,150 ft2
Single Family / Built: 1988
1711
Contact Agent
Listing Provided By
Crosstown Realtors, Inc.
