

617 Edward Street, Sycamore, Illinois 60178


$482,500
|
For Sale
|
|
| Status: | Active |
| Sqft: | 3,518 |
| Cost/Sqft: | $137 |
| Beds: | 4 |
| Baths: | 3 |
| Year Built: | 2005 |
| Property Taxes: | $9,067 |
| Days On Market: | 23 |
| Lot Size: | 0,44 |
Description
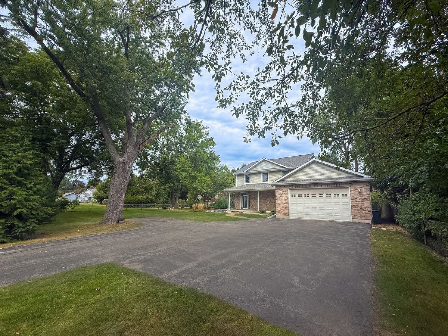
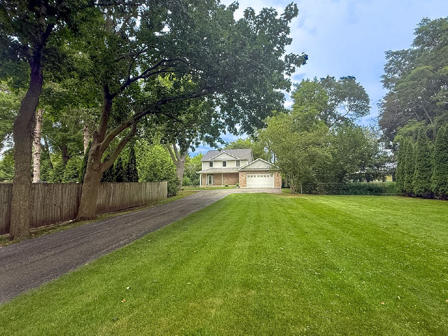
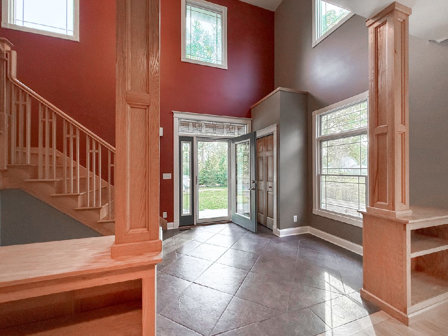
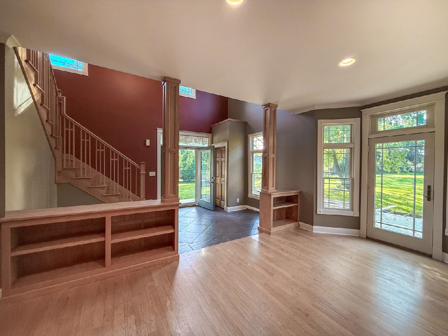
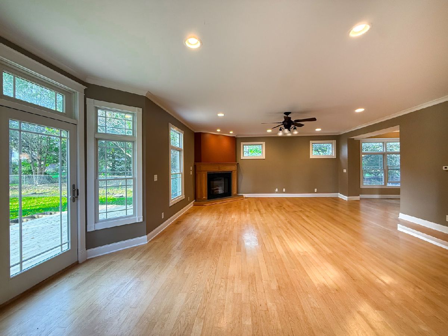
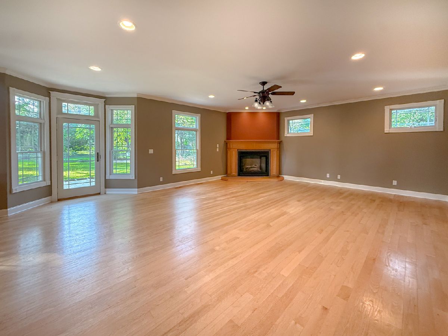
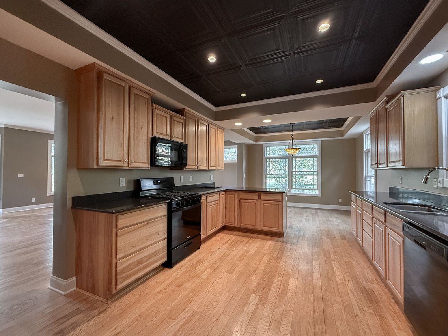
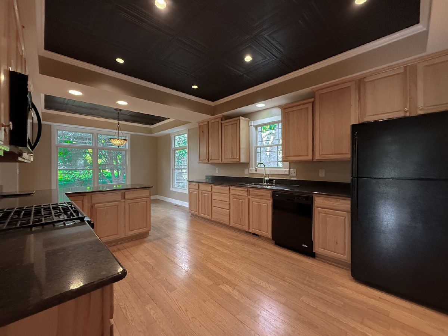
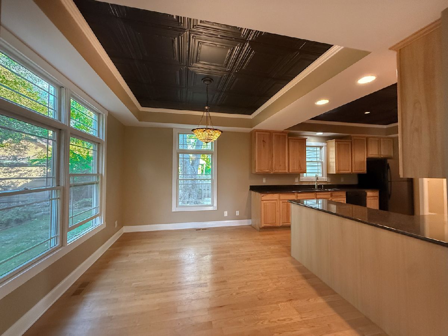
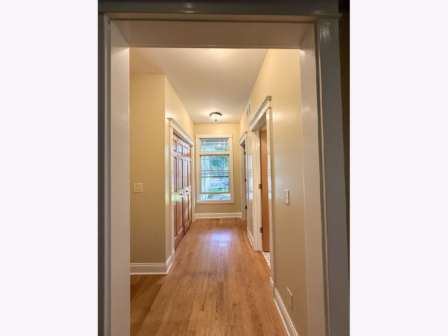
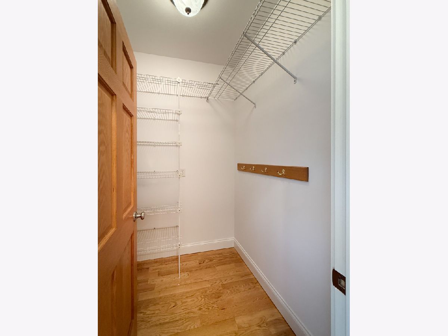
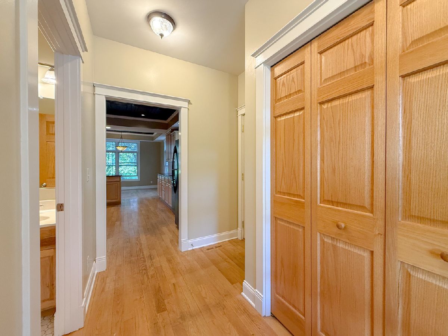
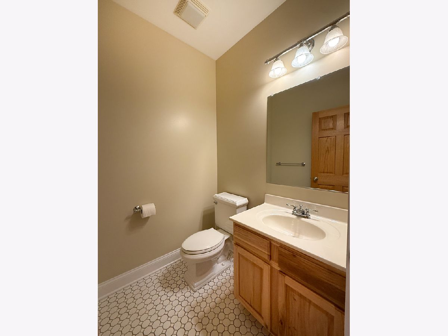
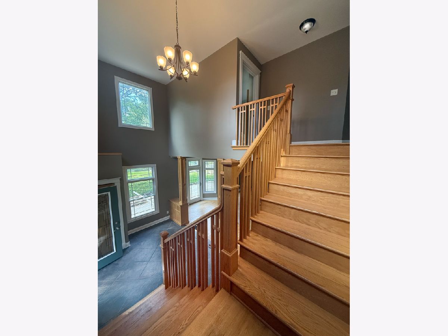
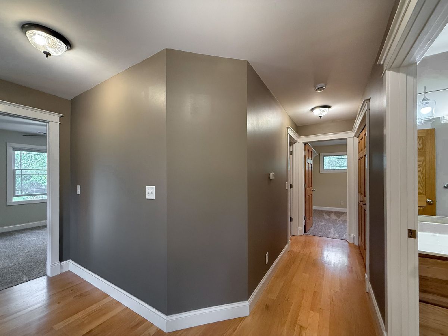
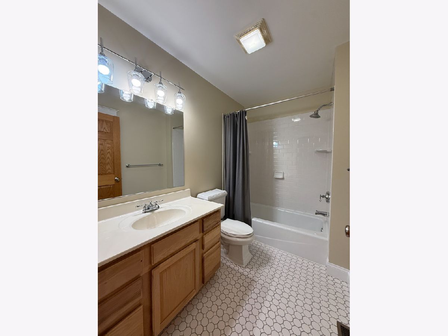
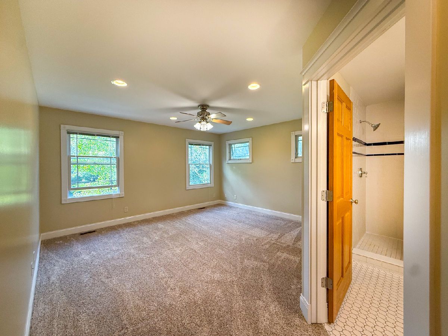
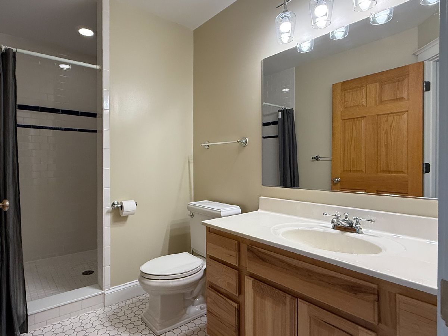
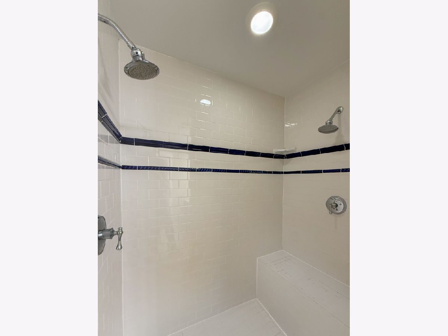
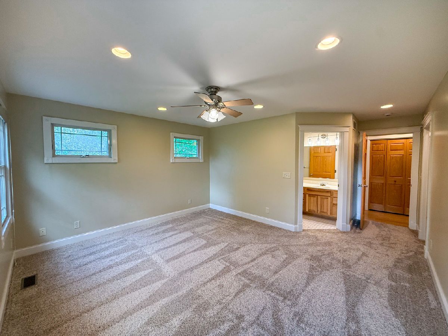
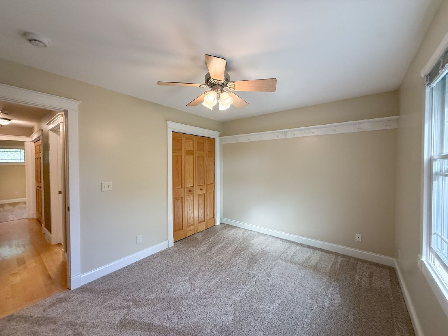
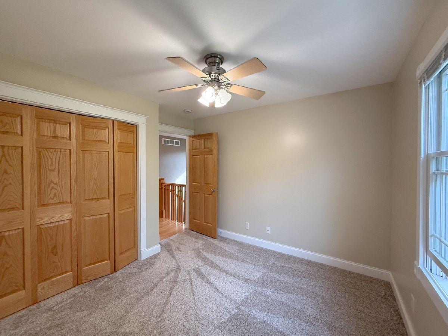
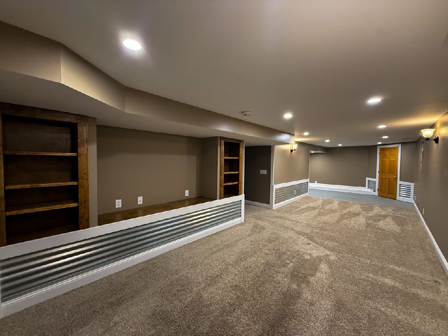
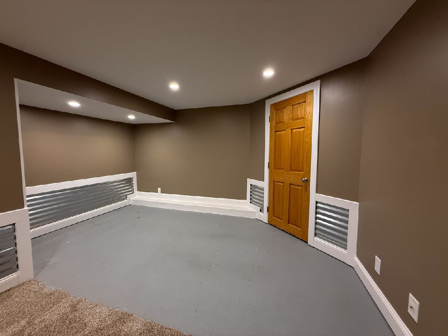
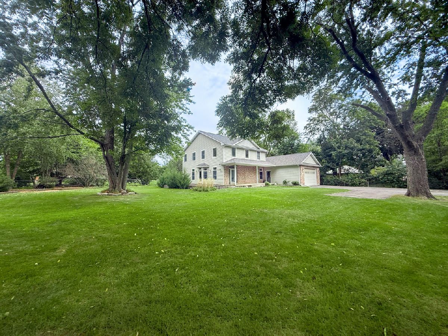
Custom-built home on .44 acres with a private in-town setting! This beautifully designed 4-bedroom, 2.5-bath home offers the rare combination of privacy and seclusion while still enjoying the convenience of an in-town Sycamore location. Step inside to an inviting open floor plan filled with natural light, featuring quality Andersen windows, 9ft ceilings, beautiful light oak hardwood flooring, and custom details throughout. The hickory kitchen flows seamlessly into the dining and living areas, making the layout ideal for both everyday living and entertaining. A gas fireplace creates a warm focal point in the living room, while decorative tin-ceilings in the kitchen and dining room add distinctive architectural character. The spacious primary bedroom features a private en suite bath w/ walk-in closet, and the home's bathrooms showcase beautiful custom tile work. Bedrooms are nicely sized with convenience to 2nd floor laundry. The full finished basement provides even more living and entertaining space, complete with custom TV built-ins and bonus areas. Car enthusiasts, hobbyists, or anyone needing extra storage will appreciate the impressive 4-car attached garage. Outdoor living is just as special, with a new cedar deck and a brick patio w/ fire pit overlooking the secluded backyard. Custom craftsmanship, abundant natural light, exceptional garage space, a finished basement, and a private .44-acre setting-all within Sycamore. This is an in-town home that truly feels like your own private retreat!
Property Specifics
| Single Family | |
| — | |
| Traditional | |
| 2005 | |
| Finished, Full | |
| 1,150 (1,150 finished) | |
| Vinyl Siding | |
| Asphalt | |
| — | |
| No | |
| 0.44 |
| — | |
| — | |
| — / Not Applicable | |
| None | |
| Public | |
| Public Sewer | |
| Central Air | |
| Gas | |
| No | |
| 12762971 | |
| 0632307039 |
Property History
| DATE: | EVENT: | PRICE: | SOURCE: |
|---|---|---|---|
| 18 Oct, 2026 | Listed for sale | $482,500 | MRED MLS |
Room Specifics
Total Bedrooms: 4
Bedrooms Above Ground: 4
Bedrooms Below Ground: 0
Dimensions: 15X13
Floor Type: Carpet
Dimensions: 10X10
Floor Type: Carpet
Dimensions: 12X13
Floor Type: Carpet
Dimensions: 12X13
Floor Type: Carpet
Full Bathrooms: 3
Bathroom Amenities: —
Bathroom in Basement: 0
Dimensions: 15X10
Floor Type: Hardwood
Dimensions: 15X12
Floor Type: Hardwood
Features: Eating Area-Breakfast Bar, Pantry-Butler
Dimensions: 8X5
Floor Type: Hardwood
Dimensions: 25X20
Floor Type: Hardwood
Dimensions: 26X11
Floor Type: Carpet
Rooms: Bonus Room, Foyer
Name: Bonus Room
Dimensions: 13X8
Floor Type: Other
Name: Foyer
Dimensions: 15X9
Floor Type: Ceramic Tile
Other Specifics
| 4 | |
| Concrete Perimeter | |
| Asphalt, Garage Door Opener, Garage Owned, Attached, Garage | |
| — | |
| — | |
| Deck, Patio | |
| Fire Pit | |
| Landscaped, Mature Trees | |
| 24x154.29x87.27x118.85x131 | |
| — | |
| Full | |
| — | |
| Range, Microwave, Dishwasher, Refrigerator, Washer, Dryer, Disposal, Cooktop, Gas Cooktop, Humidifier | |
| Not in DB | |
| Sidewalks, Street Lights, Street Paved | |
| — | |
| Gas Starter |
Tax History
| Year | Property Taxes |
|---|---|
| 2026 | $9,067 |
Contact Agent
Nearby Similar Homes
Nearby Sold Comparables




Contact Agent
Listing Provided By
J.Jill Realty Group
