

617 Riverbank Court, Geneva, Illinois 60134


$589,900
|
For Sale
|
|
| Status: | Active |
| Sqft: | 2,091 |
| Cost/Sqft: | $282 |
| Beds: | 3 |
| Baths: | 3 |
| Year Built: | 2020 |
| Property Taxes: | $9,742 |
| Lot Size: | 0,00 |
Description
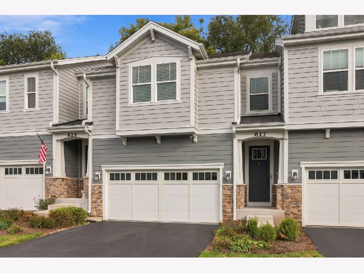
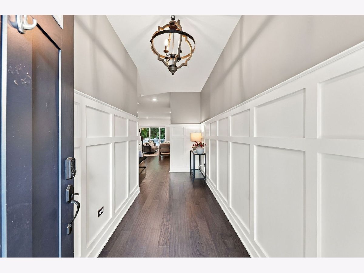
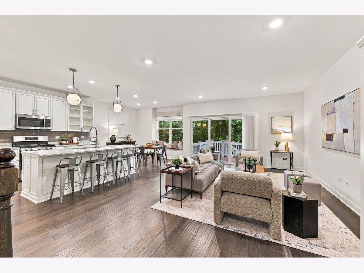
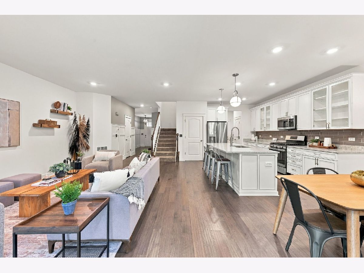
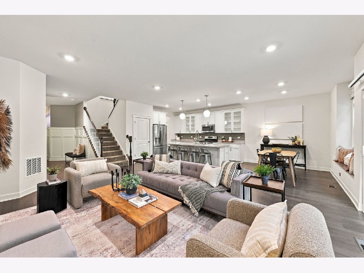
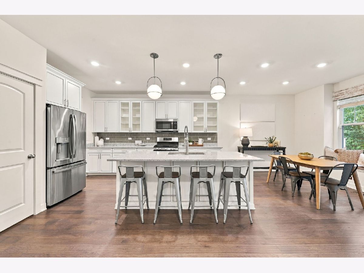
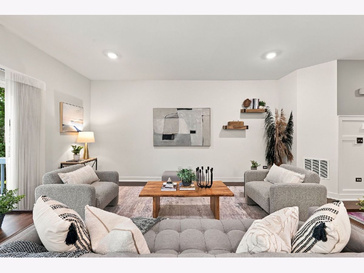
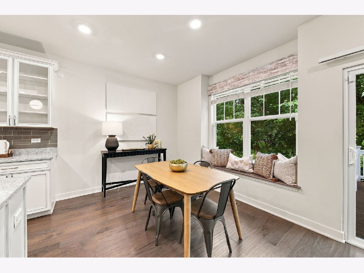
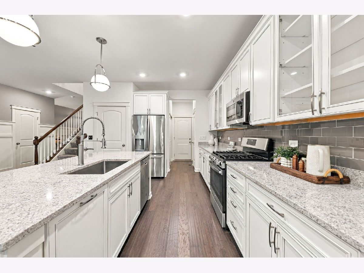
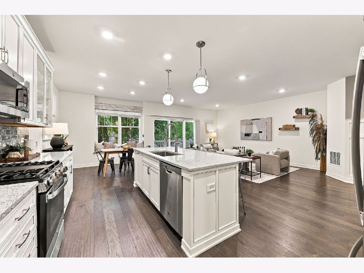
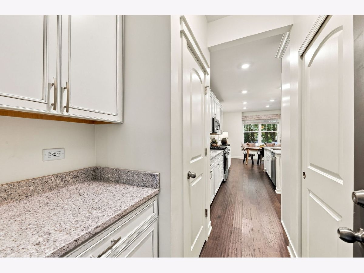
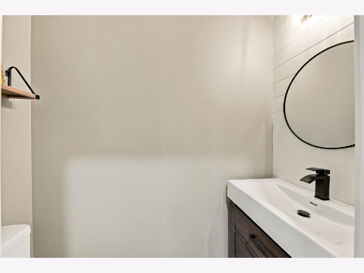
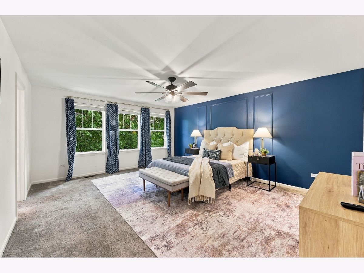
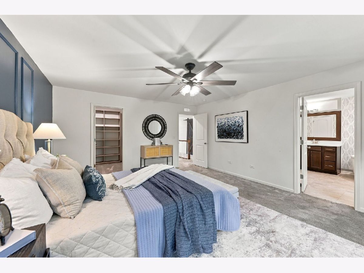
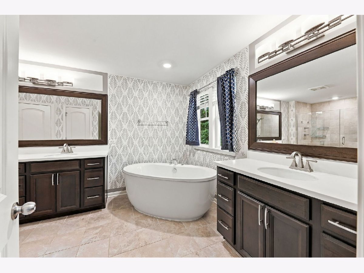
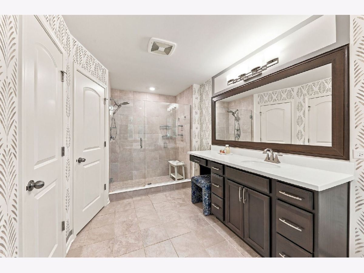
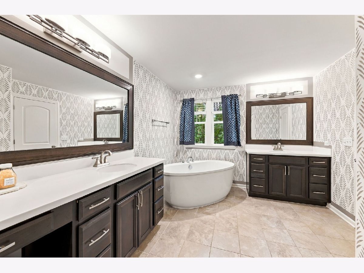
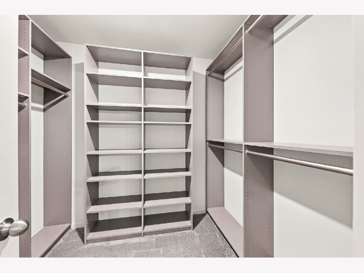
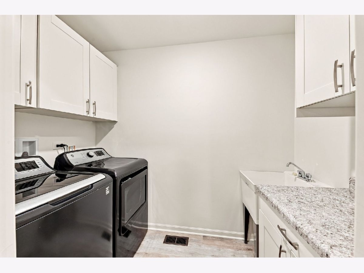
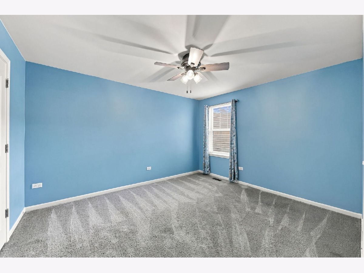
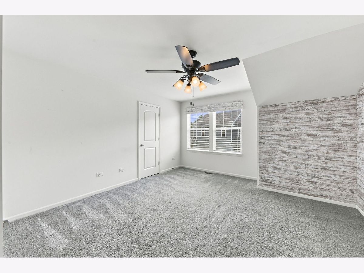
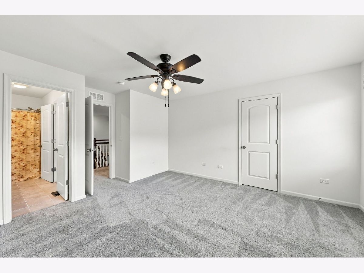
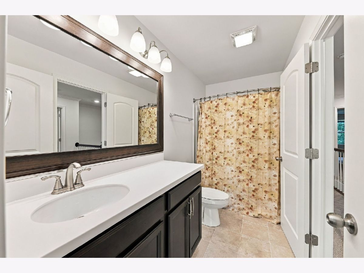
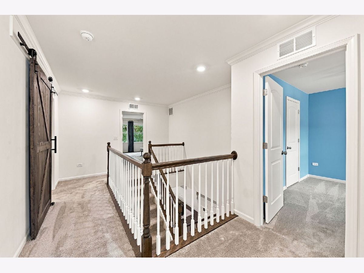
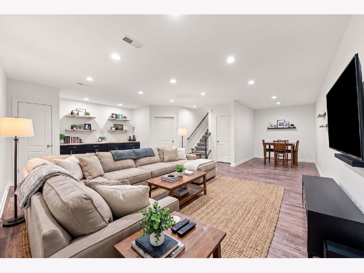
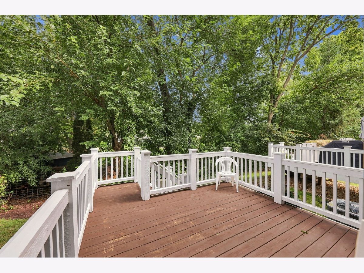
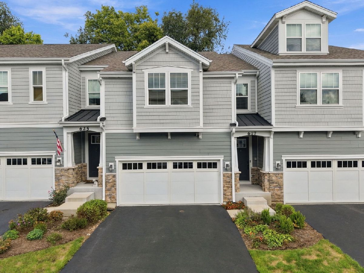
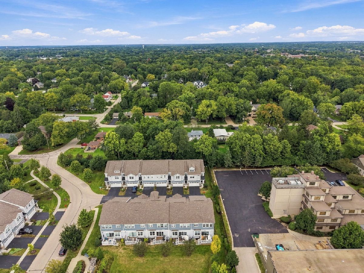
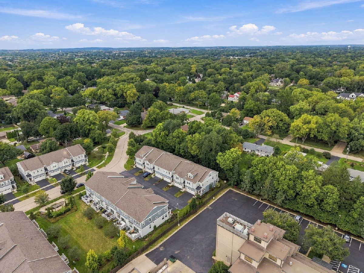
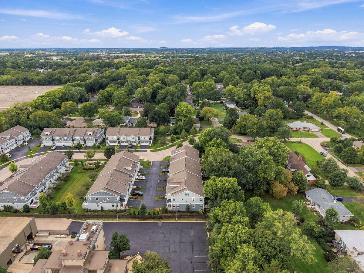
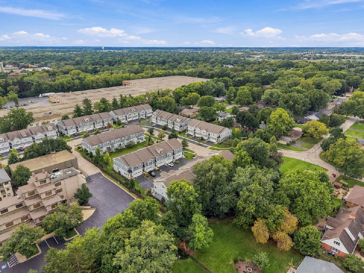
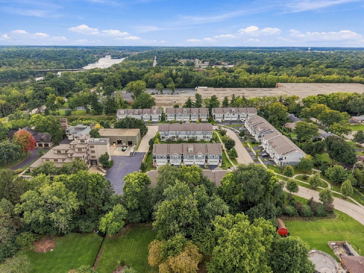
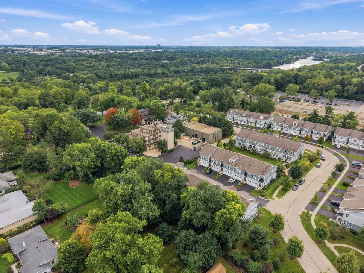
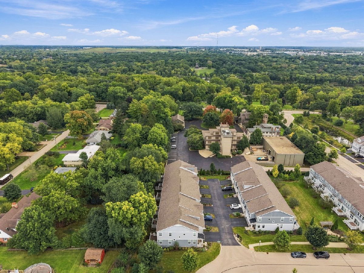
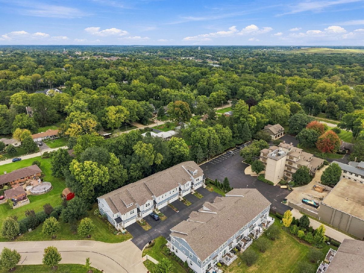
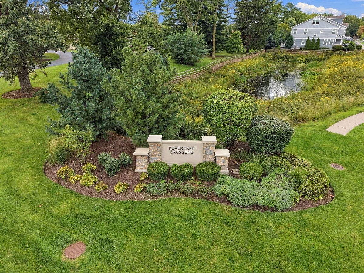
Introducing 617 Riverbank Court, a beautifully maintained 3-bedroom, 2.1-bath townhome tucked into one of the community's best settings, with a tree-lined backdrop for added privacy. Just minutes from downtown Geneva, Batavia, and the Fox River, this home offers style and comfort in a sought-after location. A custom board and batten entry welcomes you in, hinting at the thoughtful details throughout. The open-concept living room and kitchen are flooded with natural light from oversized windows and flow straight out to the back deck, ideal for entertaining or quiet mornings with coffee. The kitchen is well-equipped with generous cabinetry, stainless steel appliances, and a pantry for extra storage. Upstairs, the primary suite offers a private escape with its own bath and walk-in closet, while two additional bedrooms, each with custom-built walk-in closets, share a full hall bath. A dedicated laundry room rounds out the level. In fact, custom closets carry throughout the entire home, a standout upgrade you won't find in most comparable listings. The finished basement adds even more flexible living space, anchored by a custom dry bar and room enough for a media area, gym, or home office, plus a separate storage room. An attached two-car garage completes the package. Truly move-in ready, this one lives like new construction, without the wait.
Property Specifics
| Condos/Townhomes | |
| 2 | |
| — | |
| 2020 | |
| Finished, Full | |
| Stone, Other, Combination | |
| Asphalt | |
| — | |
| No | |
| — |
| Kane | |
| Riverbank Crossing | |
| 329 / Monthly | |
| Insurance, Exterior Maintenance, Lawn Care, Snow Removal | |
| Public | |
| Public Sewer | |
| Central Air | |
| Gas | |
| 12789065 | |
| 1210376029 |
Room Specifics
Total Bedrooms: 3
Bedrooms Above Ground: 3
Bedrooms Below Ground: 0
Dimensions: 17X14
Floor Type: —
Dimensions: 14X13
Floor Type: —
Dimensions: 13X11
Floor Type: —
Full Bathrooms: 3
Bathroom Amenities: —
Bathroom in Basement: 0
Dimensions: 9X8
Floor Type: —
Dimensions: 8X14
Floor Type: —
Features: Island, Pantry-Closet
Dimensions: 5X8
Floor Type: —
Dimensions: 16X16
Floor Type: Other
Dimensions: 21X28
Floor Type: —
Rooms: Foyer
Name: Foyer
Dimensions: 5X15
Floor Type: —
Other Specifics
| 2 | |
| — | |
| Garage Owned, Attached, Garage | |
| Upper Level | |
| — | |
| Deck | |
| — | |
| — | |
| 26x106 | |
| — | |
| Full, Double Sink | |
| Dry Bar, Built-in Features, Walk-In Closet(s), Open Floorplan, Special Millwork, Pantry | |
| — | |
| Not in DB | |
| — | |
| — | |
| — |
Contact Agent
Nearby Similar Homes
Nearby Sold Comparables

Contact Agent
Listing Provided By
@properties Christie's International Real Estate
