

618 Grace Street, Elgin, Illinois 60120


$289,900
|
For Sale
|
|
| Status: | New |
| Sqft: | 1,236 |
| Cost/Sqft: | $235 |
| Beds: | 4 |
| Baths: | 2 |
| Year Built: | 1925 |
| Property Taxes: | $5,329 |
| Days On Market: | 3 |
| Lot Size: | 0,24 |
Description
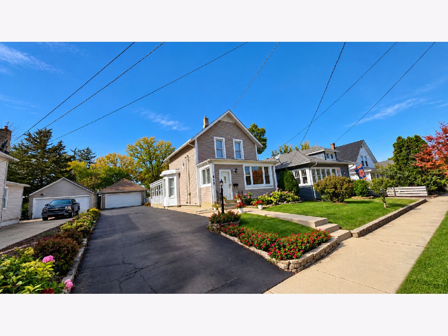
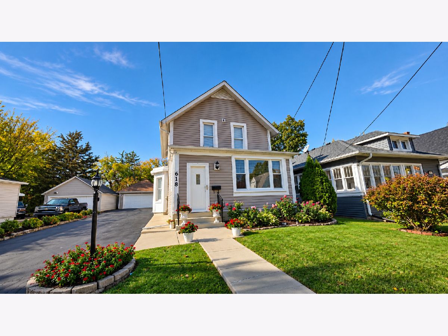
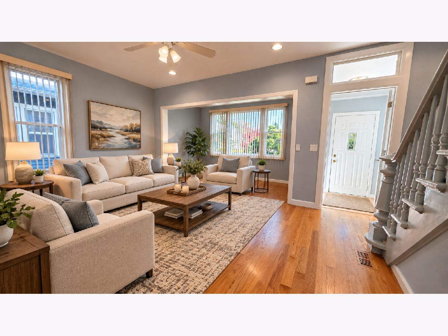
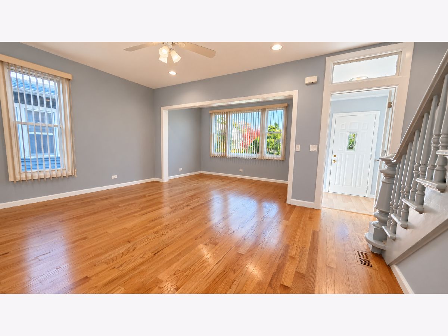
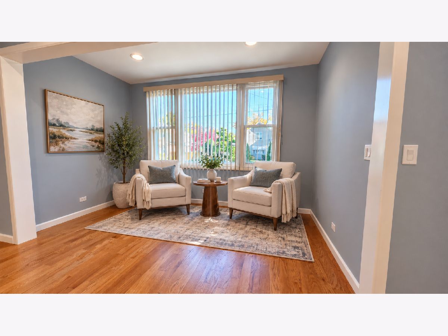
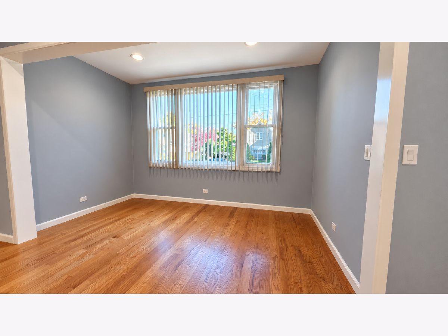
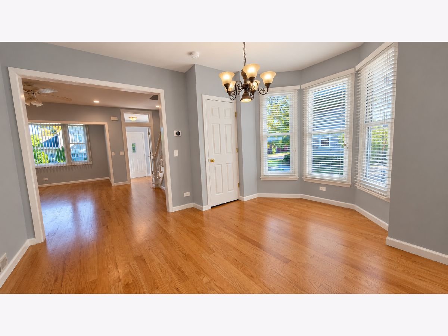
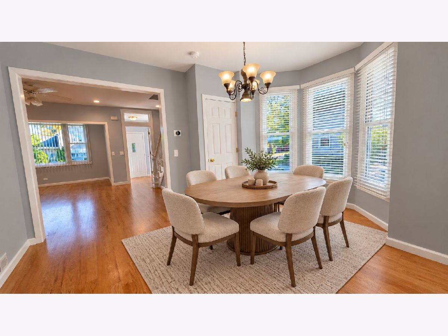
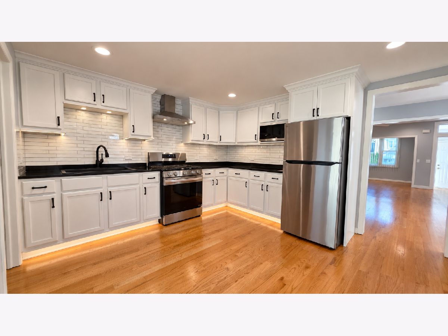
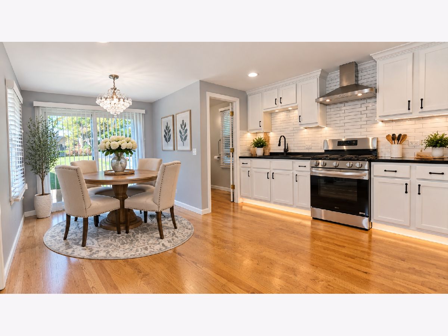
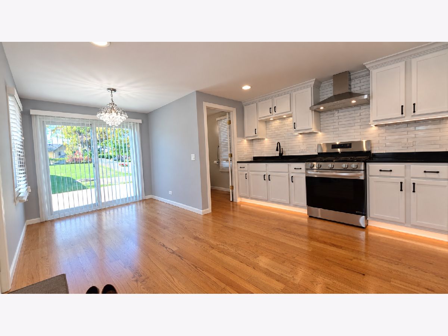
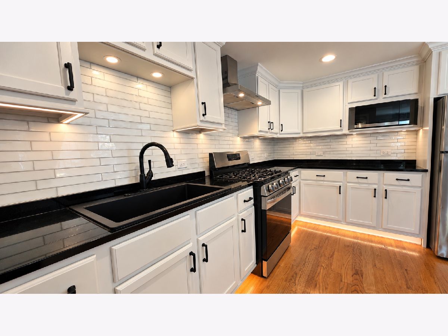
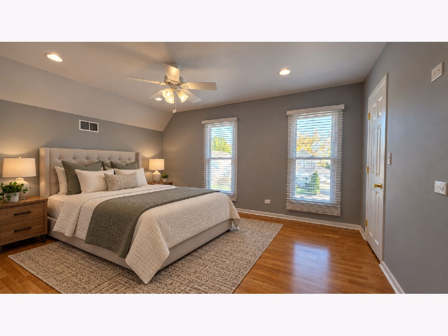
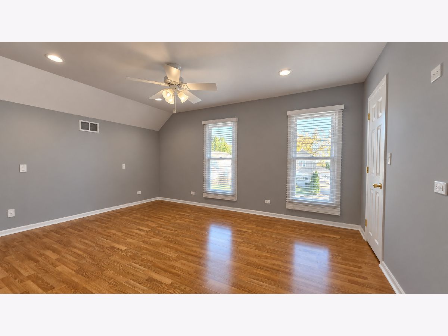
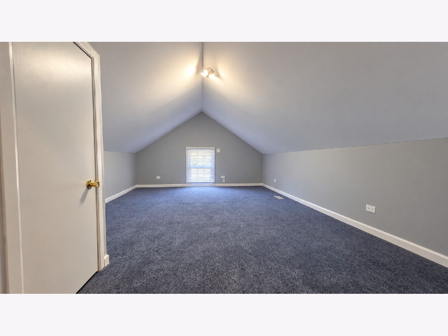
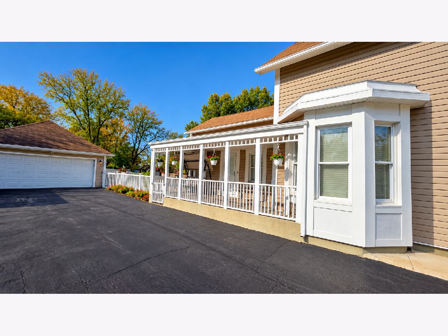
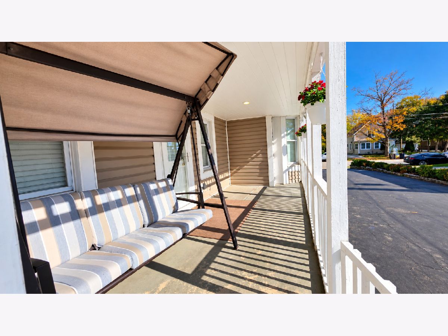
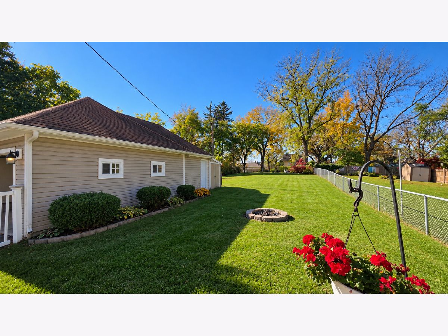
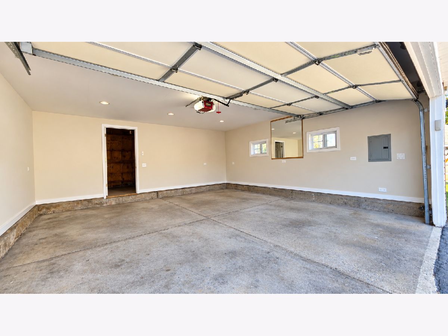
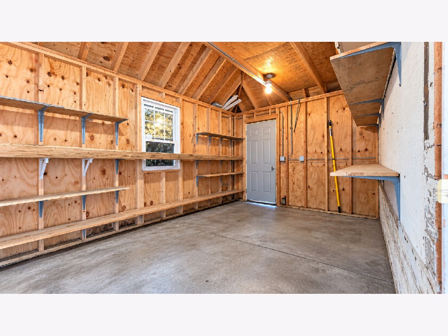
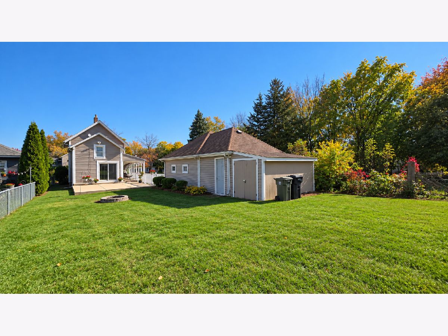
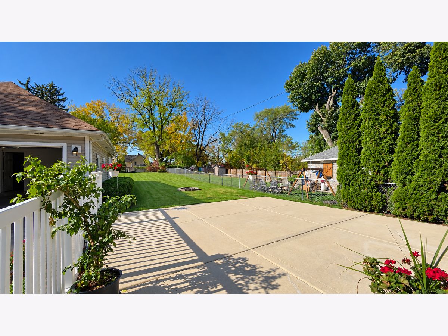
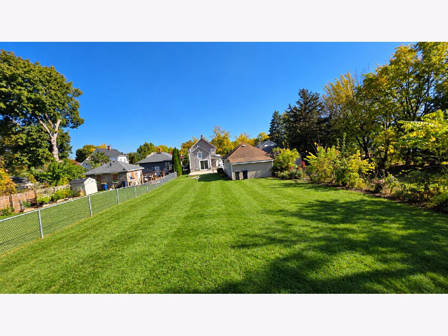
Charming and well-maintained 4-bedroom, 1.5-bathroom home, offering a wonderful combination of comfort, space, and functionality!Step inside to discover a bright and inviting interior featuring beautiful hardwood flooring, neutral paint colors, and plenty of natural light throughout. The spacious kitchen boasts white cabinetry, sleek black countertops, stainless steel appliances, a stylish subway tile backsplash, and modern finishes.Generously sized backyard with plenty of room for outdoor activities, gardening, or gatherings. The property also features a paved driveway and detached garage, providing convenient parking and additional storage.With its inviting interior, beautiful kitchen, spacious yard, and versatile layout, this home is ready for its next owner to make it their own! (AGENT OWNED)
Property Specifics
| Single Family | |
| — | |
| — | |
| 1925 | |
| Unfinished, Walk-Out Access | |
| 738 | |
| Vinyl Siding | |
| — | |
| — | |
| No | |
| 0.24 |
| Kane | |
| — | |
| — / Not Applicable | |
| None | |
| Public | |
| Public Sewer | |
| Central Air | |
| Gas | |
| No | |
| 12796818 | |
| 0624255022 |
Property History
| DATE: | EVENT: | PRICE: | SOURCE: |
|---|---|---|---|
| 29 Oct, 2026 | Listed for sale | $289,900 | MRED MLS |
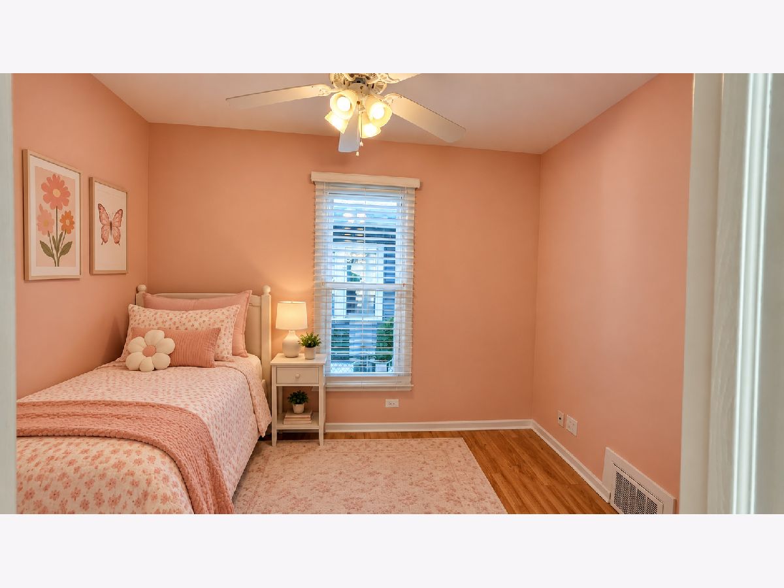
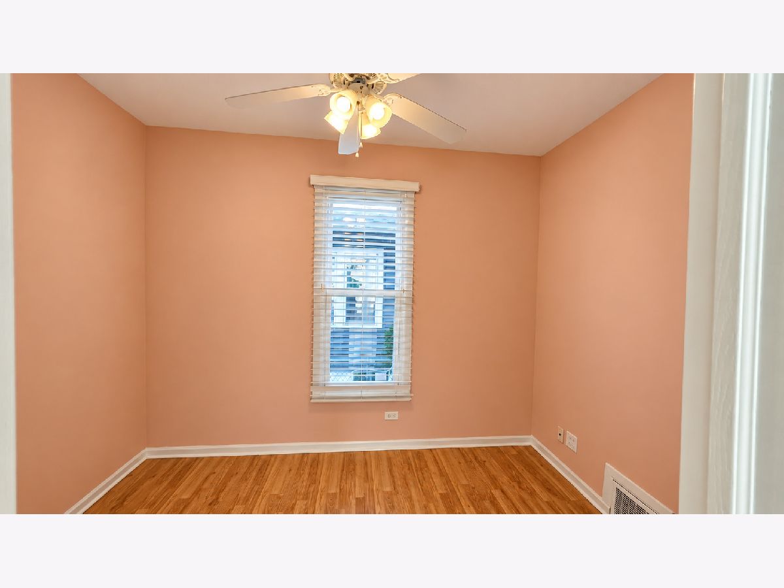
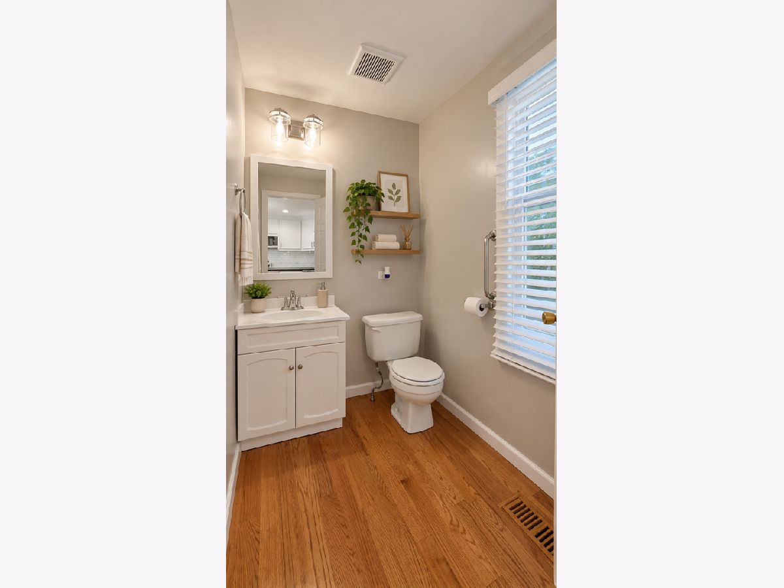
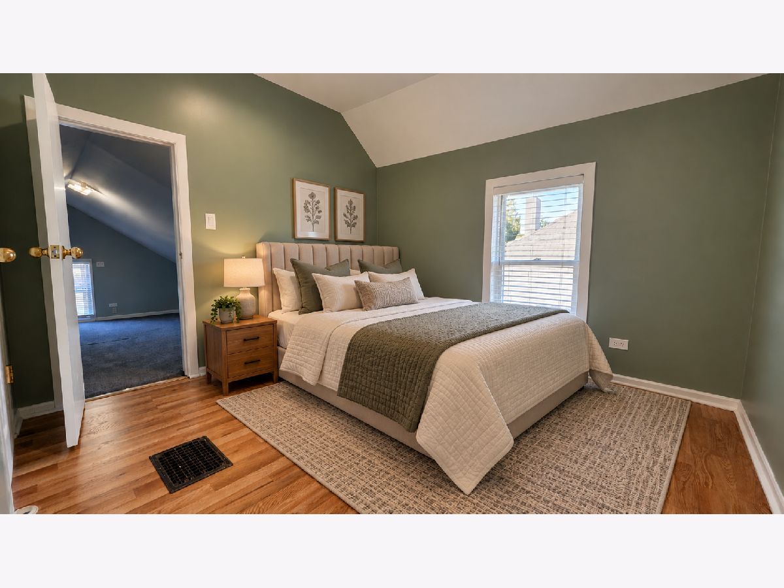
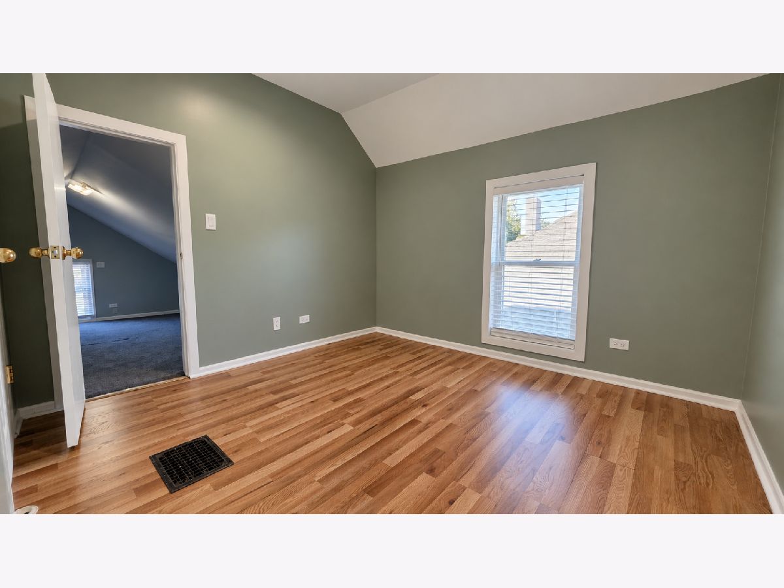
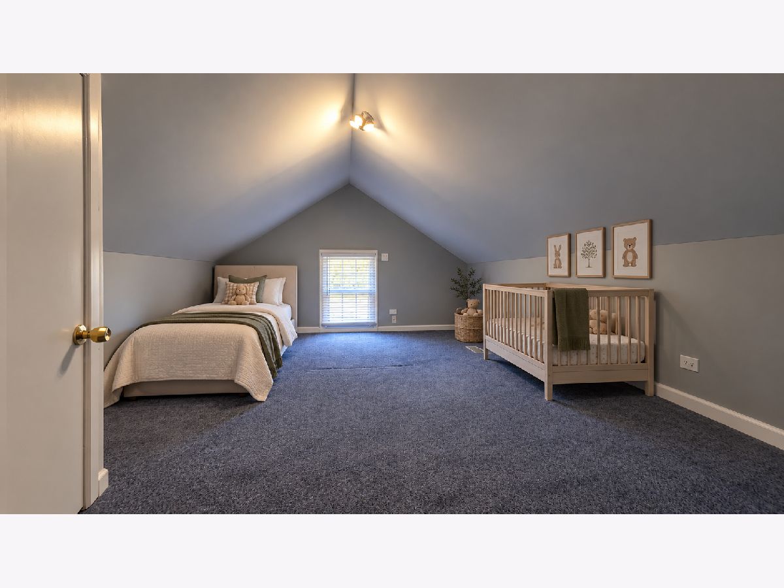
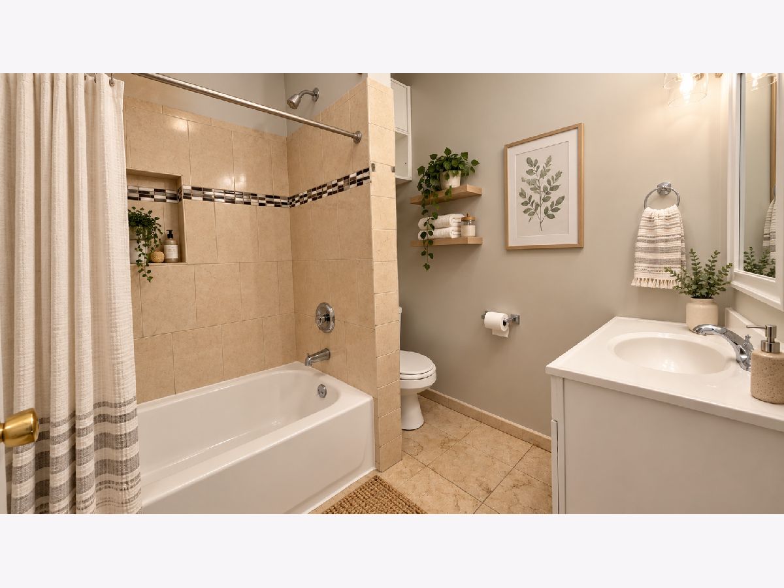
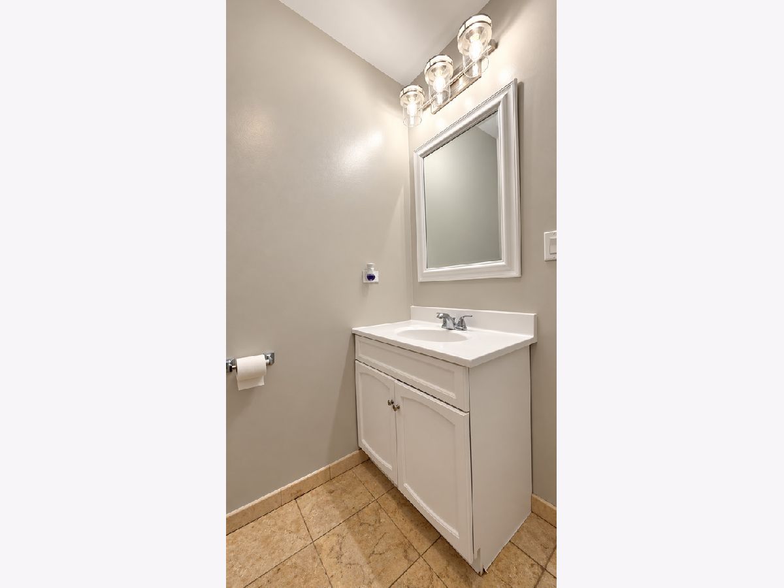
Some photos of this home have been virtually staged.
Room Specifics
Total Bedrooms: 4
Bedrooms Above Ground: 4
Bedrooms Below Ground: 0
Dimensions: 12X14
Floor Type: —
Dimensions: 10X10
Floor Type: —
Dimensions: 12X12
Floor Type: —
Dimensions: 12X12
Floor Type: —
Full Bathrooms: 2
Bathroom Amenities: —
Bathroom in Basement: 0
Dimensions: 12X12
Floor Type: —
Dimensions: 14X16
Floor Type: —
Dimensions: 6X6
Floor Type: —
Dimensions: 12X14
Floor Type: —
Rooms: No additional rooms
Other Specifics
| 2 | |
| — | |
| Asphalt, Garage Owned, Detached, Garage | |
| — | |
| — | |
| — | |
| — | |
| — | |
| 48x204 | |
| — | |
| None | |
| — | |
| — | |
| Not in DB | |
| — | |
| — | |
| — |
Tax History
| Year | Property Taxes |
|---|---|
| 2026 | $5,329 |
Contact Agent
Nearby Similar Homes



Nearby Sold Comparables

Contact Agent
Listing Provided By
Realty of America, LLC
