

620 Canyon Lane, Elgin, Illinois 60123


$529,900
|
For Sale
|
|
| Status: | Active |
| Sqft: | 2,784 |
| Cost/Sqft: | $190 |
| Beds: | 4 |
| Baths: | 3 |
| Year Built: | 1989 |
| Property Taxes: | $9,980 |
| Days On Market: | 72 |
| Lot Size: | 0,00 |
Description
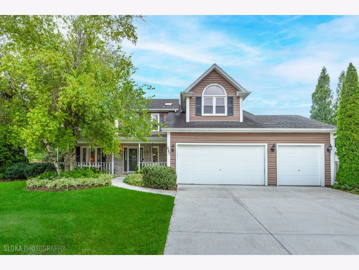
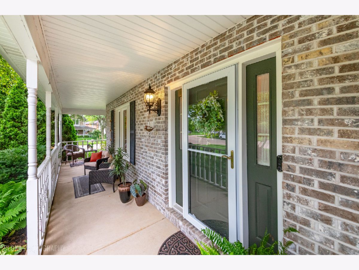
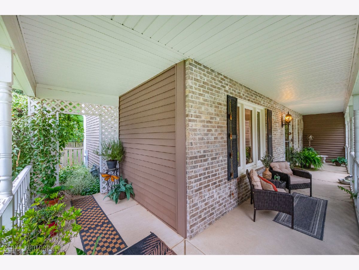
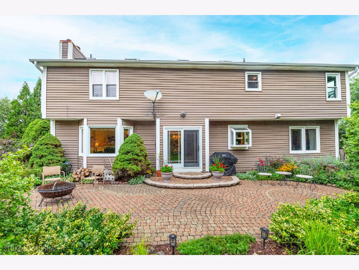
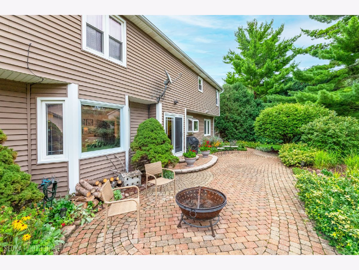
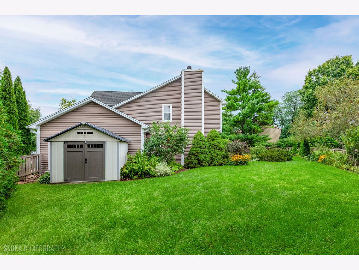
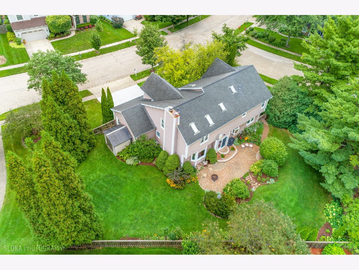
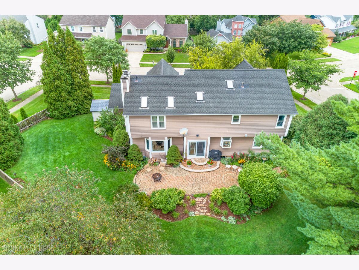
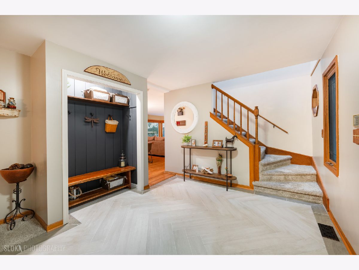
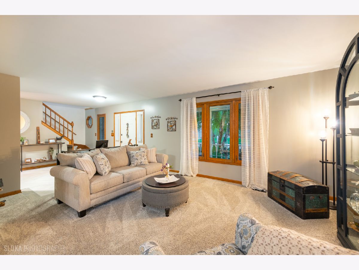
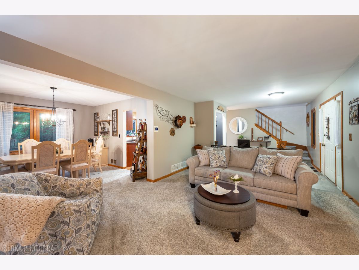
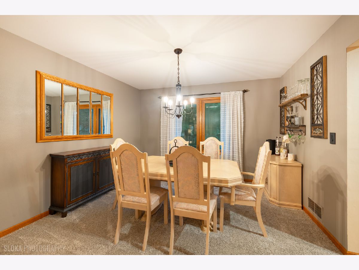
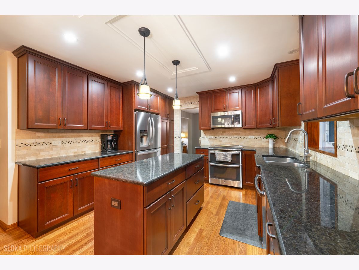
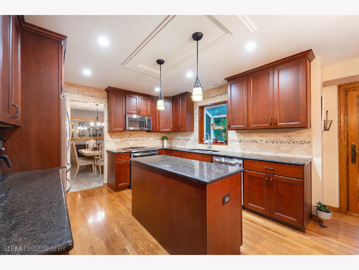
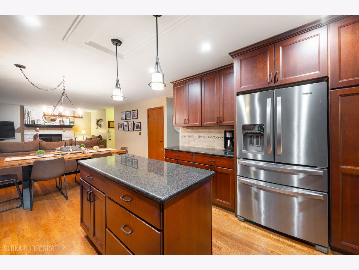
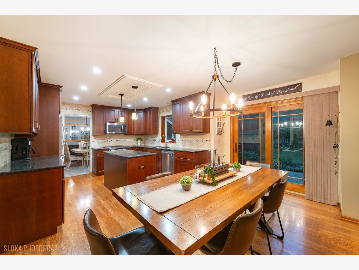
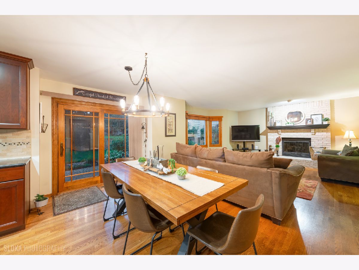
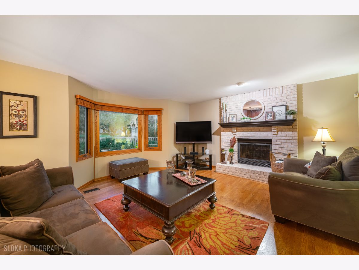
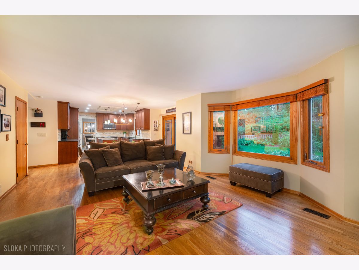
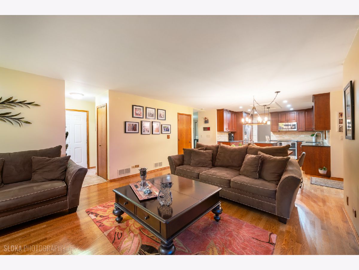
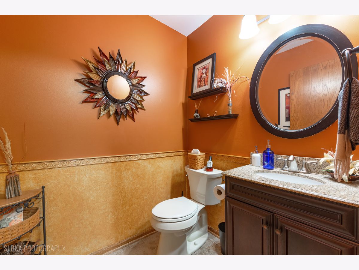
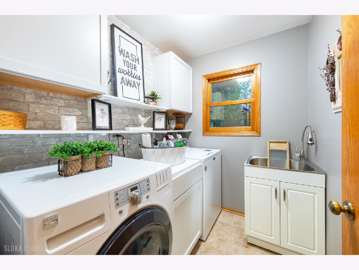
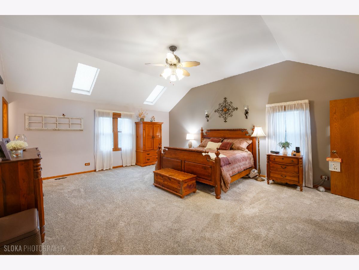
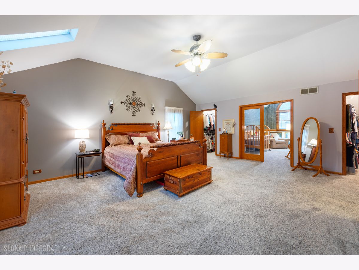
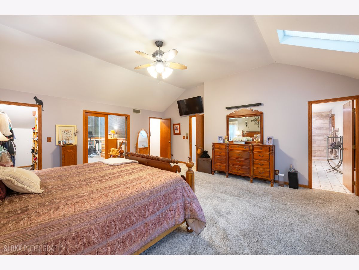
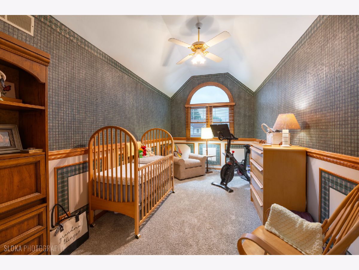
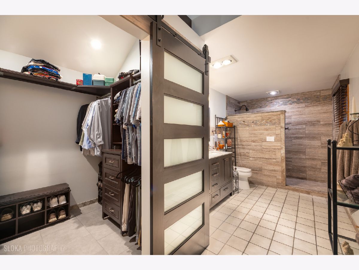
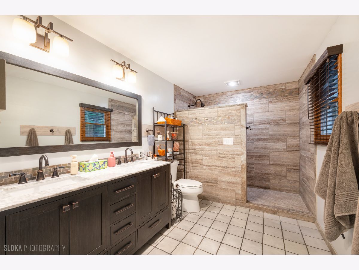
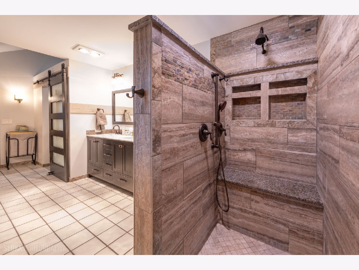
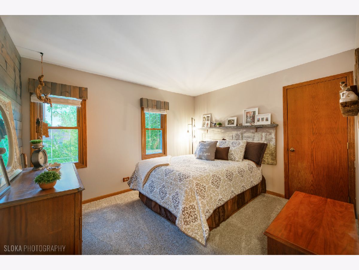
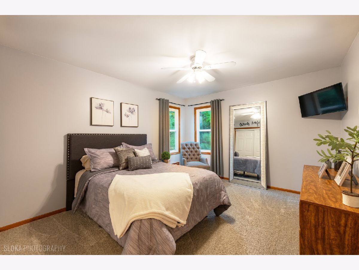
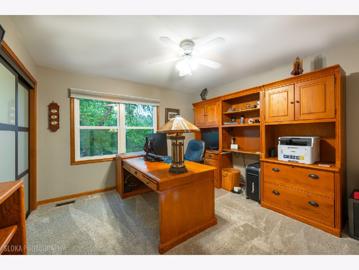
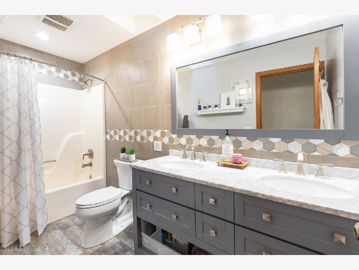
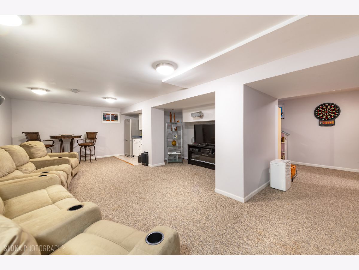
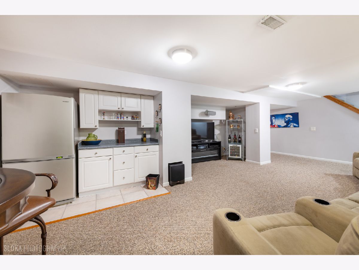
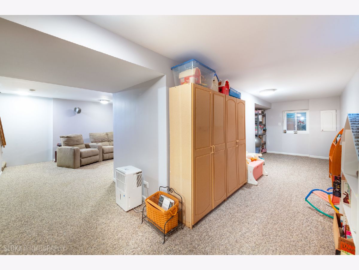
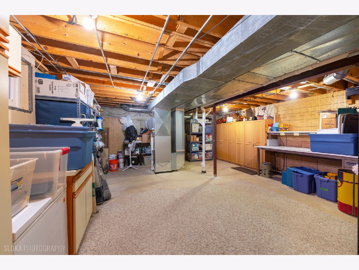
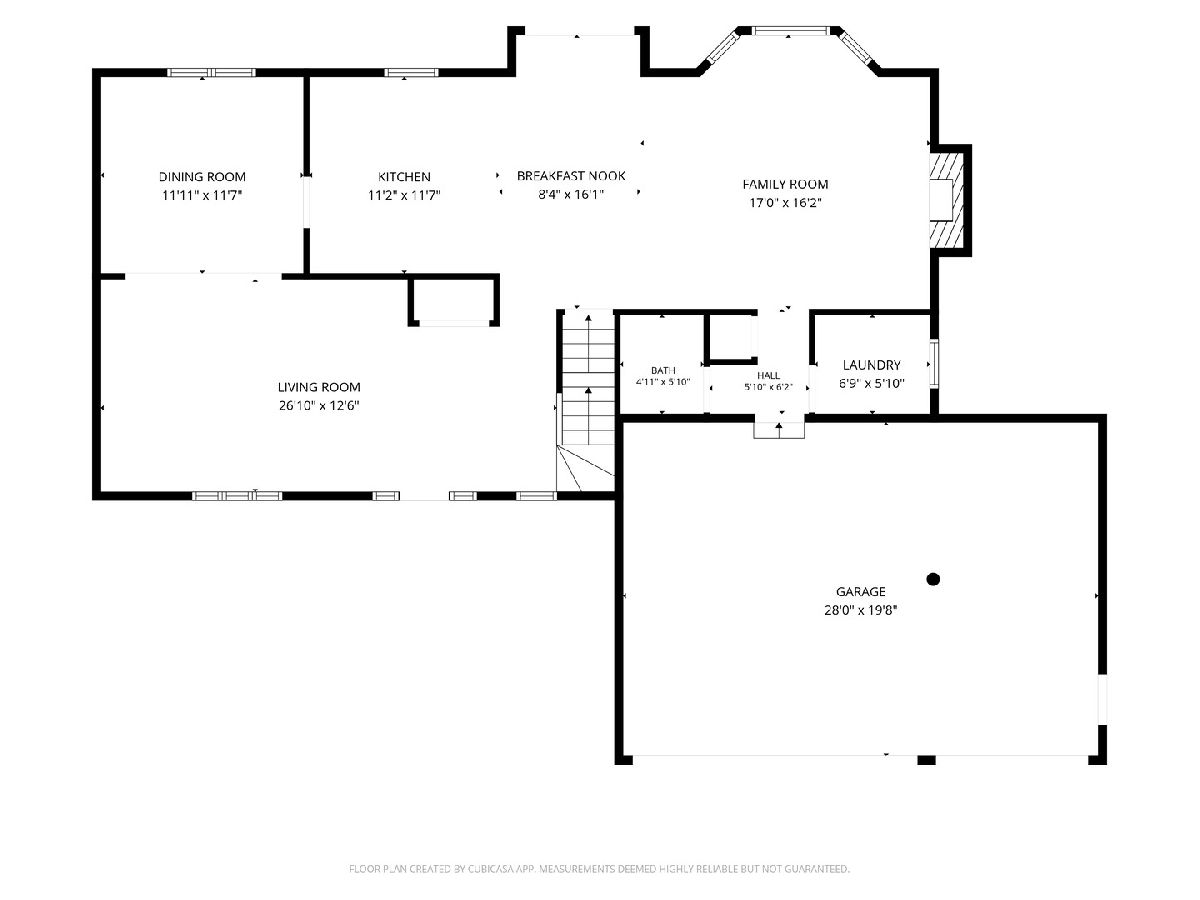
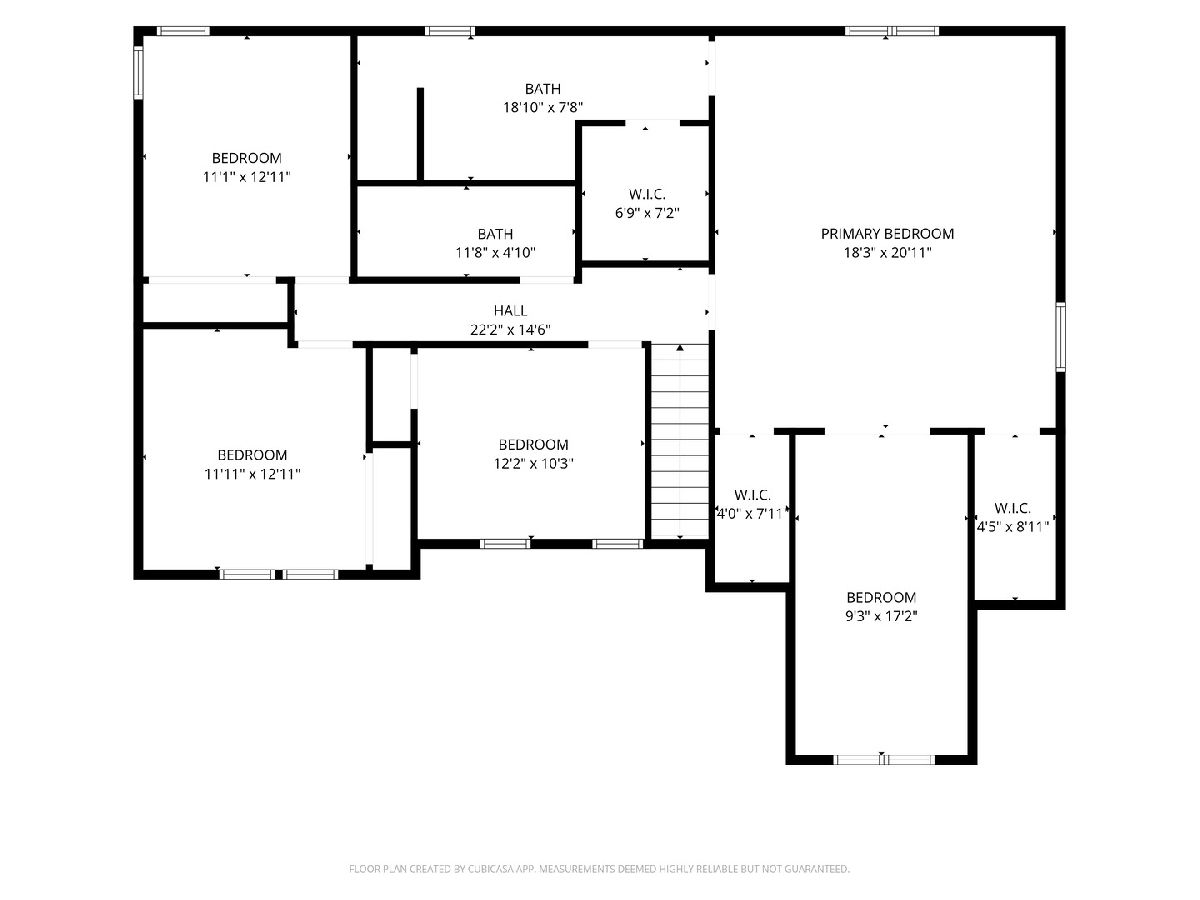
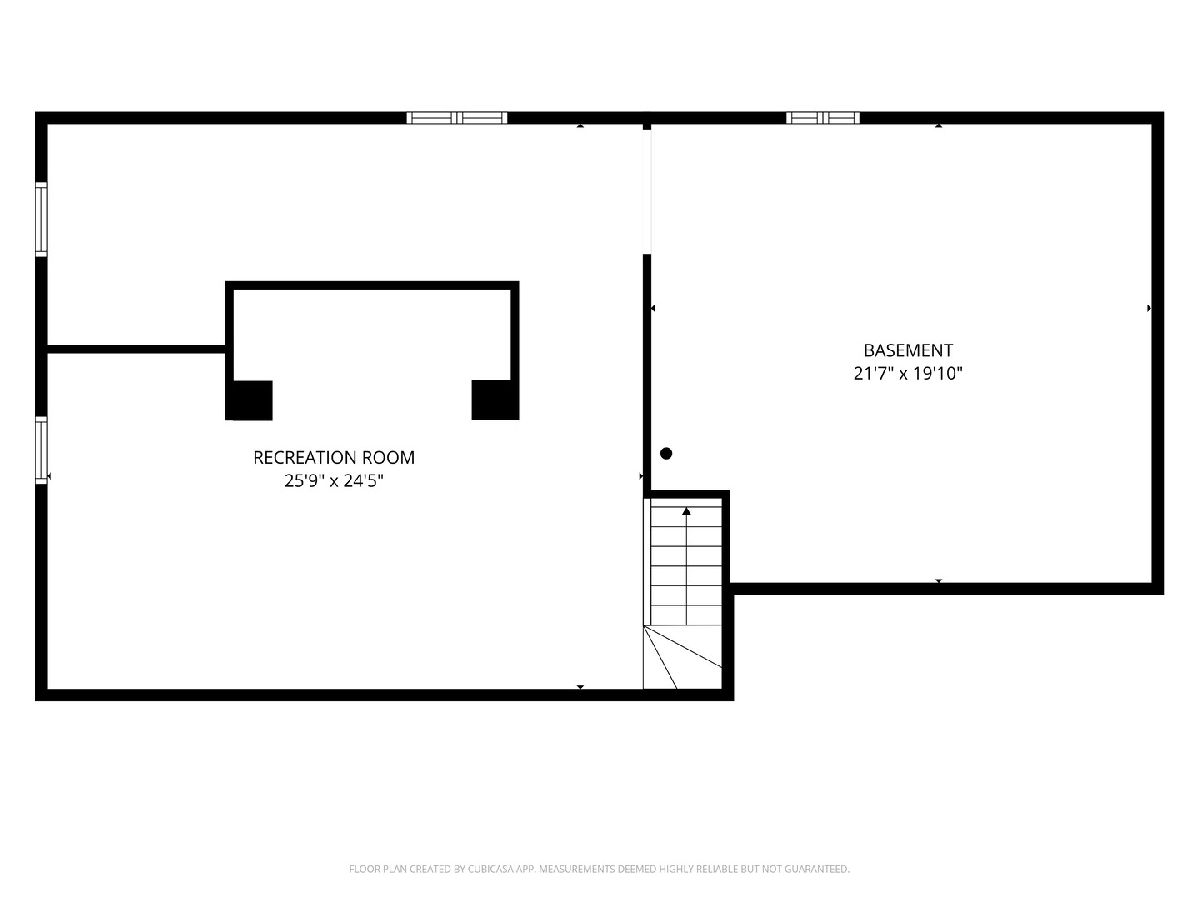
Charming two-story home, where timeless curb appeal meets inviting everyday living~ The expansive front porch provides an ideal spot to relax & enjoy morning views ~ Pride of ownership shines thru~Open concept kitchen/family room makes for easy entertaining~Updated kitchen w/ granite counter tops, large island, SS appliances & spacious eating area~Formal living & dining spaces w/ plenty of room to entertain when the occasion calls~Inviting family room w/ gas fireplace to settle in for the evening ~First fl. laundry room~Retreat to the 2nd level to find the Vaulted Primary bedroom w/2 huge walk-in closets, the sky lights soak the bedroom w/natural light~Tandem room offers the flexibility for nursery, home office, exercise room, etc~Luxurious Primary bath featuring an over sized walk-in Spa shower, dual sinks & a "His" w/in closet~3 additional bedrooms & full hall bath recently updated w/ double bowl vanity, new flooring & lighting round out the 2nd floor~Partially finished basement for movie night, flex room option & plenty of storage space~Fully fenced backyard space offers privacy~The over sized brick paver patio is surrounded by mature landscaping & colorful flower beds, w/ plenty of room for kids, pets & outdoor fun. NEW in 2025-HVAC system, Sump pump, humidifier, driveway, sidewalks, gutter guards & gutter heater~ Back up Water Commander in the home~New carpeting 2022~A hop & skip to restaurants, shopping and I90 access.
Property Specifics
| Single Family | |
| — | |
| — | |
| 1989 | |
| Partially Finished, Full | |
| 1,256 | |
| Vinyl Siding | |
| Asphalt | |
| 2 Story | |
| No | |
| — |
| Kane | |
| Valley Creek | |
| — / Not Applicable | |
| None | |
| Public | |
| Public Sewer | |
| Central Air | |
| Natural Gas | |
| 12724135 | |
| 0609476004 |
Nearby Schools
| NAME: | DISTRICT: | DISTANCE: | |
|---|---|---|---|
|
Grade School
Creekside Elementary School |
46 | — | |
|
Middle School
Kimball Middle School |
46 | Not in DB | |
|
High School
Larkin High School |
46 | Not in DB | |
Property History
| DATE: | EVENT: | PRICE: | SOURCE: |
|---|---|---|---|
| 7 Oct, 2026 | Under contract | $529,900 | MRED MLS |
| — | Last price change | $549,000 | MRED MLS |
| 14 Aug, 2026 | Listed for sale | $549,000 | MRED MLS |
Room Specifics
Total Bedrooms: 4
Bedrooms Above Ground: 4
Bedrooms Below Ground: 0
Dimensions: 18X21
Floor Type: Carpet
Dimensions: 11X12
Floor Type: Carpet
Dimensions: 12X13
Floor Type: Carpet
Dimensions: 12X10
Floor Type: Carpet
Full Bathrooms: 3
Bathroom Amenities: Separate Shower, European Shower
Bathroom in Basement: 0
Dimensions: 12X12
Floor Type: Carpet
Dimensions: 11X12
Floor Type: Hardwood
Features: Island, Granite Counters, Pantry, Updated Kitchen
Dimensions: 4X6
Floor Type: Tile
Dimensions: 27X13
Floor Type: Carpet
Dimensions: 17X16
Floor Type: Hardwood
Rooms: Foyer, Recreation Room, Storage, Eating Area, Tandem Room, Other Room
Name: Foyer
Dimensions: 4X6
Floor Type: Tile
Name: Recreation Room
Dimensions: 25X24
Floor Type: Carpet
Name: Storage
Dimensions: 22X19
Floor Type: Other
Name: Eating Area
Dimensions: 8X16
Floor Type: Hardwood
Name: Tandem Room
Dimensions: 9X17
Floor Type: Carpet
Name: Other Room
Dimensions: 9X25
Floor Type: Carpet
Other Specifics
| 3 | |
| Concrete Perimeter | |
| Concrete, Garage Door Opener, Garage Owned, Attached, Garage | |
| Main Level, Gas Dryer Hookup | |
| Hardwood | |
| Patio | |
| Fenced | |
| Shed(s) | |
| — | |
| Irregular Lot, Mature Trees | |
| 68x87x120x38x75 | |
| — | |
| Full | |
| Walk-In Closet(s) | |
| Washer, Dryer, Stainless Steel Appliance(s), Humidifier | |
| Not in DB | |
| Sidewalks, Street Lights, Street Paved | |
| — | |
| Gas Log, Gas Starter |
Tax History
| Year | Property Taxes |
|---|---|
| 2026 | $9,980 |
Contact Agent
Nearby Similar Homes
Nearby Sold Comparables

Contact Agent
Listing Provided By
@properties Christie's International Real Estate
