

620 Maple Street, Lombard, Illinois 60148


$525,000
|
For Sale
|
|
| Status: | Active |
| Sqft: | 2,686 |
| Cost/Sqft: | $195 |
| Beds: | 6 |
| Baths: | 2 |
| Year Built: | 1948 |
| Property Taxes: | $11,382 |
| Lot Size: | 0,26 |
Description
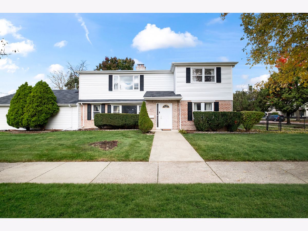
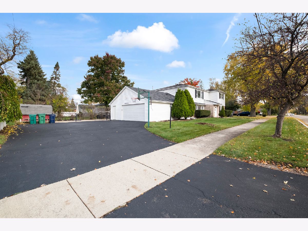
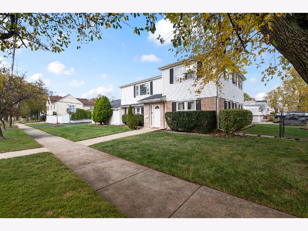
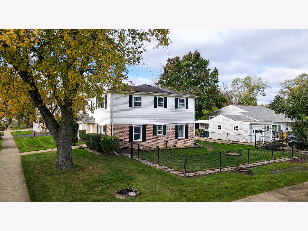
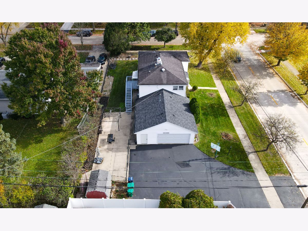
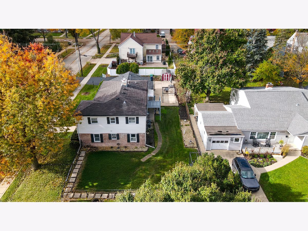
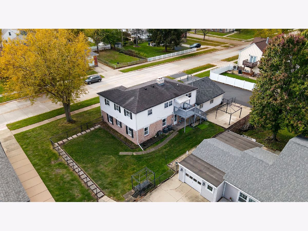
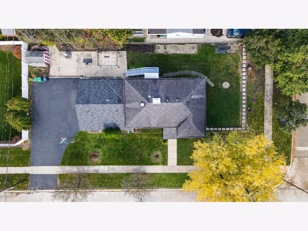
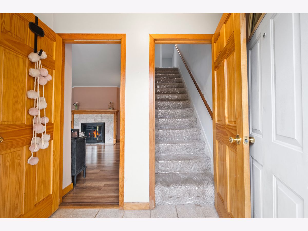
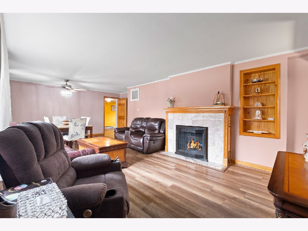
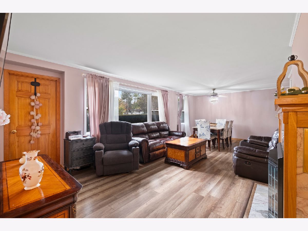
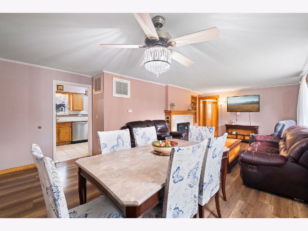
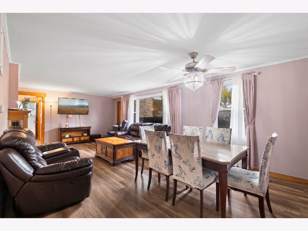
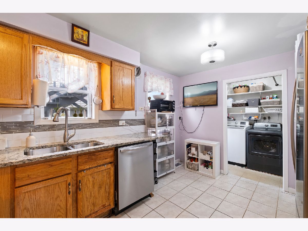
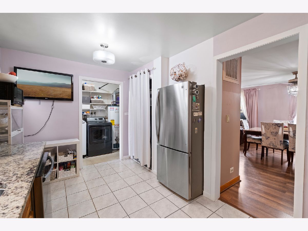
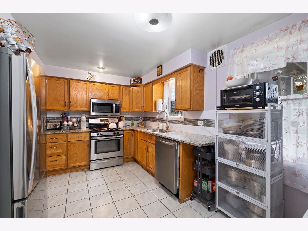
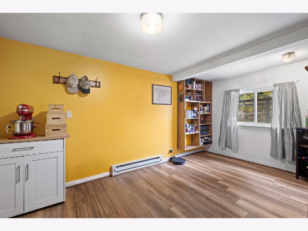
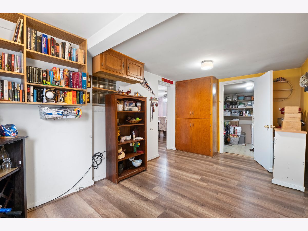
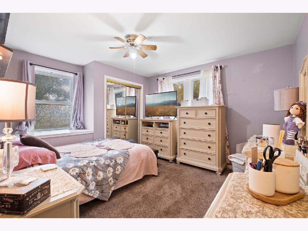
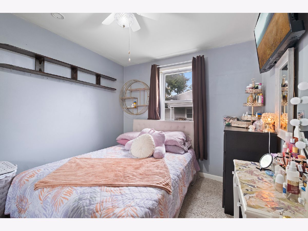
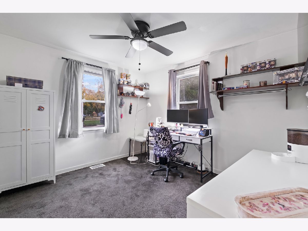
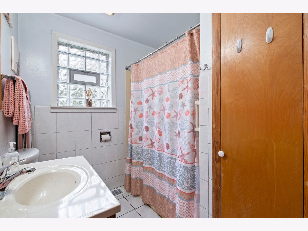
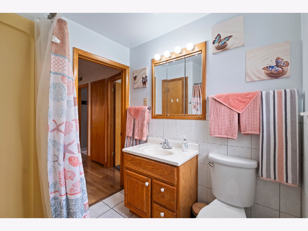
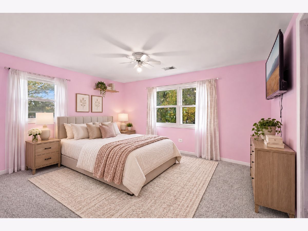
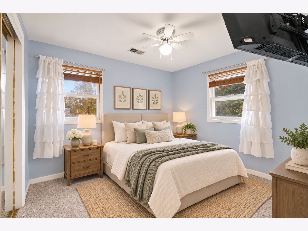
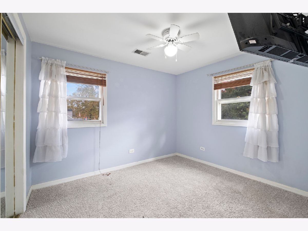
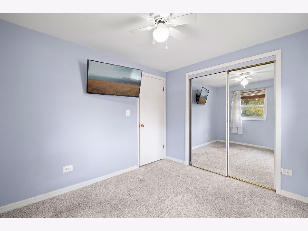
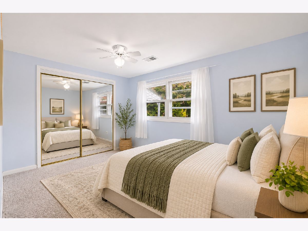
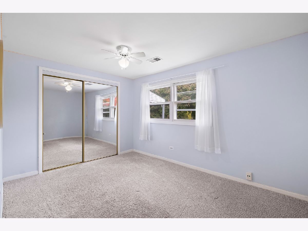
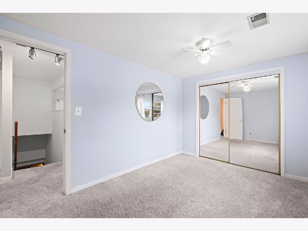
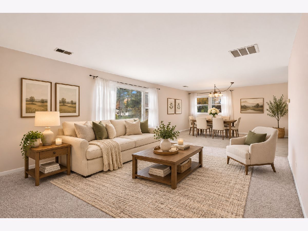
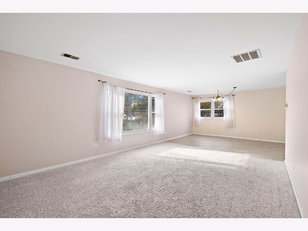
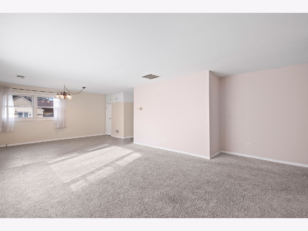
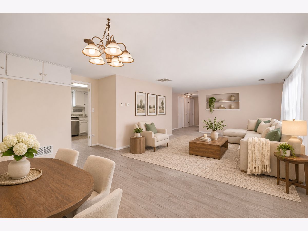
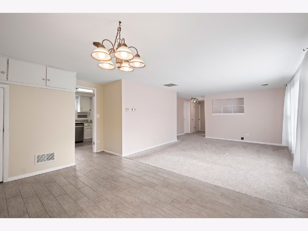
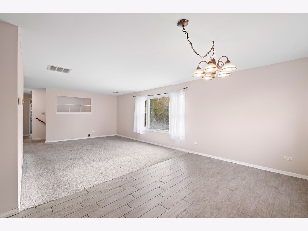
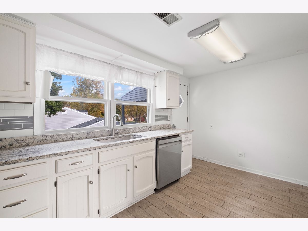
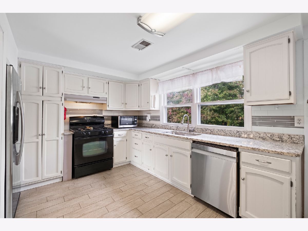
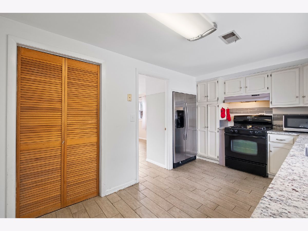
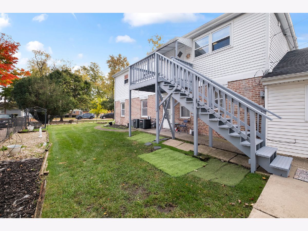
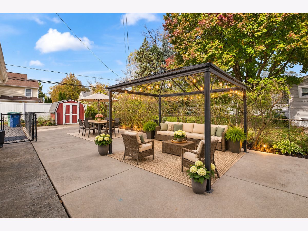
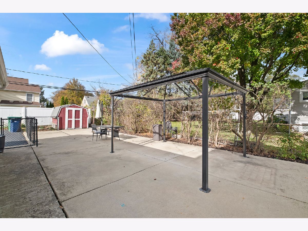
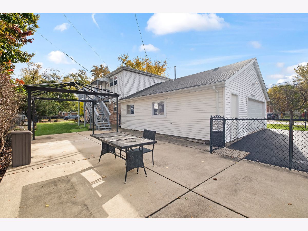
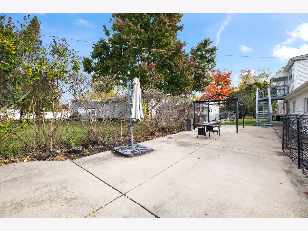
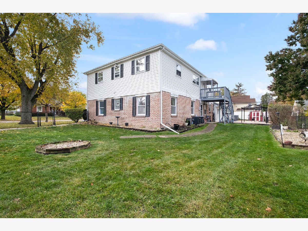
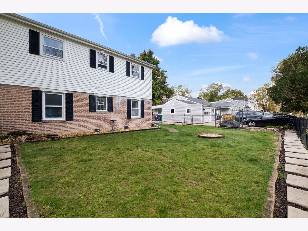
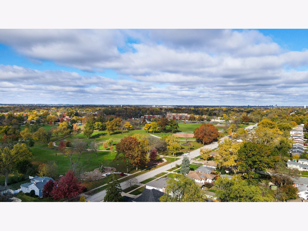
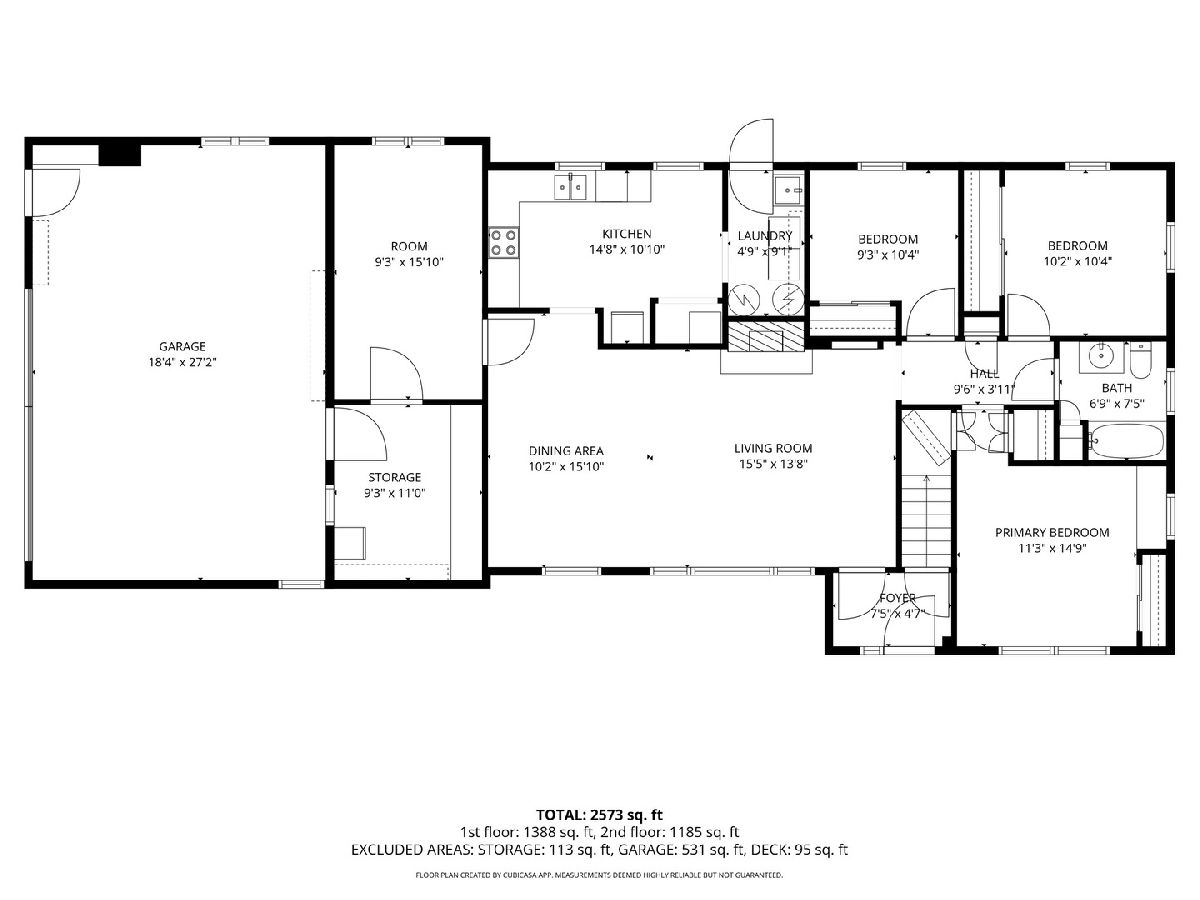
**Rare opportunity for true related living in a fantastic location!** This unique two-story home offers the layout and functionality of a duplex while being zoned as a single-family residence! Each level features its own private entrance, full kitchen, spacious living and dining areas, 3 bedrooms, and a full bathroom, providing a total of 6 bedrooms, 2 kitchens, and 2 full bathrooms! The thoughtfully designed layout offers incredible flexibility for multigenerational living, extended family, or anyone looking for separate living spaces under one roof. Situated on an oversized, fully fenced corner lot, you'll enjoy an expansive yard and concrete patio perfect for entertaining, relaxing, and outdoor fun! Located in a highly sought-after school district 45/88 and just steps away from the award-winning Paradise Bay Water Park, this home combines a truly versatile floor plan with an unbeatable location. **Two complete living spaces, one incredible opportunity!** Being sold AS-IS. Both HVAC 2015, Half of the roof, garage door and opener, most siding all replaced 2021.
Property Specifics
| Single Family | |
| — | |
| — | |
| 1948 | |
| None | |
| Brick | |
| — | |
| — | |
| No | |
| 0.26 |
| — | |
| — | |
| — / Not Applicable | |
| None | |
| Lake Michigan, Public | |
| Public Sewer, Storm Sewer | |
| Central Air | |
| Gas | |
| No | |
| 12803959 | |
| 0608208019 |
Nearby Schools
| NAME: | DISTRICT: | DISTANCE: | |
|---|---|---|---|
|
Grade School
Westmore Elementary School |
45 | — | |
|
Middle School
Jackson Middle School |
45 | Not in DB | |
|
High School
Willowbrook High School |
88 | Not in DB | |
Some photos of this home have been virtually staged.
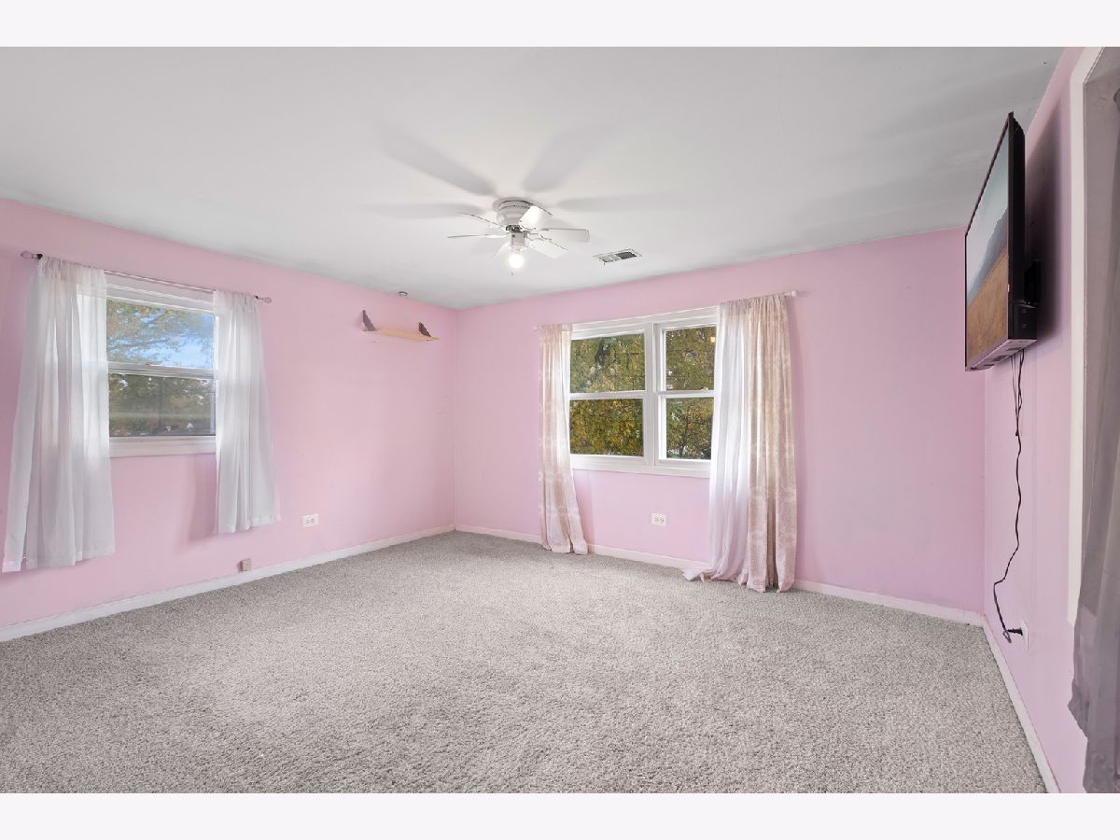
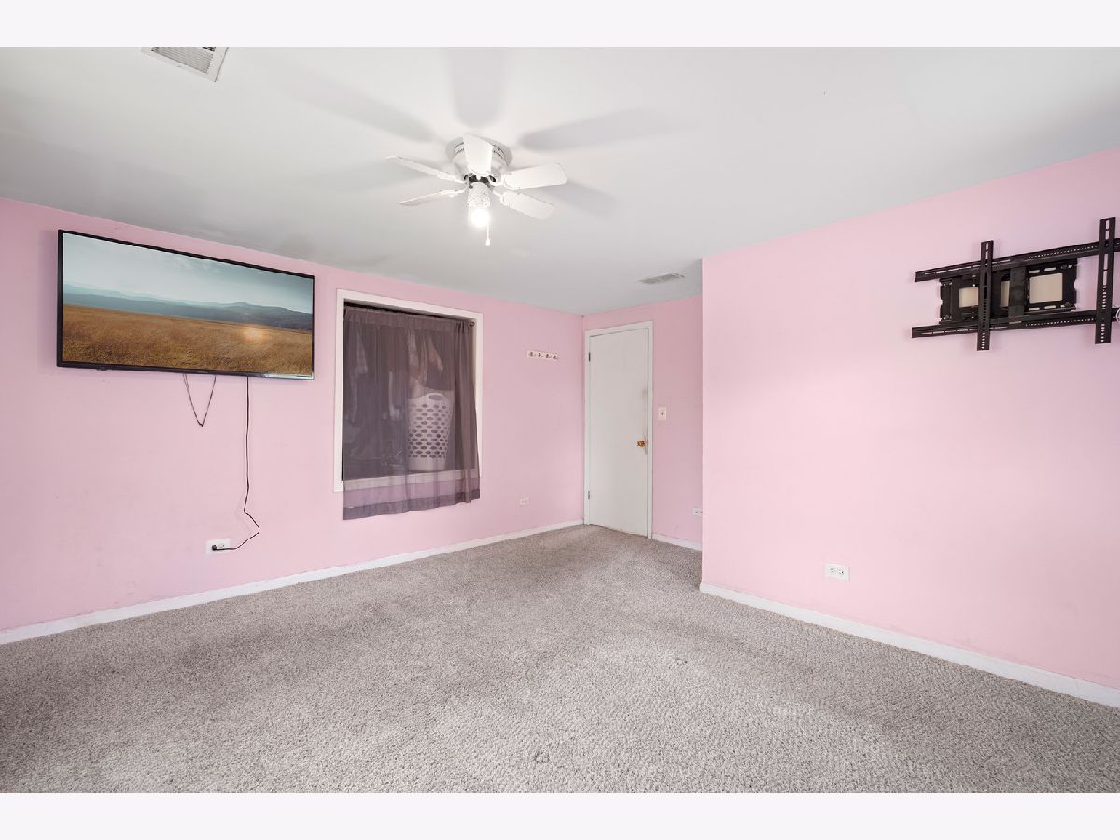
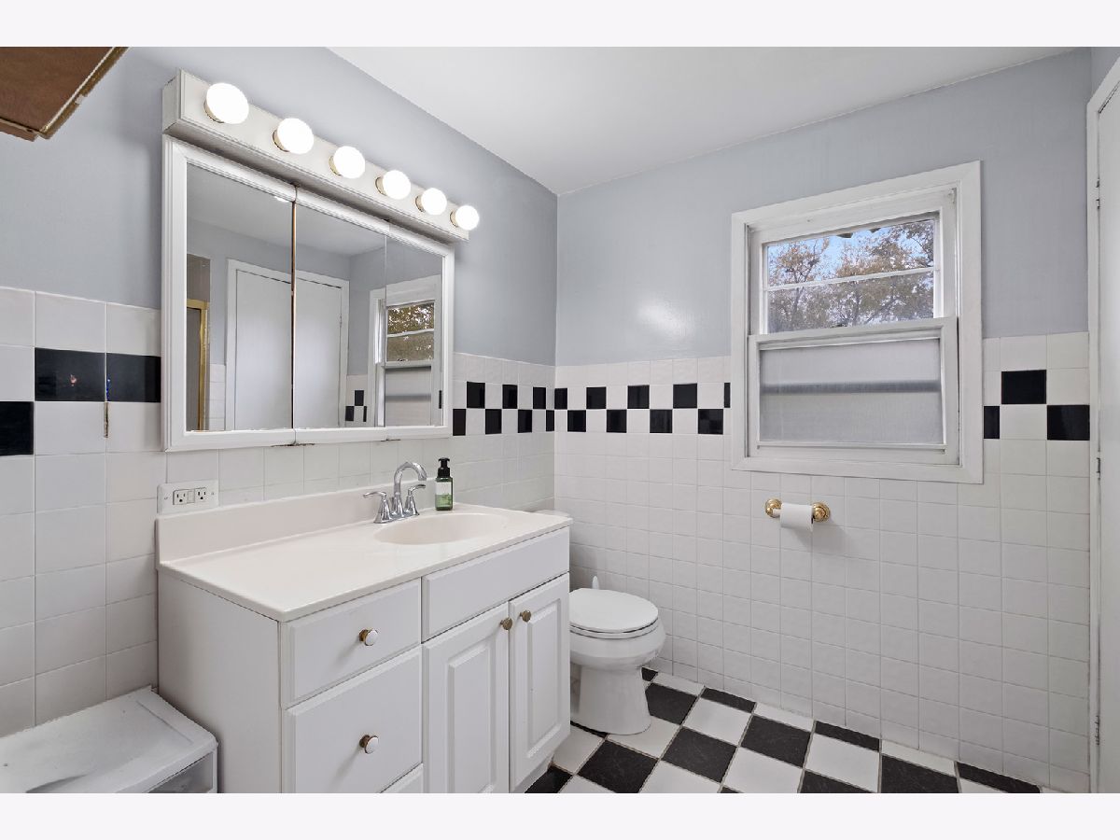
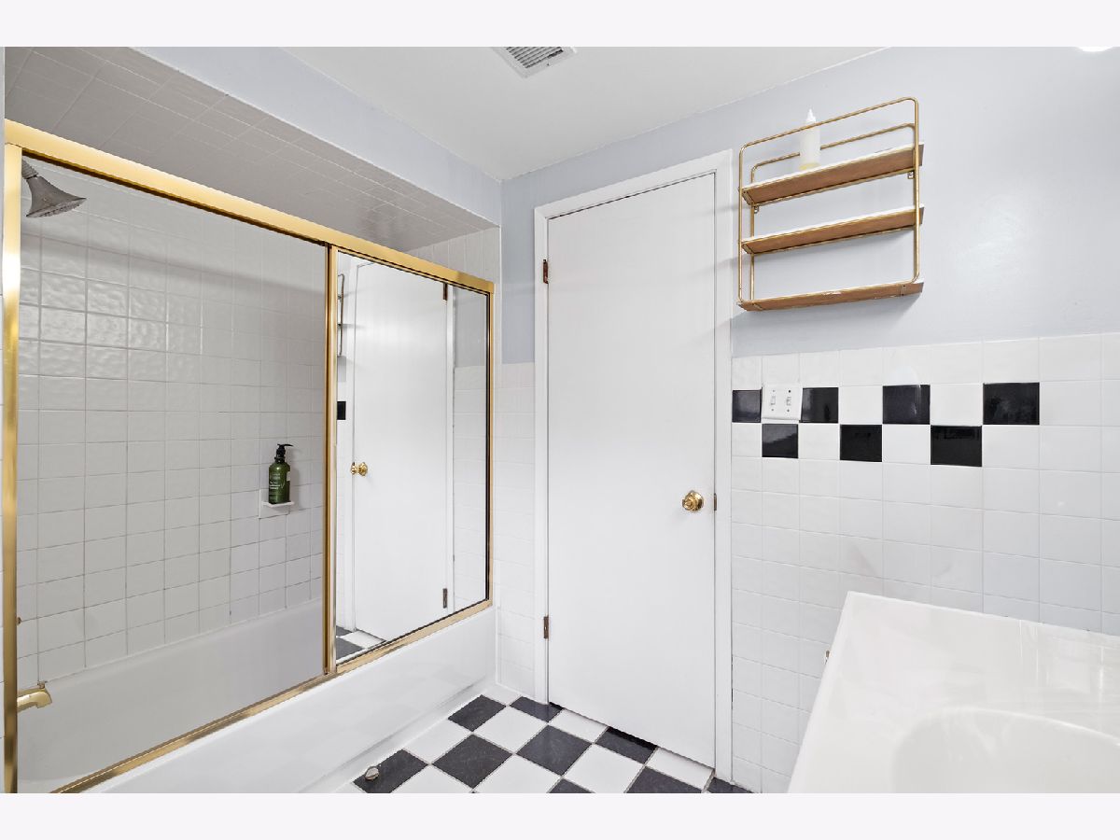
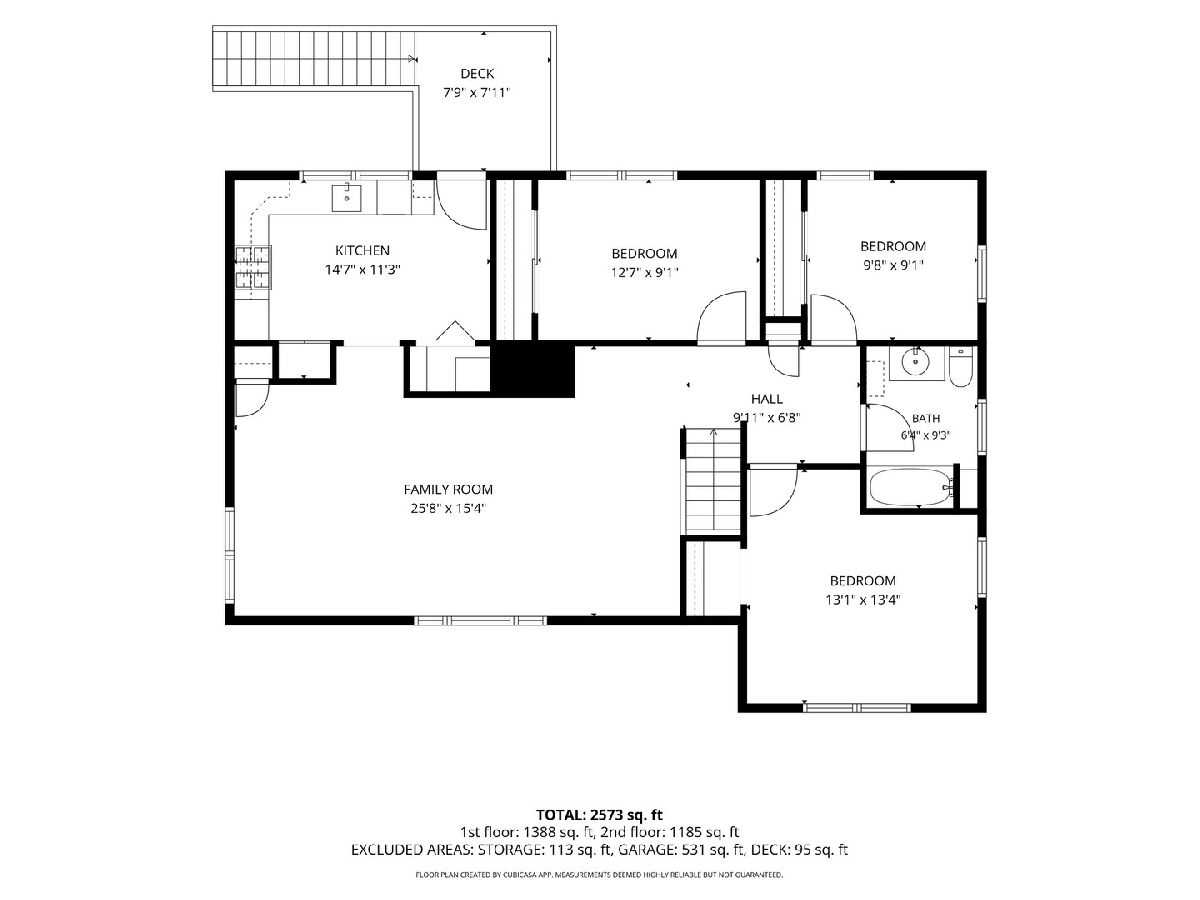
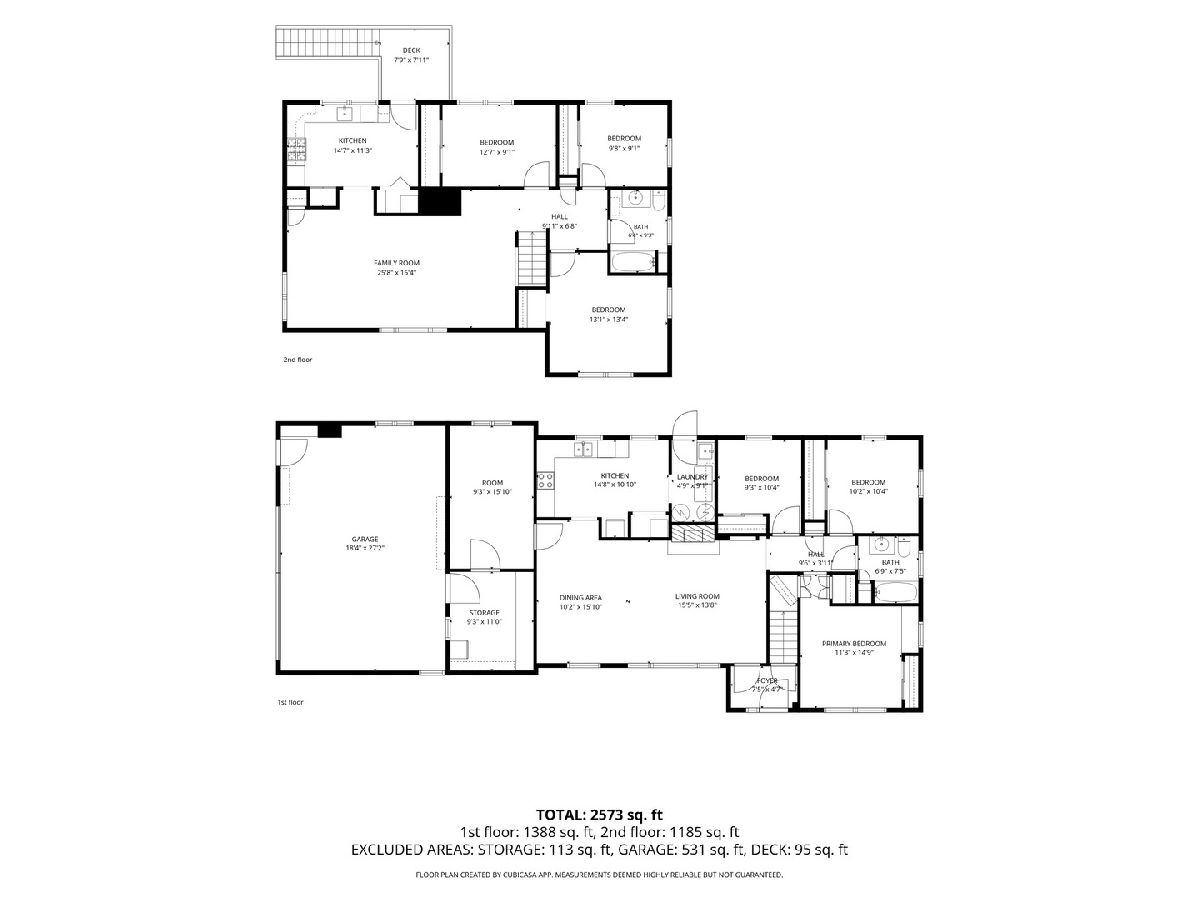
Room Specifics
Total Bedrooms: 6
Bedrooms Above Ground: 6
Bedrooms Below Ground: 0
Dimensions: 11X15
Floor Type: Carpet
Dimensions: 10X10
Floor Type: Carpet
Dimensions: 9X10
Floor Type: Carpet
Dimensions: 13X13
Floor Type: Carpet
Full Bathrooms: 2
Bathroom Amenities: —
Bathroom in Basement: —
Dimensions: 10X16
Floor Type: Laminate
Dimensions: 14X11
Floor Type: Tile
Features: Galley
Dimensions: 5X9
Floor Type: —
Dimensions: 15X14
Floor Type: Laminate
Dimensions: 17X15
Floor Type: Carpet
Rooms: Bedroom 5, Bedroom 6, Eating Area, Den, Kitchen, Storage, Deck
Name: Bedroom 5
Dimensions: 10X9
Floor Type: Carpet
Name: Bedroom 6
Dimensions: 13X9
Floor Type: Carpet
Name: Eating Area
Dimensions: 9X15
Floor Type: Tile
Name: Den
Dimensions: 9X15
Floor Type: Laminate
Name: Kitchen- 2nd
Dimensions: 15X11
Floor Type: Tile
Name: Storage
Dimensions: 9X11
Floor Type: —
Name: Deck
Dimensions: 7X8
Floor Type: —
Other Specifics
| 2.5 | |
| — | |
| Garage Door Opener, Heated Garage, Garage Owned, Attached, Garage | |
| Main Level, In Unit | |
| Laminate | |
| Patio | |
| Fenced | |
| Pergola, Shed(s) | |
| Balcony | |
| Corner Lot | |
| 77x146 | |
| Full | |
| None | |
| 1st Floor Bedroom, In-Law Floorplan, 1st Floor Full Bath, Dining Combo, Workshop | |
| Range, Microwave, Dishwasher, Refrigerator, Freezer, Washer, Dryer, Stainless Steel Appliance(s) | |
| Not in DB | |
| — | |
| — | |
| Wood Burning |
Contact Agent
Nearby Similar Homes

Nearby Sold Comparables



Contact Agent
Listing Provided By
Keller Williams Experience
