

6214 Pershing Avenue, Downers Grove, Illinois 60516


$450,000
|
For Sale
|
|
| Status: | Contingent |
| Sqft: | 2,050 |
| Cost/Sqft: | $220 |
| Beds: | 3 |
| Baths: | 2 |
| Year Built: | 1960 |
| Property Taxes: | $5,523 |
| Lot Size: | 0,00 |
Description
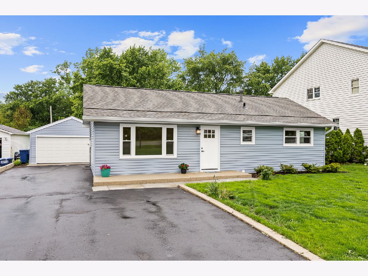
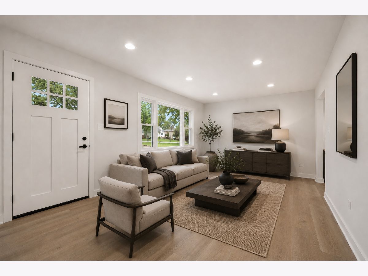
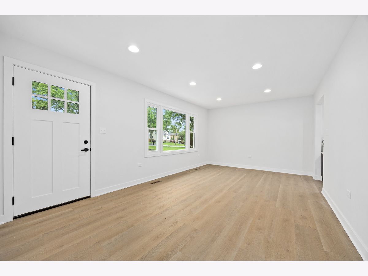
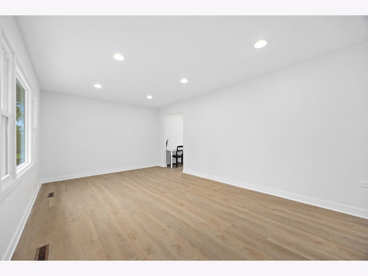
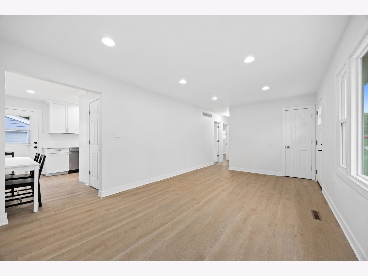
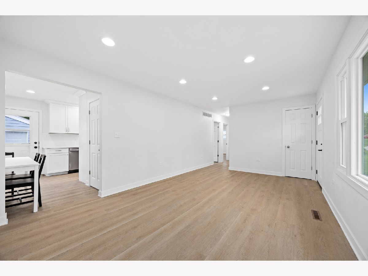
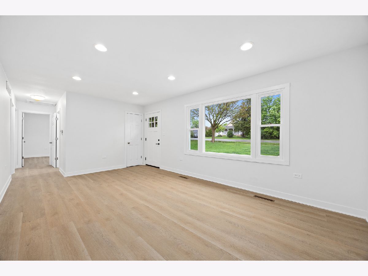
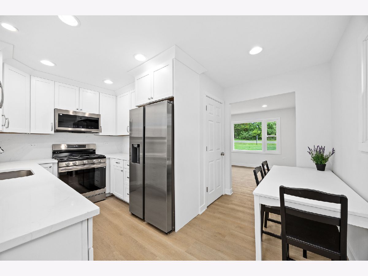
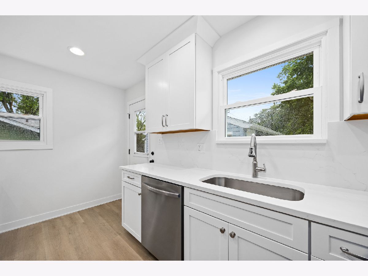
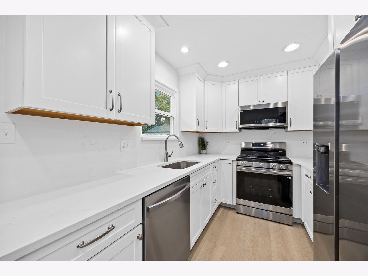
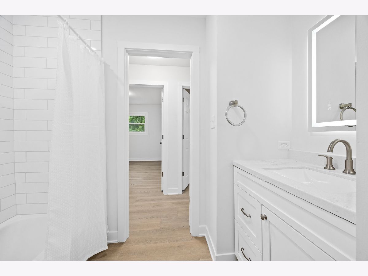
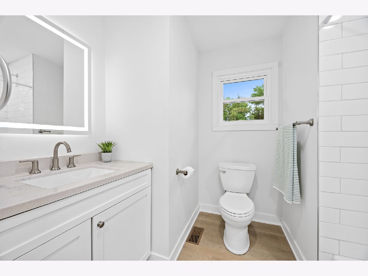
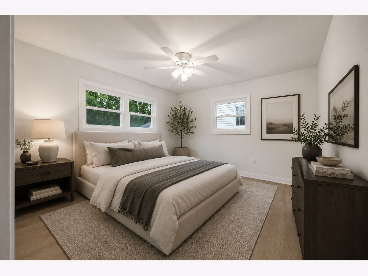
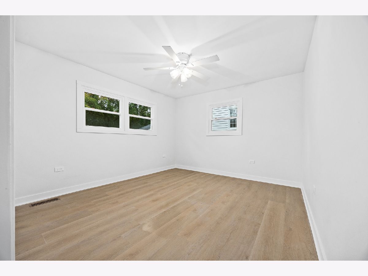
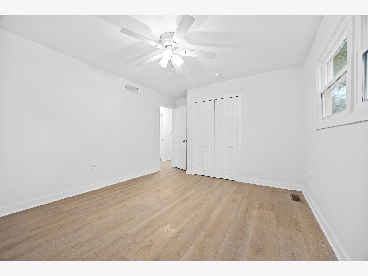
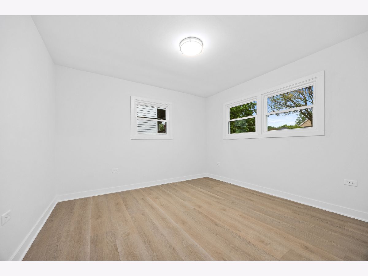
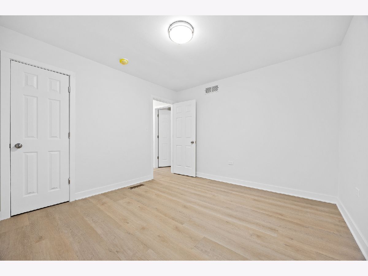
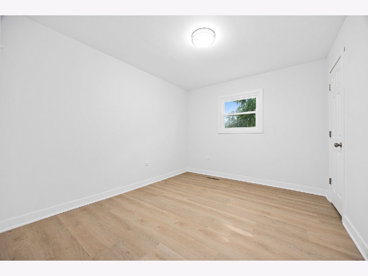
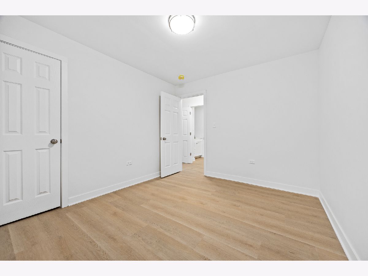
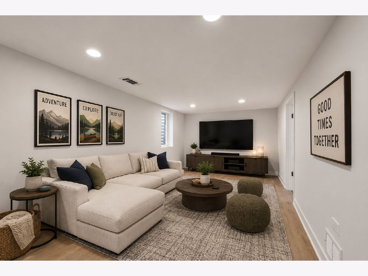
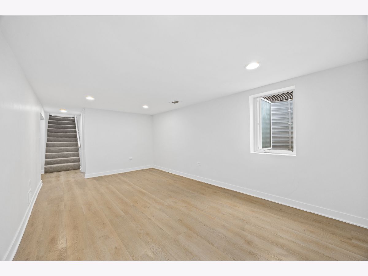
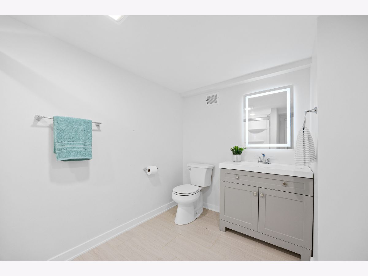
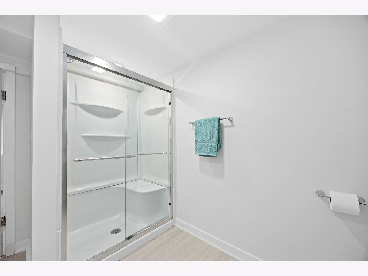
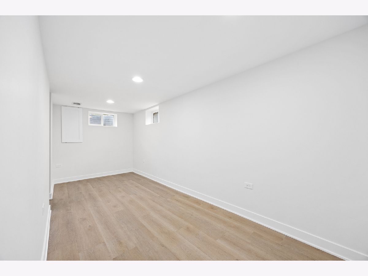
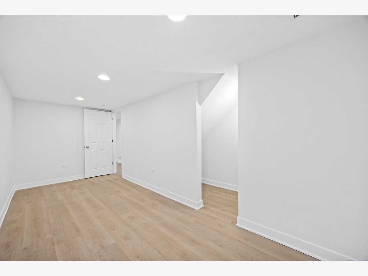
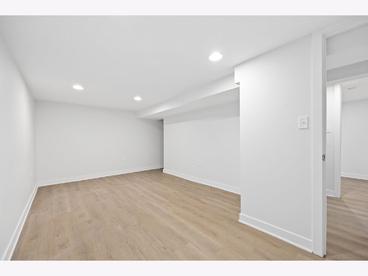
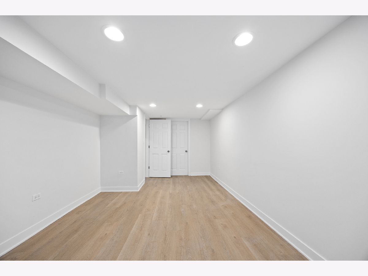
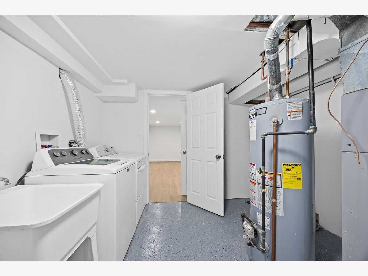
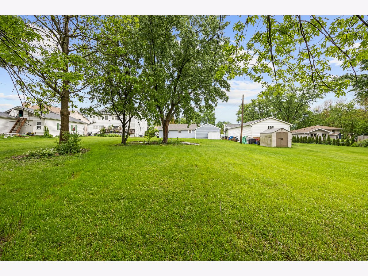
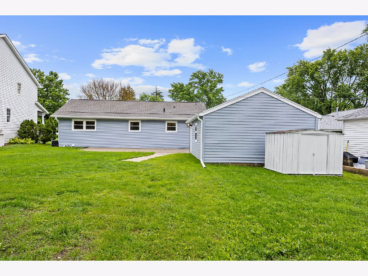
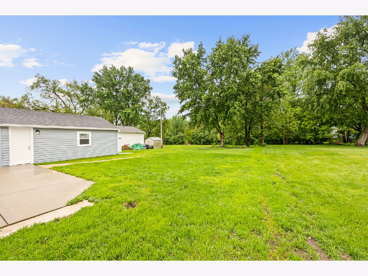
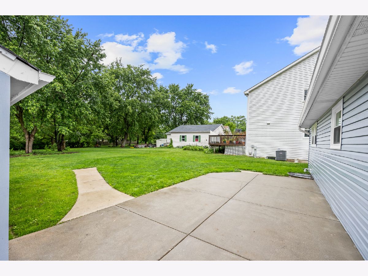
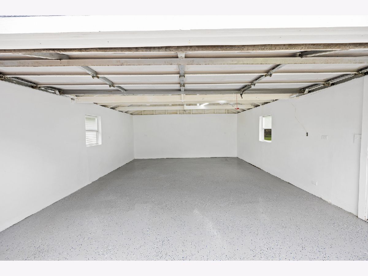
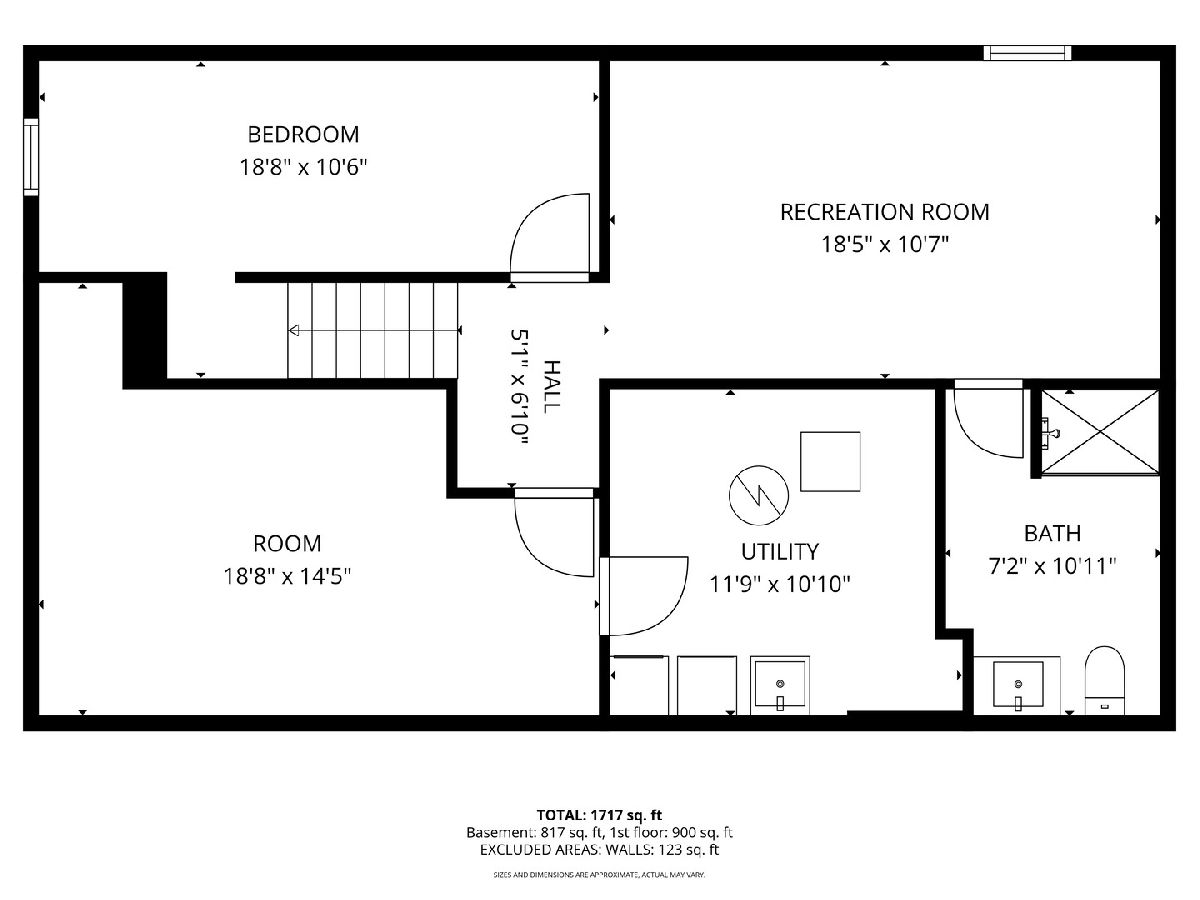
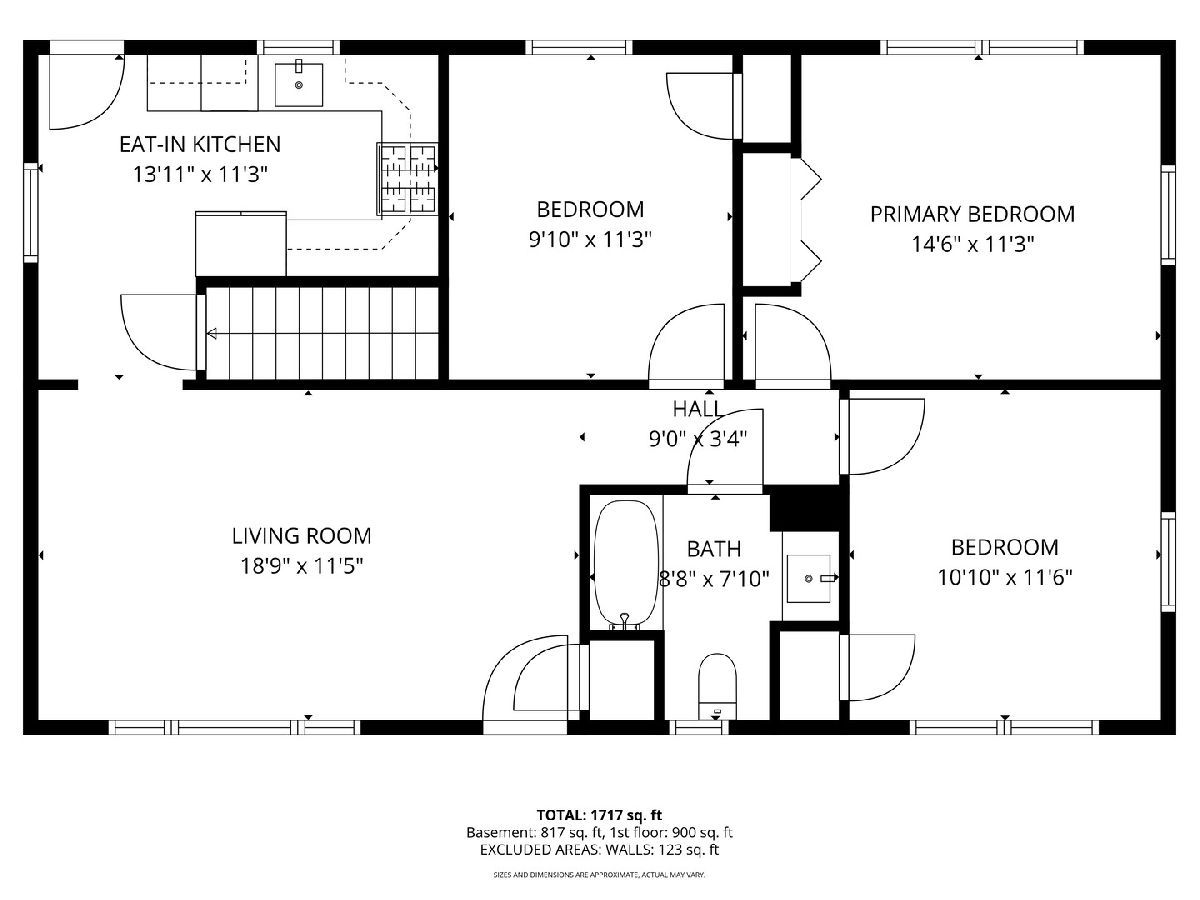
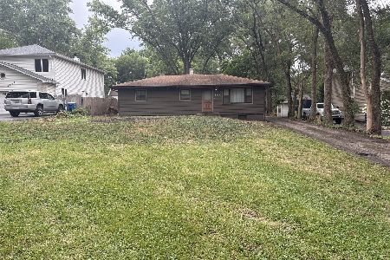
**Multiple offers received. Asking for highest and best by Sunday, May 24 at 10:00am. Welcome to this stunning, fully renovated ranch in the heart of Downers Grove, where virtually everything is brand new and thoughtfully redesigned for today's lifestyle! Offering over 2,050 square feet of finished living space, including a beautifully finished basement, this move-in ready home sits on an expansive 66x300 lot complete with a refurbished 2-car detached garage featuring new electrical and durable epoxy flooring, plus an additional storage shed. Enjoy true peace of mind knowing all renovations were professionally completed with permits pulled through DuPage County. From top to bottom, this home has been transformed with all new electrical, plumbing, interior and exterior doors, flooring, lighting and newer mechanicals, Pella windows, siding and so much more - simply unpack and enjoy easy one-level living! The gorgeous new kitchen features custom white cabinetry, quartz countertops and backsplash, stainless steel appliances, built-in microwave, and stylish overhead lighting. The main level also includes three spacious bedrooms, a beautifully updated full bathroom, and a bright, oversized living room with a large picture window and front hall closet. The poured concrete, finished basement offers endless possibilities with incredible additional living space perfect for a fourth bedroom with egress window, home office, family room, recreation area, workout space, and more! The basement also includes a brand new full bathroom and a laundry room with washer and dryer. Low taxes and Lake Michigan water! Ideally located near shopping, schools, and I-355, while also just minutes from all the charm of downtown Downers Grove including great restaurants, boutique shopping, festivals, and top-rated schools. This turnkey home truly offers the best of modern updates, functional living space, and an unbeatable location!
Property Specifics
| Single Family | |
| — | |
| — | |
| 1960 | |
| — | |
| — | |
| No | |
| — |
| — | |
| — | |
| — / Not Applicable | |
| — | |
| — | |
| — | |
| 12648088 | |
| 0813418037 |
Nearby Schools
| NAME: | DISTRICT: | DISTANCE: | |
|---|---|---|---|
|
Grade School
Indian Trail Elementary School |
58 | — | |
|
Middle School
O Neill Middle School |
58 | Not in DB | |
|
High School
Downers Grove South High School |
99 | Not in DB | |
Room Specifics
Total Bedrooms: 4
Bedrooms Above Ground: 3
Bedrooms Below Ground: 1
Dimensions: —
Floor Type: —
Dimensions: —
Floor Type: —
Dimensions: —
Floor Type: —
Full Bathrooms: 2
Bathroom Amenities: —
Bathroom in Basement: 1
Rooms: —
Basement Description: —
Other Specifics
| 2 | |
| — | |
| — | |
| — | |
| — | |
| 66X300 | |
| — | |
| — | |
| — | |
| — | |
| Not in DB | |
| — | |
| — | |
| — | |
| — |
Contact Agent
Nearby Similar Homes
Nearby Sold Comparables


Contact Agent
Listing Provided By
Platinum Partners Realtors
